For Lease
Just Listed
7153 Fairmeadow Crescent
Lisgar, Mississauga, ON
$2,950
3Bd
3Ba
1,750+sqft
2Parking
15.09 x 90.65 ftlot
$2/sqft
TownhouseMLS# W13699340Listed 2026-08-212 DOM
Cooling
Central Air
Basement
Unfinished
Just listed! New listings in Mississauga often receive offers within the first week.
About this home
Beautifully Renovated 3-Storey Townhome - A True Showstopper! Welcome to this stunning, carpet-free 3-storey townhome featuring modern finishes, thoughtful upgrades and a functional layout across all levels. Freshly painted throughout, the home showcases engineered hardwood flooring, porcelain tiles, a solid oak staircase with iron pickets, LED pot lights and custom blinds. The beautifully updated kitchen is designed for both everyday living and entertaining, featuring quartz countertops, stylish backsplash, glass-front cabinets, a centre island, ample storage and stainless-steel appliances including a fridge, stove and built-in dishwasher. The spacious layout offers comfortable living and dining areas, while the lower-level family room provides additional space for relaxing, entertaining, a home office or family activities.With quality finishes and generous living space across three levels, this home is perfect for families and professionals looking for comfort, style and functionality. This beautifully renovated 3-storey townhome is carpet-free throughout and features engineered hardwood and porcelain flooring, a solid oak staircase with iron pickets, LED pot lights, custom blinds and fresh paint. The upgraded kitchen offers quartz countertops, a centre island, stylish backsplash, glass cabinetry and ample storage, along with stainless-steel fridge, stove and built-in dishwasher. Additional highlights include a washer and dryer, formal living room, dining area, lower-level family room, and all electrical light fixtures. Beautifully updated, spacious and move-in ready-this is a home you won't want to miss!
RenovatedHardwood
Rooms
Second Floor
| Kitchen | 4.34 × 3.40 m | W/O To Balcony Porcelain Floor Quartz Counter |
| Living Room | 7.87 × 3.12 m | Combined w/Dining Hardwood Floor Large Window |
| Dining Room | 7.87 × 3.12 m | Combined w/Living Hardwood Floor Open Concept |
Third Floor
| Primary Bedroom | 3.71 × 3.35 m | 3 Pc Ensuite Laminate |
| Bedroom 3 | 3.20 × 2.62 m | Large Closet Laminate |
| Bedroom 2 | 3.05 × 3.07 m | Large Closet Laminate |
Other
| Family Room | 4.42 × 3.40 m | W/O To Yard Hardwood Floor |
Features
- Other
- Unfinished
- Central Air
- 3-Storey
Financials
Estimated Rental Income
Entire property$3,200 – $4,800/mo
Rental yield1301.7% – 1952.5%
*Estimates based on comparable rentals in the area. Actual income may vary.
Market Data — Mississauga
Days on market2 days
Buyer's MarketSeller's Market
Based on active listings in Mississauga. Data updates daily.
Demographics — Mississauga
Population
717,961
Avg Household Income
$105,000
Age Distribution
0-19
21%
20-34
20%
35-49
21%
50-64
20%
65+
18%
Ownership71% own · 29% rent
EnglishUrduArabicPunjabiPolish
Other rentals like this
Similar rentals in Mississauga
Same property type, similar price, similar size — currently for rent.
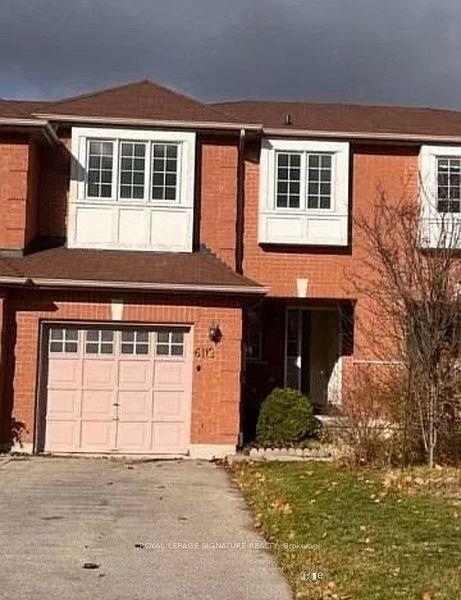
For Lease1 month ago
$3,350
Townhouse
6112 Windfleet Crescent, East Credit
Mississauga, ON
3 bd
4 ba
1,750
3
MLS# W13582972Royal Lepage Signature Realty
WhatsApp Aman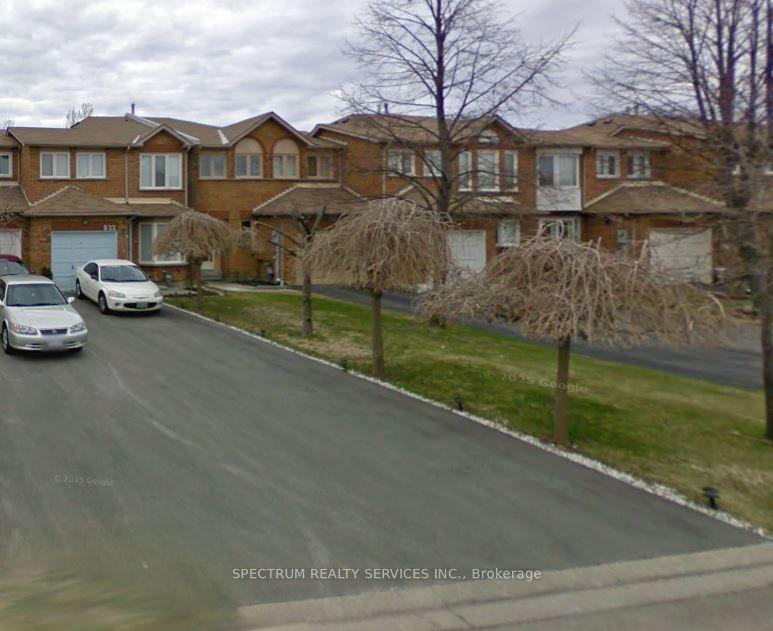
For Lease4 days ago
$3,500
Townhouse
518 Galaxy Court, Hurontario
Mississauga, ON
3 bd
3 ba
1,750
6
MLS# W13691654Spectrum Realty Services Inc.
WhatsApp Aman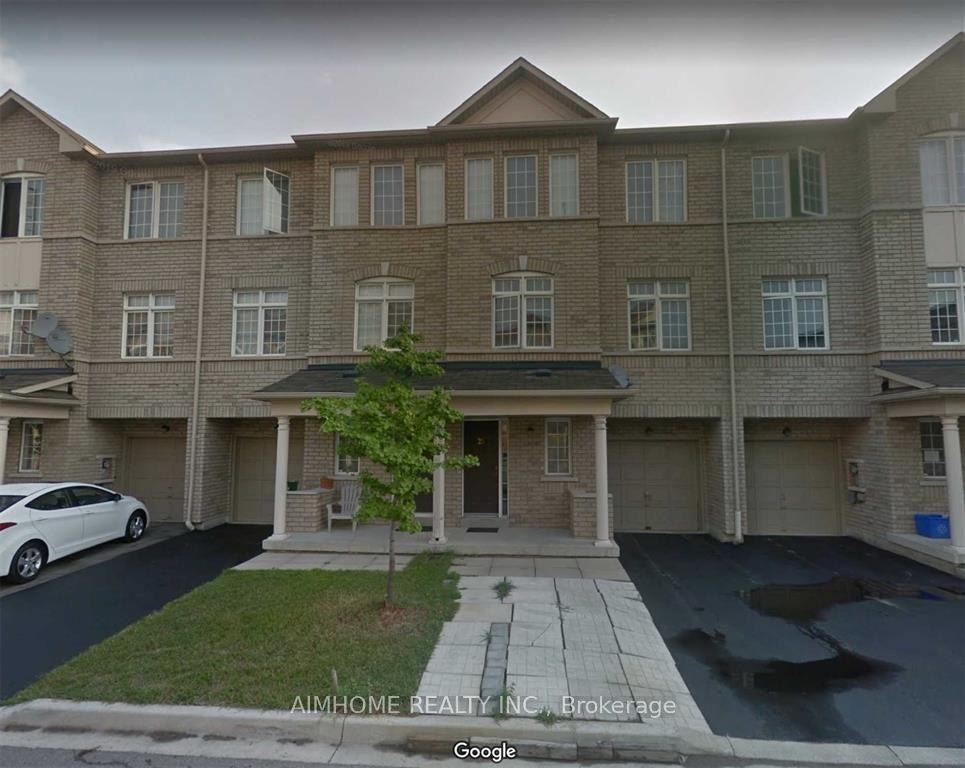
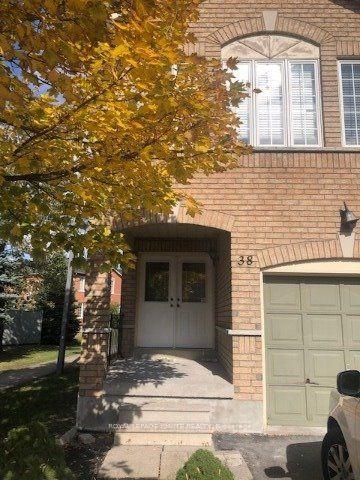
Getting around
How walkable, bikeable, and transit-friendly this neighbourhood is.
71
/ 100
Walk Score
Very Walkable
63
/ 100
Transit Score
Good Transit
69
/ 100
Bike Score
Bikeable
Scores are estimates based on neighbourhood data and are for informational purposes only.
MLS® data courtesy of the Toronto Regional Real Estate Board (TRREB).
The information provided herein must only be used by consumers that have a bona fide interest in the purchase, sale, or lease of real estate and may not be used for any commercial purpose or any other purpose. Listing information is deemed reliable but is not guaranteed accurate by the Toronto Regional Real Estate Board, the listing brokerage, or this website. The trademarks REALTOR®, REALTORS® and the REALTOR® logo are controlled by The Canadian Real Estate Association (CREA) and identify real estate professionals who are members of CREA. MLS®, Multiple Listing Service®, and the associated logos are owned by CREA. Not intended to solicit properties currently listed for sale or buyers under contract.