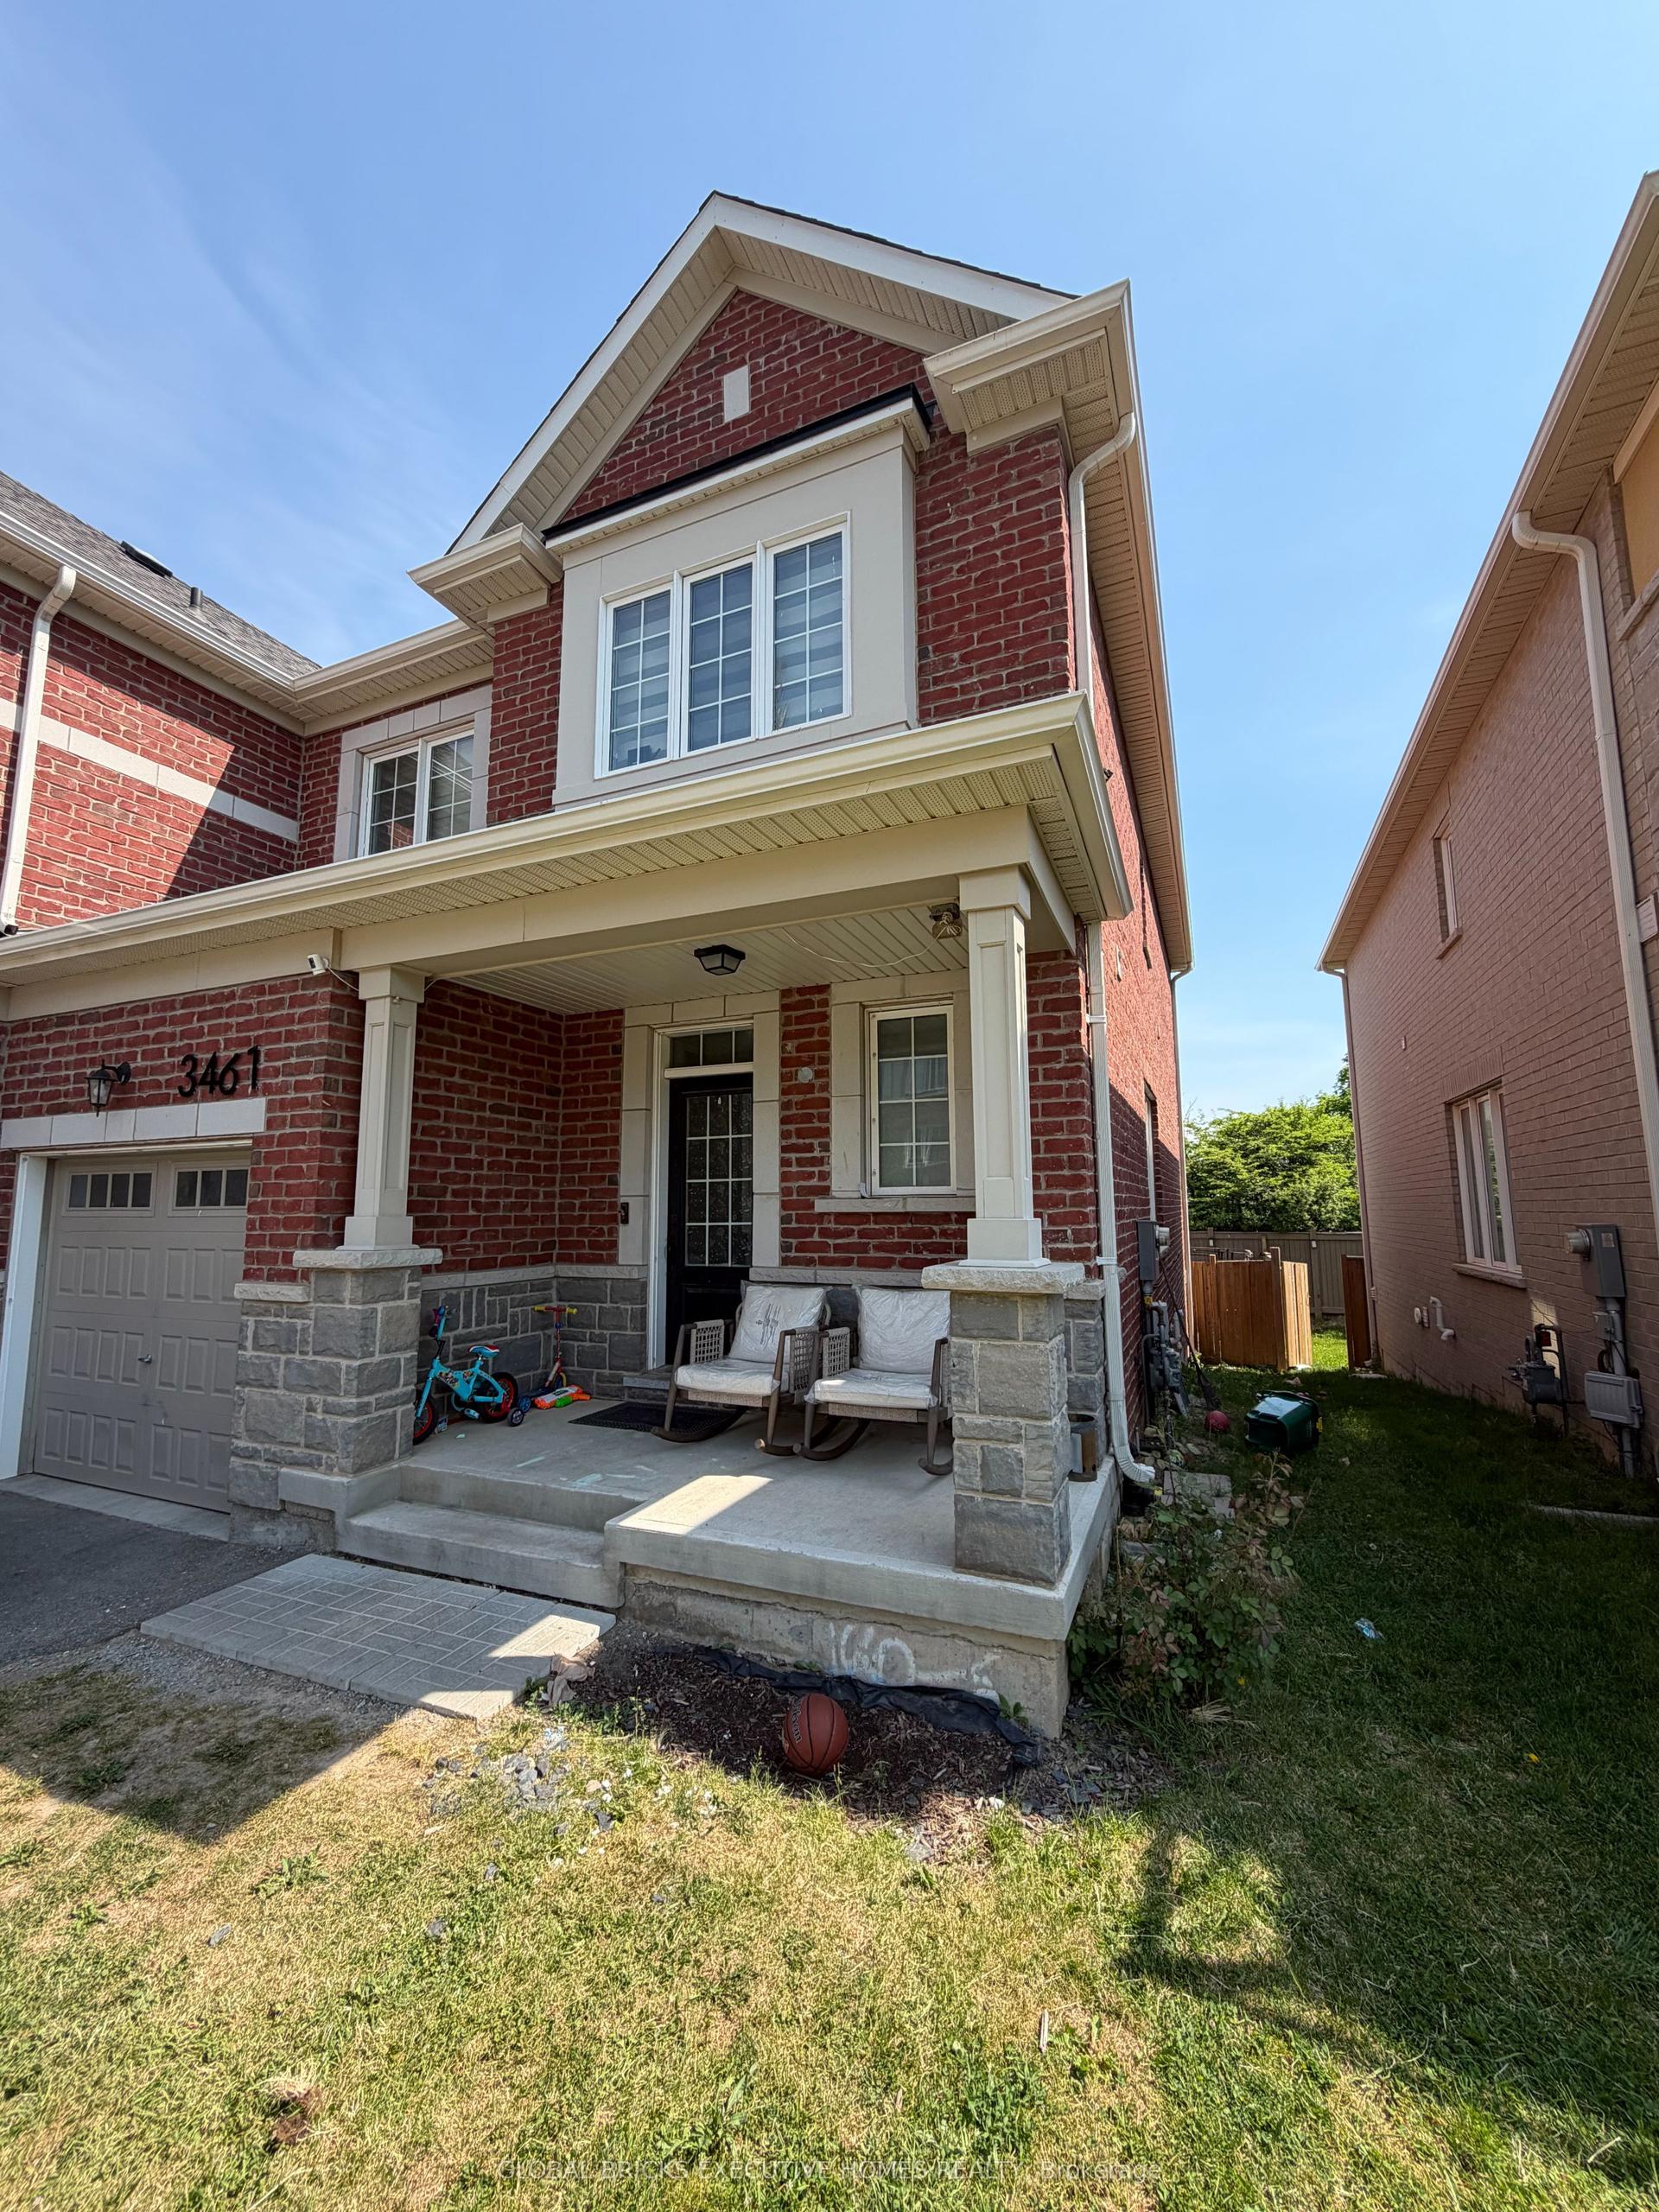
For Sale
Just Listed
2020 Colonel William Parkway
1000 - BC Bronte Creek, Oakville, ON
$1,172,500
3Bd
3Ba
1,750+sqft
2Parking
22.97 x 101.77 ftlot
$670/sqft
TownhouseMLS# W13699626Listed 2026-08-210 DOM
Cooling
Central Air
Basement
Unfinished
Just listed! New listings in Oakville often receive offers within the first week.
About this home
Beautifully maintained and filled with natural light, this upscale 2-storey executive freehold townhouse is perfectly positioned in sought-after Bronte Creek, set within a premium private setting surrounded by woodlands and green space. Offering 3 spacious bedrooms, 2.5 bathrooms, and a bright, functional layout, this home features hardwood flooring throughout the main level, a solid wood staircase, pot lights, fresh paint, new broadloom, and thoughtful designer upgrades throughout. The modern kitchen is both stylish and practical, featuring stainless steel appliances, quartz countertops, white shaker-style cabinetry with sleek black hardware, double undermount sink and excellent prep space and storage. A statement light fixture defines the breakfast area, where a walkout leads to the large private deck and fully fenced backyard, creating an ideal flow for everyday living and entertaining. Upstairs, the spacious primary bedroom offers a lovely 4-piece ensuite with a soaker tub and separate shower, while second-floor laundry adds everyday convenience. The large unfinished basement provides excellent potential to customize the space to suit your needs. Impeccably kept and spotless throughout, this home also offers the option to be furnished. Ideally located close to Bronte Creek Provincial Park, ravine trails, parks, excellent schools, Oakville Trafalgar Memorial Hospital, shopping, highways, and the GO Station. A beautiful Bronte Creek home in an exceptional location. Some photos have been virtually staged.
RavineWalkoutHardwood
Rooms
Main Floor
| Living Room | 3.50 × 6.80 m | |
| Dining Room | 2.80 × 2.90 m | |
| Kitchen | 2.80 × 3.60 m |
Second Floor
| Primary Bedroom | 4.10 × 5.30 m | |
| Bedroom 2 | 3.20 × 3.80 m | |
| Bedroom 3 | 3.20 × 3.90 m |
Features
- None
- Full
- Unfinished
- Central Air
- 2-Storey
Financials
Annual Taxes
$4,665.59
Estimated Rental Income
Entire property$3,200 – $4,800/mo
Rental yield3.3% – 4.9%
*Estimates based on comparable rentals in the area. Actual income may vary.
Market Data — Oakville
Days on market0 days
Buyer's MarketSeller's Market
Based on active listings in Oakville. Data updates daily.
Demographics — Oakville
Population
213,759
Avg Household Income
$152,000
Age Distribution
0-19
22%
20-34
16%
35-49
21%
50-64
22%
65+
19%
Ownership78% own · 22% rent
EnglishMandarinUrduArabicFrench
Getting around
How walkable, bikeable, and transit-friendly this neighbourhood is.
62
/ 100
Walk Score
Somewhat Walkable
47
/ 100
Transit Score
Some Transit
56
/ 100
Bike Score
Bikeable
Scores are estimates based on neighbourhood data and are for informational purposes only.
MLS® data courtesy of the Toronto Regional Real Estate Board (TRREB).
The information provided herein must only be used by consumers that have a bona fide interest in the purchase, sale, or lease of real estate and may not be used for any commercial purpose or any other purpose. Listing information is deemed reliable but is not guaranteed accurate by the Toronto Regional Real Estate Board, the listing brokerage, or this website. The trademarks REALTOR®, REALTORS® and the REALTOR® logo are controlled by The Canadian Real Estate Association (CREA) and identify real estate professionals who are members of CREA. MLS®, Multiple Listing Service®, and the associated logos are owned by CREA. Not intended to solicit properties currently listed for sale or buyers under contract.
You may also like
More homes in Oakville
Hand-picked listings with a similar price range and style.
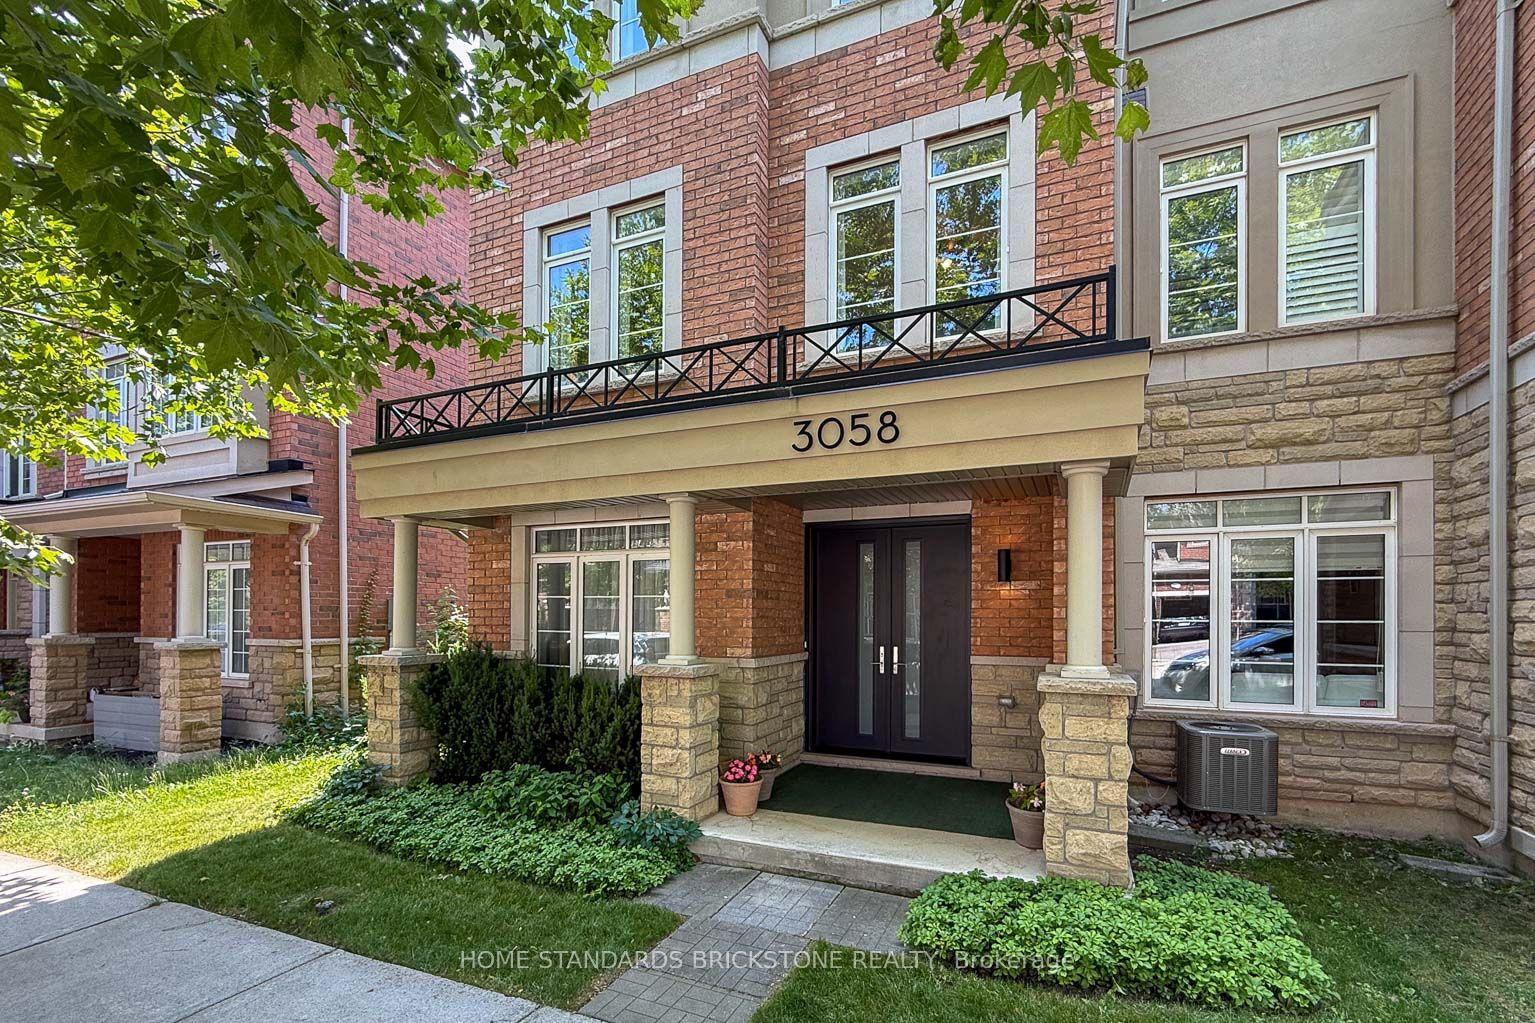
For Sale5 days ago
$1,050,000
Townhouse
est. $4,603/mo
3058 Eberly Woods Drive, 1008 - GO Glenorchy
Oakville, ON
3 bd
4 ba
2,250
2
MLS# W13682326Home Standards Brickstone Realty
WhatsApp Aman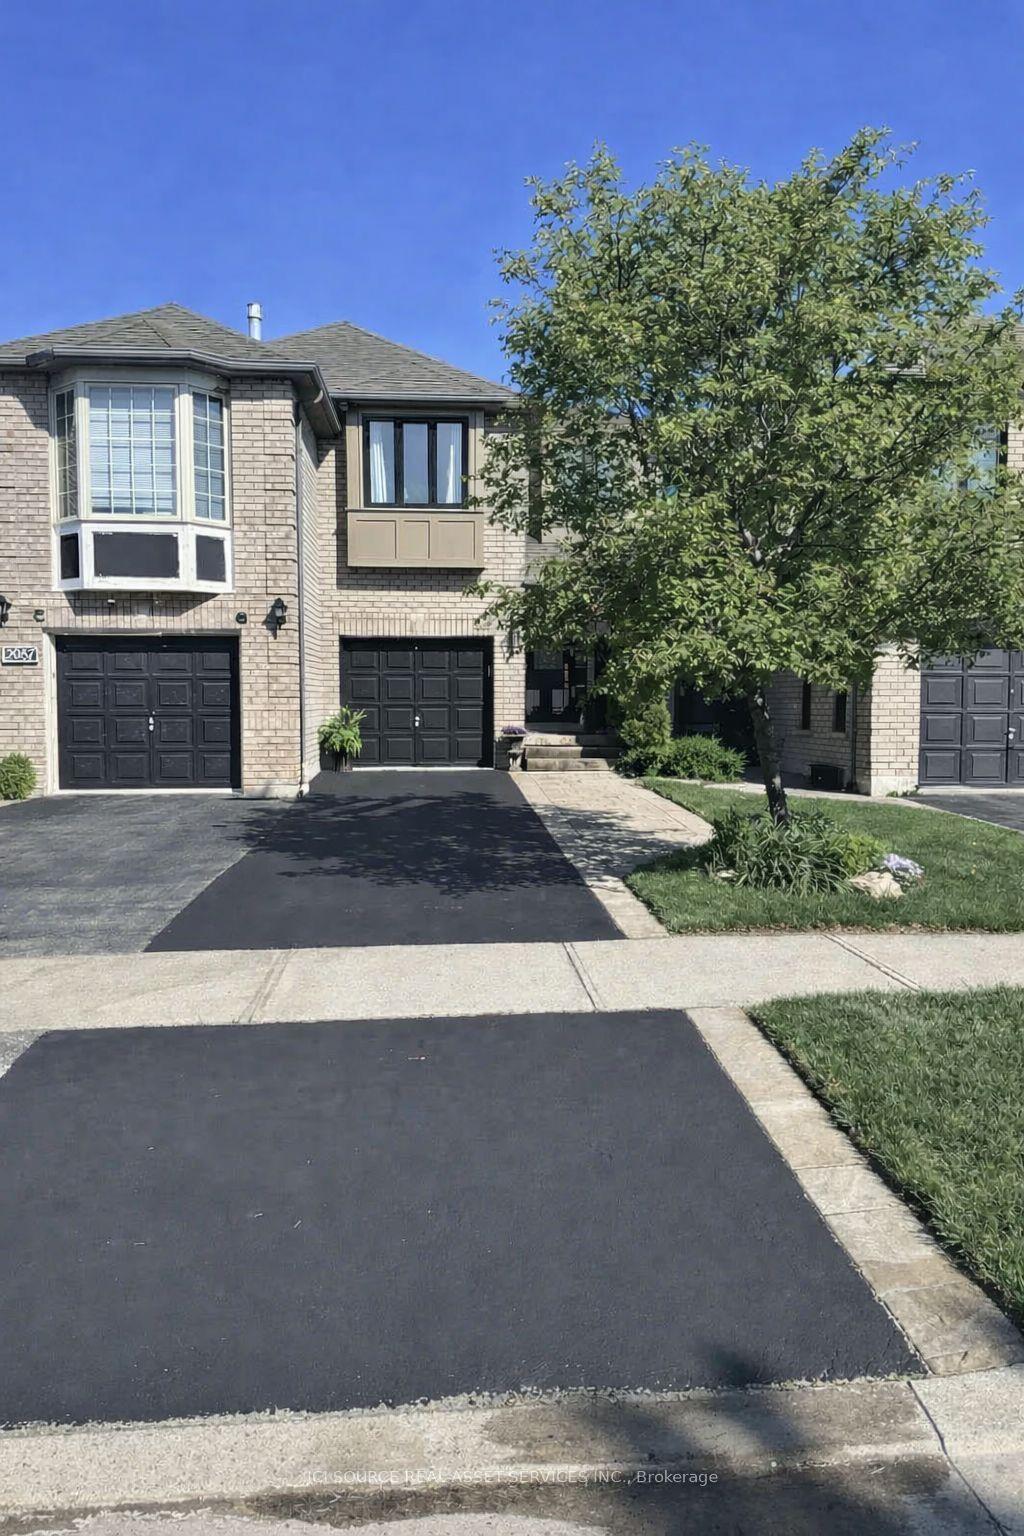
For Sale2 months ago
$984,999
Townhouse
est. $4,318/mo
2081 Golden Orchard Trail, 1019 - WM Westmount
Oakville, ON
3 bd
3 ba
1,300
3
MLS# W13518578Ici Source Real Asset Services In…
WhatsApp Aman