For Lease
459 Kerr Street 201 #201
1002 - CO Central, Oakville, ON
$2,850
2Bd
2Ba
850+sqft
1Parking
$3/sqft
CondoMLS# W13699888Listed 2026-08-2111 DOM
Cooling
Central Air
About this home
Bring your bags and move right in! Welcome to this beautifully renovated, fully furnished corner unit in the heart of Kerr Village. This bright 2-bedroom, 2-bathroom (renovated) condo offers a thoughtfully designed split-bedroom layout, with both bedrooms tucked away from the main living space and each featuring its own private bathroom - ideal for added privacy and comfort. Large windows fill the unit with natural light and overlook the peaceful, tree-lined quiet side of the building. Enjoy exceptional walkability with restaurants, cafés, grocery stores, pharmacies, Oakwood Public School, and everyday conveniences just steps away. During patio season, enjoy the neighbourhood's cafés and restaurants, with Lake Ontario also within walking distance. A bus stop directly in front of the building makes getting around easy, while Oakville GO, Trafalgar Park Community Centre, the QEW, local parks, and the lakefront are all just minutes away. An excellent opportunity to enjoy turnkey, convenient living in one of Oakville's most sought-after neighbourhoods.
Renovated
Rooms
Main Floor
| Family Room | 5.49 × 4.60 m | Combined w/Dining W/O To Balcony East View |
| Kitchen | 3.61 × 2.49 m | Stainless Steel Appl Centre Island Backsplash |
| Primary Bedroom | 4.17 × 3.09 m | Juliette Balcony 3 Pc Bath Large Closet |
| Bedroom 2 | 3.73 × 2.72 m | Juliette Balcony 3 Pc Bath Large Closet |
Features
- Carpet Free
- None
- Central Air
- Apartment
Financials
Estimated Rental Income
Entire property$2,600 – $3,500/mo
Rental yield1094.7% – 1473.7%
*Estimates based on comparable rentals in the area. Actual income may vary.
Market Data — Oakville
Days on market11 days
Buyer's MarketSeller's Market
Based on active listings in Oakville. Data updates daily.
Demographics — Oakville
Population
213,759
Avg Household Income
$152,000
Age Distribution
0-19
22%
20-34
16%
35-49
21%
50-64
22%
65+
19%
Ownership78% own · 22% rent
EnglishMandarinUrduArabicFrench
Other rentals like this
Similar rentals in Oakville
Same property type, similar price, similar size — currently for rent.
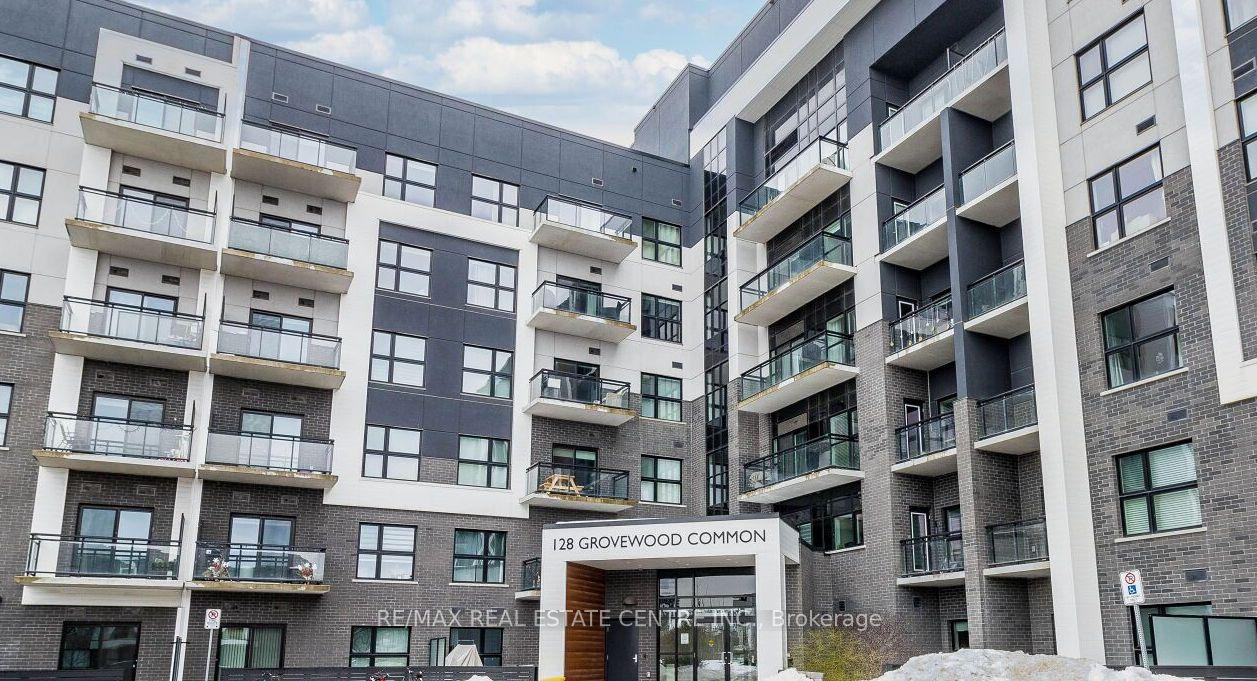
For Lease1 h ago
$3,000
Condo
128 Grovewood Common 330 #330, 1008 - GO Glenorchy
Oakville, ON
2 bd
2 ba
950
2
MLS# W13729762Re/Max Real Estate Centre Inc.
WhatsApp Aman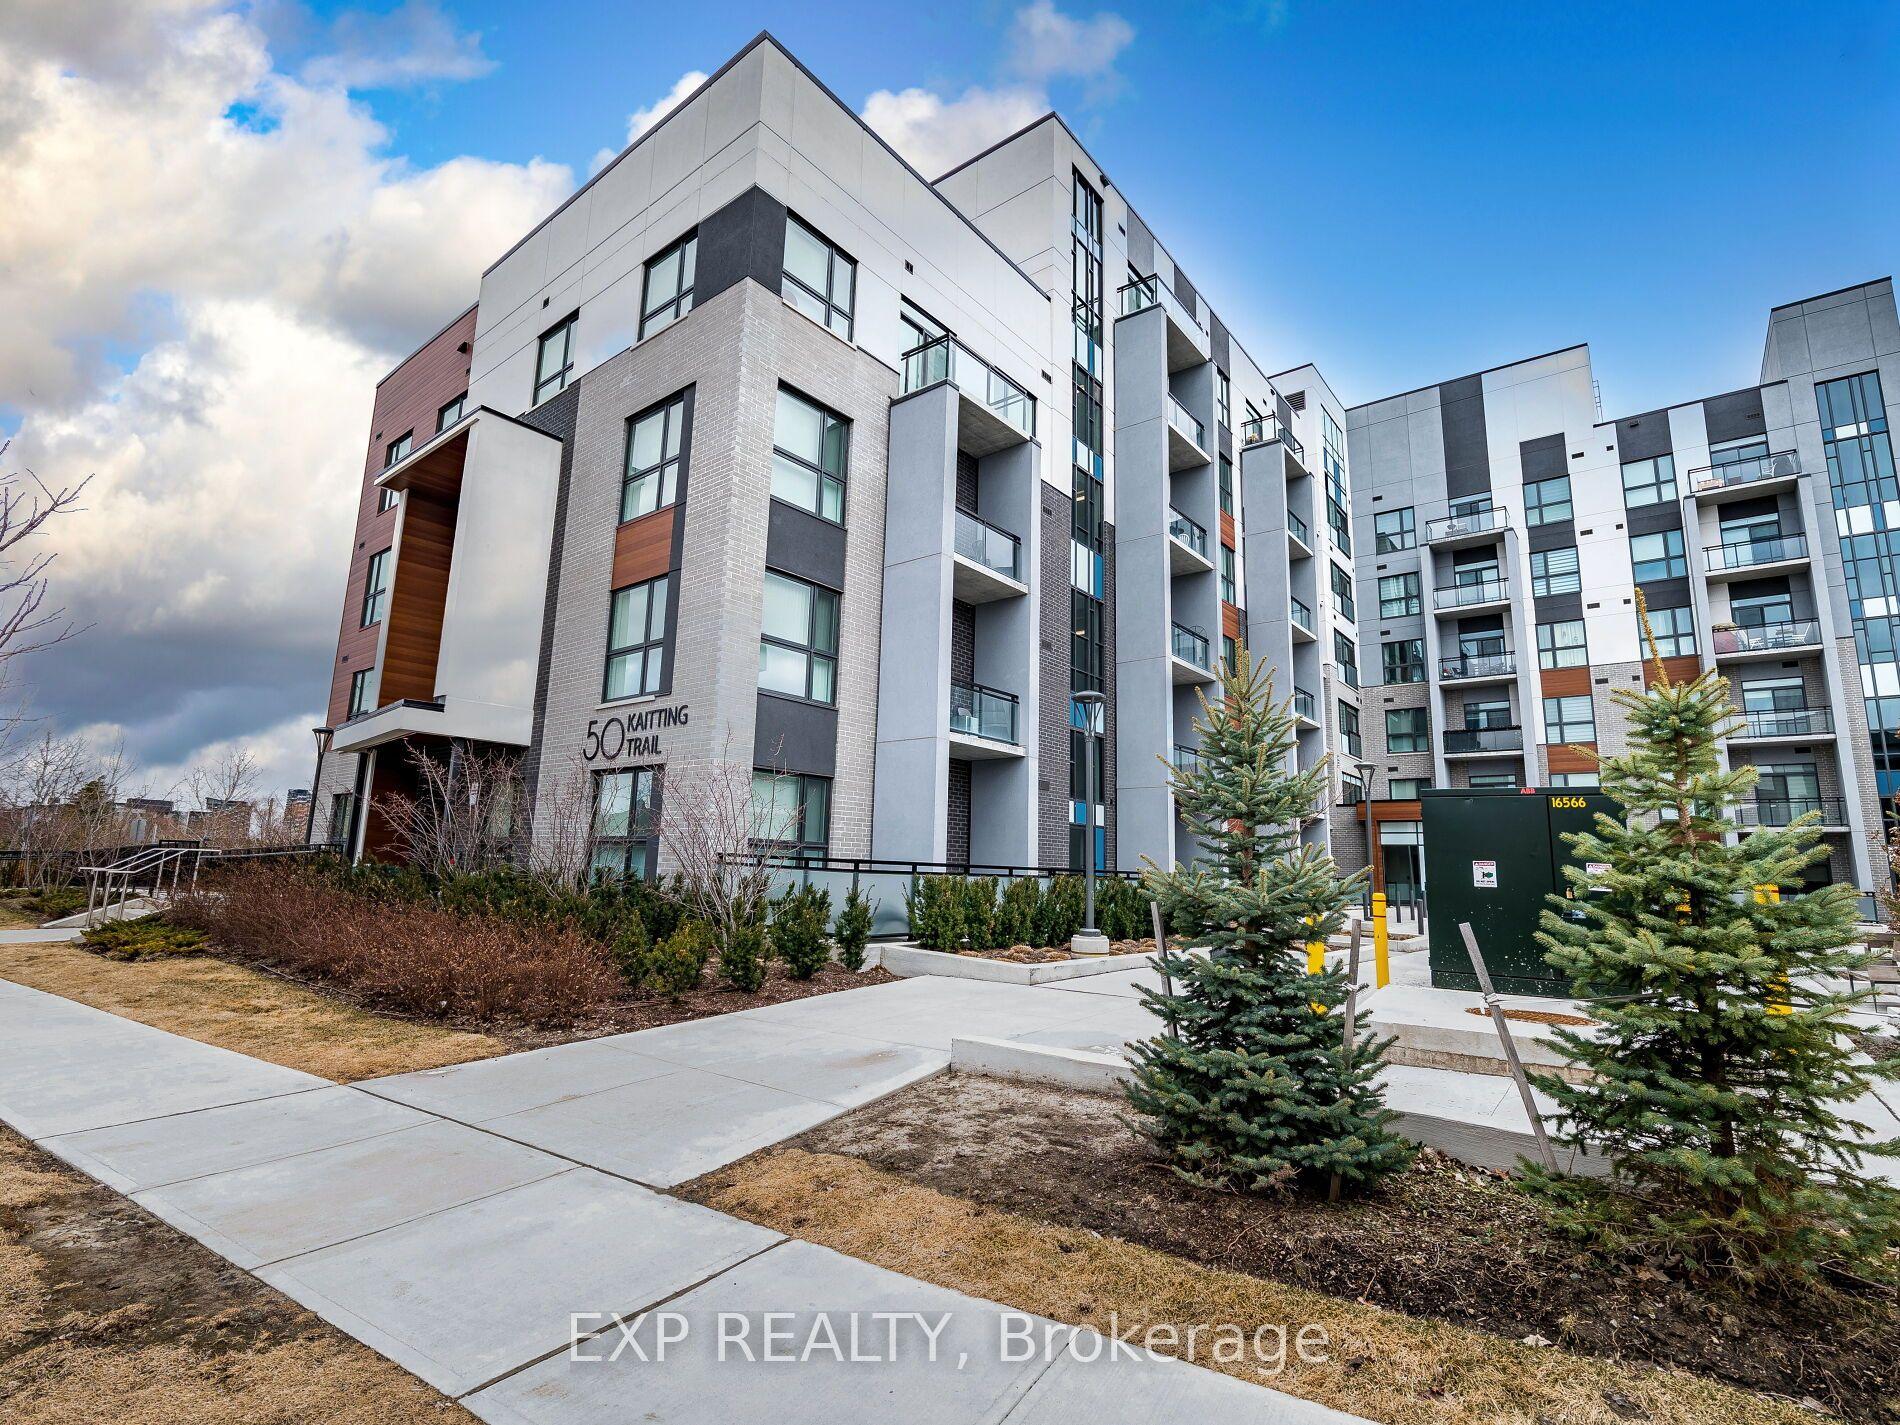
For Lease1 h ago
$2,250
Condo
50 Kaitting Trail 409 #409, 1008 - GO Glenorchy
Oakville, ON
1+1 bd
1 ba
650
1
MLS# W13729574Exp Realty
WhatsApp Aman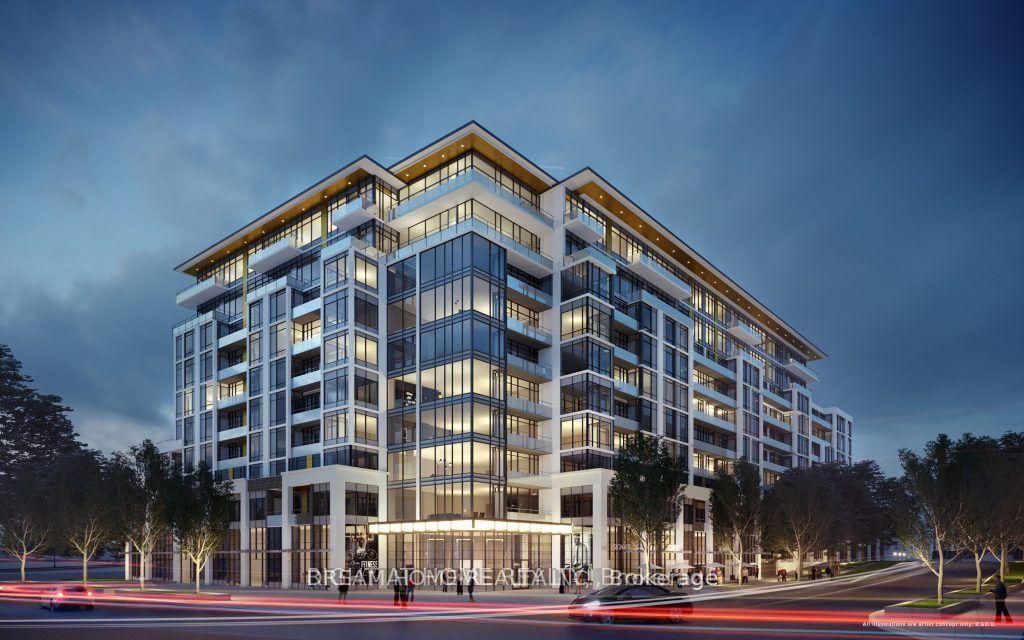
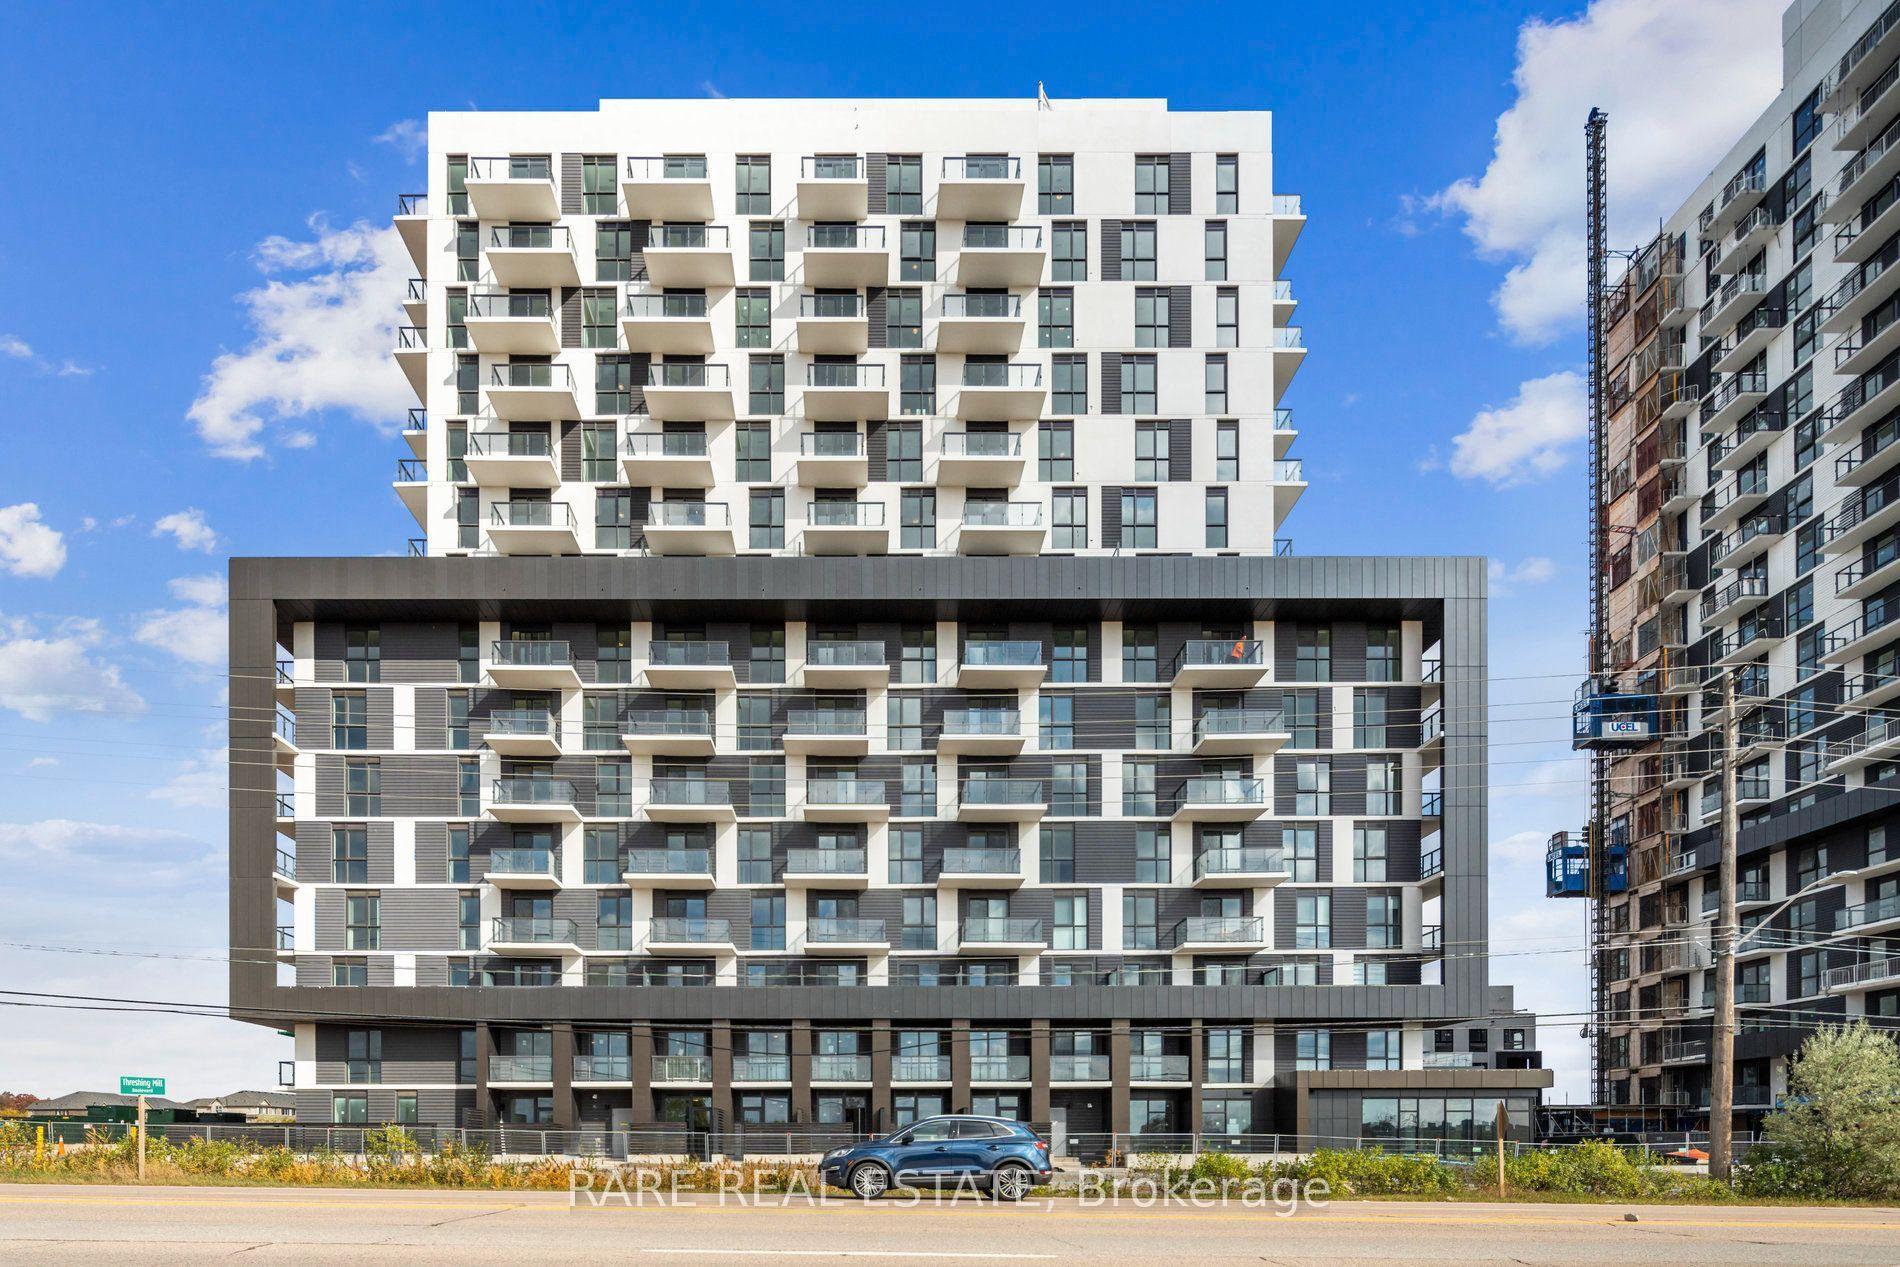
Getting around
How walkable, bikeable, and transit-friendly this neighbourhood is.
71
/ 100
Walk Score
Very Walkable
62
/ 100
Transit Score
Good Transit
56
/ 100
Bike Score
Bikeable
Scores are estimates based on neighbourhood data and are for informational purposes only.
MLS® data courtesy of the Toronto Regional Real Estate Board (TRREB).
The information provided herein must only be used by consumers that have a bona fide interest in the purchase, sale, or lease of real estate and may not be used for any commercial purpose or any other purpose. Listing information is deemed reliable but is not guaranteed accurate by the Toronto Regional Real Estate Board, the listing brokerage, or this website. The trademarks REALTOR®, REALTORS® and the REALTOR® logo are controlled by The Canadian Real Estate Association (CREA) and identify real estate professionals who are members of CREA. MLS®, Multiple Listing Service®, and the associated logos are owned by CREA. Not intended to solicit properties currently listed for sale or buyers under contract.