For Sale
4713 Thomas Alton Boulevard
Alton, Burlington, ON
$1,860,000
4+1Bd
4Ba
4,250+sqft
4Parking
49.3 x 85.22 ftlot
$438/sqft
DetachedMLS# W13699974Listed 2026-08-2113 DOM
Cooling
Central Air
Basement
Unfinished
About this home
Welcome to this detached home in highly desirable Alton Village, offering an impressive 3,694 sq. ft. of living space as per MPAC and a wide frontage. One of the biggest area built in Alton Village. This spacious and versatile home is ideal for large or growing families seeking comfort, functionality, and an outstanding location. The main level features an oversized kitchen with a breakfast area & 2 levels Island & Granite Counter Top, open to a large family room-perfect for everyday living and entertaining. A bright open-to-above living room creates an impressive sense of space. An additional main-floor room offers excellent flexibility and can be used as a home office, library, or additional living space. A convenient small computer room linked to the Family Room can also be converted into a wet bar or Den. Wood Stairs, Spot Lights. The second level offers two primary bedrooms, along with two additional bedrooms featuring a semi-ensuite bathroom. A fifth room provides the flexibility to be used as a study, home office, computer room, or other functional space. Enjoy the convenience of a second-floor laundry room. The primary bedroom includes a large walk-in closet plus an additional closet. Additional features include hardwood flooring on the main level, a functional open-concept layout, generous room sizes, and exceptional space for a large family. Backyard comes with nice Fire Pit, Interlocking, & Wooden Deck. Conveniently located close to Hwy 407, Dundas Street, shopping, schools, parks, and other amenities. A rare opportunity to own an exceptionally spacious detached home in sought-after Alton Village!
Hardwood
Rooms
Second Floor
| Primary Bedroom | 5.49 × 5.49 m | Broadloom Walk-In Closet(s) 5 Pc Ensuite |
| Bedroom 2 | 3.66 × 3.35 m | Broadloom Window 4 Pc Ensuite |
| Bedroom 3 | 3.96 × 3.51 m | Semi Ensuite 4 Pc Bath Closet |
| Bedroom 4 | 4.88 × 3.05 m | Semi Ensuite 4 Pc Bath Closet |
| Study | 3.41 × 3.15 m | Broadloom Overlooks Living |
Other
| Family Room | 5.18 × 4.39 m | Hardwood Floor Combined w/Kitchen Fireplace |
| Kitchen | 3.05 × 4.27 m | Ceramic Floor Open Concept Stainless Steel Appl |
| Breakfast | 3.96 × 4.27 m | Ceramic Floor Combined w/Kitchen Overlooks Backyard |
| Dining Room | 4.51 × 4.21 m | Hardwood Floor Combined w/Living Window |
| Living Room | 4.51 × 3.66 m | Hardwood Floor Combined w/Dining Window |
| Office | 3.66 × 3.05 m | Sunken Room Hardwood Floor Window |
| Den | 1.52 × 1.52 m | Hardwood Floor |
Features
- Water Softener
- Full
- Unfinished
- Central Air
- 2-Storey
Financials
Annual Taxes
$9,848.23
Estimated Rental Income
Entire property$4,000 – $6,500/mo
Rental yield2.6% – 4.2%
*Estimates based on comparable rentals in the area. Actual income may vary.
Market Data — Burlington
Days on market13 days
Buyer's MarketSeller's Market
Based on active listings in Burlington. Data updates daily.
Demographics — Burlington
Population
186,948
Avg Household Income
$125,000
Age Distribution
0-19
20%
20-34
16%
35-49
19%
50-64
22%
65+
23%
Ownership74% own · 26% rent
EnglishFrenchArabicPolishTagalog
Getting around
How walkable, bikeable, and transit-friendly this neighbourhood is.
56
/ 100
Walk Score
Somewhat Walkable
47
/ 100
Transit Score
Some Transit
56
/ 100
Bike Score
Bikeable
Scores are estimates based on neighbourhood data and are for informational purposes only.
MLS® data courtesy of the Toronto Regional Real Estate Board (TRREB).
The information provided herein must only be used by consumers that have a bona fide interest in the purchase, sale, or lease of real estate and may not be used for any commercial purpose or any other purpose. Listing information is deemed reliable but is not guaranteed accurate by the Toronto Regional Real Estate Board, the listing brokerage, or this website. The trademarks REALTOR®, REALTORS® and the REALTOR® logo are controlled by The Canadian Real Estate Association (CREA) and identify real estate professionals who are members of CREA. MLS®, Multiple Listing Service®, and the associated logos are owned by CREA. Not intended to solicit properties currently listed for sale or buyers under contract.
You may also like
More homes in Burlington
Hand-picked listings with a similar price range and style.
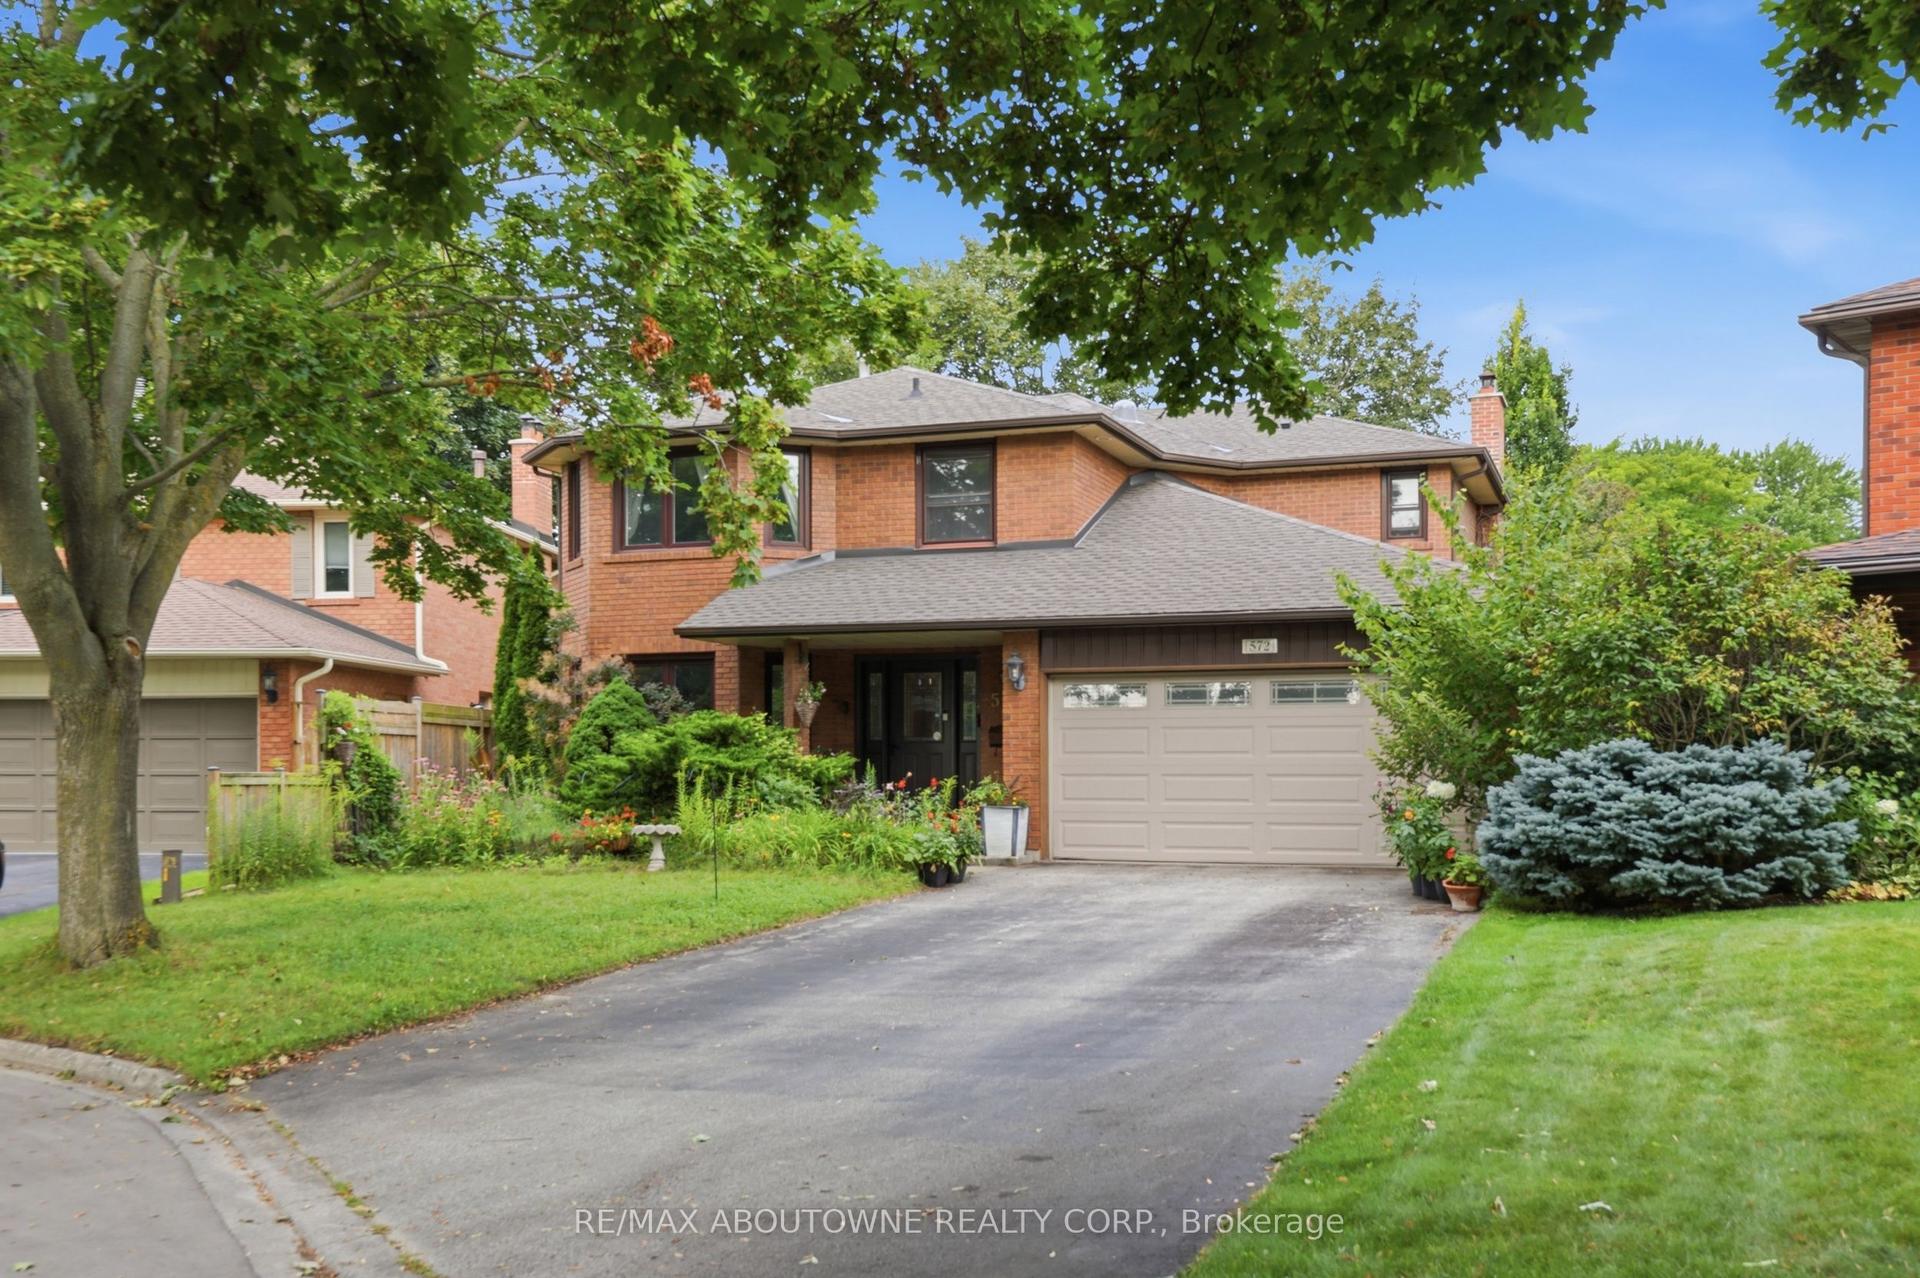
For Sale7 h ago
$1,649,900
Detached
est. $7,233/mo
572 Harmony Avenue, Roseland
Burlington, ON
4 bd
4 ba
2,750
6
MLS# W13741280Re/Max Aboutowne Realty Corp.
WhatsApp Aman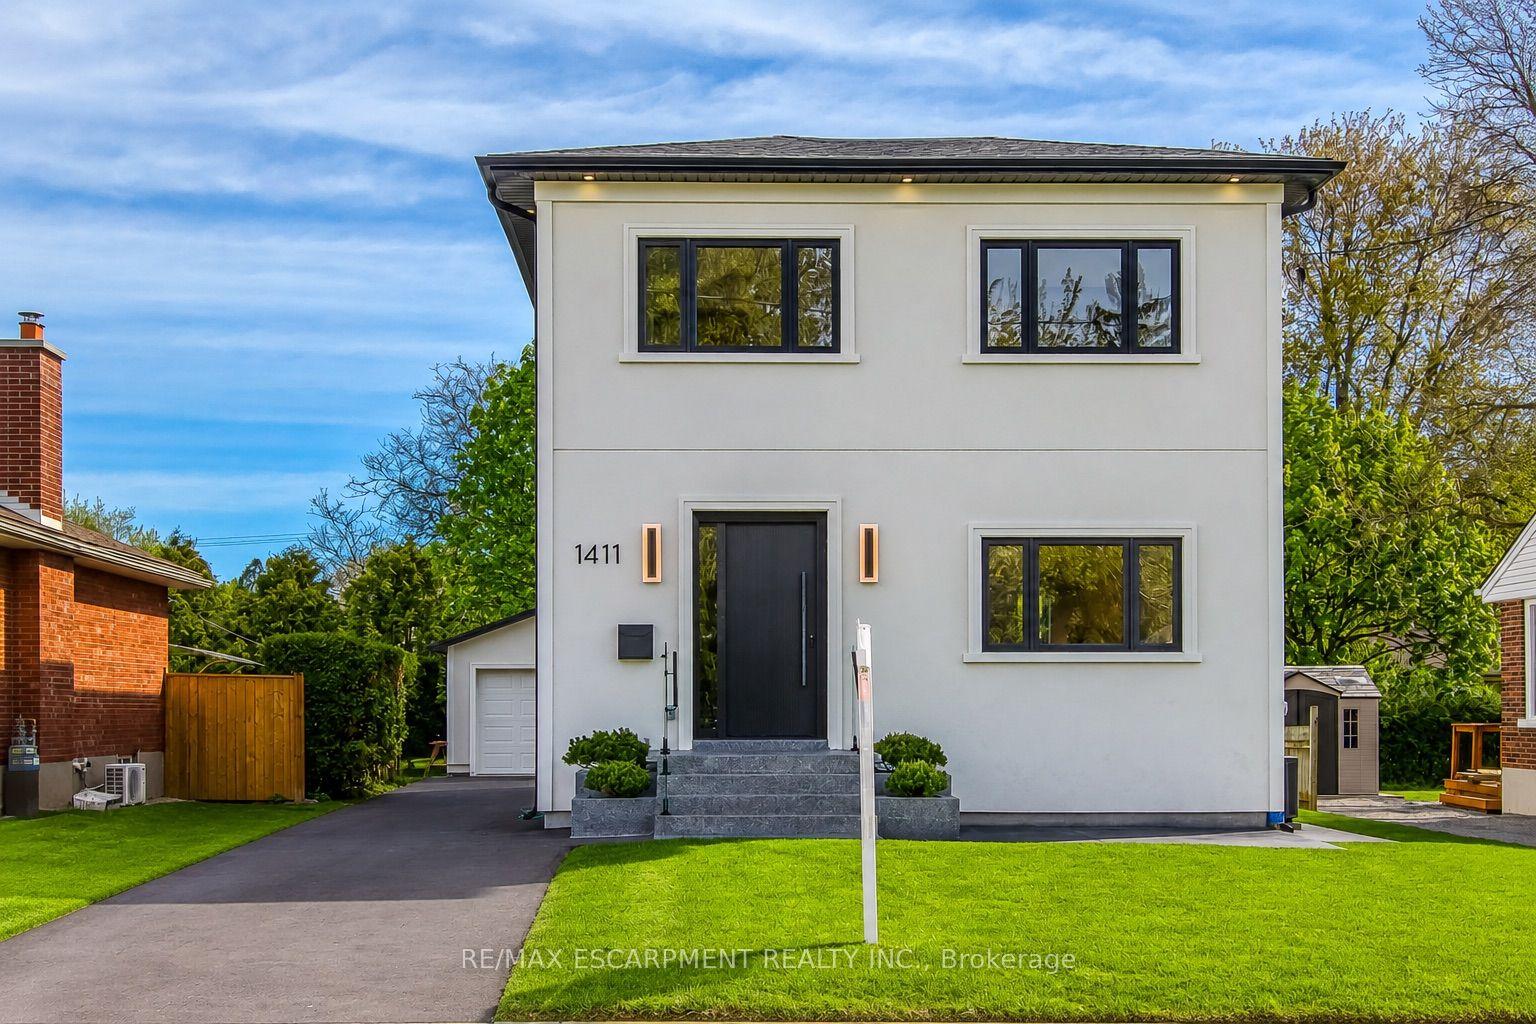
For Sale7 h ago
$1,749,500
Detached
est. $7,670/mo
1411 Mountain Grove Avenue, Mountainside
Burlington, ON
3+3 bd
4 ba
2,750
5
MLS# W13741108Re/Max Escarpment Realty Inc.
WhatsApp Aman