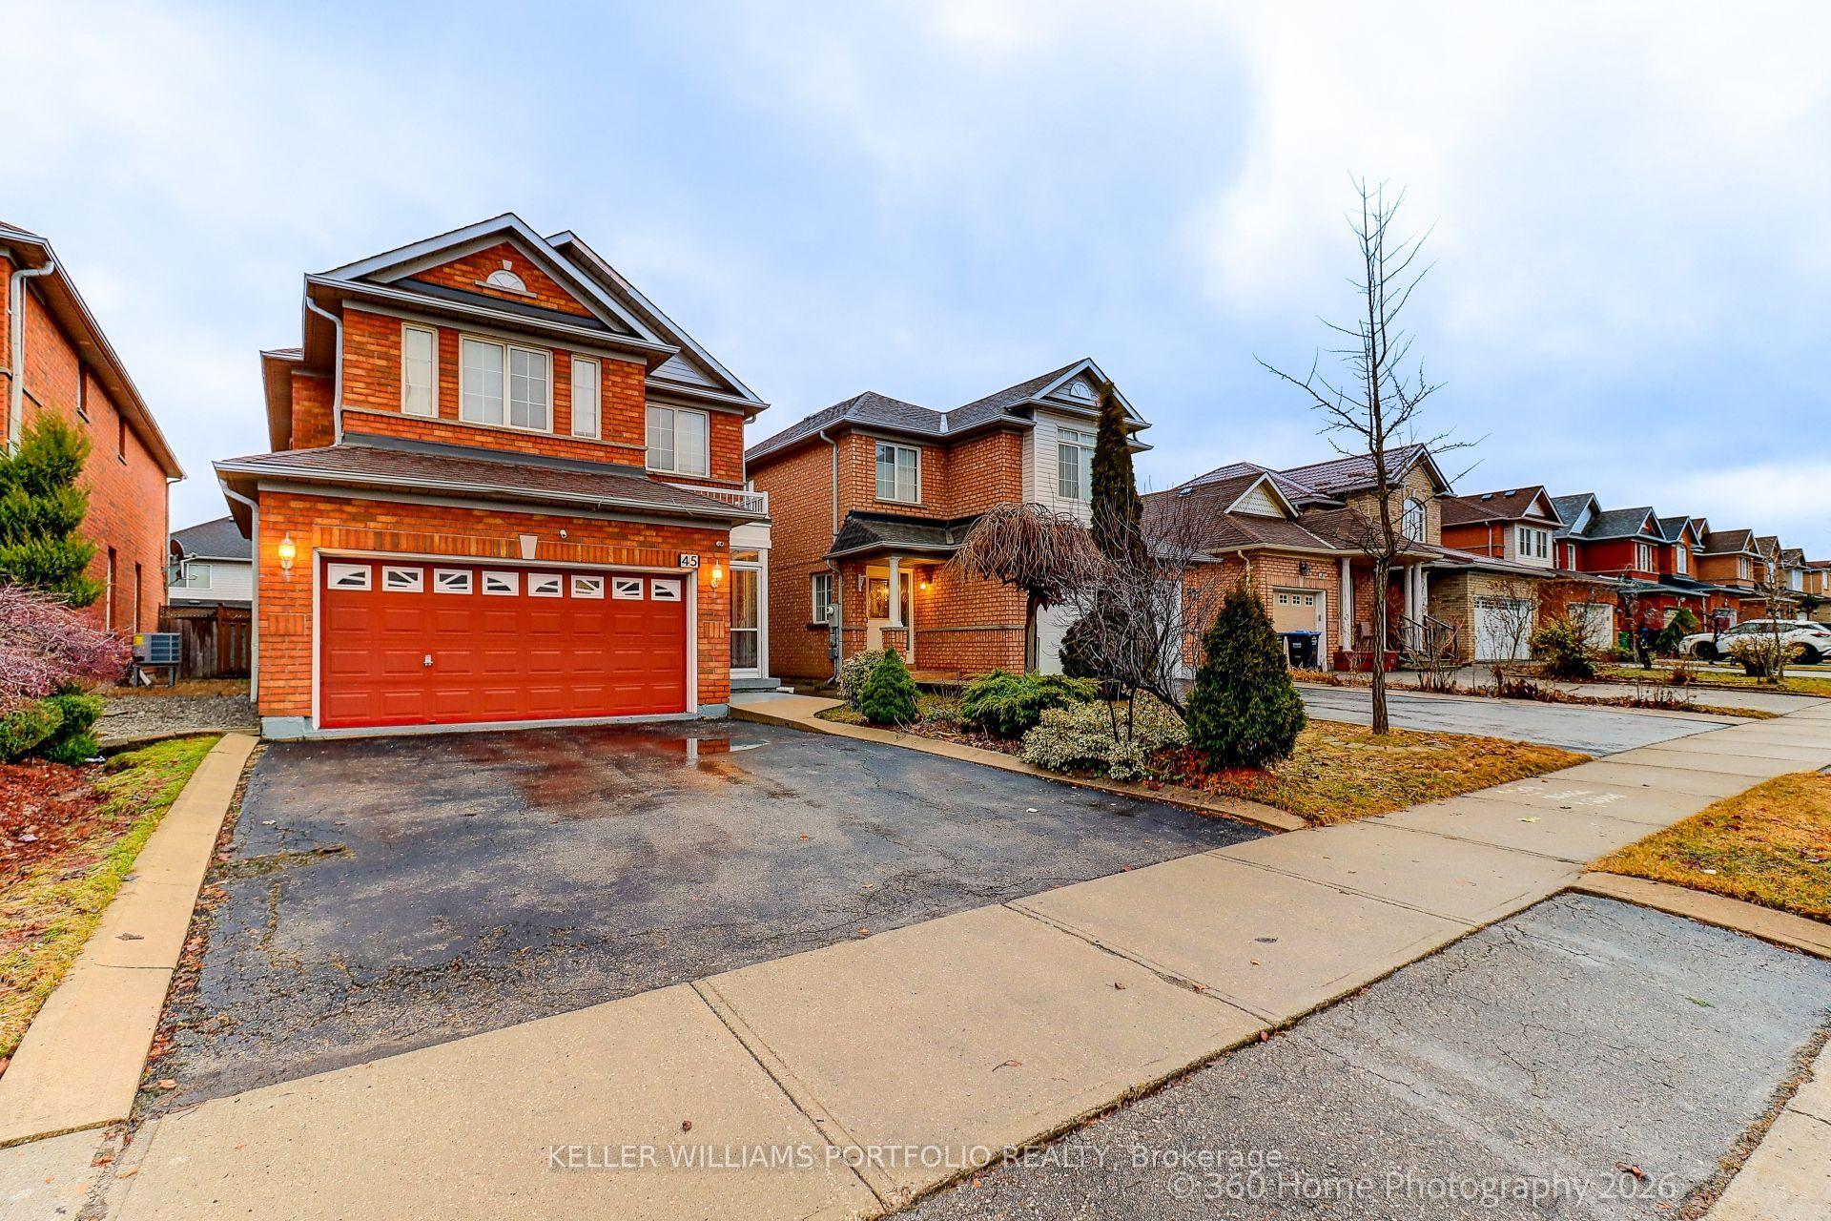
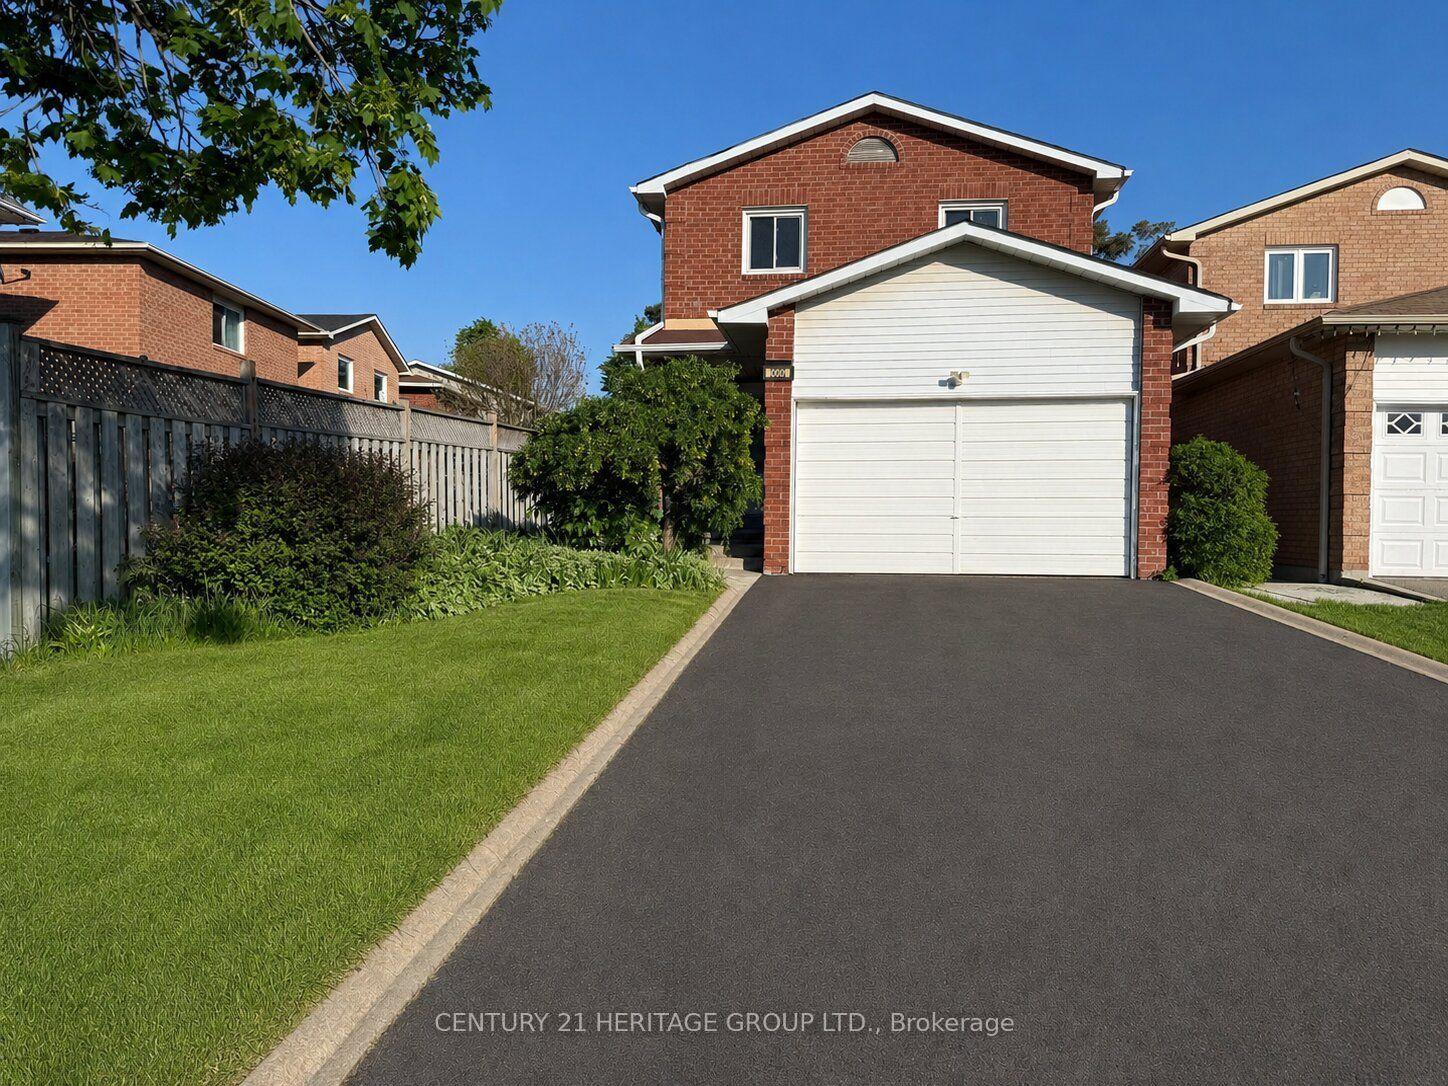
For Sale
8 Horsham Street
Brampton West, Brampton, ON
$839,900
3+1Bd
4Ba
1,750+sqft
4Parking
29.53 x 100.07 ftlot
$480/sqft
DetachedMLS# W13700116Listed 2026-08-2149 DOM
Cooling
Central Air
Basement
Finished
On the market for 49 days — longer than average. The seller may be open to negotiation.
About this home
Welcome to 8 Horsham St, perfectly situated in the established Brampton West community. Offering 3+1 bedrooms, 4 bathrooms, a fully finished basement, and generous living space across three levels, this residence delivers the flexibility today's families are looking for, wrapped in a warm and sophisticated setting. The main level offers a comfortable layout with a welcoming foyer and oversized front door, spacious living room featuring a wood-burning fireplace, separate dining area, kitchen, and convenient 2-piece powder room. Upstairs, the primary suite features a walk-in closet and private 3-piece ensuite, complemented by two additional spacious bedrooms and a second full 3-piece bathroom. The fully finished basement adds valuable additional living space with a large recreation room, fourth bedroom, 3-piece bathroom, and laundry area. With approximately 716 sq. ft. of finished lower-level space, it's an ideal setup for overnight guests, older children, a home office, or additional family living. Outside, a fully fenced yard with landscaped grounds and patio space offers the ideal setting to relax or entertain, complemented by a private double driveway and attached two-car garage with parking for four vehicles. Set on a mature lot in Brampton West, this home combines everyday convenience with seamless connectivity-just minutes to top-rated schools, parks, recreation, major shopping, transit, Hwy 410, and the Mount Pleasant GO Station.
GarageFireplace
Rooms
Main Floor
| Foyer | — | Closet Vinyl Floor |
| Foyer | 2.26 × 2.96 m | Closet Vinyl Floor |
| Living Room | — | Fireplace Open Concept Vinyl Floor |
| Living Room | 3.28 × 4.40 m | Fireplace Open Concept Vinyl Floor |
| Dining Room | — | Open Concept Vinyl Floor Window |
| Breakfast | 3.28 × 2.33 m | Open Concept Vinyl Floor Window |
| Kitchen | — | Laminate Vinyl Floor W/O To Deck |
| Kitchen | 3.38 × 3.01 m | Laminate Vinyl Floor |
| Dining Room | 3.00 × 3.81 m | Open Concept Vinyl Floor W/O To Deck |
Second Floor
| Primary Bedroom | — | 3 Pc Ensuite Vinyl Floor Walk-In Closet(s) |
| Bedroom 2 | — | Closet Vinyl Floor Window |
| Primary Bedroom | 4.69 × 4.43 m | 3 Pc Ensuite Vinyl Floor Walk-In Closet(s) |
| Bedroom 3 | — | Closet Vinyl Floor Window |
| Bedroom 2 | 3.48 × 2.88 m | Closet Vinyl Floor Window |
| Bedroom 3 | 3.48 × 2.77 m | Closet Vinyl Floor Window |
Basement
| Recreation | — | Above Grade Window Vinyl Floor Wet Bar |
| Bedroom | — | Above Grade Window Closet Vinyl Floor |
| Recreation | 2.98 × 5.86 m | Above Grade Window Vinyl Floor |
| Room | — | |
| Laundry | — | |
| Family Room | 3.28 × 6.18 m | Above Grade Window Vinyl Floor Wet Bar |
| Bedroom 4 | 3.27 × 3.57 m | Above Grade Window Closet Vinyl Floor |
| Utility Room | 2.98 × 3.90 m | Combined w/Laundry |
Other
| Room | — |
Features
- Other
- Porch
- Landscaped
- Patio
- Full
- Finished
- Central Air
- 2-Storey
Financials
Annual Taxes
$5,535
Estimated Rental Income
Entire property$3,200 – $4,800/mo
Basement apartment$1,800 – $2,500/mo
Rental yield4.6% – 6.9%
*Estimates based on comparable rentals in the area. Actual income may vary.
Market Data — Brampton
Days on market49 days
Buyer's MarketSeller's Market
Based on active listings in Brampton. Data updates daily.
Demographics — Brampton
Population
656,480
Avg Household Income
$98,000
Age Distribution
0-19
24%
20-34
22%
35-49
22%
50-64
19%
65+
13%
Ownership79% own · 21% rent
EnglishPunjabiHindiUrduGujarati
Getting around
How walkable, bikeable, and transit-friendly this neighbourhood is.
67
/ 100
Walk Score
Somewhat Walkable
67
/ 100
Transit Score
Good Transit
71
/ 100
Bike Score
Very Bikeable
Scores are estimates based on neighbourhood data and are for informational purposes only.
MLS® data courtesy of the Toronto Regional Real Estate Board (TRREB).
The information provided herein must only be used by consumers that have a bona fide interest in the purchase, sale, or lease of real estate and may not be used for any commercial purpose or any other purpose. Listing information is deemed reliable but is not guaranteed accurate by the Toronto Regional Real Estate Board, the listing brokerage, or this website. The trademarks REALTOR®, REALTORS® and the REALTOR® logo are controlled by The Canadian Real Estate Association (CREA) and identify real estate professionals who are members of CREA. MLS®, Multiple Listing Service®, and the associated logos are owned by CREA. Not intended to solicit properties currently listed for sale or buyers under contract.
You may also like
More homes in Brampton
Hand-picked listings with a similar price range and style.
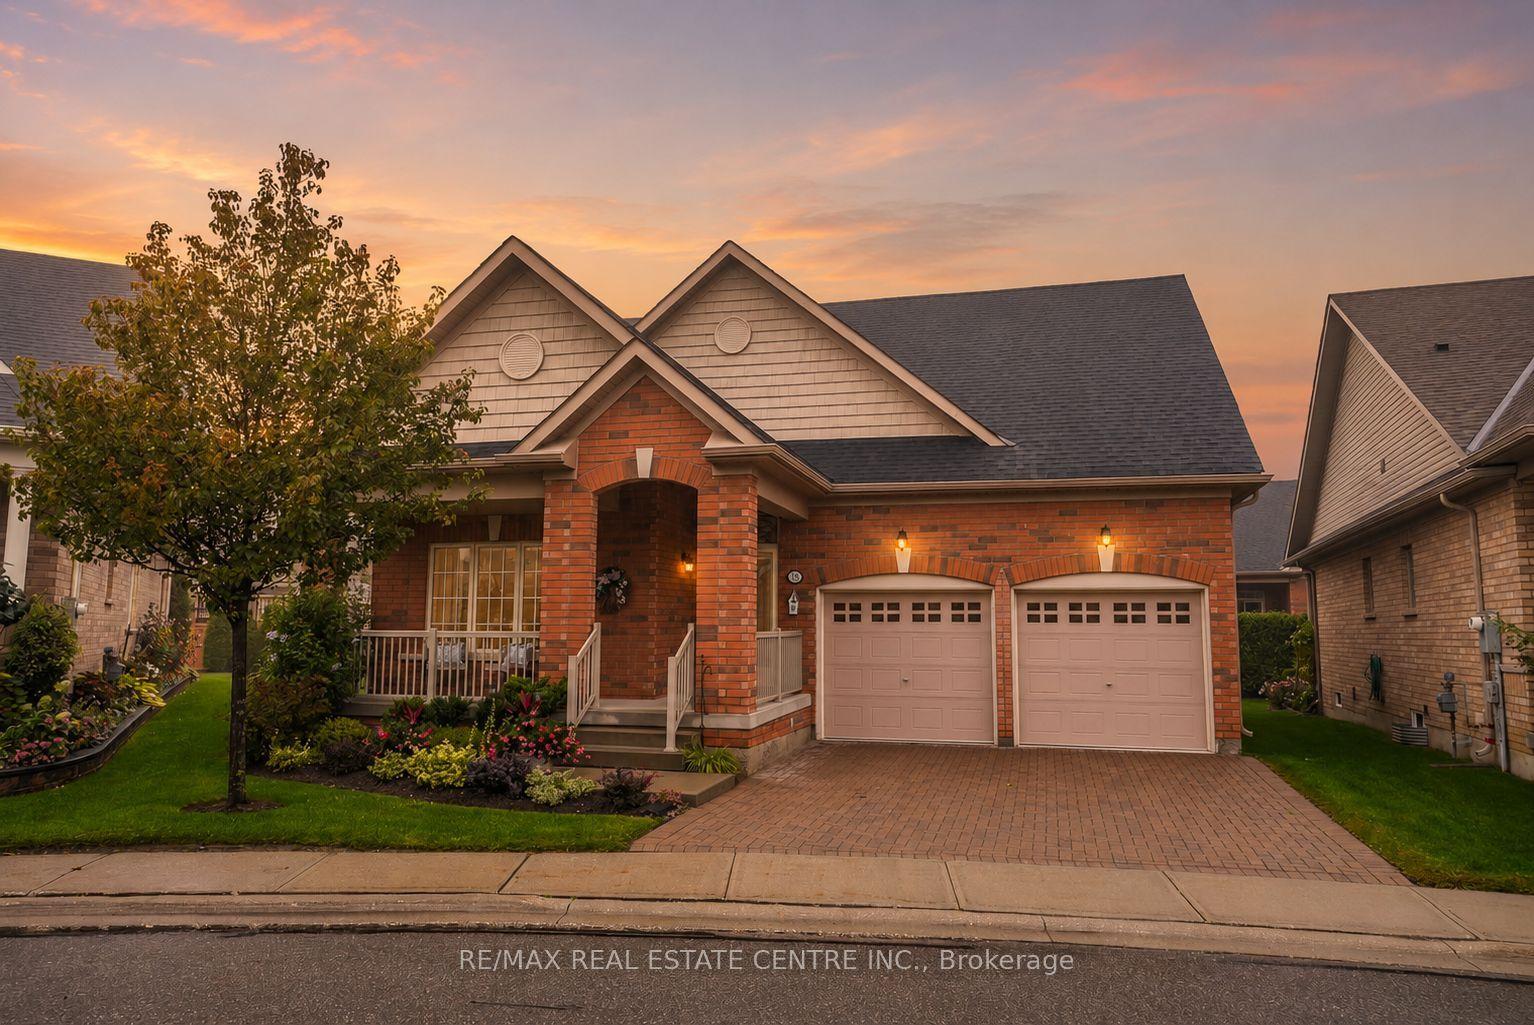
For SaleJust listed
$997,500
Detached
est. $4,373/mo
18 Seedhouse Road, Sandringham-Wellington
Brampton, ON
2+1 bd
3 ba
2,125
4
MLS# W13883964Re/Max Real Estate Centre Inc.
WhatsApp Aman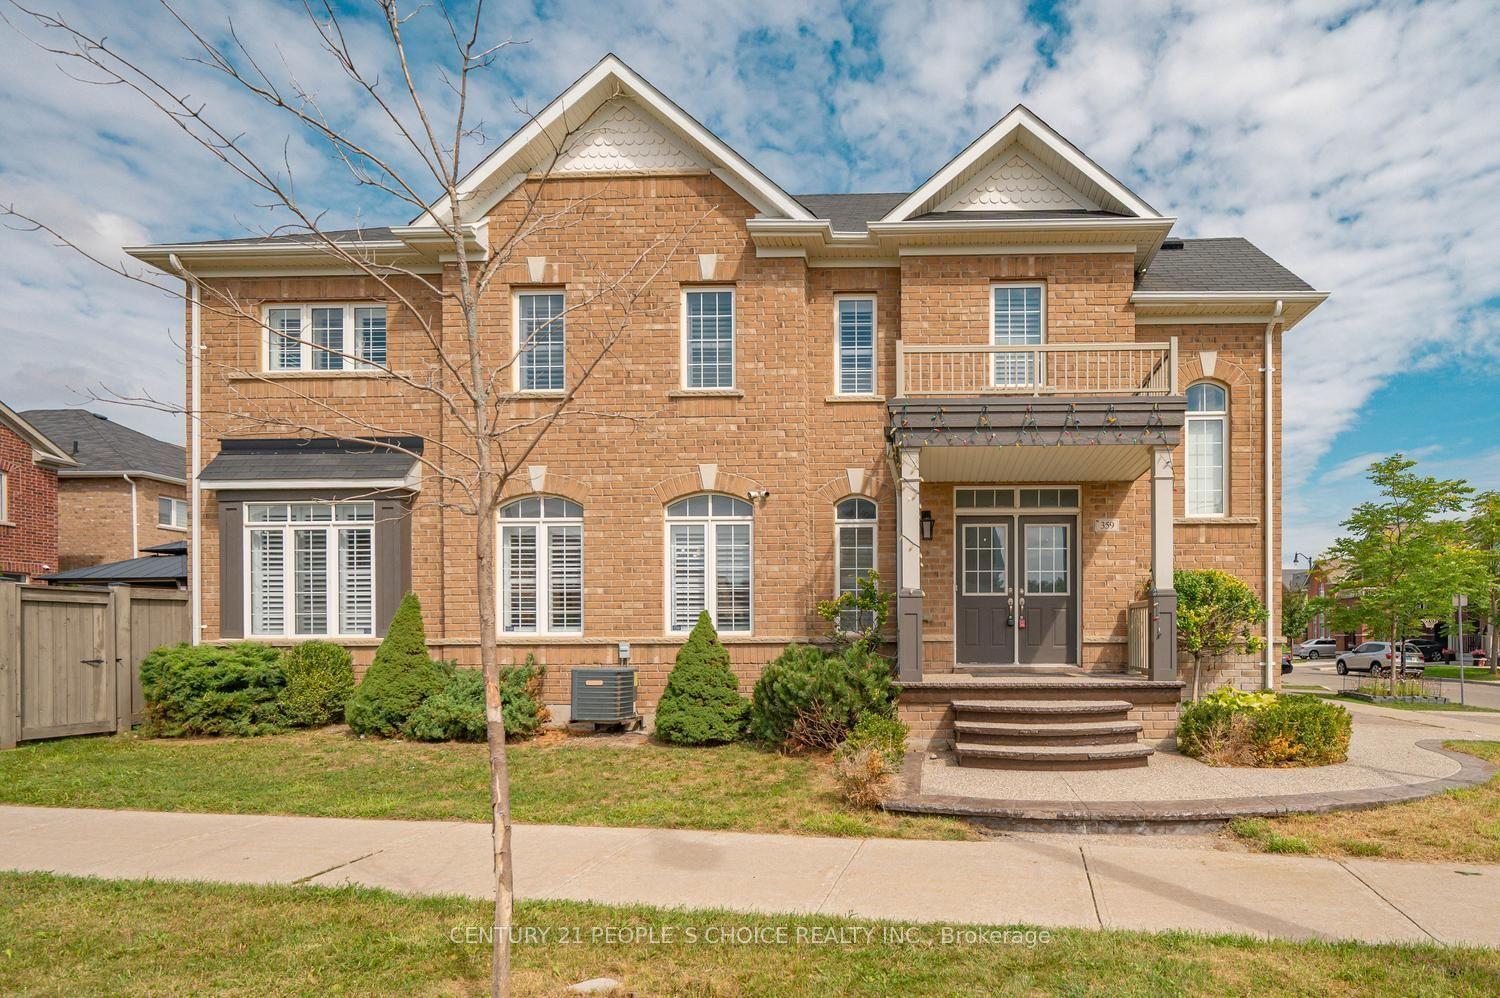
For Sale2 days ago
$983,000
Detached
est. $4,309/mo
359 Robert Parkinson Drive, Northwest Brampton
Brampton, ON
4+1 bd
4 ba
2,250
3
MLS# W13876762Century 21 People`S Choice Realty…
WhatsApp Aman