For Sale
Just Listed
1 Old Mill Drive 107 #107
High Park-Swansea, Toronto, ON
$1,129,000
2+1Bd
2Ba
1,100+sqft
1Parking
$1026/sqft
CondoMLS# W13700124Listed 2026-08-214 DOM
Cooling
Central Air
About this home
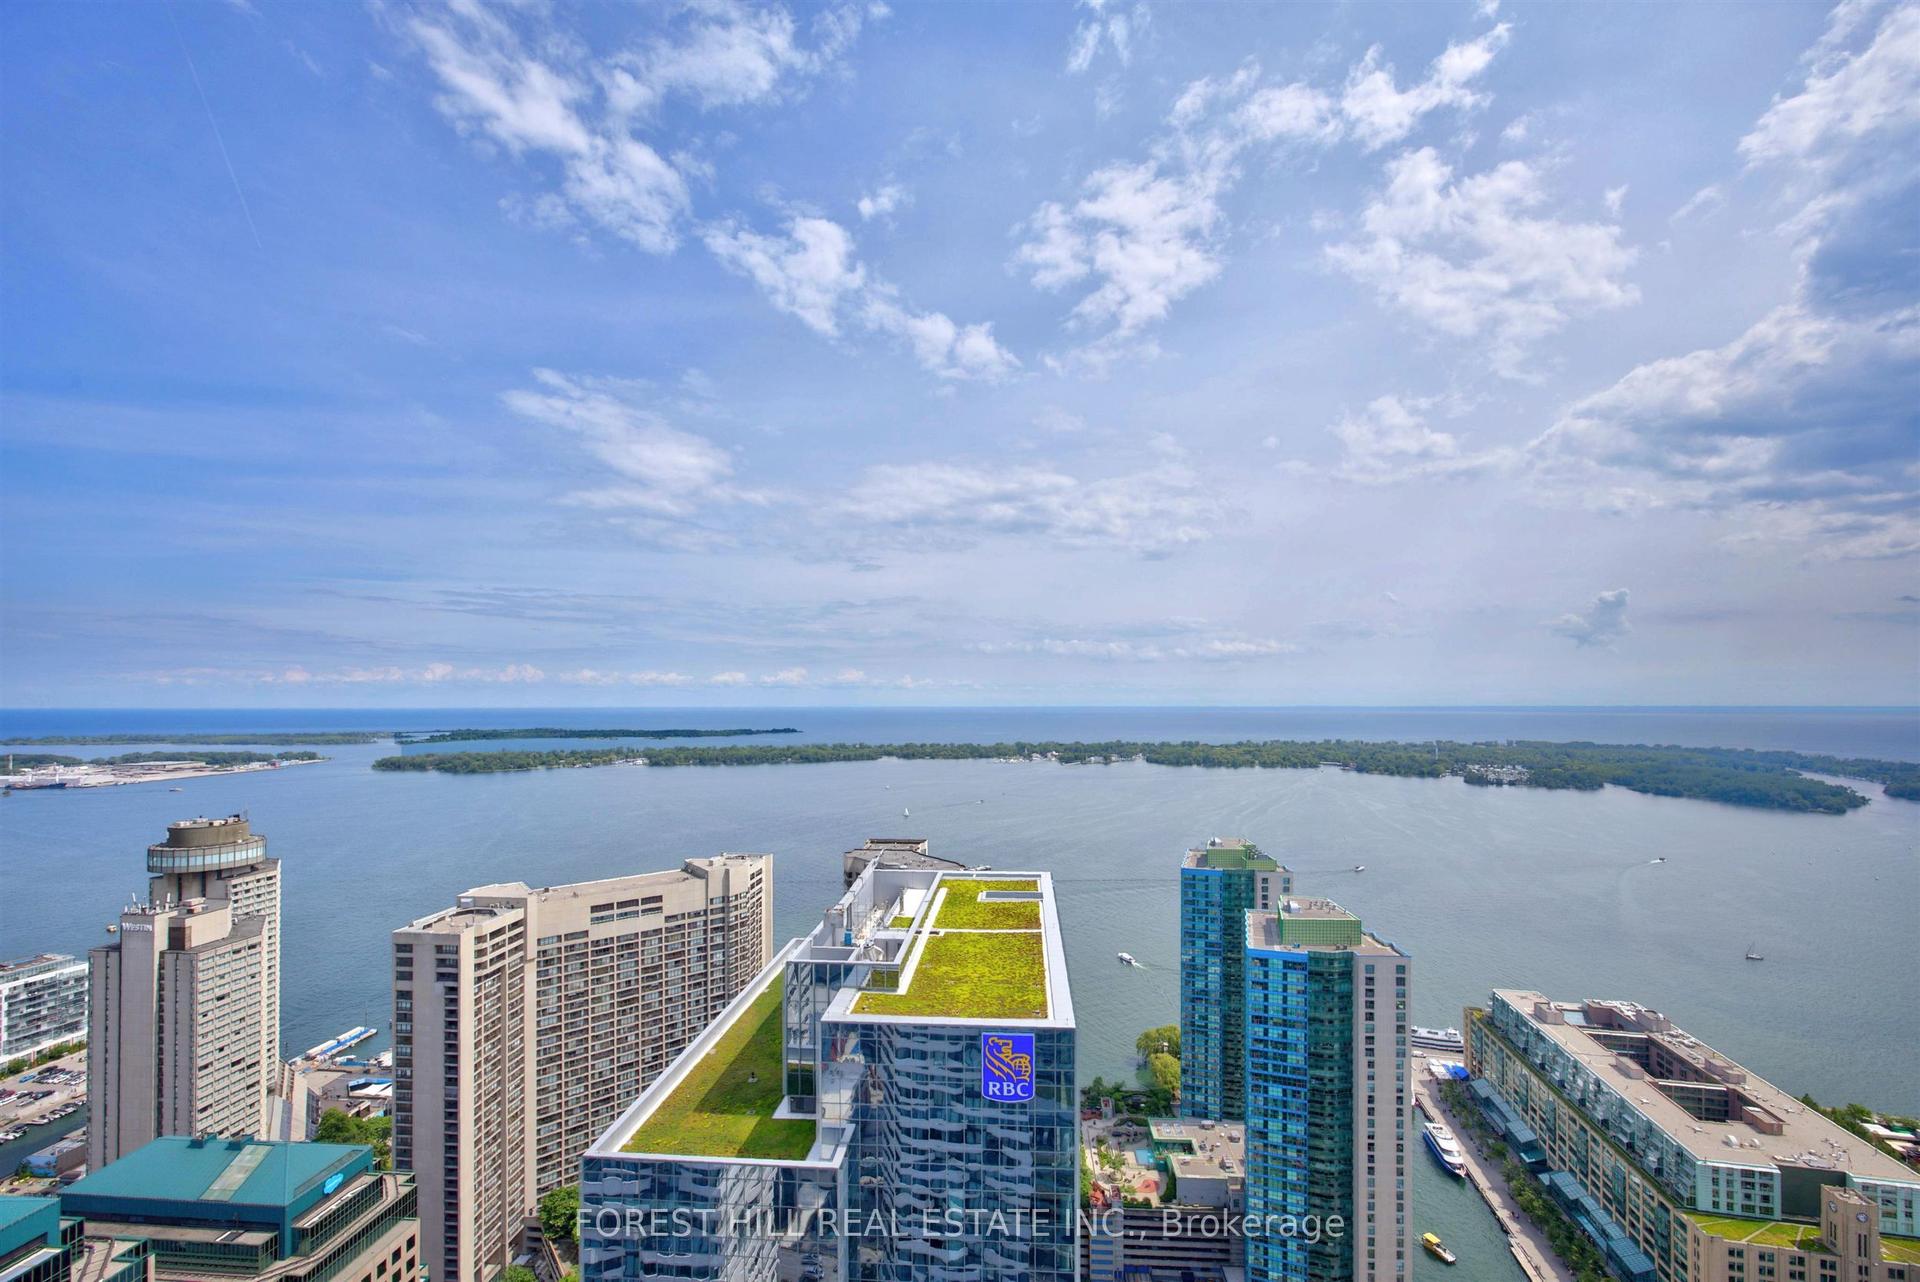
Welcome to Unit 107 at 1 Old Mill, a highly sought-after model suite in the heart of the Old Mill. This exceptional 2 + 1 bedroom suite was originally a model suite and showcases approximately 1,020 sqft of beautifully appointed living space with high-end finishes throughout. Conveniently located on a low floor and easily accessible without relying on elevators, this suite offers the perfect blend of accessibility and privacy. One parking space and locker included. Elegant crown moulding, wainscoting, custom built-ins, rich hardwood floors and 9' ceilings create a timeless and sophisticated feel. The thoughtfully designed layout features spacious living and dining areas, plus a versatile den with custom built-in cabinetry - ideal for a home office or quiet retreat. The gourmet kitchen offers granite countertops, tile backsplash, ample cabinetry and a convenient breakfast bar. The spacious primary bedroom features a walk-in closet with custom organizers and a luxurious 4pc ensuite. A generous 2nd bedroom and additional 4pc bathroom provide comfort and flexibility for guests or family. Enjoy an impressive array of resort-style amenities, including a whirlpool & saltwater pool, fitness centre, steam room, media room, party room, mediation room, dining room, boardroom, guest suites and 24-hour concierge and rooftop terrace with 2 professional grade bbqs, rod iron tables, conversational seating, loungers, herb gardens and gardens overlooking a 360 unobstructed degree view of the lake, skyline and Humber River. Ideally located just steps from the subway, shops, restaurants, bakeries, banks and entertainment, with the best of the neighbourhood right at your doorstep. 5 min drive to Gardiner and in St. Pius, Swansea, Humbercrest, Humberside, Western Tech school districts. A sophisticated model suite in an exceptional building, offering refined living in a truly convenient location.
PoolHardwood
Rooms
Other
| Living Room | 7.83 × 3.35 m | Hardwood Floor Crown Moulding Combined w/Dining |
| Dining Room | 7.83 × 3.35 m | Hardwood Floor Crown Moulding Combined w/Living |
| Kitchen | 3.05 × 3.35 m | Granite Counters Backsplash Stainless Steel Appl |
| Primary Bedroom | 3.96 × 3.08 m | Hardwood Floor Closet Ensuite Bath |
| Bedroom 2 | 3.66 × 2.74 m | Hardwood Floor Closet |
| Den | 3.05 × 2.74 m | Hardwood Floor |
Features
- Storage Area Lockers
- Primary Bedroom - Main Floor
- None
- Central Air
- Apartment
Financials
Annual Taxes
$5,105.17
Estimated Rental Income
Entire property$2,600 – $3,500/mo
Rental yield2.8% – 3.7%
*Estimates based on comparable rentals in the area. Actual income may vary.
Market Data — Toronto
Days on market4 days
Buyer's MarketSeller's Market
Based on active listings in Toronto. Data updates daily.
Demographics — Toronto
Population
2,794,356
Avg Household Income
$102,000
Age Distribution
0-19
19%
20-34
24%
35-49
21%
50-64
19%
65+
17%
Ownership53% own · 47% rent
EnglishMandarinCantoneseTagalogTamil
Getting around
How walkable, bikeable, and transit-friendly this neighbourhood is.
93
/ 100
Walk Score
Walker's Paradise
77
/ 100
Transit Score
Excellent Transit
74
/ 100
Bike Score
Very Bikeable
Scores are estimates based on neighbourhood data and are for informational purposes only.
MLS® data courtesy of the Toronto Regional Real Estate Board (TRREB).
The information provided herein must only be used by consumers that have a bona fide interest in the purchase, sale, or lease of real estate and may not be used for any commercial purpose or any other purpose. Listing information is deemed reliable but is not guaranteed accurate by the Toronto Regional Real Estate Board, the listing brokerage, or this website. The trademarks REALTOR®, REALTORS® and the REALTOR® logo are controlled by The Canadian Real Estate Association (CREA) and identify real estate professionals who are members of CREA. MLS®, Multiple Listing Service®, and the associated logos are owned by CREA. Not intended to solicit properties currently listed for sale or buyers under contract.
You may also like
More homes in Toronto
Hand-picked listings with a similar price range and style.
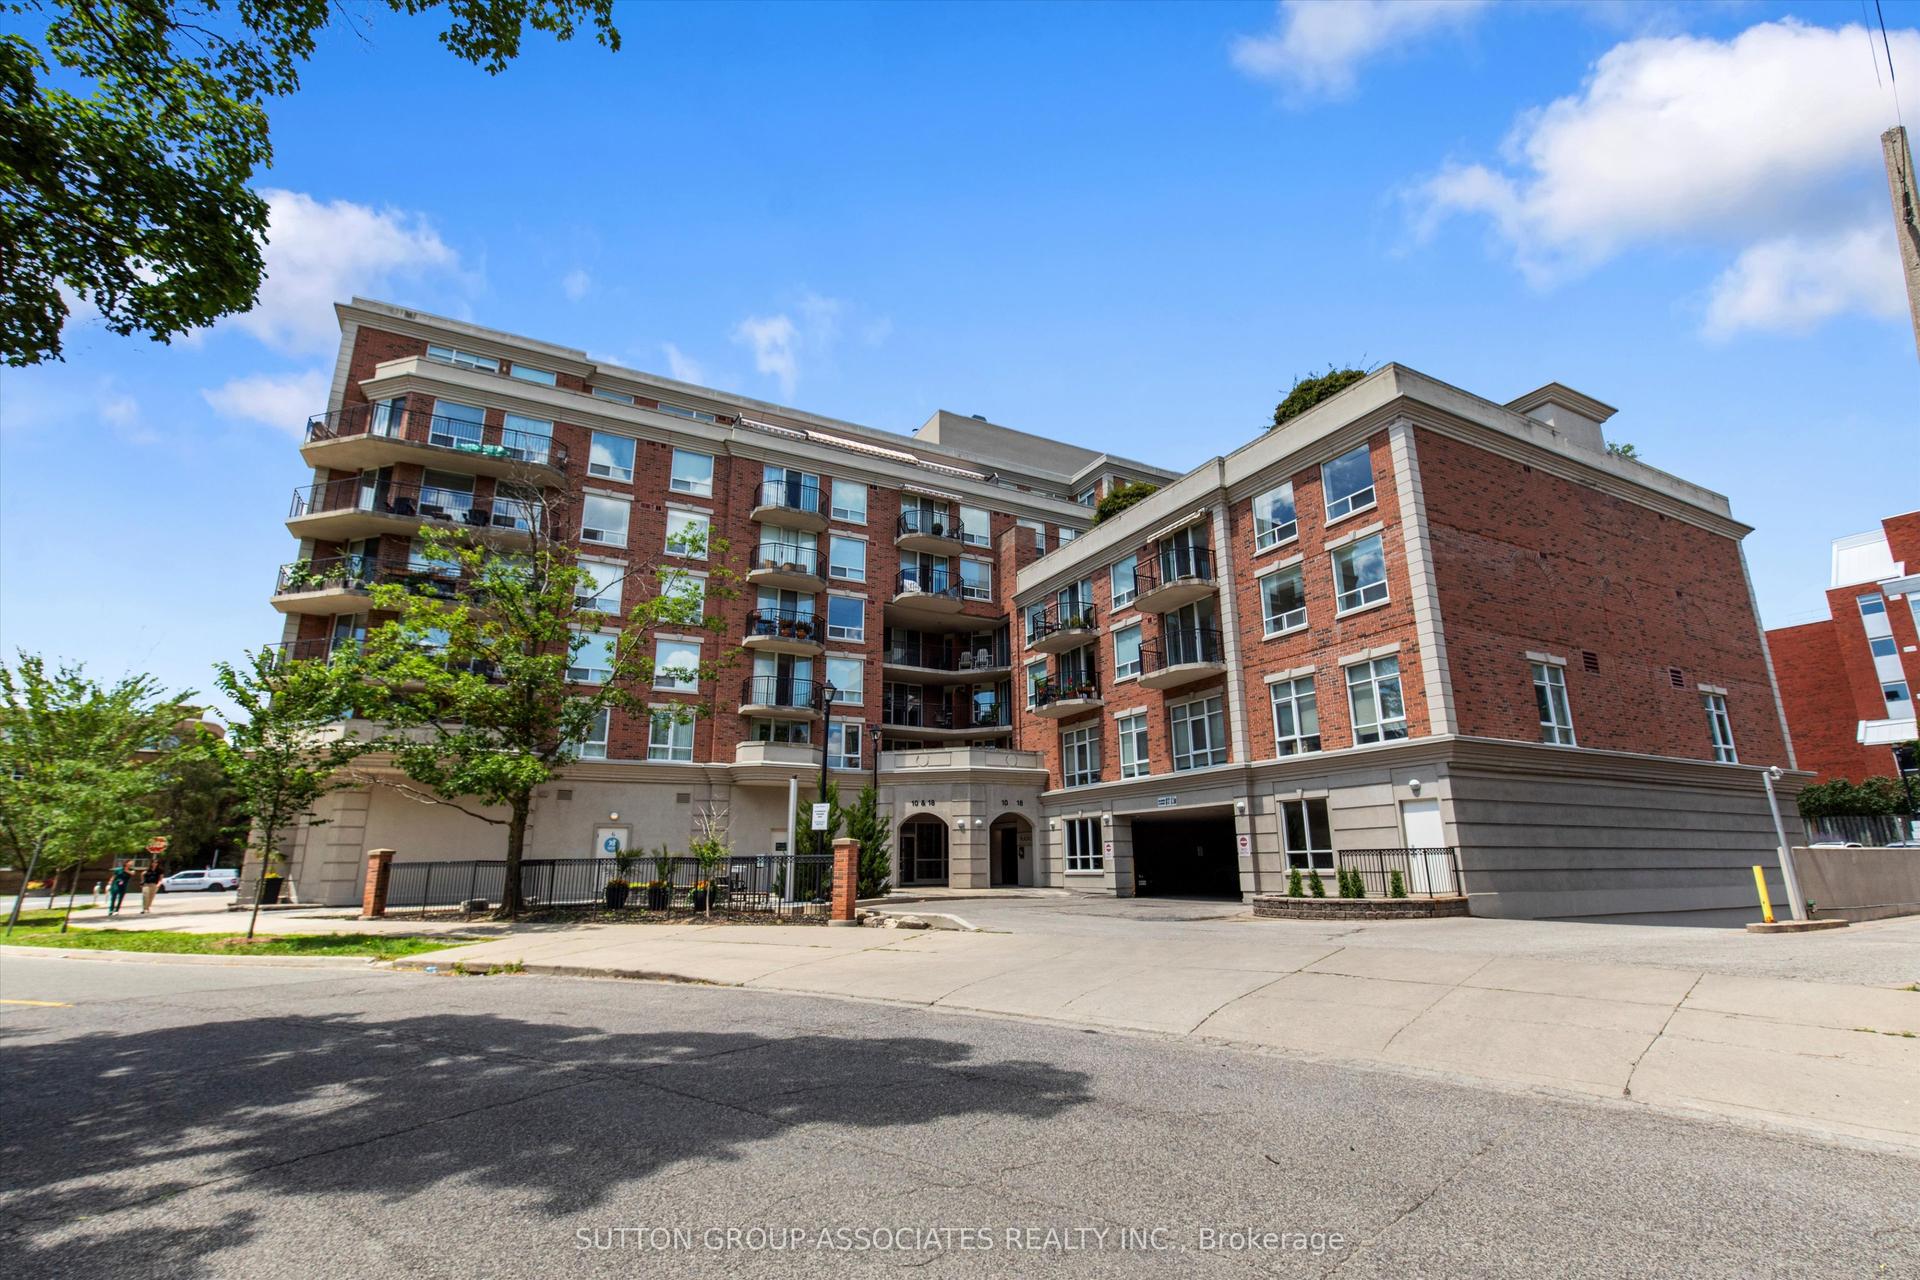
For Sale28 days ago
$1,275,000
Condo
est. $5,590/mo
18 Wanless Avenue PH6 #PH6, Lawrence Park North
Toronto, ON
3 bd
2 ba
1,100
1
MLS# C13614088Sutton Group-Associates Realty In…
WhatsApp Aman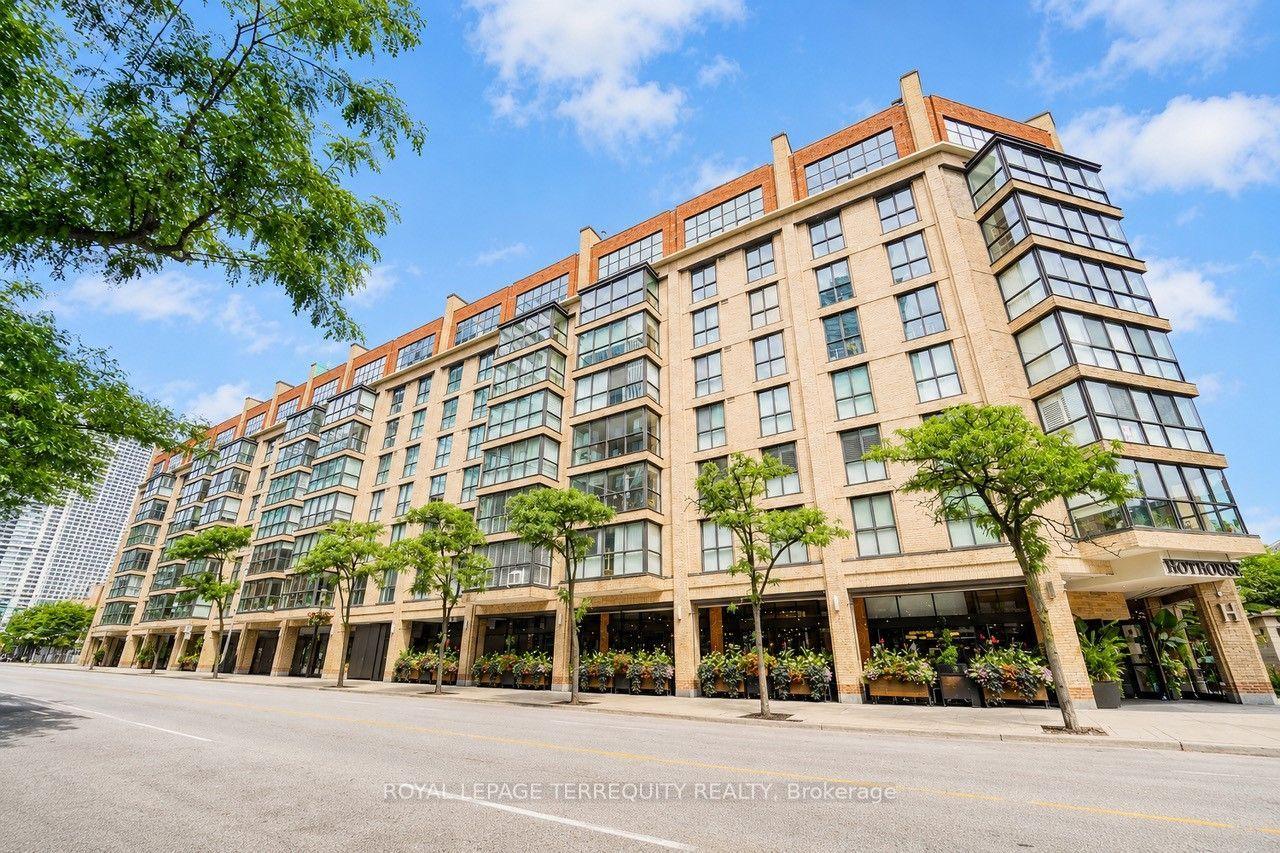
For Sale5 days ago
$949,900
Condo
est. $4,164/mo
35 Church Street 208 #208, Church-Yonge Corridor
Toronto, ON
2+1 bd
2 ba
1,300
1
MLS# C13695380Royal Lepage Terrequity Realty
WhatsApp Aman