For Sale
Just Listed
Open House Sun 18–20
37 Salisbury Circle
Brampton North, Brampton, ON
$679,900
3+1Bd
2Ba
1,300+sqft
2Parking
30 x 101.53 ftlot
$523/sqft
Semi-DetachedMLS# W13700132Listed 2026-08-216 DOM
Cooling
Central Air
Basement
Finished
About this home
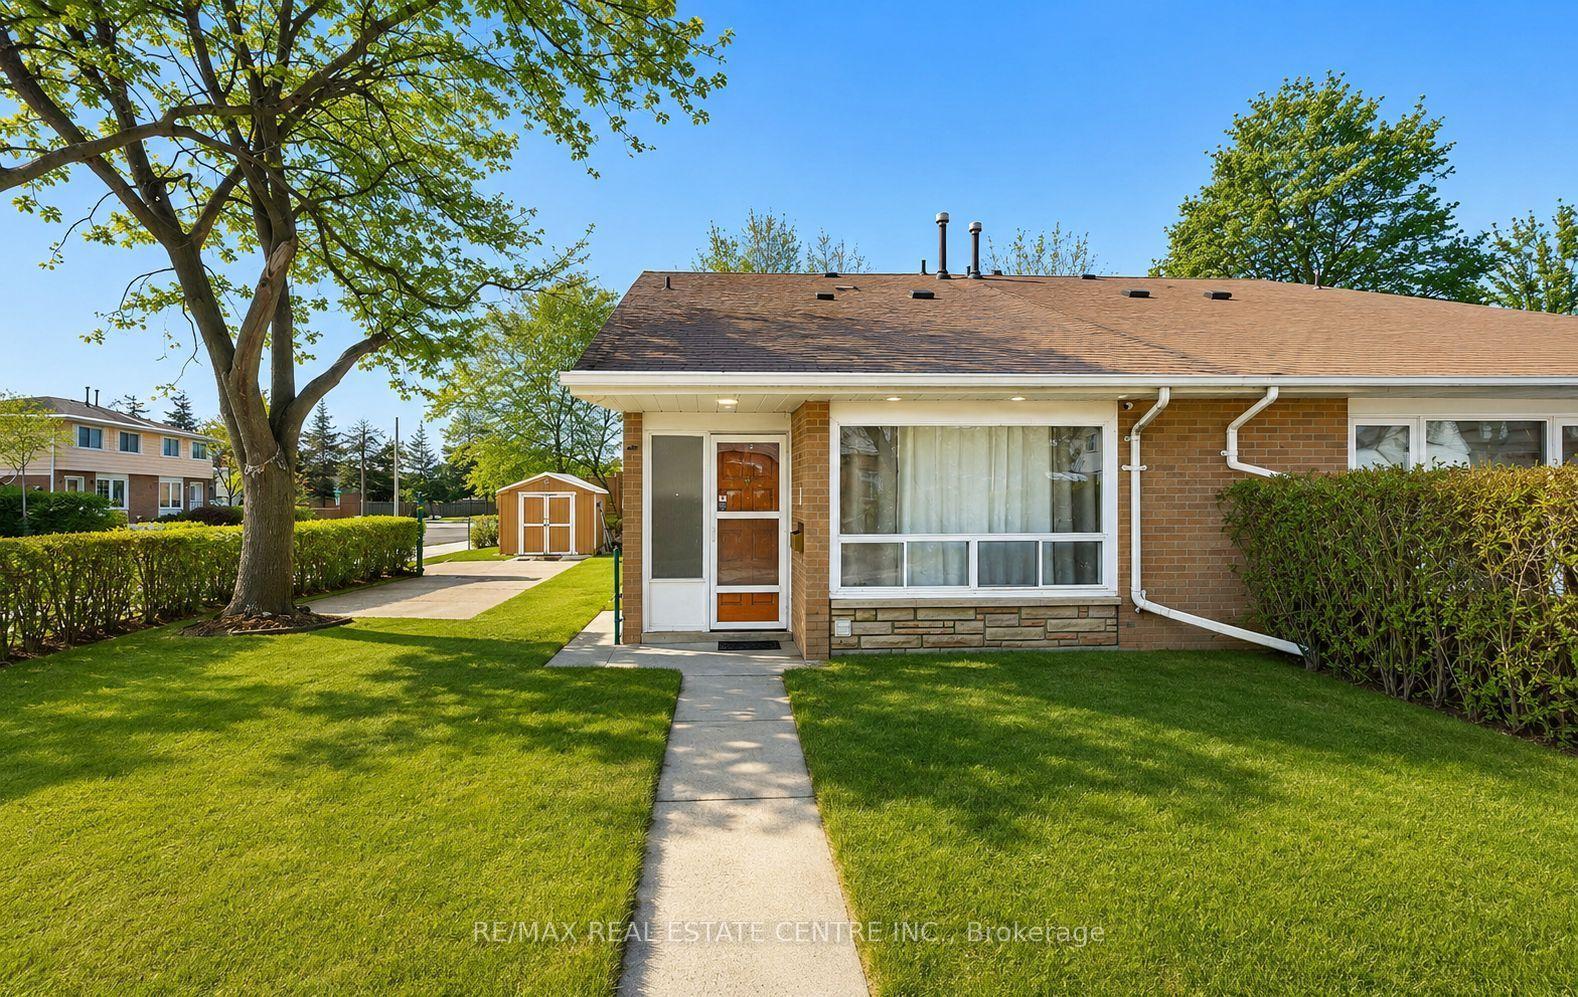
Beautifully Updated And Charming Semi-Detached Home In The Heart Of Brampton! Nestled on a quiet, family-friendly circle and surrounded by mature trees, this move-in-ready home offers the perfect blend of comfort, style, and convenience. Step inside to a stunning main floor with durable vinyl plank flooring and elegant French doors that separate the living and dining rooms, creating an inviting space for both everyday living and entertaining. The renovated eat-in kitchen is designed with function in mind, showcasing a custom floor-to-ceiling pantry, updated appliances, and a walk-out to an incredible private backyard. The fully fenced rear yard is a true outdoor retreat featuring a newer deck, vinyl fencing, gazebo, and a large storage shed that is ideal for gardening enthusiasts, additional storage, or a hobby workshop. A newly built front porch adds outstanding curb appeal and creates a welcoming first impression. Upstairs offers three generously sized bedrooms with ample closet space and an updated main bathroom. The finished basement features a modern recreation room and a versatile den that serves as a children's playroom, home office, guest room, or potential fourth bedroom. Located in one of Brampton's most established neighbourhoods, you'll enjoy the benefits of quiet tree-lined streets while being just a short walk to Downtown Brampton, the GO Station, Gage Park, schools, parks, restaurants, cafés, shopping, and community amenities. Commuters will appreciate the easy GO Train access, while families will love the nearby playgrounds, recreation facilities, and welcoming community atmosphere. Recent upgrades include the roof and siding (2024), renovated bathrooms, vinyl plank flooring throughout, custom kitchen pantry, front porch and decking, plus tasteful décor in modern neutral tones. Every detail has been thoughtfully updated, making this home truly move-in ready.
Renovated
Rooms
Main Floor
| Living Room | 3.55 × 4.41 m | French Doors Bay Window Laminate |
| Kitchen | 5.72 × 3.00 m | W/O To Deck Eat-in Kitchen Laminate |
| Dining Room | 2.88 × 2.67 m | French Doors Open Concept Laminate |
Second Floor
| Bedroom 3 | 2.72 × 3.05 m | Closet Broadloom |
| Bedroom 2 | 3.02 × 4.86 m | Closet Laminate |
| Primary Bedroom | 5.08 × 3.30 m | Double Closet Broadloom |
Basement
| Den | 2.92 × 5.61 m | Pot Lights Ceramic Floor |
| Laundry | 2.29 × 3.33 m | |
| Recreation | 3.43 × 5.61 m | Broadloom |
Features
- Other
- Deck
- Landscaped
- Privacy
- Porch
- Finished
- Central Air
- 2-Storey
Financials
Annual Taxes
$4,650
Estimated Rental Income
Entire property$3,200 – $4,800/mo
Basement apartment$1,800 – $2,500/mo
Rental yield5.6% – 8.5%
*Estimates based on comparable rentals in the area. Actual income may vary.
Market Data — Brampton
Days on market6 days
Buyer's MarketSeller's Market
Based on active listings in Brampton. Data updates daily.
Demographics — Brampton
Population
656,480
Avg Household Income
$98,000
Age Distribution
0-19
24%
20-34
22%
35-49
22%
50-64
19%
65+
13%
Ownership79% own · 21% rent
EnglishPunjabiHindiUrduGujarati
Getting around
How walkable, bikeable, and transit-friendly this neighbourhood is.
73
/ 100
Walk Score
Very Walkable
61
/ 100
Transit Score
Good Transit
71
/ 100
Bike Score
Very Bikeable
Scores are estimates based on neighbourhood data and are for informational purposes only.
MLS® data courtesy of the Toronto Regional Real Estate Board (TRREB).
The information provided herein must only be used by consumers that have a bona fide interest in the purchase, sale, or lease of real estate and may not be used for any commercial purpose or any other purpose. Listing information is deemed reliable but is not guaranteed accurate by the Toronto Regional Real Estate Board, the listing brokerage, or this website. The trademarks REALTOR®, REALTORS® and the REALTOR® logo are controlled by The Canadian Real Estate Association (CREA) and identify real estate professionals who are members of CREA. MLS®, Multiple Listing Service®, and the associated logos are owned by CREA. Not intended to solicit properties currently listed for sale or buyers under contract.
You may also like
More homes in Brampton
Hand-picked listings with a similar price range and style.
For Sale3 days ago
$799,000
Semi-Detached
est. $3,503/mo
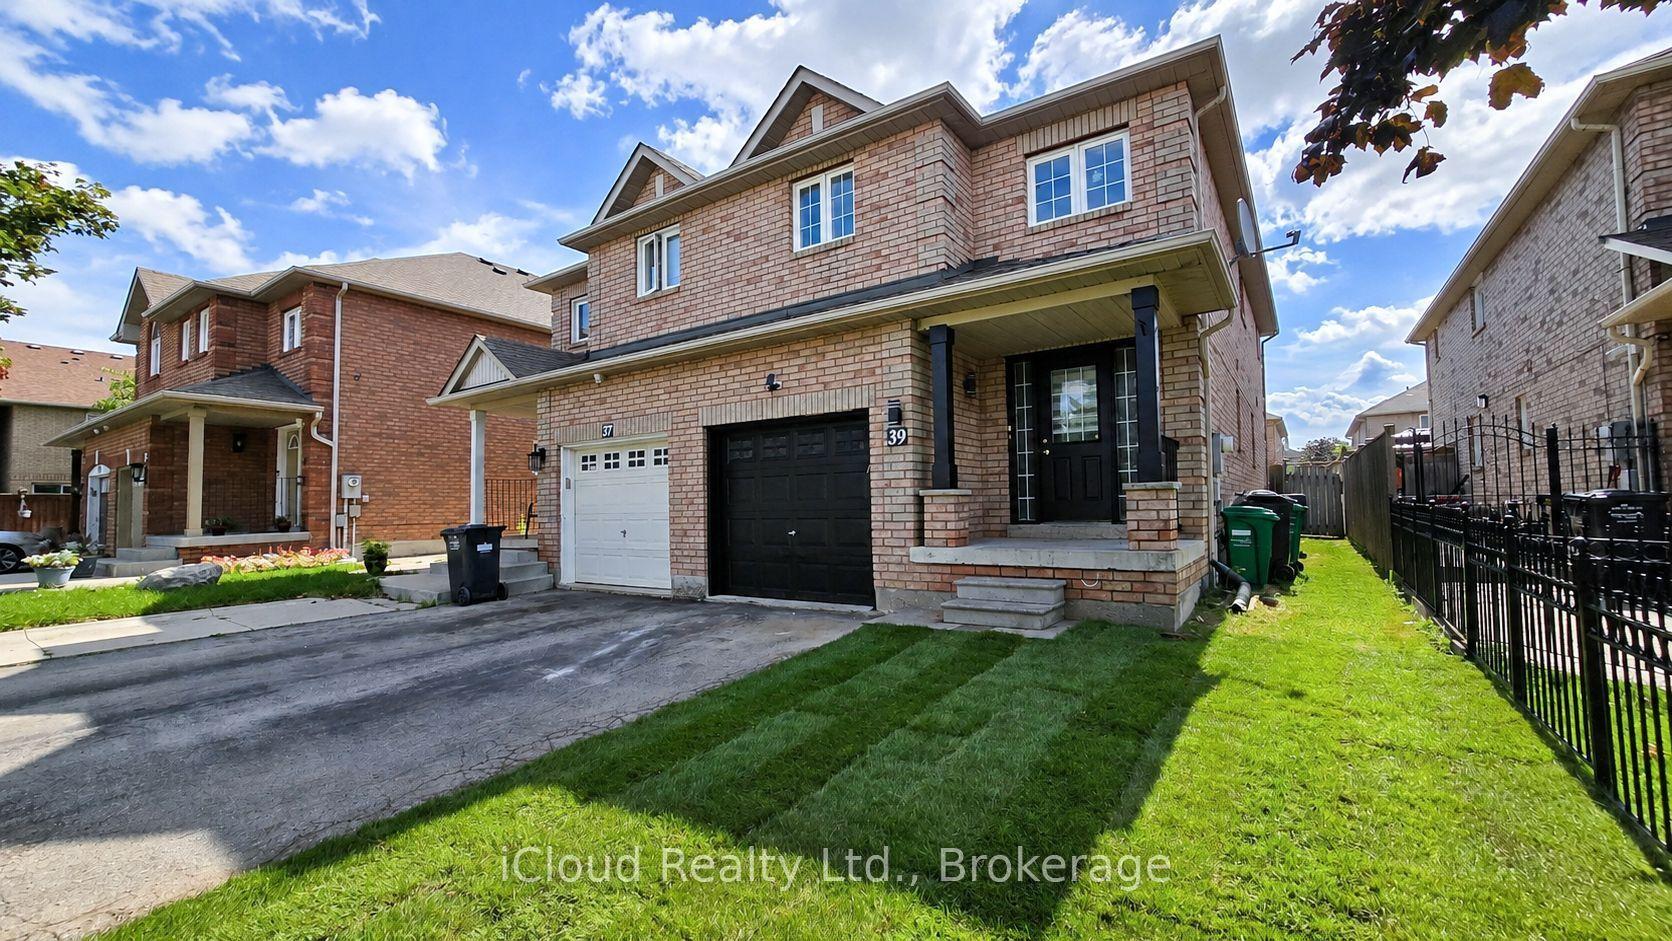
39 Manett Crescent, Brampton West
Brampton, ON
4+1 bd
4 ba
1,750
3
MLS# W13710588iCloud Realty Ltd.
WhatsApp Aman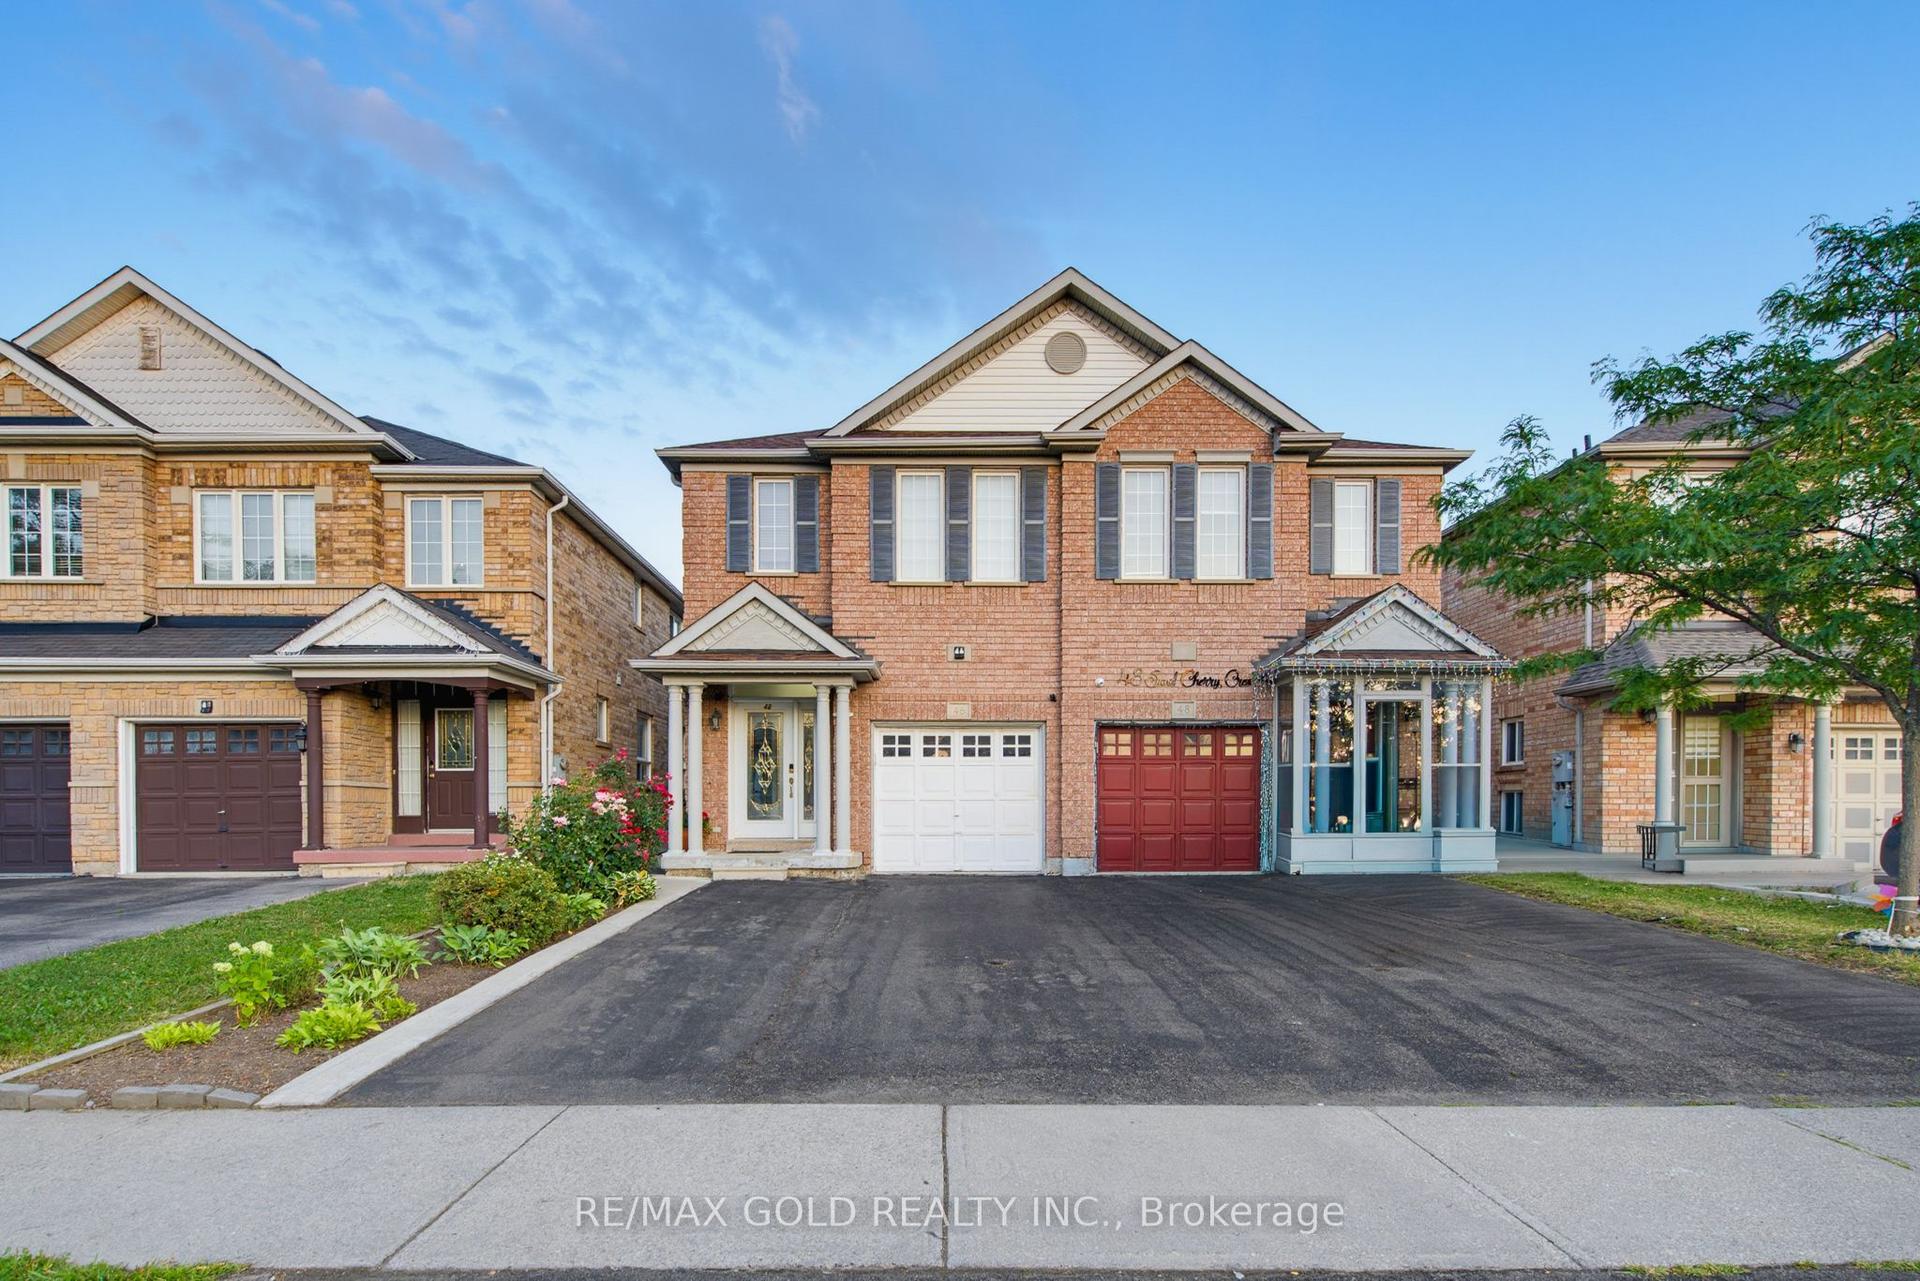
For Sale23 h ago
$839,900
Semi-Detached
est. $3,682/mo
46 Sand Cherry Crescent, Sandringham-Wellington
Brampton, ON
4+1 bd
4 ba
1,750
5
MLS# W13720330Re/Max Gold Realty Inc.
WhatsApp Aman