For Sale
Just Listed
2585 Erin Centre Boulevard 403 #403
Central Erin Mills, Mississauga, ON
$528,888
2Bd
2Ba
850+sqft
1Parking
$622/sqft
CondoMLS# W13700906Listed 2026-08-210 DOM
Cooling
Central Air
Just listed! New listings in Mississauga often receive offers within the first week.
About this home
Corner of Erin Centre Blvd (just north of Eglinton) & Erin Mills Parkway! Specious corner unit two-story, 2 bedroom + 1.5 bathroom condo located in the highly desirable John Fraser Secondary School / St Aloysius Gonzaga Catholic Secondary School Districts, directly across from Erin Mills Town Centre and walking distance to Credit Valley Hospital. Conveniently located mid-town Mississauga with easy access to Highways 403/401/407. Bright wall of windows overlooking a green space to the north and the mall to the south. Featuring modern kitchen appliances; in-suite stacked laundry; main floor powder room, and a newly renovated upper three piece bathroom with glass walk-in shower. The bedrooms are spacious and feature custom closet organizers in both, along with an ultra deep linen closet in the second bedroom. Neutral paint and flooring throughout; new light fixtures; and an in-suite storage closet under the stairs. There is an assigned 4ft x 7ft private storage locker and a underground parking space included.The building amenities include a gated security with monitored entry; a welcoming lobby; large pool, hot tub and change room saunas; two gyms with exercise equipment and machines; a private rentable party room and library; a large shared back patio off the games room overlooking a serene green space; pet friendly; and a wonderful social committee.
PoolRenovated
Rooms
Main Floor
| Dining Room | 4.56 × 3.35 m | Combined w/Living Large Window |
| Kitchen | 4.33 × 3.05 m | Large Window Stainless Steel Appl |
| Living Room | 4.56 × 3.35 m | Combined w/Dining Large Window Balcony |
Second Floor
| Bedroom 2 | 3.29 × 3.20 m | Large Window Closet Organizers |
| Primary Bedroom | 4.26 × 3.50 m | Walk-In Closet(s) Large Window |
Features
- Other
- None
- Central Air
- 2-Storey
Financials
Annual Taxes
$2,926
Estimated Rental Income
Entire property$2,600 – $3,500/mo
Rental yield5.9% – 7.9%
*Estimates based on comparable rentals in the area. Actual income may vary.
Market Data — Mississauga
Days on market0 days
Buyer's MarketSeller's Market
Based on active listings in Mississauga. Data updates daily.
Demographics — Mississauga
Population
717,961
Avg Household Income
$105,000
Age Distribution
0-19
21%
20-34
20%
35-49
21%
50-64
20%
65+
18%
Ownership71% own · 29% rent
EnglishUrduArabicPunjabiPolish
Getting around
How walkable, bikeable, and transit-friendly this neighbourhood is.
83
/ 100
Walk Score
Very Walkable
77
/ 100
Transit Score
Excellent Transit
62
/ 100
Bike Score
Bikeable
Scores are estimates based on neighbourhood data and are for informational purposes only.
MLS® data courtesy of the Toronto Regional Real Estate Board (TRREB).
The information provided herein must only be used by consumers that have a bona fide interest in the purchase, sale, or lease of real estate and may not be used for any commercial purpose or any other purpose. Listing information is deemed reliable but is not guaranteed accurate by the Toronto Regional Real Estate Board, the listing brokerage, or this website. The trademarks REALTOR®, REALTORS® and the REALTOR® logo are controlled by The Canadian Real Estate Association (CREA) and identify real estate professionals who are members of CREA. MLS®, Multiple Listing Service®, and the associated logos are owned by CREA. Not intended to solicit properties currently listed for sale or buyers under contract.
You may also like
More homes in Mississauga
Hand-picked listings with a similar price range and style.
For Sale1 month ago
$447,500
Condo
est. $1,962/mo
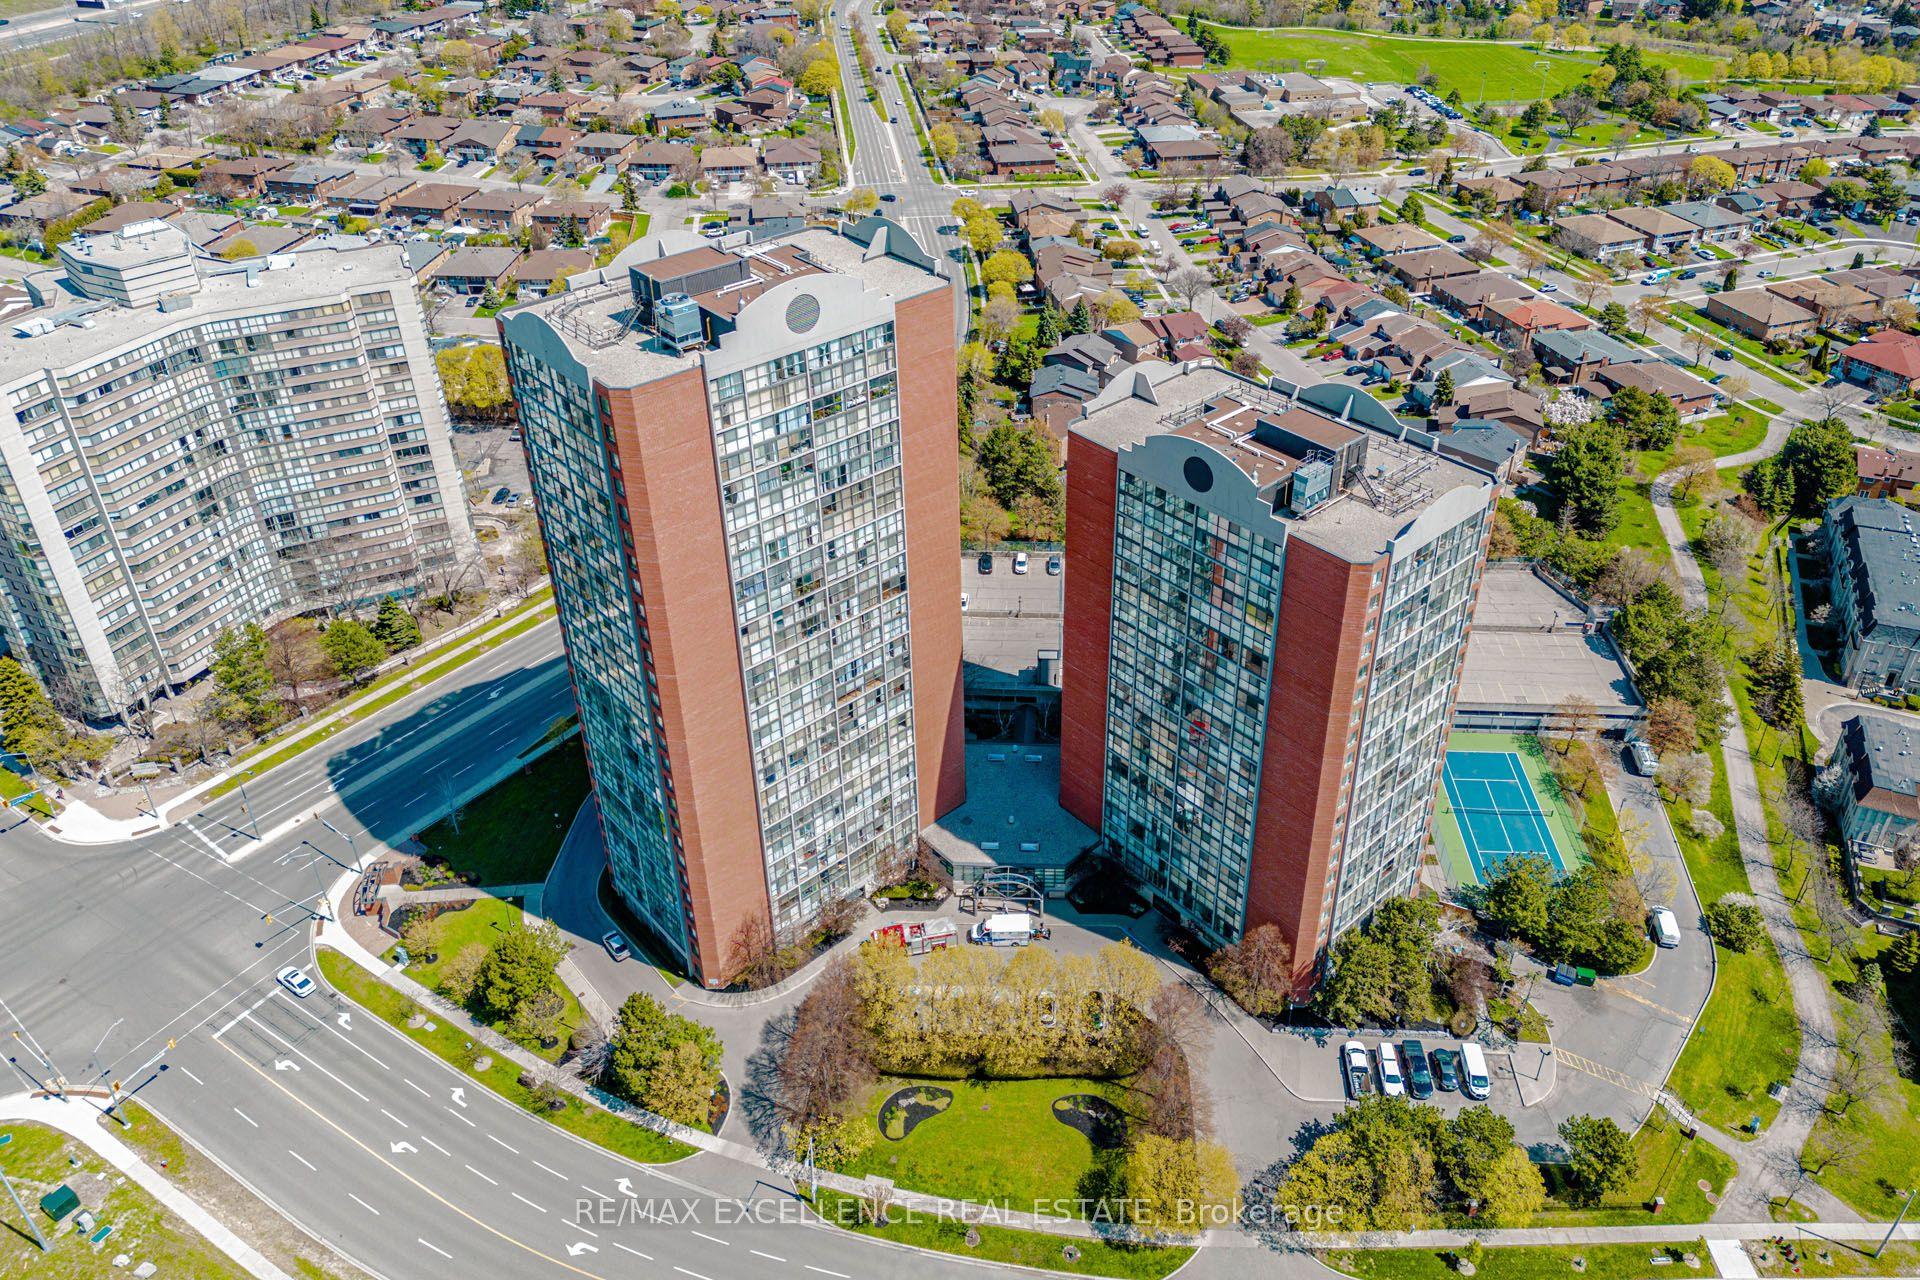
4205 Shipp Drive 202 #202, City Centre
Mississauga, ON
2 bd
2 ba
950
1
MLS# W13590666Re/Max Excellence Real Estate
WhatsApp Aman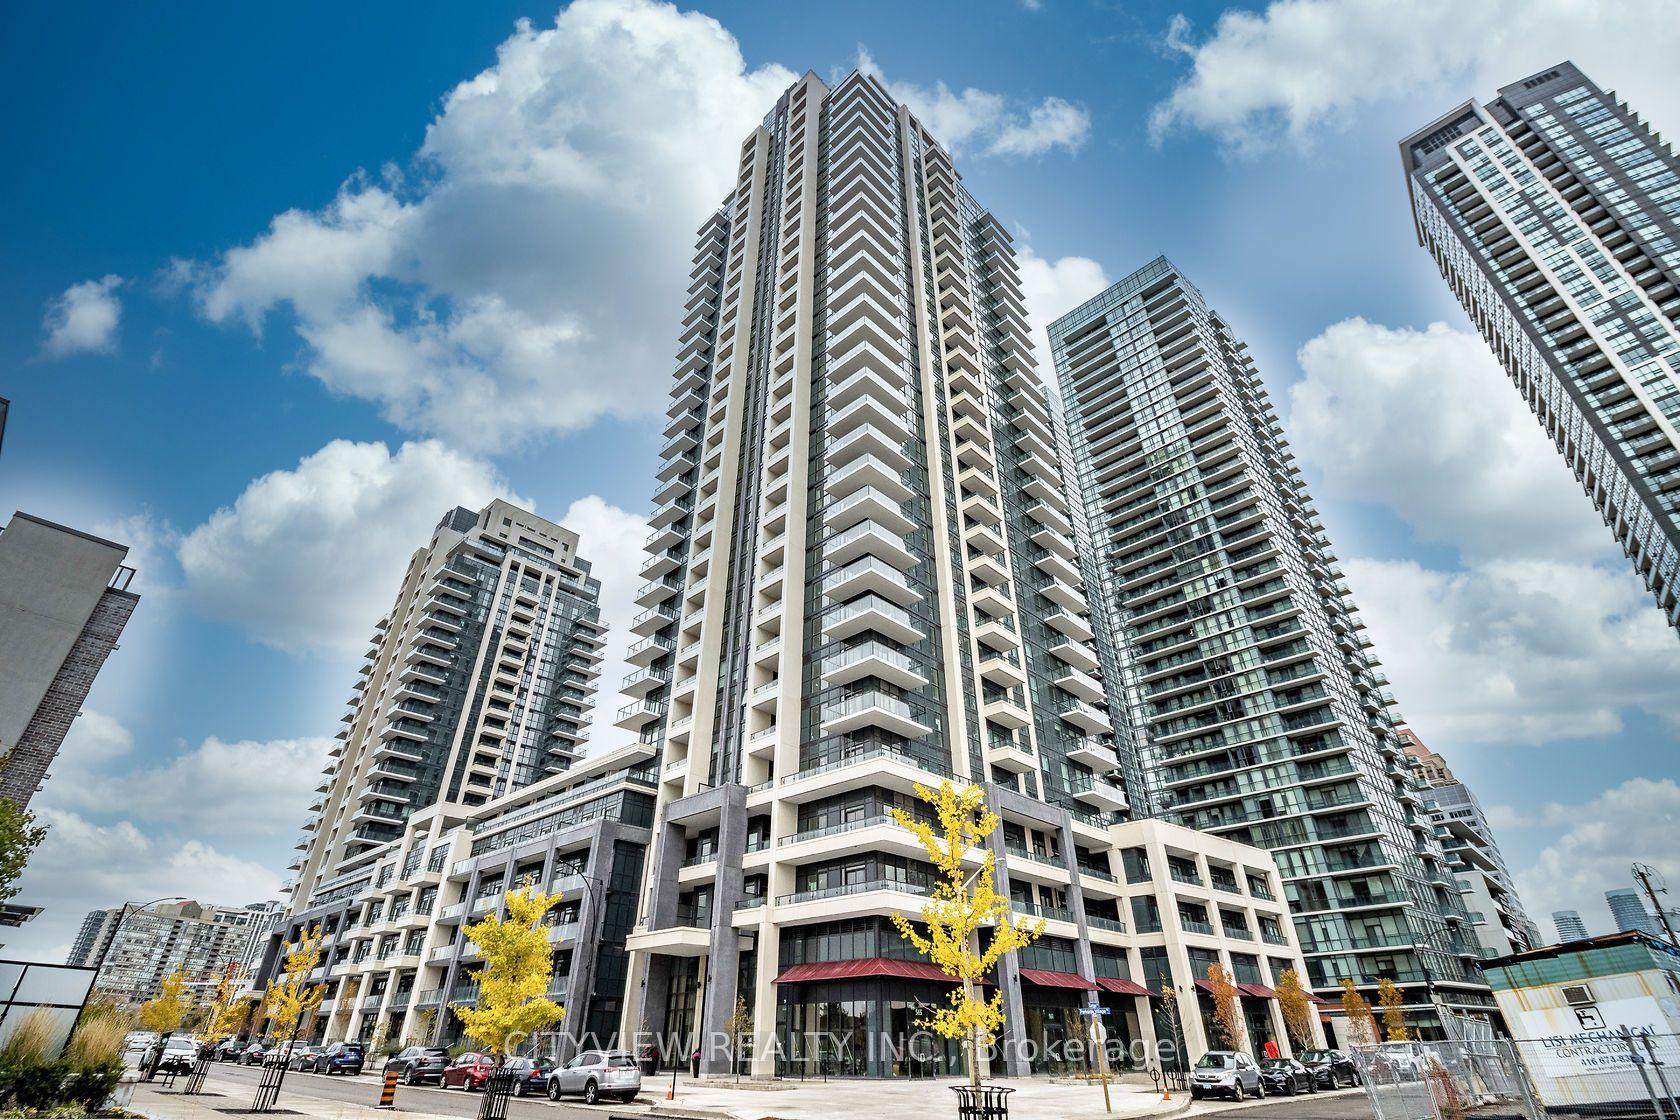
For Sale8 days ago
$650,000
Condo
est. $2,850/mo
4055 Parkside Village Drive 508 #508, City Centre
Mississauga, ON
2+1 bd
2 ba
850
1
MLS# W13674258Cityview Realty Inc.
WhatsApp Aman