For Lease
Just Listed
50 Thomas Riley Road 1403 #1403
Islington-City Centre West, Toronto, ON
$2,499
1+1Bd
1Ba
650+sqft
1Parking
$4/sqft
CondoMLS# W13701752Listed 2026-08-210 DOM
Cooling
Central Air
Just listed! New listings in Toronto often receive offers within the first week.
About this home
Step into the epitome of urban luxury with this stunning 1 bedroom plus large den (9' x 8')residence, meticulously designed to optimize space and functionality. Indulge in the modernconveniences of a breakfast bar and full-sized stainless steel appliances, creating a culinaryhaven in the heart of your home. Awaken to breathtaking vistas of the iconic CN Tower anddowntown Toronto skyline from your private balcony, boasting clear South-East views thatpromise to elevate your mornings. Nestled within a two-year-young building, this home grantsaccess to a plethora of contemporary amenities tailored to enhance your lifestyle. From astate-of-the-art gym to a beautifully appointed party room, children's playroom, and a rooftopterrace adorned with BBQs, every aspect of luxurious living is at your fingertips. Need tofocus? Utilize the study room or indulge in your hobbies in the dedicated space provided.Conveniently located just a 5-minute walk from Kipling subway station, grocery stores, and allessential amenities, this residence offers unparalleled centrality without the reliance on acar (although a parking space is included). Don't let this exceptional opportunity slip throughyour fingers- Secure your urban oasis today! Parking and Locker included. Heat, Water &Internet Included - Tenant responsible for Hydro. Flexible Move in available between Sep 1 -Oct 1, 2026.
Rooms
Main Floor
| Kitchen | 2.44 × 2.43 m | Quartz Counter Undermount Sink Stainless Steel Appl |
| Den | 2.83 × 2.44 m | Closet Laminate |
| Primary Bedroom | 3.05 × 3.14 m | Large Window Closet Laminate |
| Living Room | 5.06 × 3.14 m | Combined w/Dining W/O To Balcony Laminate |
| Dining Room | 5.06 × 3.14 m | Combined w/Living Breakfast Bar Laminate |
Features
- Other
- None
- Central Air
- Apartment
Financials
Estimated Rental Income
Entire property$2,100 – $2,800/mo
Rental yield1008.4% – 1344.5%
*Estimates based on comparable rentals in the area. Actual income may vary.
Market Data — Toronto
Days on market0 days
Buyer's MarketSeller's Market
Based on active listings in Toronto. Data updates daily.
Demographics — Toronto
Population
2,794,356
Avg Household Income
$102,000
Age Distribution
0-19
19%
20-34
24%
35-49
21%
50-64
19%
65+
17%
Ownership53% own · 47% rent
EnglishMandarinCantoneseTagalogTamil
Other rentals like this
Similar rentals in Toronto
Same property type, similar price, similar size — currently for rent.
For Lease1 day ago
$2,600
Condo
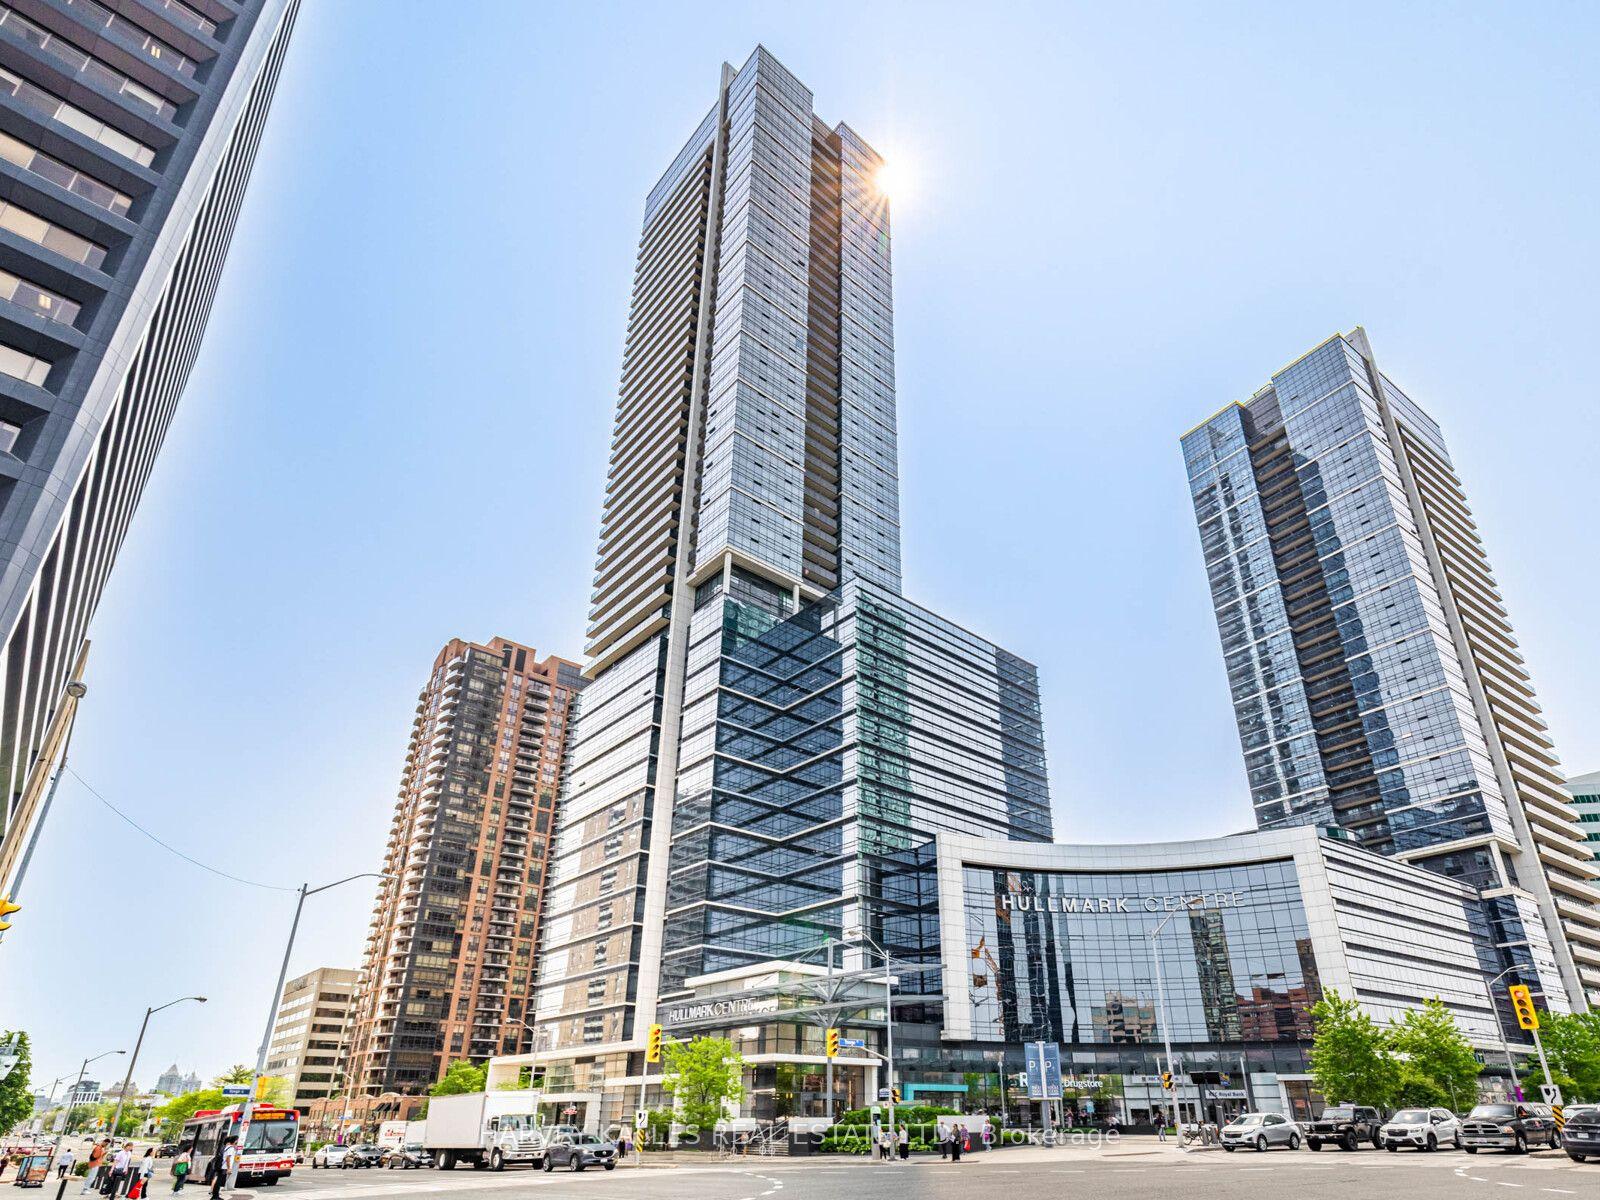
5 Sheppard Avenue E 2121 #2121, Willowdale East
Toronto, ON
1 bd
1 ba
550
1
MLS# C13695466Harvey Kalles Real Estate Ltd.
WhatsApp Aman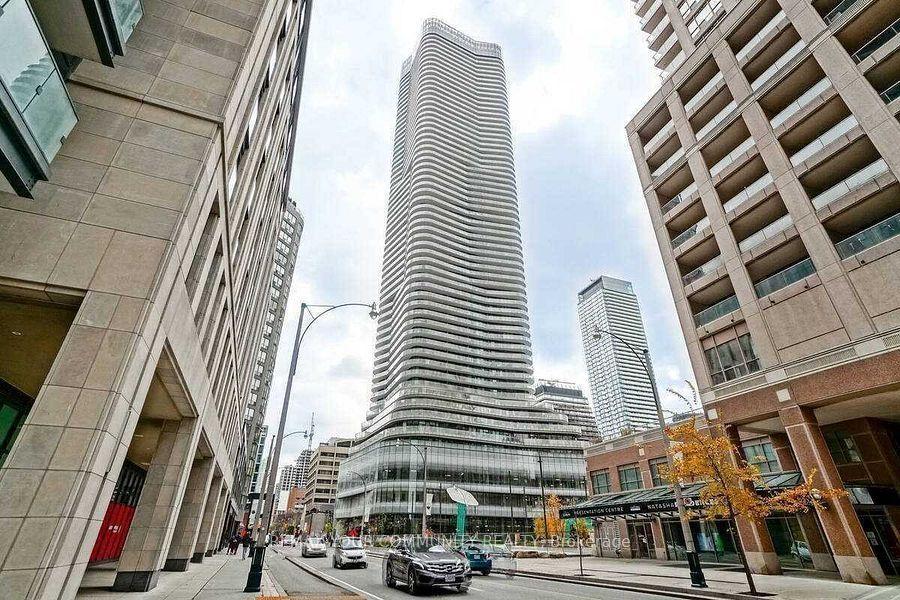
For Lease8 h ago
$2,150
Condo
11 Wellesley Street W 1212 #1212, Bay Street Corridor
Toronto, ON
0 bd
1 ba
250
0
MLS# C13698912Remax Your Community Realty
WhatsApp Aman
Getting around
How walkable, bikeable, and transit-friendly this neighbourhood is.
83
/ 100
Walk Score
Very Walkable
83
/ 100
Transit Score
Excellent Transit
60
/ 100
Bike Score
Bikeable
Scores are estimates based on neighbourhood data and are for informational purposes only.
MLS® data courtesy of the Toronto Regional Real Estate Board (TRREB).
The information provided herein must only be used by consumers that have a bona fide interest in the purchase, sale, or lease of real estate and may not be used for any commercial purpose or any other purpose. Listing information is deemed reliable but is not guaranteed accurate by the Toronto Regional Real Estate Board, the listing brokerage, or this website. The trademarks REALTOR®, REALTORS® and the REALTOR® logo are controlled by The Canadian Real Estate Association (CREA) and identify real estate professionals who are members of CREA. MLS®, Multiple Listing Service®, and the associated logos are owned by CREA. Not intended to solicit properties currently listed for sale or buyers under contract.