For Sale
36 Zorra Street 1008 #1008
Islington-City Centre West, Toronto, ON
$599,900
3Bd
2Ba
950+sqft
2Parking
$631/sqft
CondoMLS# W13702356Listed 2026-08-2111 DOM
Cooling
Central Air
About this home
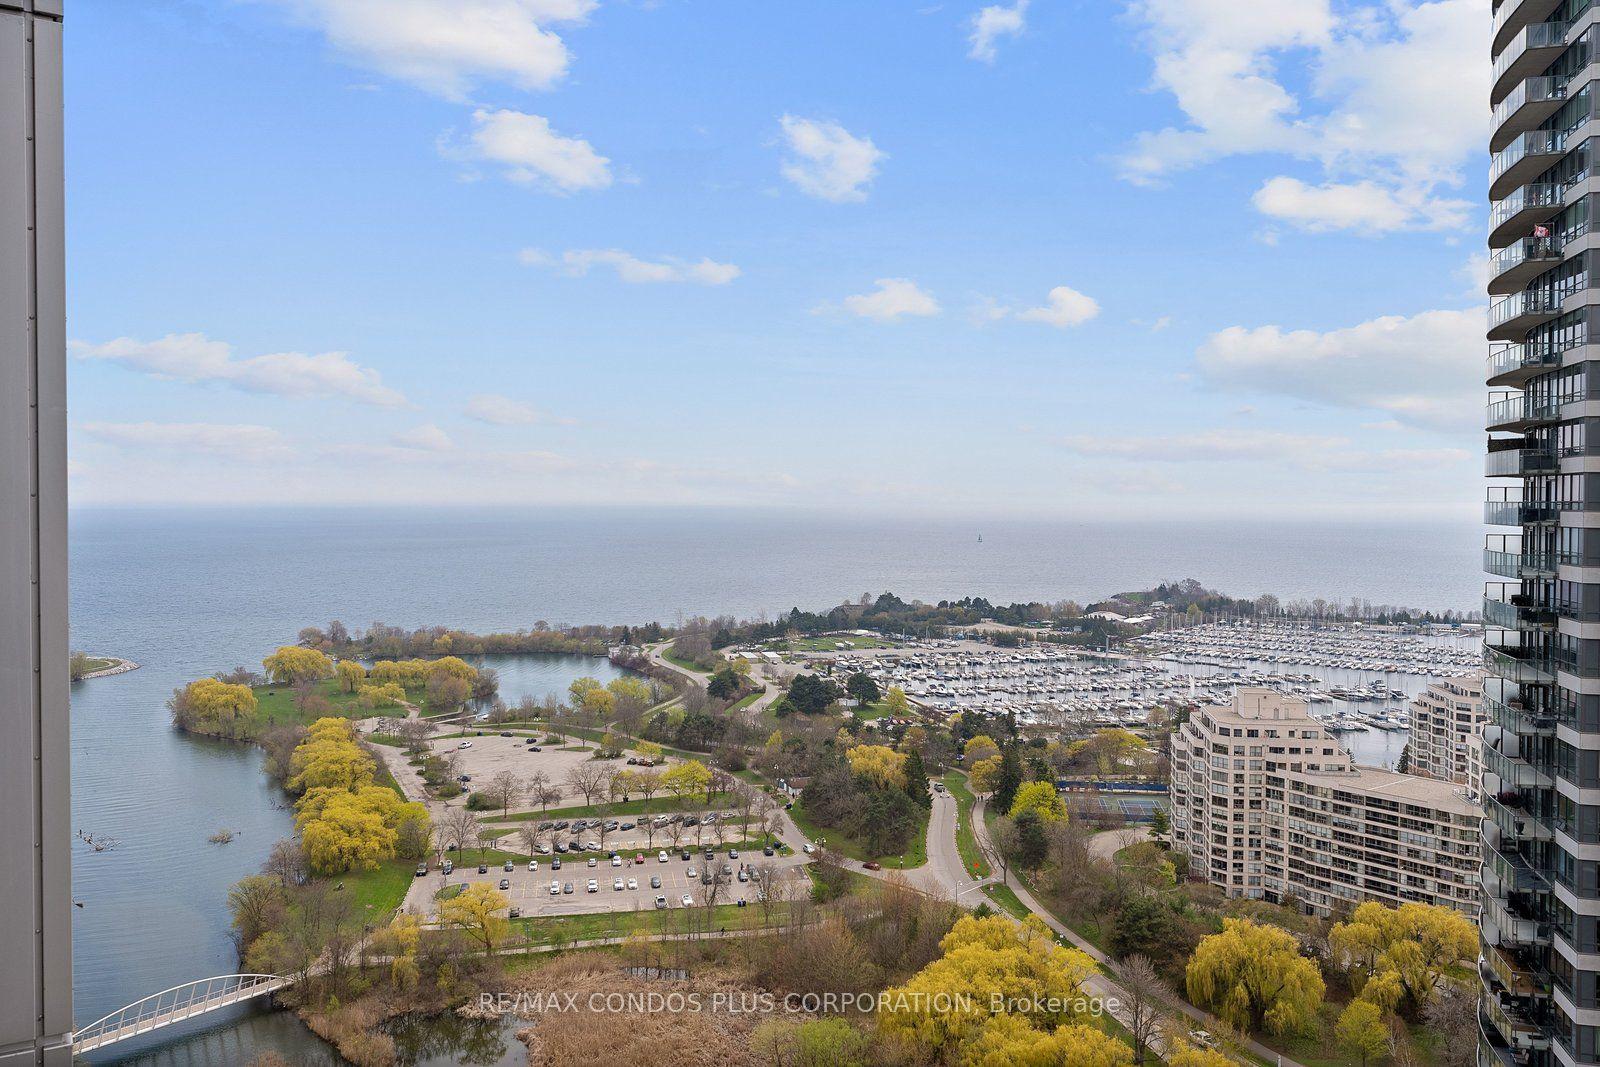
Welcome to Thirty Six Zorra Condos At The Queensway . Rare - 3 Bedroom unit offers a blend of modern design, craftsmanship, and unrivaled convenience with*** 2 Premium Side by Side Parking Spots***. This 3 Bedroom unit Features $$$ in Upgrades with Fantastic Finishes, Perfect Floor Plan And Amazing Wrap Around Balcony overlooking the city. Transit, Highways, Shopping, Dining And Entertainment Are All Right At Your Doorstep. Beautifully Designed 36-Storey Building With Over 9,500 Sqft Of Amenity Space Including A Gym, Party Room, Concierge, Outdoor Pool, Guest Suites, Direct Shuttle Bus To Subway Station, Kids Room, Pet Wash, Rec Room, Co-Working Space & Much More. **EXTRAS** Live with convenience central to your essential amenities. Easy access to the Gardiner, 427, and QEW, and direct shuttle service to Kipling Station exclusive to residents, parking spots are side by side.
Pool
Rooms
Main Floor
| Kitchen | 0.51 × 3.35 m | Stainless Steel Appl B/I Dishwasher Combined w/Living |
| Bathroom | 0.00 × 0.00 m | 4 Pc Ensuite |
| Living Room | 6.10 × 3.35 m | W/O To Balcony Large Window SE View |
| Primary Bedroom | 2.87 × 3.23 m | Ensuite Bath Large Closet East View |
| Bedroom 2 | 2.77 × 2.44 m | Closet Large Window South View |
| Bedroom 3 | 3.02 × 2.44 m | Closet Large Window South View |
| Bathroom | 0.00 × 0.00 m | 3 Pc Ensuite Linen Closet |
| Bedroom 3 | 9.90 × 8.00 m | Closet Large Window South View |
Features
- None
- Central Air
- Apartment
Financials
Annual Taxes
$4,027
Estimated Rental Income
Entire property$3,200 – $4,200/mo
Rental yield6.4% – 8.4%
*Estimates based on comparable rentals in the area. Actual income may vary.
Market Data — Toronto
Days on market11 days
Buyer's MarketSeller's Market
Based on active listings in Toronto. Data updates daily.
Demographics — Toronto
Population
2,794,356
Avg Household Income
$102,000
Age Distribution
0-19
19%
20-34
24%
35-49
21%
50-64
19%
65+
17%
Ownership53% own · 47% rent
EnglishMandarinCantoneseTagalogTamil
Getting around
How walkable, bikeable, and transit-friendly this neighbourhood is.
90
/ 100
Walk Score
Walker's Paradise
76
/ 100
Transit Score
Excellent Transit
75
/ 100
Bike Score
Very Bikeable
Scores are estimates based on neighbourhood data and are for informational purposes only.
MLS® data courtesy of the Toronto Regional Real Estate Board (TRREB).
The information provided herein must only be used by consumers that have a bona fide interest in the purchase, sale, or lease of real estate and may not be used for any commercial purpose or any other purpose. Listing information is deemed reliable but is not guaranteed accurate by the Toronto Regional Real Estate Board, the listing brokerage, or this website. The trademarks REALTOR®, REALTORS® and the REALTOR® logo are controlled by The Canadian Real Estate Association (CREA) and identify real estate professionals who are members of CREA. MLS®, Multiple Listing Service®, and the associated logos are owned by CREA. Not intended to solicit properties currently listed for sale or buyers under contract.
You may also like
More homes in Toronto
Hand-picked listings with a similar price range and style.
For Sale1 day ago
$579,000
Condo
est. $2,538/mo
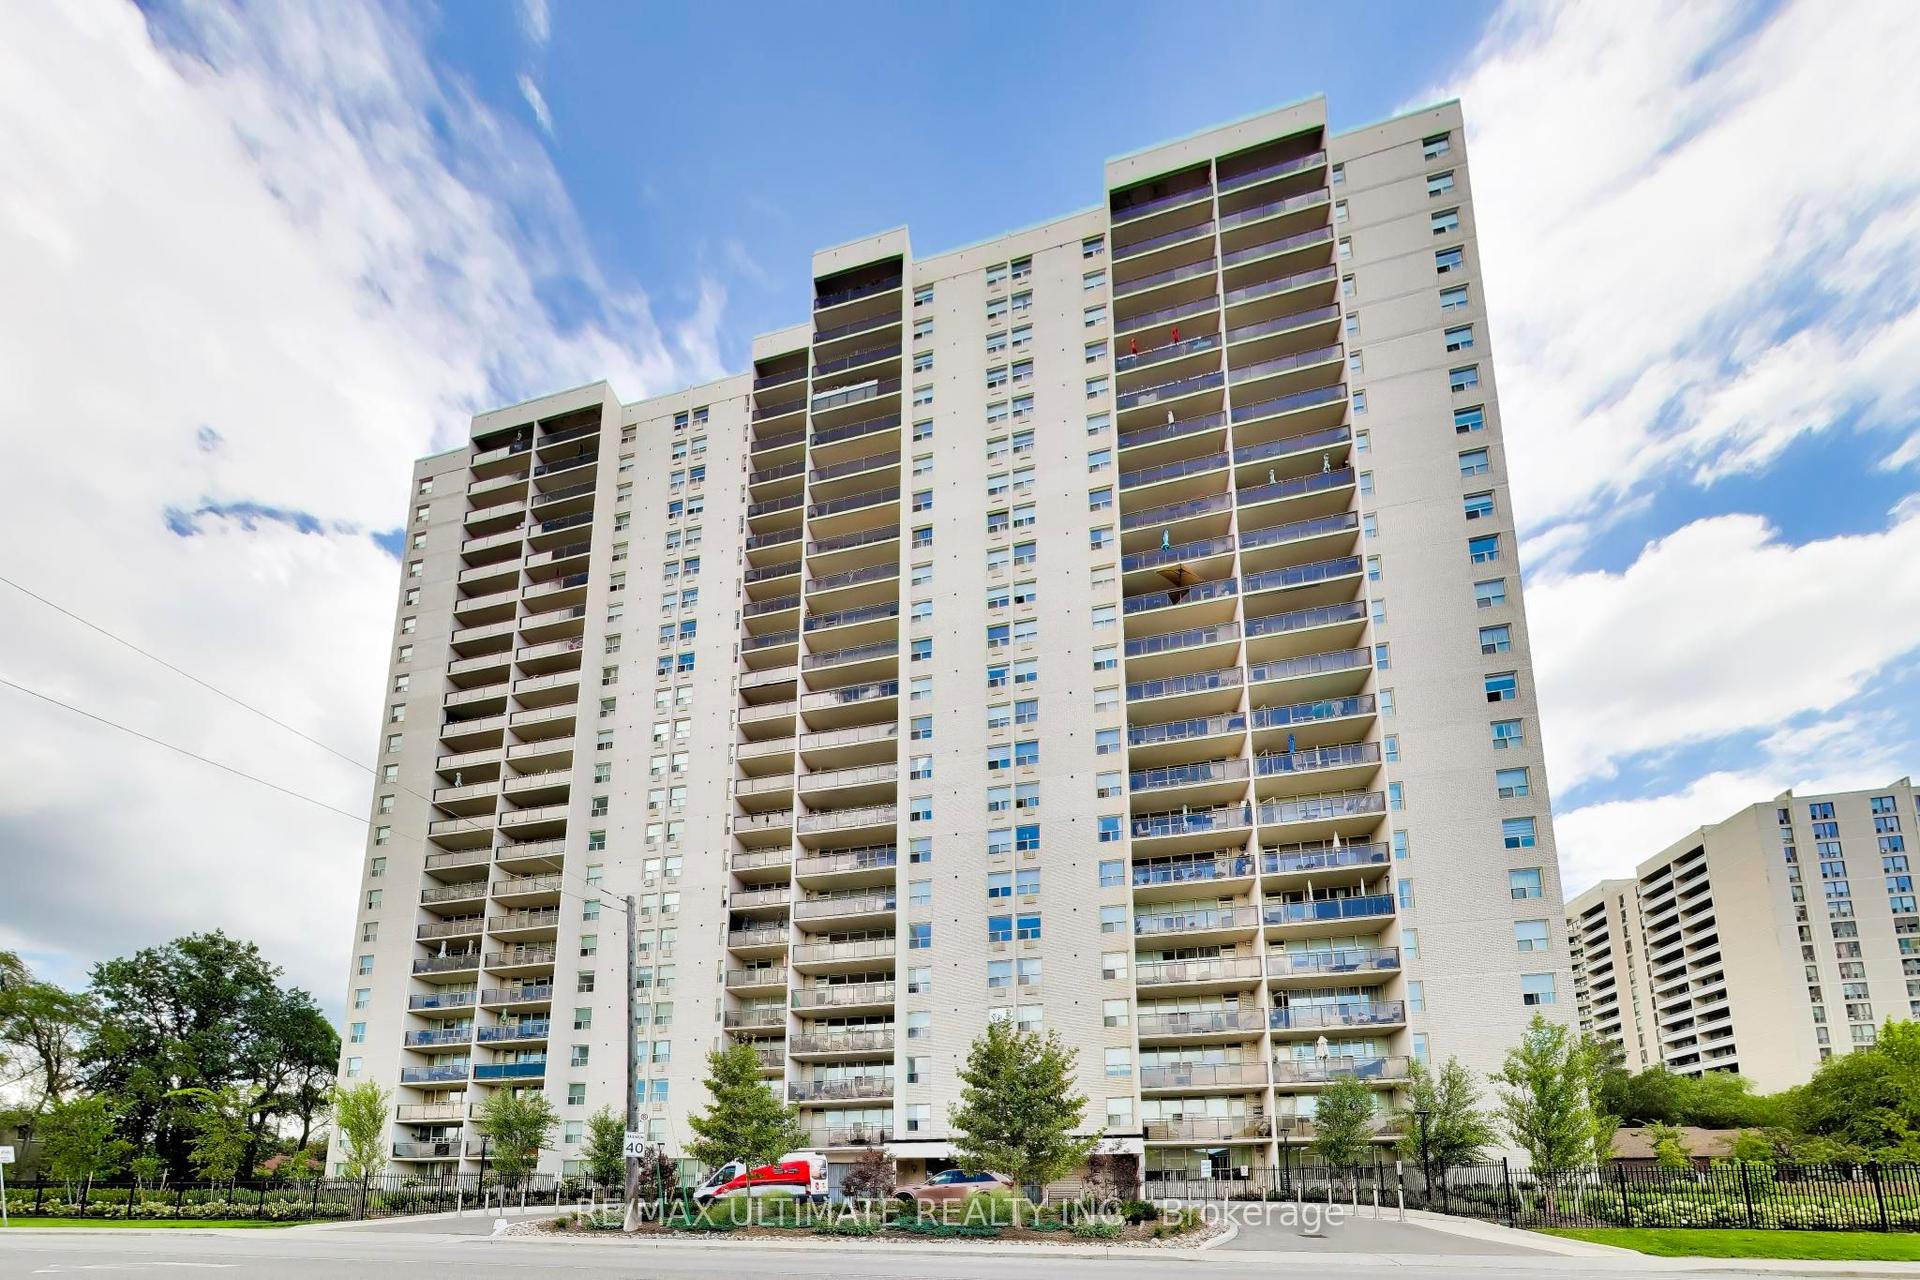
155 Marlee Avenue 608 #608, Briar Hill-Belgravia
Toronto, ON
2 bd
1 ba
1,100
1
MLS# W13729534Re/Max Ultimate Realty Inc.
WhatsApp Aman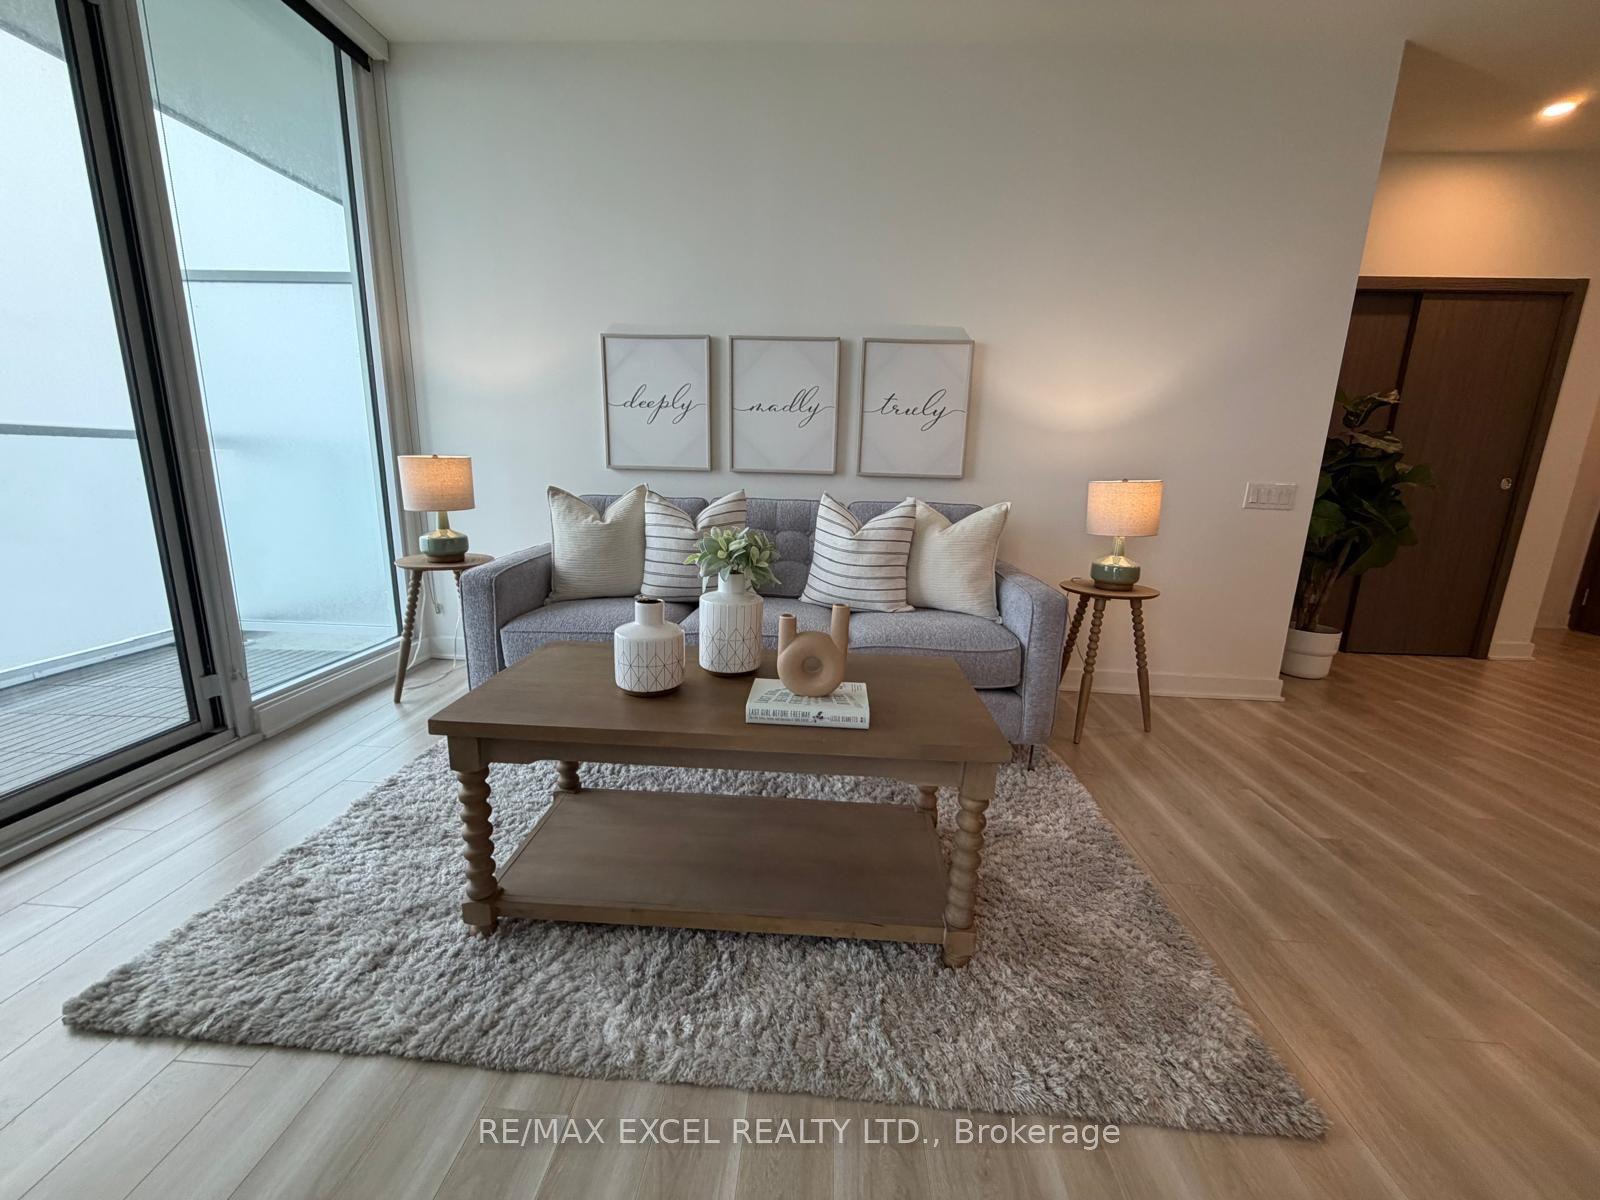
For Sale1 day ago
$599,900
Condo
est. $2,630/mo
17 Bathurst Street 4606 #4606, Waterfront Communities C1
Toronto, ON
1+1 bd
1 ba
750
1
MLS# C13729532Re/Max Excel Realty Ltd.
WhatsApp Aman