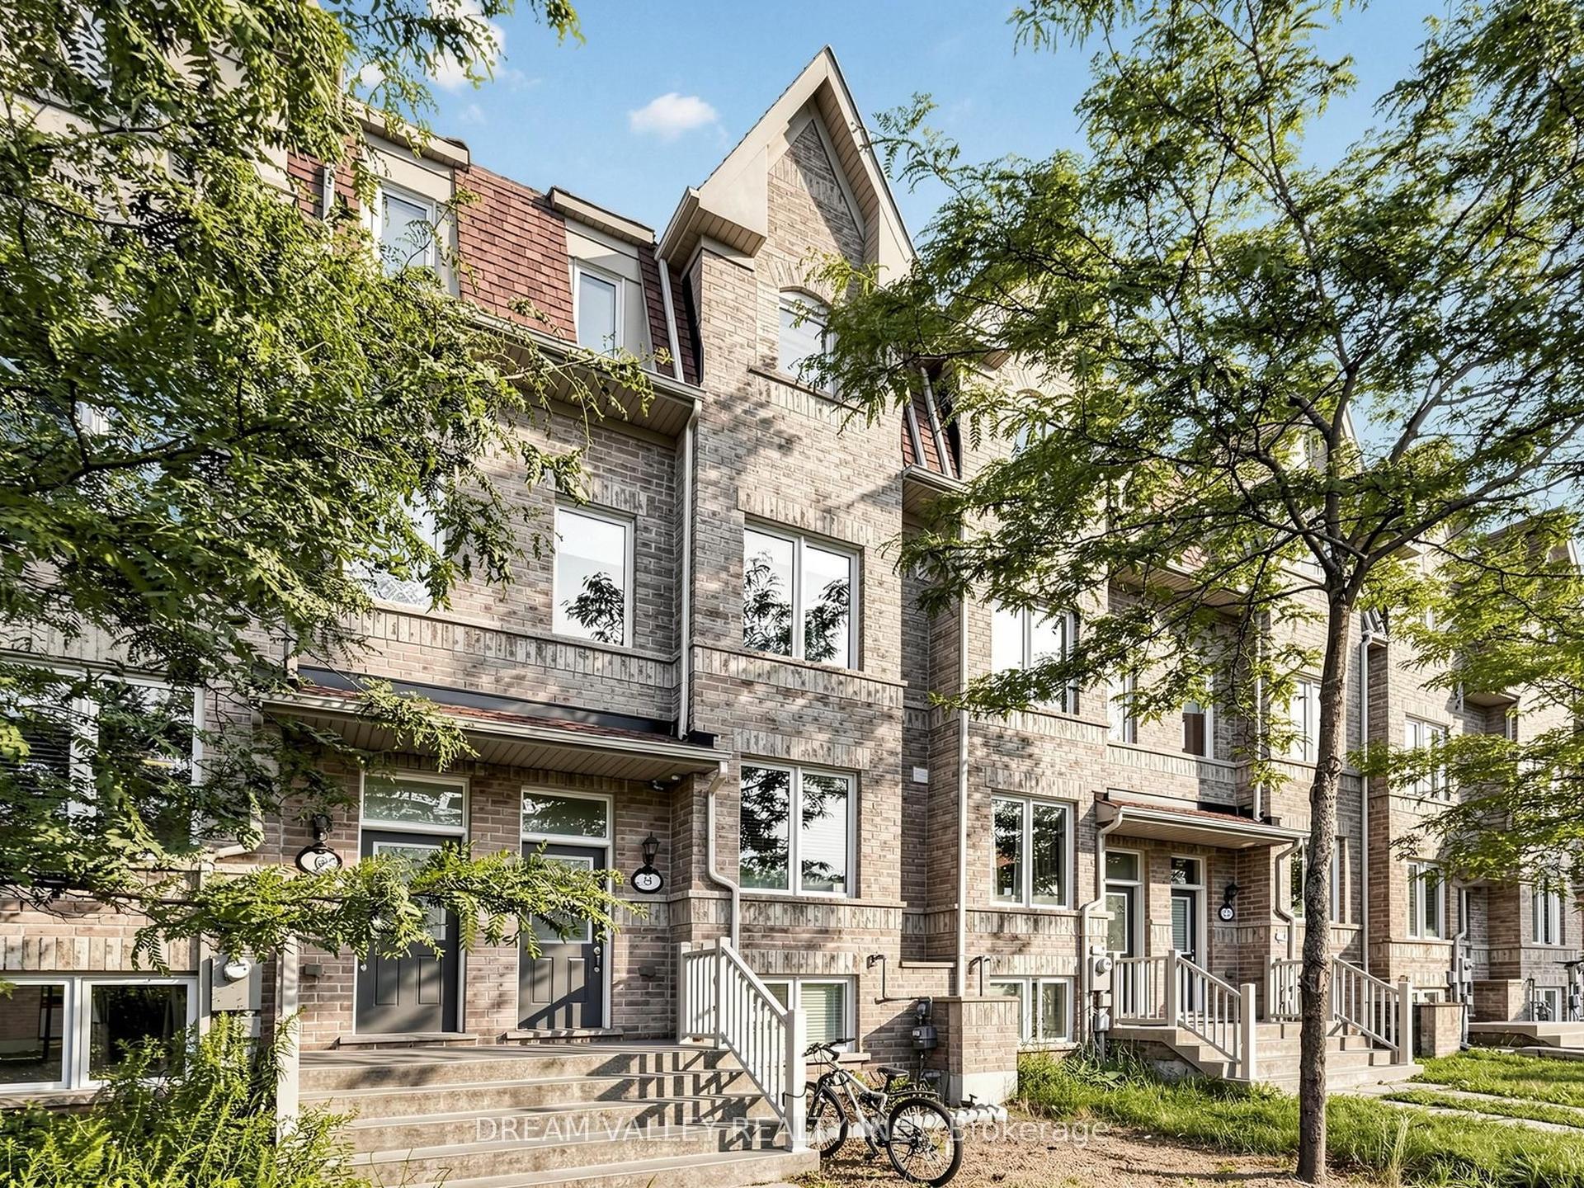
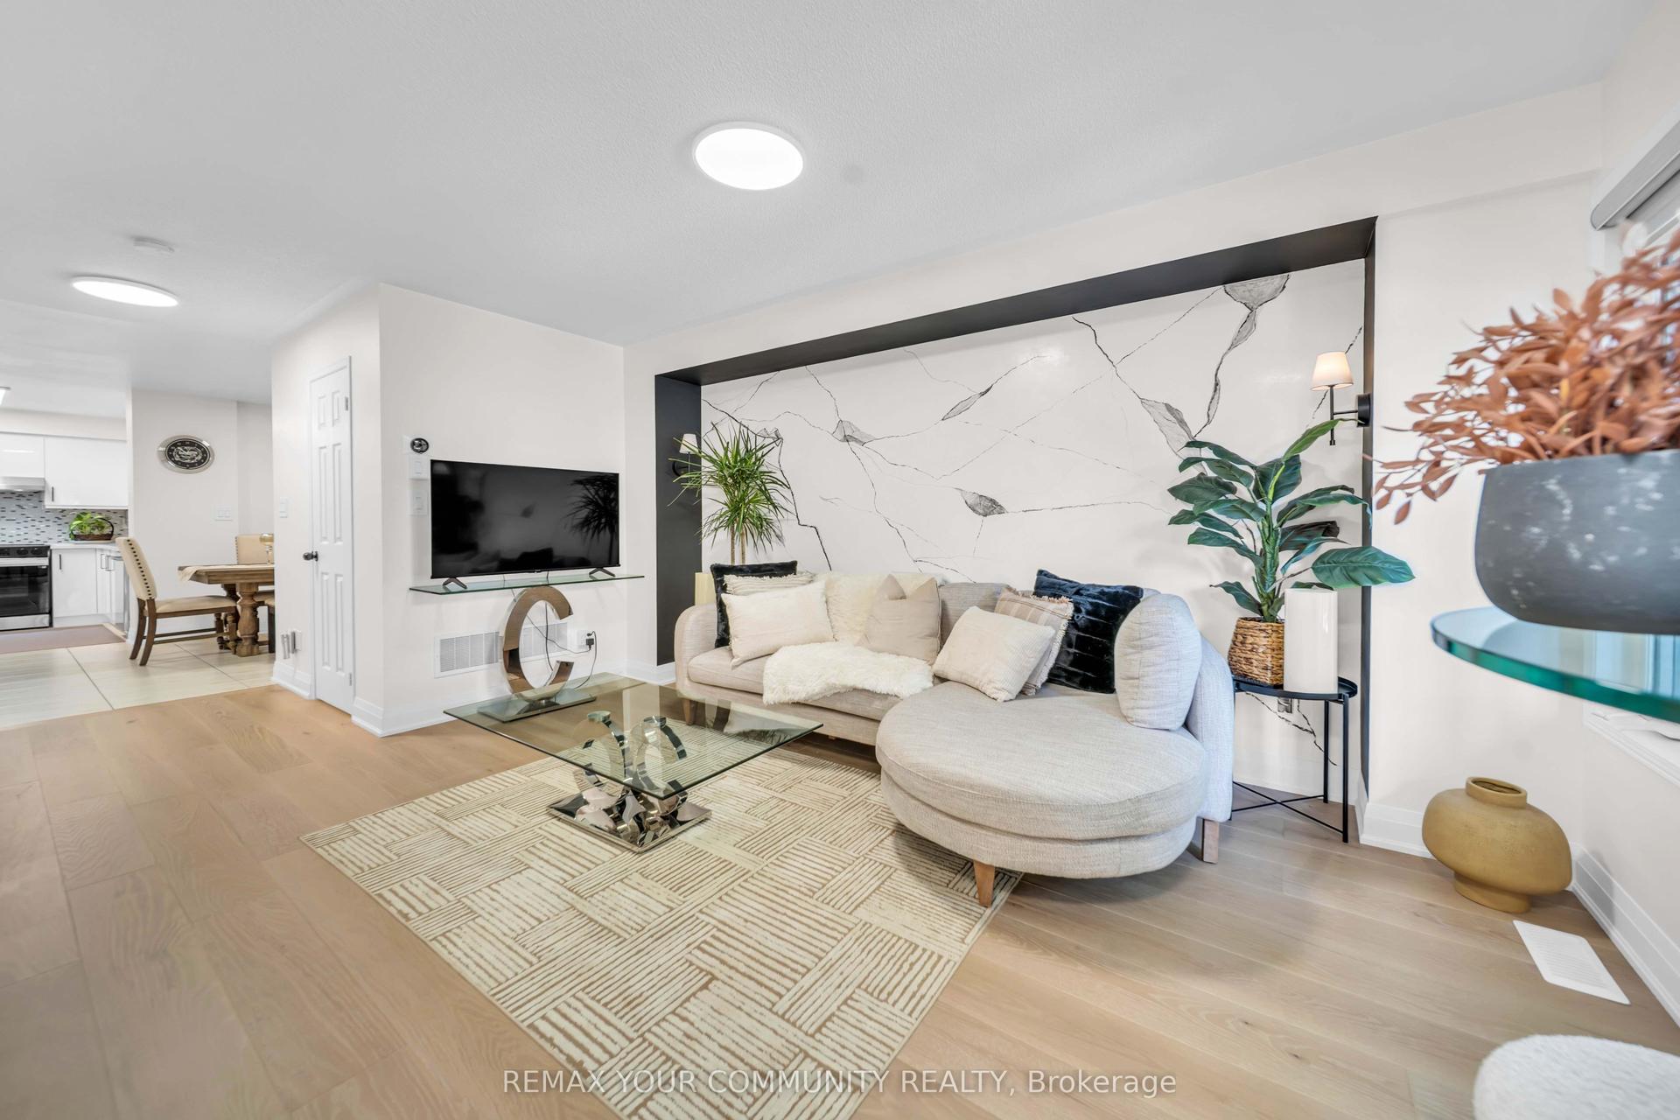
For Sale
Just Listed
Open House Sat 18–20
42 William Duncan Road
Downsview-Roding-CFB, Toronto, ON
$1,049,000
5+2Bd
5Ba
2,750+sqft
2Parking
15.75 x 97.6 ftlot
$381/sqft
TownhouseMLS# W13702576Listed 2026-08-210 DOM
Heating
On Demand Water Heater
Cooling
Air Exchanger
Basement
Finished
Just listed! New listings in Toronto often receive offers within the first week.
About this home
5 REASONS YOU'LL LOVE THIS HOME! - 1) THE LAYOUT - The layout works for everyone under one roof. East-facing with 5+2 bedrooms and 4+1 bathrooms across four flexible levels, so multi-generational living feels effortless and every family member gets their own retreat. 2) THE FINISHED BASEMENT - This offers real income potential, with its own laundry, an added bonus room, and the ability to install a private entrance, ideal for an in-law suite or rental unit. 3) THE DETACHED 2-CAR GARAGE - This is a rare find, especially in a townhouse! With 22-foot ceilings, ceiling-mounted storage, an inground basketball net, and a universal Level 2 EV charger already installed, this is packed with potential and immediate utility. 4) THE OUTDOOR SPACE - This backyard was made for entertaining, with a fully concreted backyard, mixed composite and wood fencing, a walkout gate to the shared alley, all furnishings and the barbecue included, plus an upgraded front yard with custom stonework and a furnished porch. 5) The UPGRADES - Thoughtful upgrades run throughout, including spray foam insulation in the basement and main floor, a second furnace and second AC for zoned comfort, a cozy fireplace, updated light fixtures, an upgraded primary ensuite with its own washer and dryer, and custom closet organization. Just outside the door, residents enjoy the best of Downsview Park, with trails, ponds, playgrounds, tennis and pickleball courts, a kids' waterpark, skateboard park, and a major sports complex nearby, plus quick access to York University, Yorkdale Mall, and the 400, 401, and 407. This home is ready to move into with confidence. With 5 bedrooms upstairs, 2 more below, and space enough that no one has to compromise. This turn-key four-level townhome with a finished basement was built in 2021 by Greybrook and Mattamy Homes, delivering exactly what growing and multi-generational families, plus savvy investors, are searching for: room to spread out without sacrificing privacy.
GarageWalkoutFireplaceEV ChargerIn-law Suite
Rooms
Second Floor
| Bedroom | 4.53 × 3.87 m | |
| Bedroom | 4.54 × 4.02 m | |
| Bathroom | 1.65 × 2.60 m |
Third Floor
| Primary Bedroom | 4.54 × 9.22 m | |
| Bathroom | 4.54 × 4.02 m |
Upper
| Bedroom | 4.54 × 3.87 m | |
| Bedroom | 4.54 × 5.09 m | |
| Bathroom | 1.70 × 2.45 m |
Basement
| Bedroom | 2.26 × 2.40 m | |
| Bedroom | 4.37 × 4.02 m | |
| Bathroom | 1.54 × 2.48 m | |
| Laundry | 1.54 × 1.66 m | |
| Utility Room | 1.54 × 2.66 m |
Other
| Living Room | 3.26 × 4.01 m | |
| Kitchen | 4.53 × 5.75 m | |
| Powder Room | 1.59 × 1.54 m | |
| Foyer | 1.28 × 2.82 m |
Features
- Air Exchanger
- Auto Garage Door Remote
- On Demand Water Heater
- Finished
- Full
- Central Air
- Contemporary
Financials
Annual Taxes
$6,206.13
Estimated Rental Income
Entire property$4,500 – $7,000/mo
Basement apartment$1,800 – $2,500/mo
Rental yield5.1% – 8.0%
*Estimates based on comparable rentals in the area. Actual income may vary.
Market Data — Toronto
Days on market0 days
Buyer's MarketSeller's Market
Based on active listings in Toronto. Data updates daily.
Demographics — Toronto
Population
2,794,356
Avg Household Income
$102,000
Age Distribution
0-19
19%
20-34
24%
35-49
21%
50-64
19%
65+
17%
Ownership53% own · 47% rent
EnglishMandarinCantoneseTagalogTamil
Getting around
How walkable, bikeable, and transit-friendly this neighbourhood is.
79
/ 100
Walk Score
Very Walkable
65
/ 100
Transit Score
Good Transit
75
/ 100
Bike Score
Very Bikeable
Scores are estimates based on neighbourhood data and are for informational purposes only.
MLS® data courtesy of the Toronto Regional Real Estate Board (TRREB).
The information provided herein must only be used by consumers that have a bona fide interest in the purchase, sale, or lease of real estate and may not be used for any commercial purpose or any other purpose. Listing information is deemed reliable but is not guaranteed accurate by the Toronto Regional Real Estate Board, the listing brokerage, or this website. The trademarks REALTOR®, REALTORS® and the REALTOR® logo are controlled by The Canadian Real Estate Association (CREA) and identify real estate professionals who are members of CREA. MLS®, Multiple Listing Service®, and the associated logos are owned by CREA. Not intended to solicit properties currently listed for sale or buyers under contract.
You may also like
More homes in Toronto
Hand-picked listings with a similar price range and style.
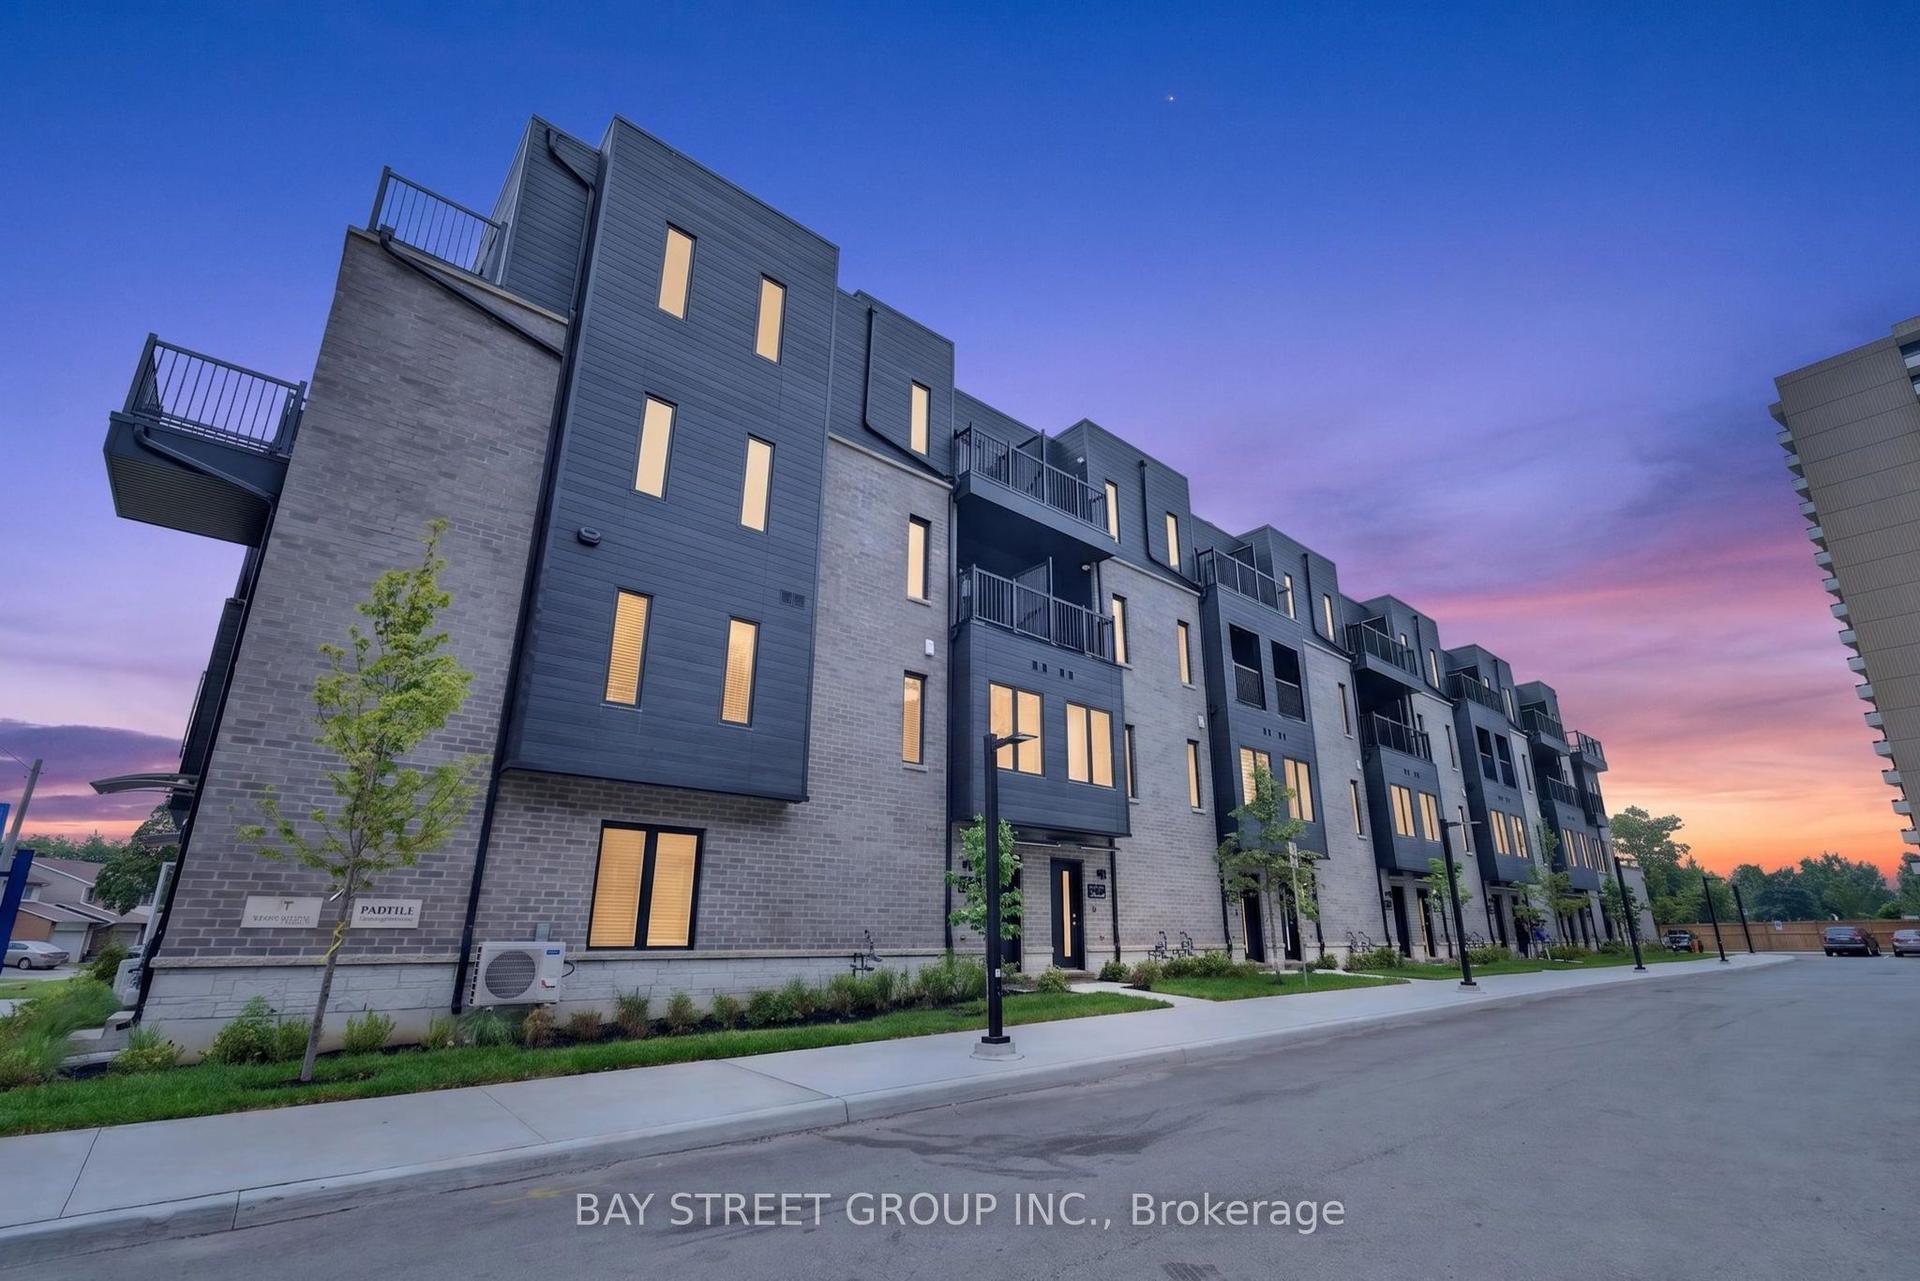
For Sale12 days ago
$799,990
Townhouse
est. $3,507/mo
29 Calamint Lane, L'Amoreaux
Toronto, ON
3+1 bd
2 ba
1,300
1
MLS# E13658116Bay Street Group Inc.
WhatsApp Aman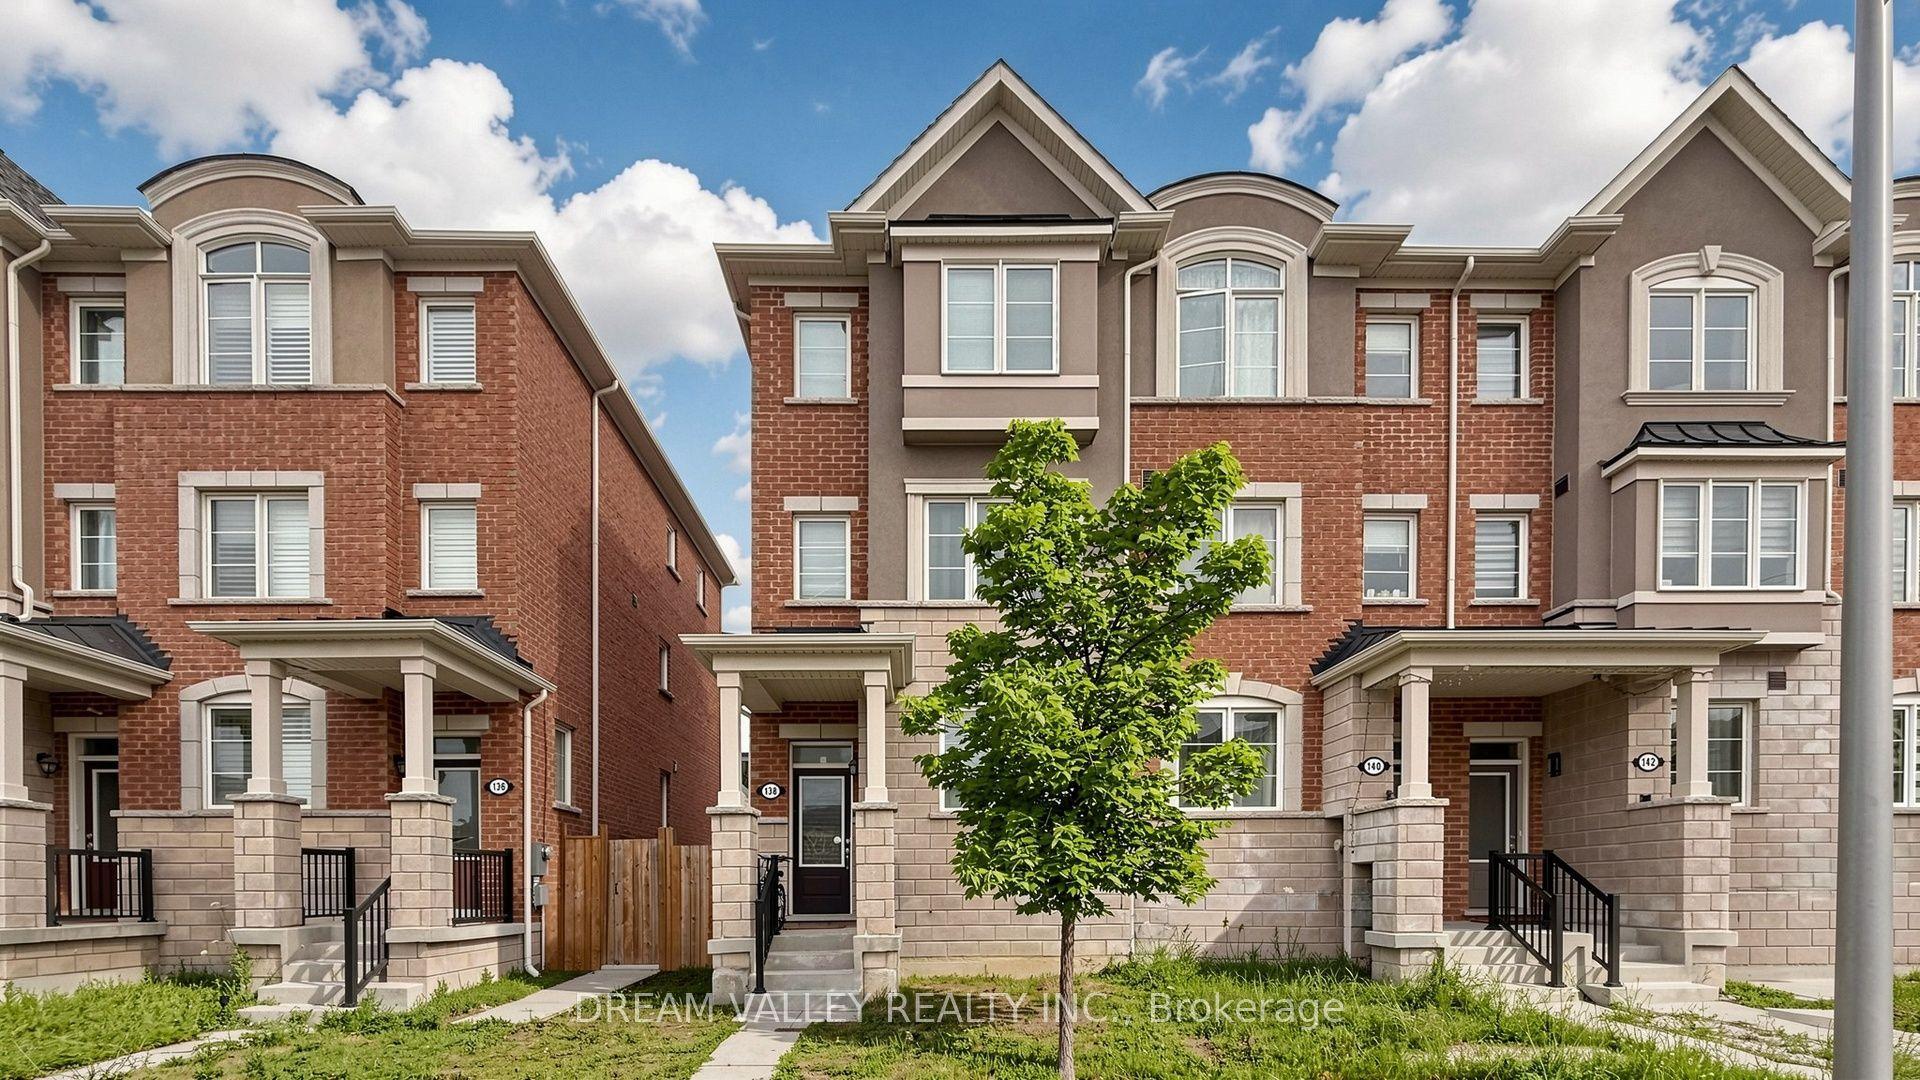
For Sale1 month ago
$890,000
Townhouse
est. $3,902/mo
138 S Cleanside Road, Clairlea-Birchmount
Toronto, ON
4 bd
3 ba
1,750
1
MLS# E13581032Dream Valley Realty Inc.
WhatsApp Aman