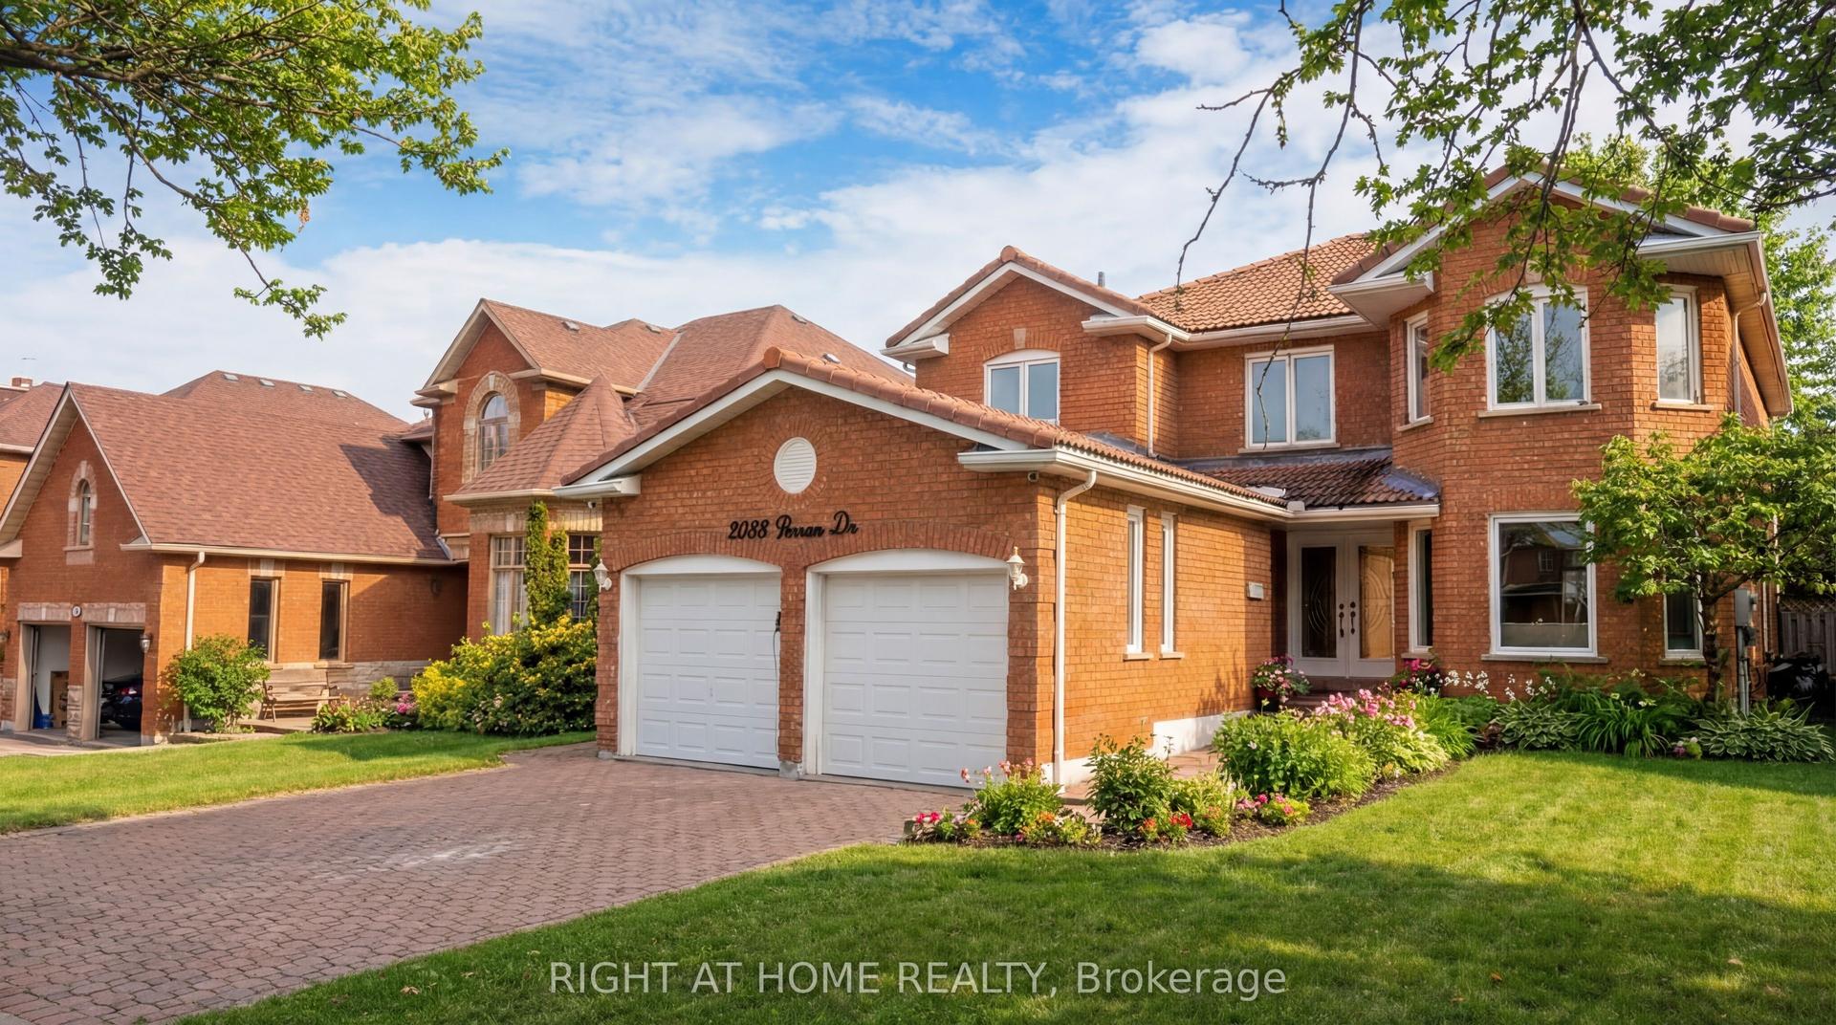
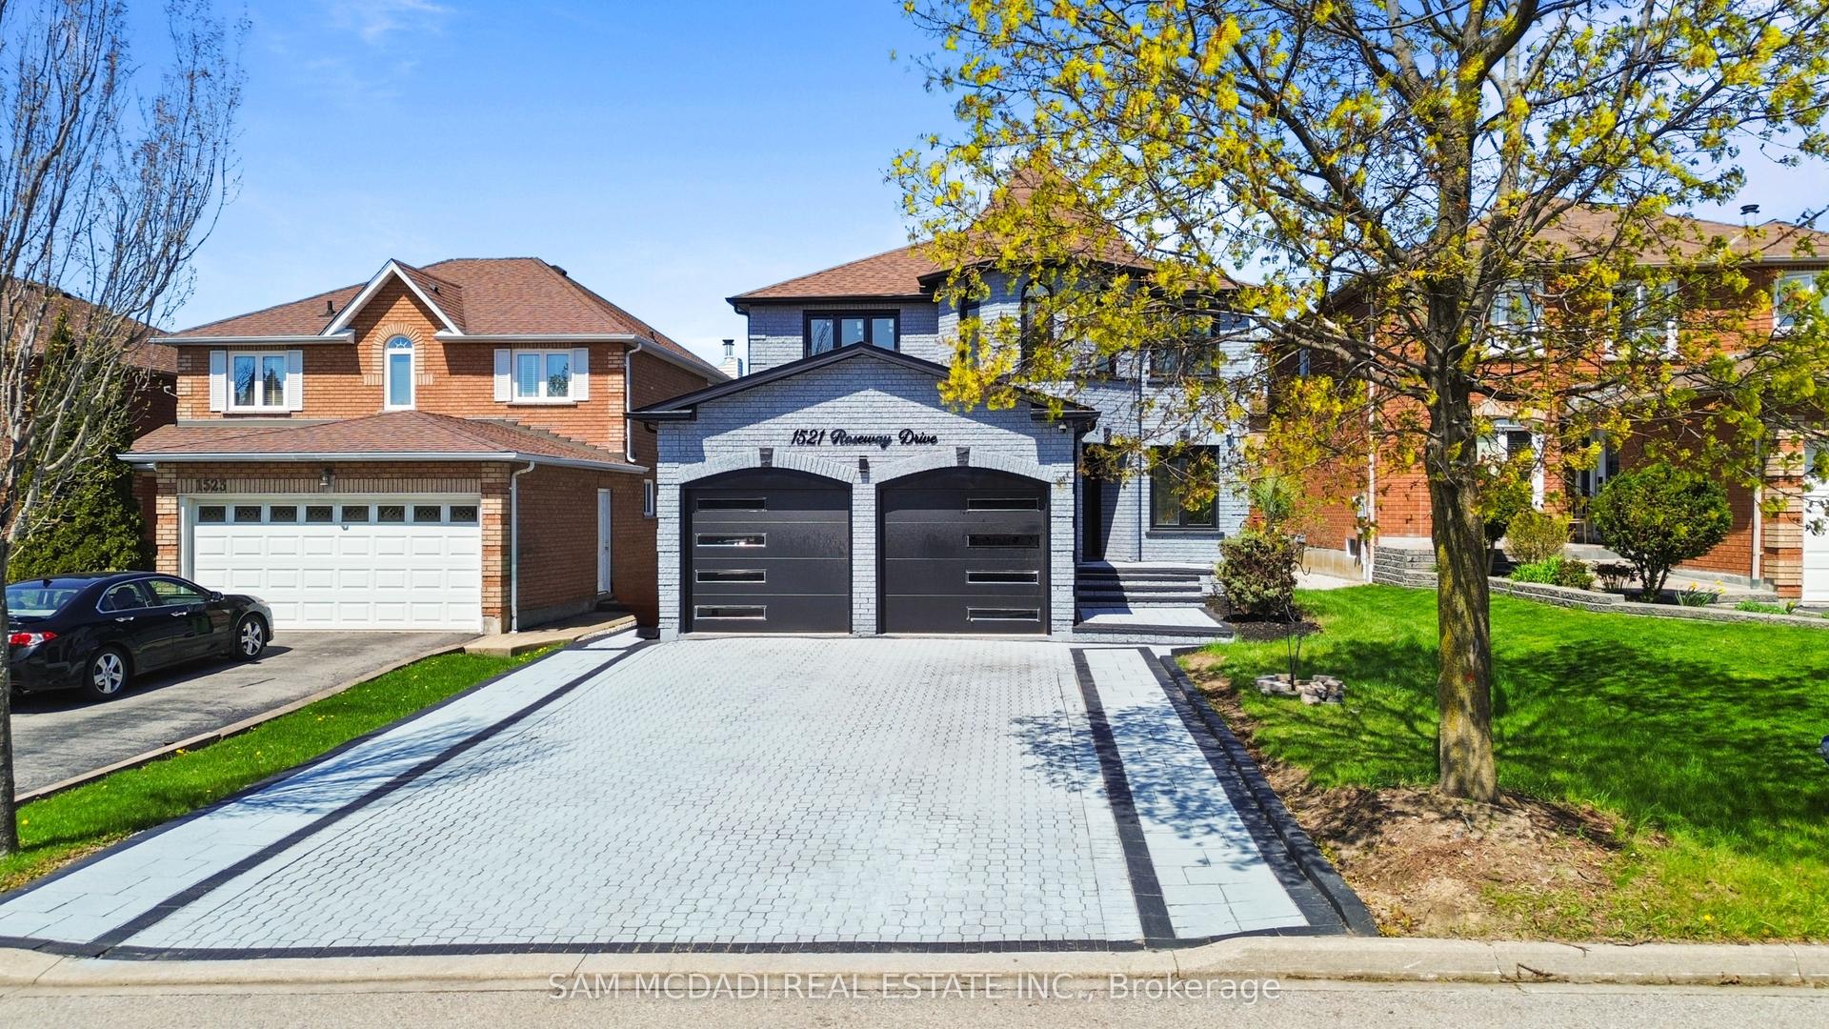
For Sale
Just Listed
Open House Sun 15–17
3266 Weatherford Road
Churchill Meadows, Mississauga, ON
$1,759,900
4+4Bd
5Ba
3,250+sqft
5Parking
40.09 x 110.07 ftlot
$542/sqft
DetachedMLS# W13702926Listed 2026-08-221 DOM
Cooling
Central Vacuum
Basement
Finished
Just listed! New listings in Mississauga often receive offers within the first week.
About this home
Welcome to 3266 Weatherford Road, where spacious family living meets flexibility and income potential in the heart of Churchill Meadows.Offering over 3,200 sq. ft. of above-grade living space, plus a legal basement apartment with two separate kitchens, this home is built for a growing family. Rent out one side of the basement while keeping the other as an in-law or nanny suite-giving you options for both extended family and additional income.Step inside to a bright, welcoming main floor featuring spacious living and formal dining areas, perfect for entertaining and family gatherings. The large family room with fireplace offers a comfortable place to unwind, while the kitchen and breakfast area opens directly to the backyard for easy everyday living.A separate main-floor office and convenient laundry room add even more functionality.Upstairs, you'll find four generously sized bedrooms, including an impressive primary retreat with a walk-in closet and 5-piece ensuite, plus a second bedroom with its own private ensuite. A sun-filled loft tucked between the bedrooms creates the perfect bonus space for reading, homework or a second home office.Downstairs, the legal basement apartment with two separate areas and two kitchens gives you incredible flexibility for rental income, extended family, an in-law suite or nanny quarters.All of this in one of Mississauga's most family-friendly communities, close to great schools, parks, shopping, transit and everyday conveniences.
Basement AptFireplaceIn-law Suite
Rooms
Main Floor
| Living Room | 3.65 × 3.12 m | Hardwood Floor Pot Lights Separate Room |
| Dining Room | 3.84 × 3.28 m | Hardwood Floor Pot Lights Separate Room |
| Kitchen | 7.98 × 6.38 m | Stainless Steel Appl Open Concept Quartz Counter |
| Family Room | 5.15 × 3.84 m | Fireplace Hardwood Floor Pot Lights |
| Office | 3.65 × 3.04 m | Hardwood Floor Separate Room Window |
Second Floor
| Primary Bedroom | 6.27 × 6.19 m | 5 Pc Ensuite Walk-In Closet(s) Hardwood Floor |
| Bedroom 2 | 5.13 × 3.62 m | Walk-In Closet(s) Large Window Hardwood Floor |
| Bedroom 3 | 3.62 × 3.31 m | Closet Large Window Hardwood Floor |
| Bedroom 4 | 3.65 × 3.65 m | Closet Window Hardwood Floor |
| Den | 1.52 × 3.04 m | Open Concept Window Hardwood Floor |
Basement
| Bedroom | 3.35 × 3.04 m | Laminate |
| Bedroom | 3.35 × 3.04 m | Laminate |
| Kitchen | 3.04 × 2.74 m |
Features
- Central Vacuum
- Walk-Up
- Finished
- Central Air
- 2-Storey
Financials
Annual Taxes
$10,193.9
Estimated Rental Income
Entire property$4,000 – $6,500/mo
Basement apartment$1,800 – $2,500/mo
Rental yield2.7% – 4.4%
*Estimates based on comparable rentals in the area. Actual income may vary.
Market Data — Mississauga
Days on market1 days
Buyer's MarketSeller's Market
Based on active listings in Mississauga. Data updates daily.
Demographics — Mississauga
Population
717,961
Avg Household Income
$105,000
Age Distribution
0-19
21%
20-34
20%
35-49
21%
50-64
20%
65+
18%
Ownership71% own · 29% rent
EnglishUrduArabicPunjabiPolish
Getting around
How walkable, bikeable, and transit-friendly this neighbourhood is.
66
/ 100
Walk Score
Somewhat Walkable
60
/ 100
Transit Score
Good Transit
72
/ 100
Bike Score
Very Bikeable
Scores are estimates based on neighbourhood data and are for informational purposes only.
MLS® data courtesy of the Toronto Regional Real Estate Board (TRREB).
The information provided herein must only be used by consumers that have a bona fide interest in the purchase, sale, or lease of real estate and may not be used for any commercial purpose or any other purpose. Listing information is deemed reliable but is not guaranteed accurate by the Toronto Regional Real Estate Board, the listing brokerage, or this website. The trademarks REALTOR®, REALTORS® and the REALTOR® logo are controlled by The Canadian Real Estate Association (CREA) and identify real estate professionals who are members of CREA. MLS®, Multiple Listing Service®, and the associated logos are owned by CREA. Not intended to solicit properties currently listed for sale or buyers under contract.
You may also like
More homes in Mississauga
Hand-picked listings with a similar price range and style.
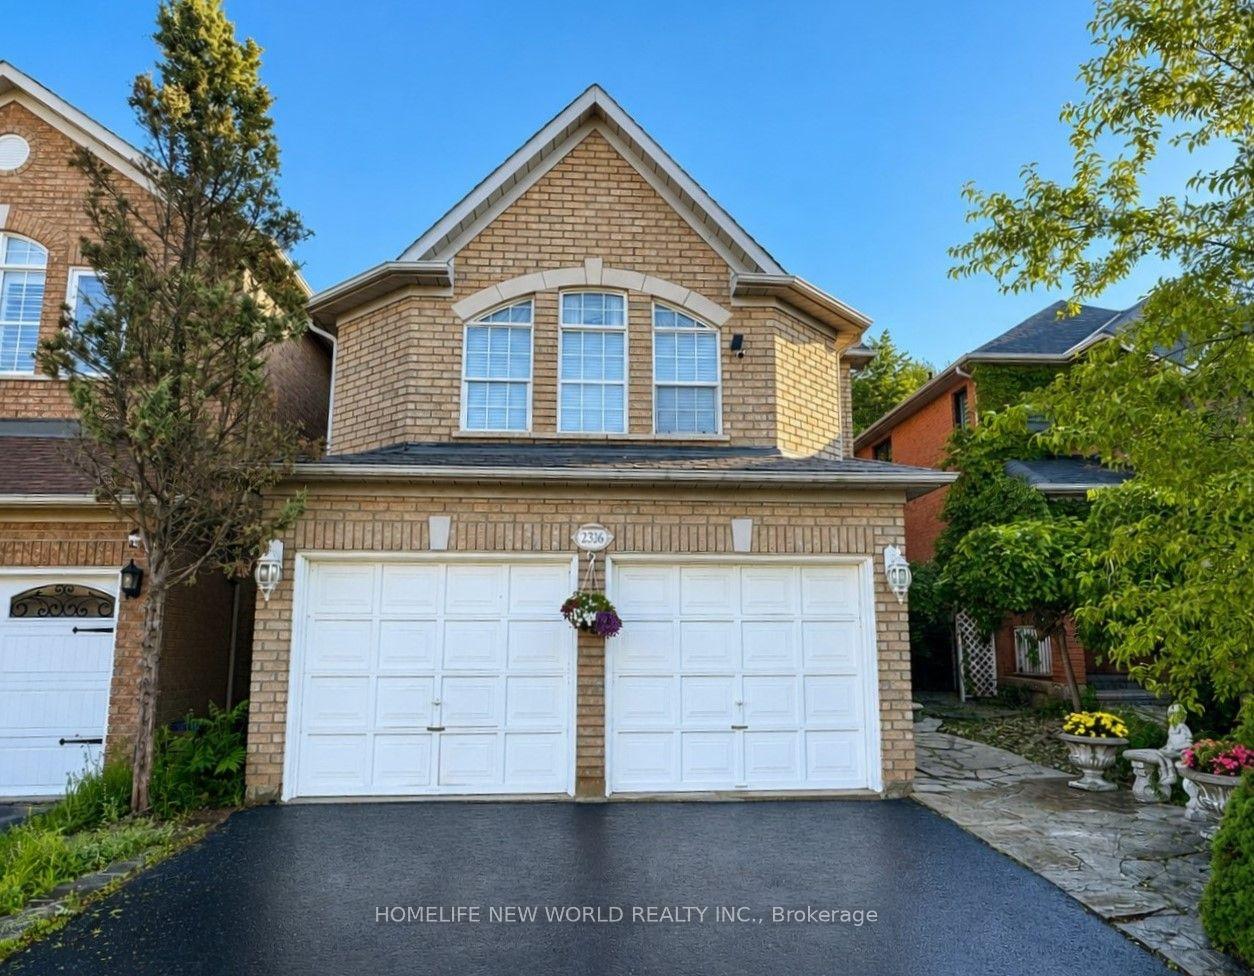
For Sale16 days ago
$1,359,000
Detached
est. $5,958/mo
2326 Yorktown Circle, Central Erin Mills
Mississauga, ON
3+1 bd
4 ba
2,750
5
MLS# W13648358Homelife New World Realty Inc.
WhatsApp Aman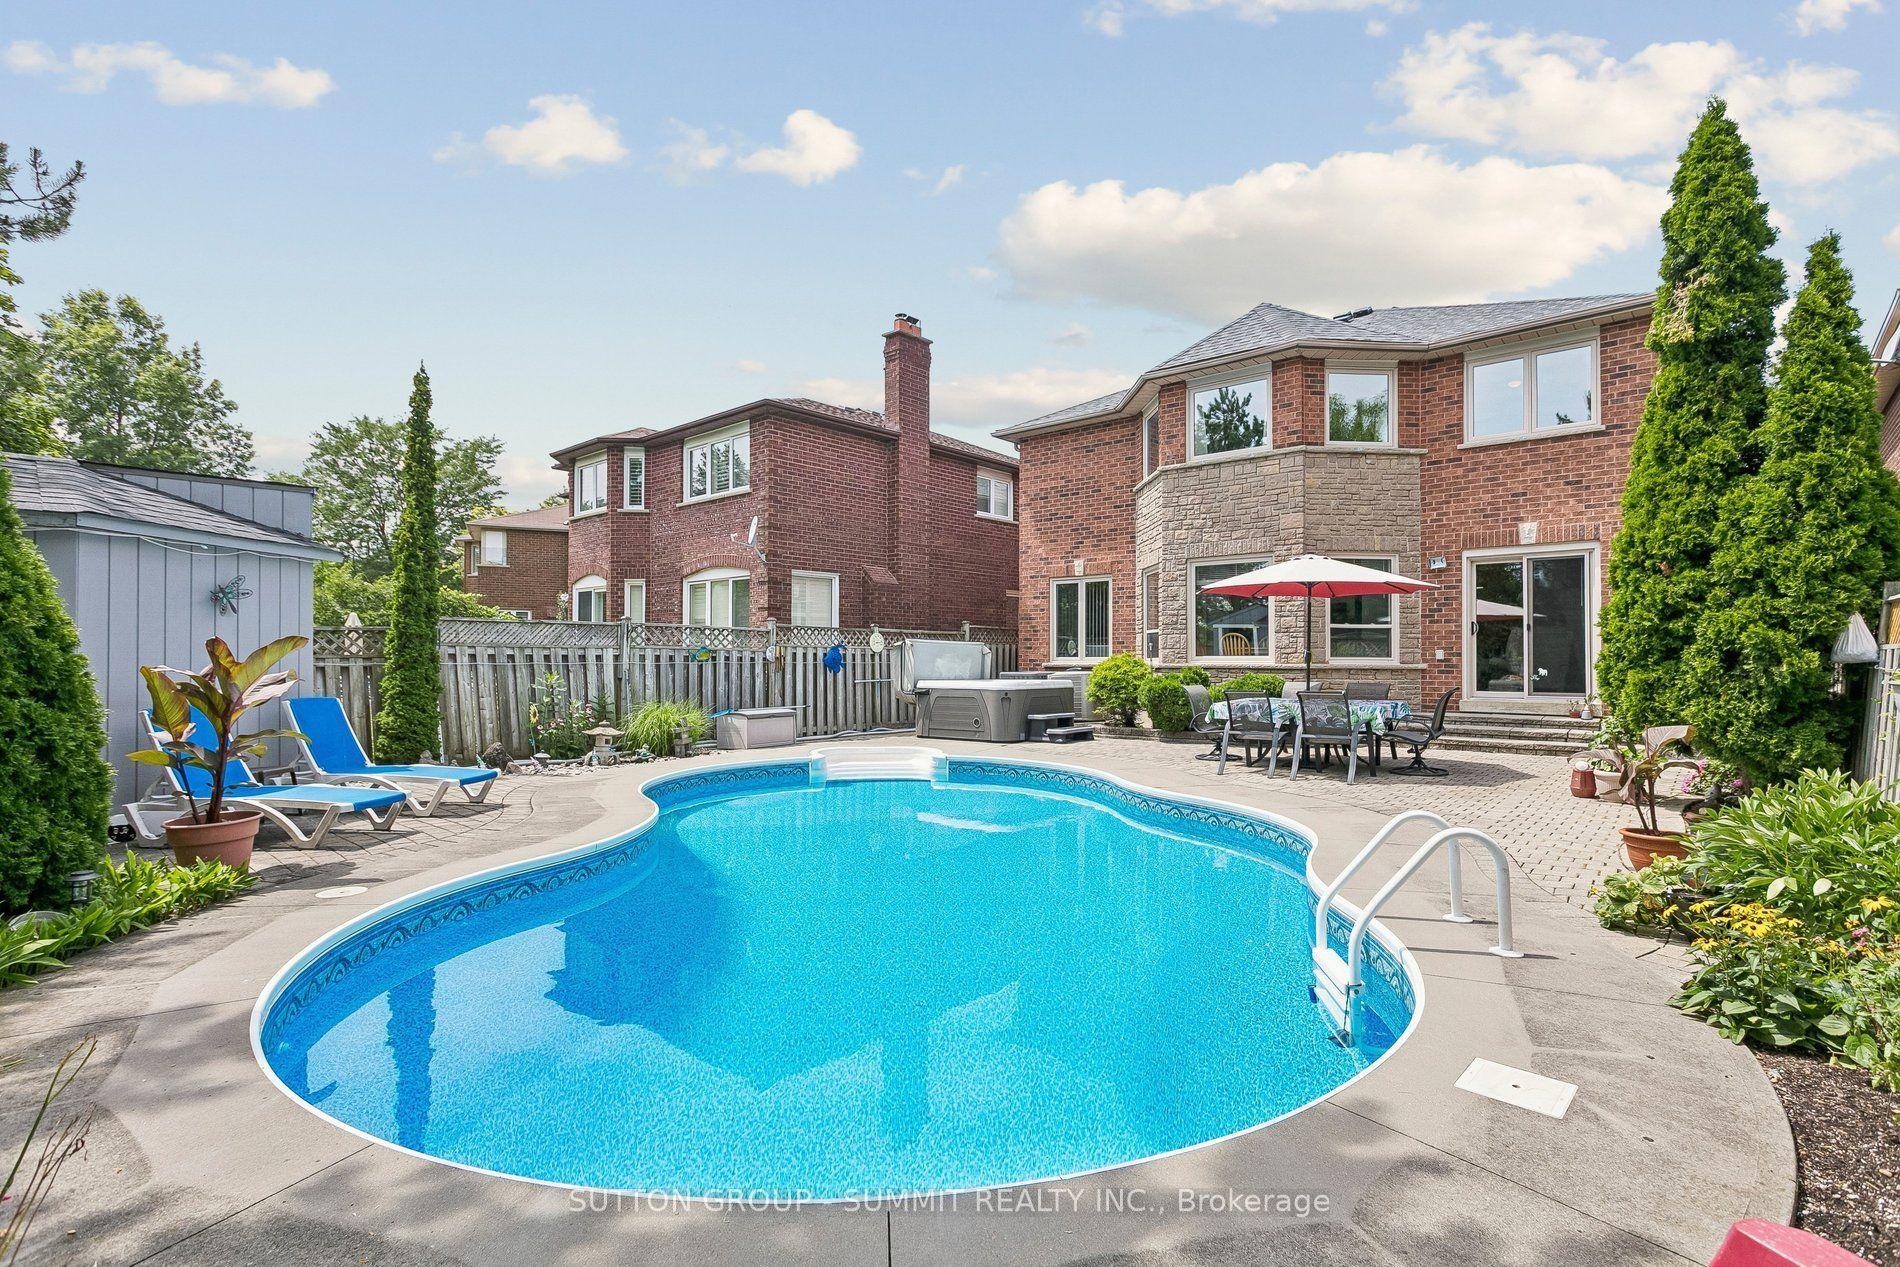
For Sale26 days ago
$1,399,999
Detached
est. $6,138/mo
3176 DOVETAIL Mews, Erin Mills
Mississauga, ON
4+2 bd
4 ba
2,250
6
MLS# W13611824Sutton Group - Summit Realty Inc.
WhatsApp Aman