For Lease
Just Listed
794 White Clover Way
East Credit, Mississauga, ON
$4,300
4Bd
3Ba
2,250+sqft
4Parking
46.78 x 117.78 ftlot
$2/sqft
DetachedMLS# W13702970Listed 2026-08-220 DOM
Heating
Water Heater
Cooling
Central Air
Just listed! New listings in Mississauga often receive offers within the first week.
About this home
This meticulously maintained 4-bedroom, 3-bathroom detached home offers just under 2,500 sq. ft. of bright, spacious living space on a generous sized lot. This well maintained home showcases true pride of ownership. Enjoy unobstructed park and playground views with no house directly in front. Northwest-facing front and Southeast-facing backyard provide excellent natural light throughout the day. Great curb appeal with a wide driveway and covered front porch. Completely carpet-free!The main level features a bright open-concept living/dining area with hardwood floors, a gourmet kitchen with breakfast area and walkout to the backyard, plus a spacious family room with hardwood floors, cozy gas fireplace and beautiful backyard views. Main-floor laundry with garage access, solid oak staircase and powder room complete the level.Upstairs, the spacious primary suite offers a 5-piece ensuite with Jacuzzi tub and walk-in closet. A second large bedroom features a walk-in closet and stunning park views through three windows. Two additional bedrooms include one with a private balcony overlooking the park. A 5-piece main bathroom completes the upper level.Fantastic location just 5 km to Hwy 401 and only 600 m/1 min to Hwy 403. Minutes to Heartland Town Centre, Square One, schools and amenities. Approximately 8 min to Credit Valley Hospital and 7 min to Erindale GO Station.A wonderful family home offering the perfect blend of space, natural light, park views, comfort and convenience!
GarageWalkoutHardwoodFireplace
Rooms
Second Floor
| Primary Bedroom | 5.79 × 4.59 m | Walk-In Closet(s) Hardwood Floor Overlooks Backyard |
| Bedroom 2 | 4.89 × 4.87 m | Walk-In Closet(s) Hardwood Floor Overlooks Park |
| Bedroom 3 | 3.08 × 3.36 m | Closet Hardwood Floor W/O To Balcony |
| Bedroom 4 | 3.08 × 3.36 m | Closet Hardwood Floor Window |
Basement
| Kitchen | 3.16 × 2.98 m | Stainless Steel Appl Pot Lights W/O To Garden |
| Bedroom 2 | 3.44 × 3.39 m | Above Grade Window Closet |
| Bedroom 5 | 3.07 × 3.07 m | Closet Vinyl Floor Window |
| Recreation | 8.24 × 7.22 m | Pot Lights Vinyl Floor Window |
Other
| Living Room | 7.62 × 3.39 m | Combined w/Dining Hardwood Floor 2 Pc Bath |
| Dining Room | 3.39 × 3.08 m | Overlooks Living Hardwood Floor Window |
| Family Room | 4.90 × 3.08 m | Overlooks Backyard Hardwood Floor Pot Lights |
| Kitchen | 5.82 × 3.08 m | Stainless Steel Appl Granite Counters Overlook Patio |
| Laundry | 3.60 × 1.56 m | Access To Garage Ceramic Floor Window |
Features
- Auto Garage Door Remote
- Carpet Free
- In-Law Suite
- Water Heater
- None
- Central Air
- 2-Storey
Financials
Estimated Rental Income
Entire property$4,000 – $6,500/mo
Basement apartment$1,800 – $2,500/mo
Rental yield1116.3% – 1814.0%
*Estimates based on comparable rentals in the area. Actual income may vary.
Market Data — Mississauga
Days on market0 days
Buyer's MarketSeller's Market
Based on active listings in Mississauga. Data updates daily.
Demographics — Mississauga
Population
717,961
Avg Household Income
$105,000
Age Distribution
0-19
21%
20-34
20%
35-49
21%
50-64
20%
65+
18%
Ownership71% own · 29% rent
EnglishUrduArabicPunjabiPolish
Other rentals like this
Similar rentals in Mississauga
Same property type, similar price, similar size — currently for rent.
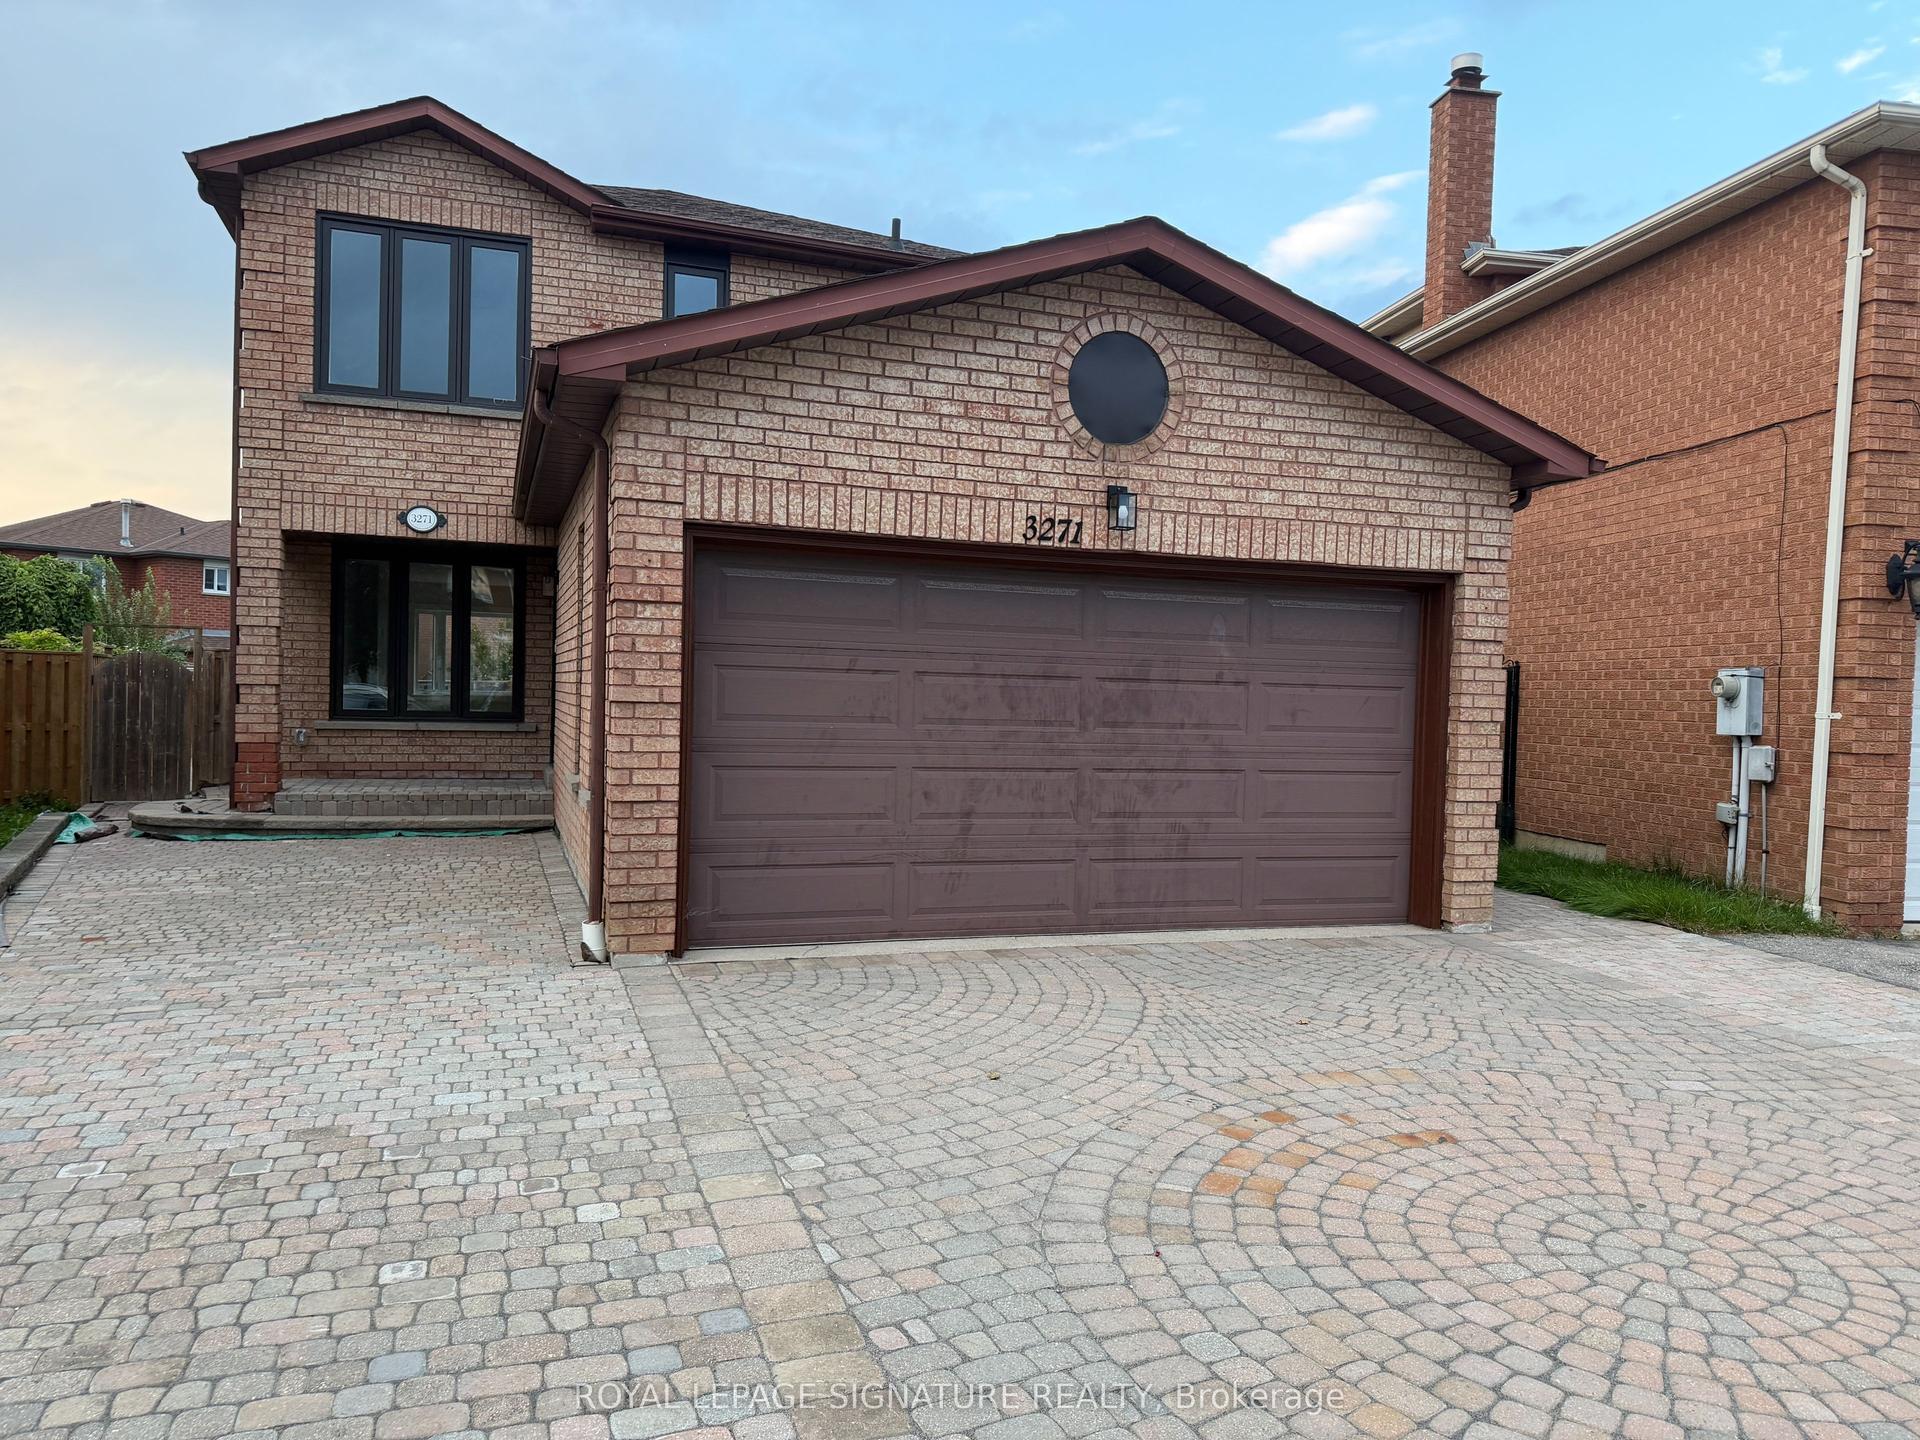
For Lease4 days ago
$3,350
Detached
3271 Pilcom Crescent, Fairview
Mississauga, ON
3 bd
3 ba
2,750
5
MLS# W13689582Royal Lepage Signature Realty
WhatsApp Aman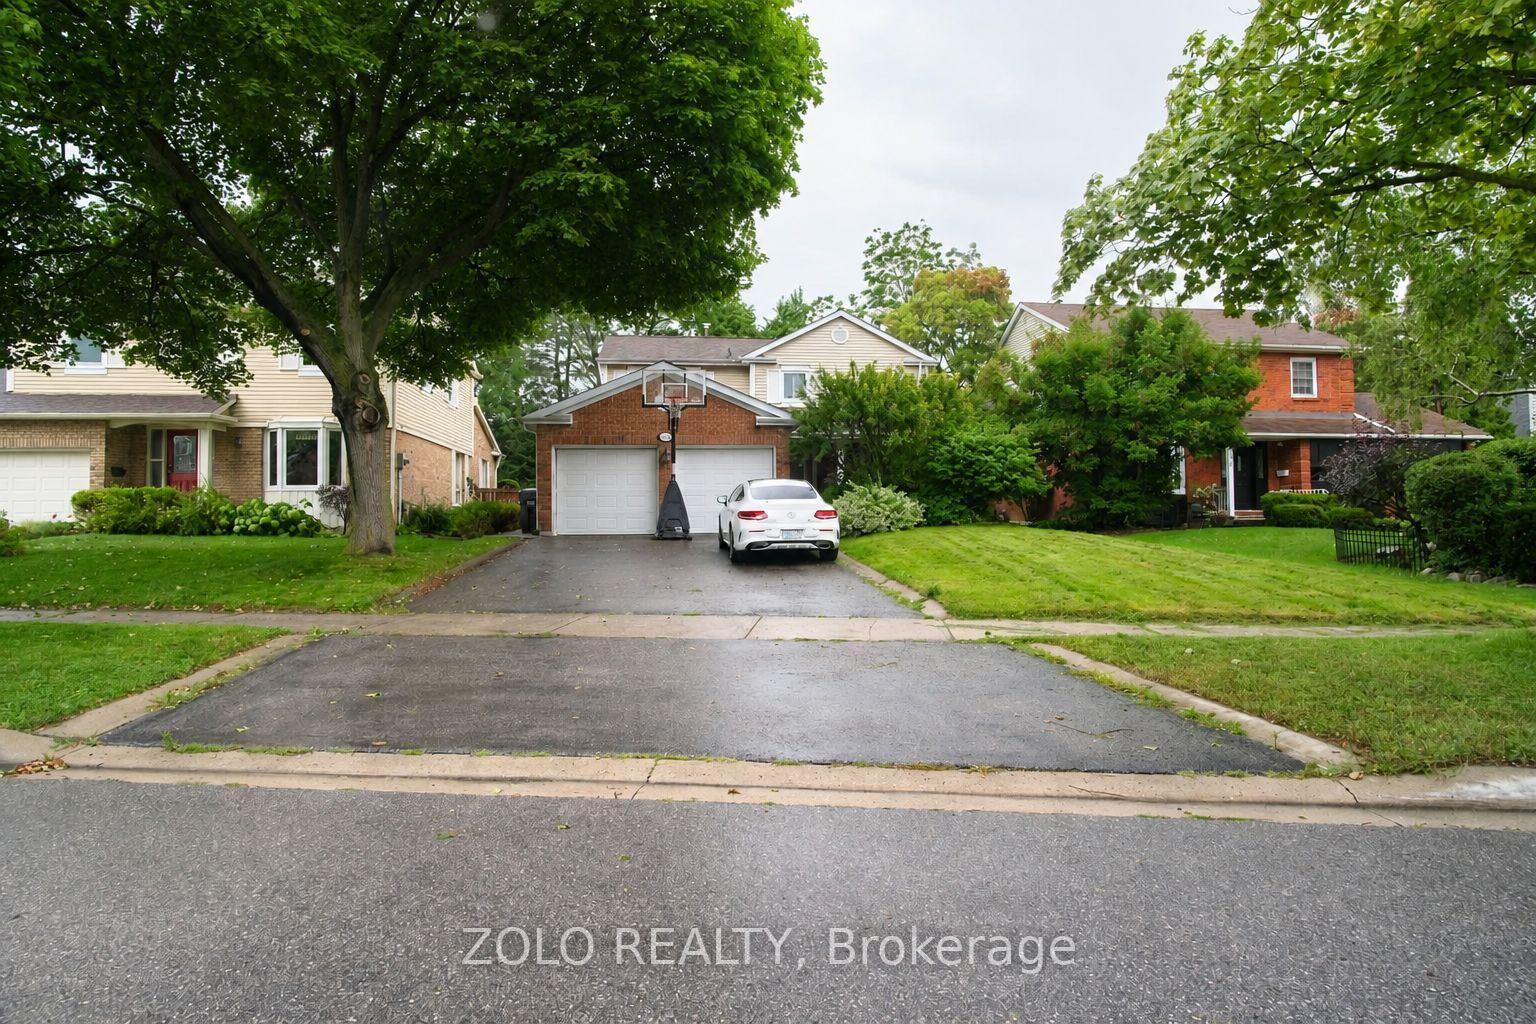
For Lease20 h ago
$4,500
Detached
4084 Rolling Valley Drive, Erin Mills
Mississauga, ON
4+2 bd
3 ba
2,250
4
MLS# W13702584Zolo Realty
WhatsApp Aman
Getting around
How walkable, bikeable, and transit-friendly this neighbourhood is.
65
/ 100
Walk Score
Somewhat Walkable
71
/ 100
Transit Score
Excellent Transit
75
/ 100
Bike Score
Very Bikeable
Scores are estimates based on neighbourhood data and are for informational purposes only.
MLS® data courtesy of the Toronto Regional Real Estate Board (TRREB).
The information provided herein must only be used by consumers that have a bona fide interest in the purchase, sale, or lease of real estate and may not be used for any commercial purpose or any other purpose. Listing information is deemed reliable but is not guaranteed accurate by the Toronto Regional Real Estate Board, the listing brokerage, or this website. The trademarks REALTOR®, REALTORS® and the REALTOR® logo are controlled by The Canadian Real Estate Association (CREA) and identify real estate professionals who are members of CREA. MLS®, Multiple Listing Service®, and the associated logos are owned by CREA. Not intended to solicit properties currently listed for sale or buyers under contract.