For Sale
Just Listed
2045 Lake Shore Boulevard W 1110 #1110
Mimico, Toronto, ON
$1,198,000
3Bd
3Ba
1,900+sqft
2Parking
$631/sqft
CondoMLS# W13703410Listed 2026-08-221 DOM
Cooling
Central Air
Just listed! New listings in Toronto often receive offers within the first week.
About this home
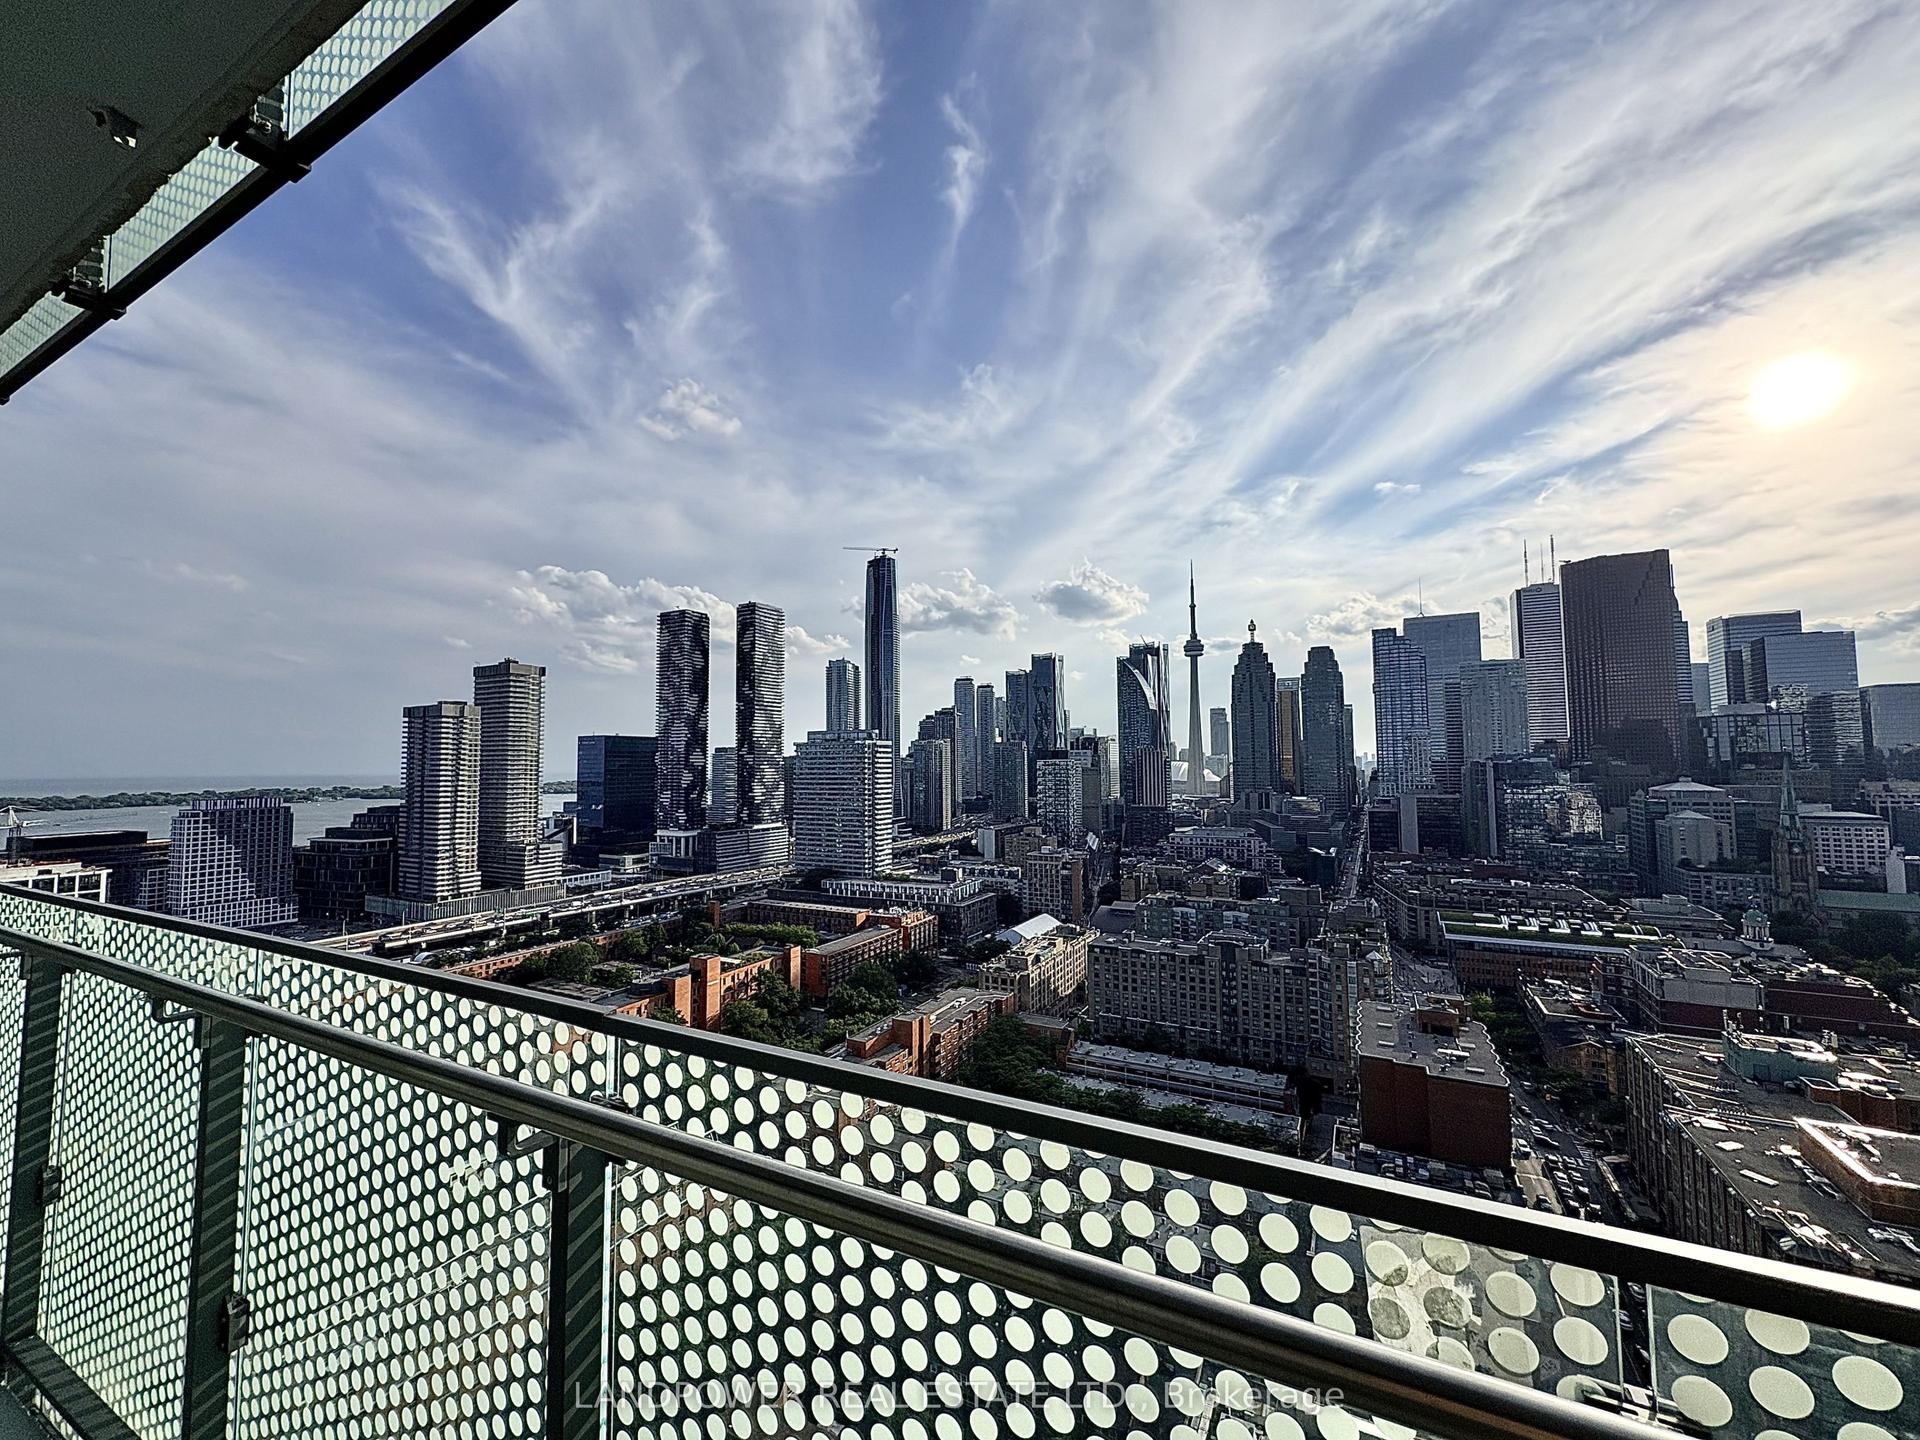
Experience the perfect fusion of space and luxury in this beautifully renovated, nearly 2,000sq.ft. condo overlooking the Humber River with stunning sunset vistas. Offering more room thanmost houses, this exquisite residence boasts a grand kitchen with a server/bar, seamlessly flowing into a grand sized living room and dining area. Spacious 3-bedroom, 3-bathroom layout adorned with modern finishes. Indulge in spa-inspired bathrooms and a separate suite with impressive proportions a brand-new ensuite. Enjoy the convenience of in-suite storage, additional on site storage, and two parking spaces with EV charging stations in the building. A striking galley hallway provides the perfect backdrop for your art collection, enhancing the refined ambiance of this exceptional home. ** EXTRAS ** 24-hour concierge & security | Tennis & squash courts | Indoor pool | Billiards | Guest suites |Library | BBQ area | On-site restaurant & spa | Party room | Convenience store | Private shuttle to downtown & more.
PoolRenovatedEV Charger
Rooms
Other
| Bedroom 2 | 5.60 × 3.60 m | Hardwood Floor Double Closet 4 Pc Ensuite |
| Primary Bedroom | 4.70 × 3.40 m | Hardwood Floor Walk-In Closet(s) 4 Pc Ensuite |
| Living Room | 5.10 × 8.20 m | Open Concept Combined w/Dining |
| Dining Room | 5.10 × 8.20 m | Open Concept Combined w/Living |
| Kitchen | 2.80 × 7.30 m | Tile Floor B/I Bar Stainless Steel Appl |
| Bedroom 3 | 3.60 × 2.70 m | Hardwood Floor Double Closet Window |
Features
- Other
- None
- Central Air
- 1 Storey/Apt
Financials
Annual Taxes
$3,996.66
Estimated Rental Income
Entire property$3,200 – $4,200/mo
Rental yield3.2% – 4.2%
*Estimates based on comparable rentals in the area. Actual income may vary.
Market Data — Toronto
Days on market1 days
Buyer's MarketSeller's Market
Based on active listings in Toronto. Data updates daily.
Demographics — Toronto
Population
2,794,356
Avg Household Income
$102,000
Age Distribution
0-19
19%
20-34
24%
35-49
21%
50-64
19%
65+
17%
Ownership53% own · 47% rent
EnglishMandarinCantoneseTagalogTamil
Getting around
How walkable, bikeable, and transit-friendly this neighbourhood is.
82
/ 100
Walk Score
Very Walkable
74
/ 100
Transit Score
Excellent Transit
67
/ 100
Bike Score
Bikeable
Scores are estimates based on neighbourhood data and are for informational purposes only.
MLS® data courtesy of the Toronto Regional Real Estate Board (TRREB).
The information provided herein must only be used by consumers that have a bona fide interest in the purchase, sale, or lease of real estate and may not be used for any commercial purpose or any other purpose. Listing information is deemed reliable but is not guaranteed accurate by the Toronto Regional Real Estate Board, the listing brokerage, or this website. The trademarks REALTOR®, REALTORS® and the REALTOR® logo are controlled by The Canadian Real Estate Association (CREA) and identify real estate professionals who are members of CREA. MLS®, Multiple Listing Service®, and the associated logos are owned by CREA. Not intended to solicit properties currently listed for sale or buyers under contract.
You may also like
More homes in Toronto
Hand-picked listings with a similar price range and style.
For Sale3 days ago
$949,900
Condo
est. $4,164/mo
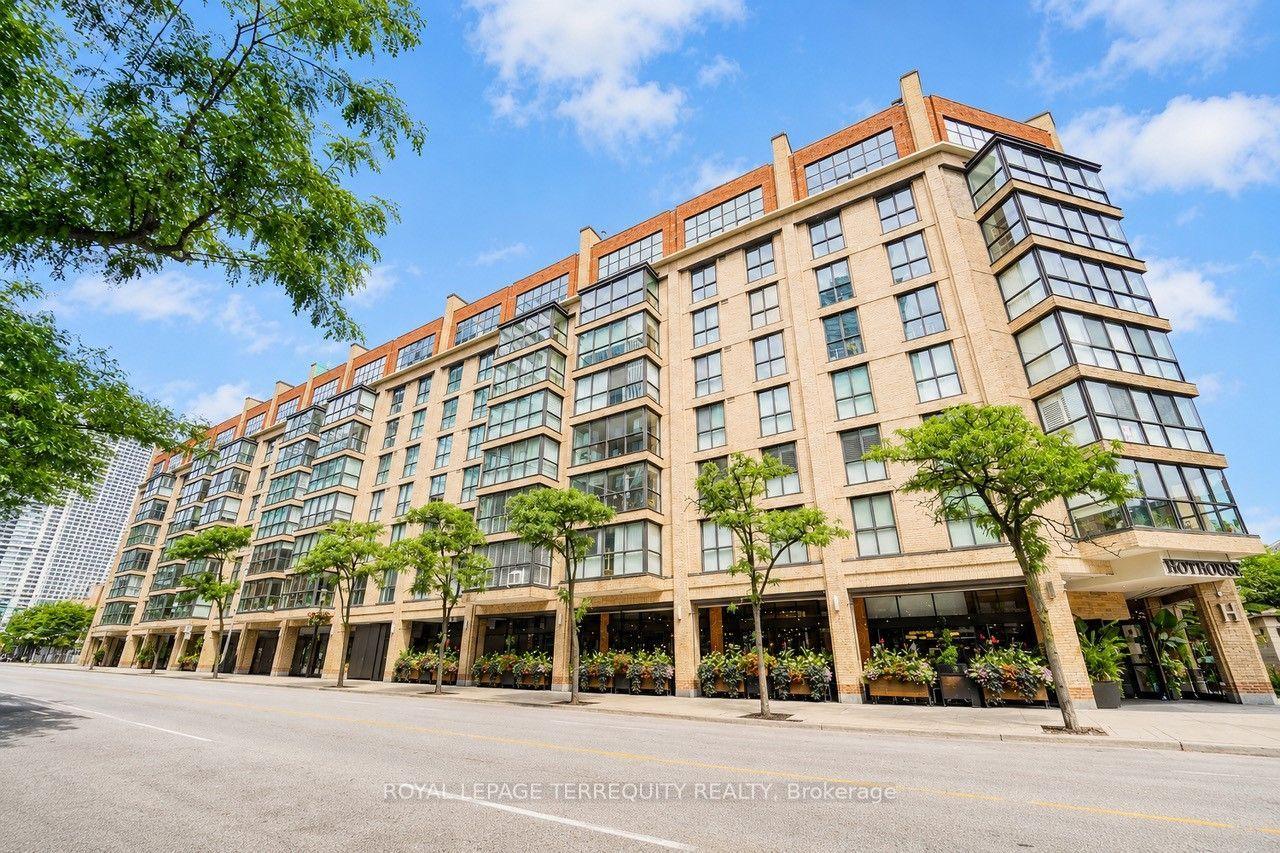
35 Church Street 208 #208, Church-Yonge Corridor
Toronto, ON
2+1 bd
2 ba
1,300
1
MLS# C13695380Royal Lepage Terrequity Realty
WhatsApp Aman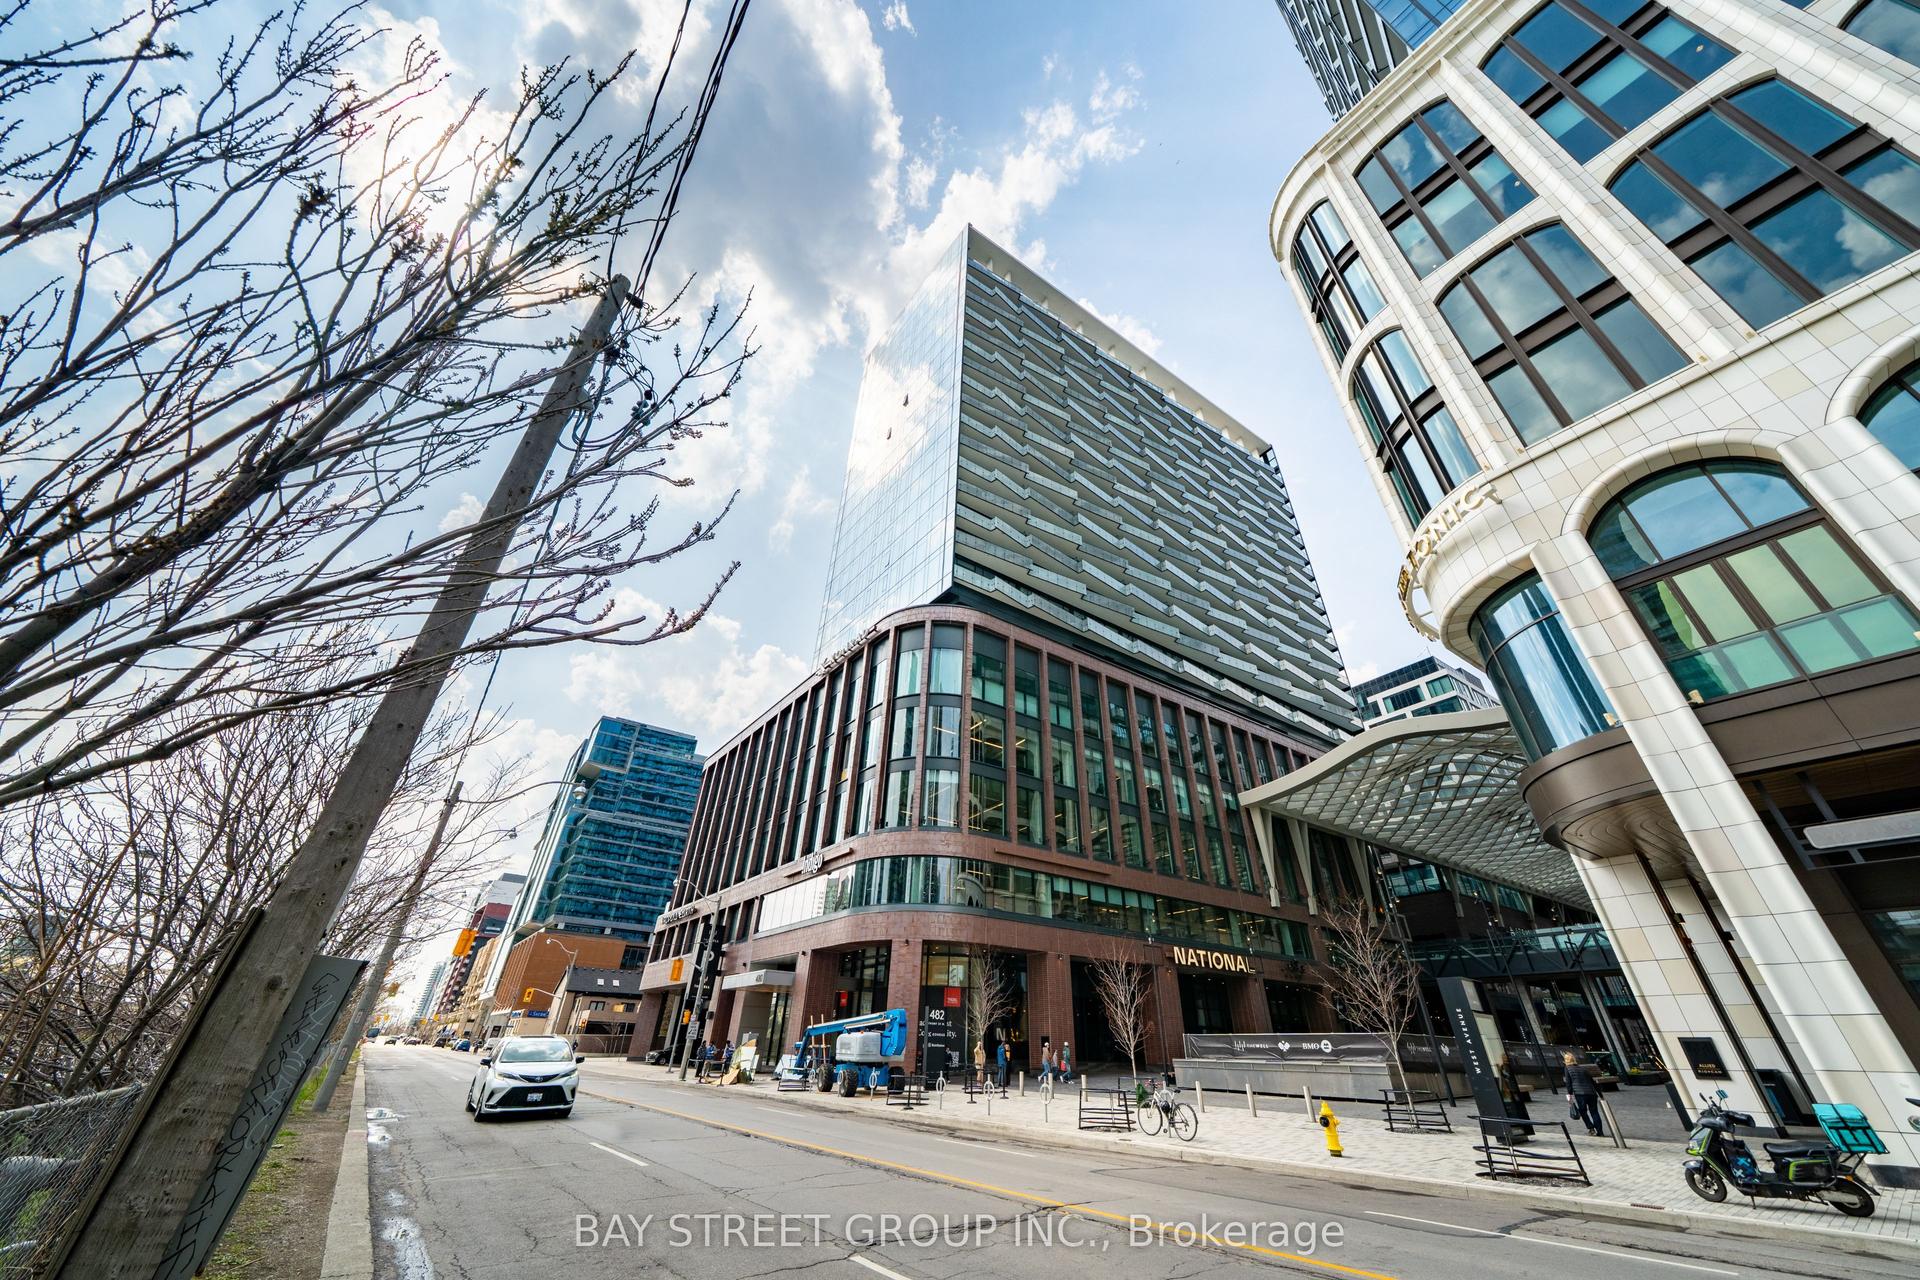
For Sale1 day ago
$1,098,000
Condo
est. $4,814/mo
480 Front Street W 801 #801, Waterfront Communities C1
Toronto, ON
2+1 bd
2 ba
950
1
MLS# C13703022Bay Street Group Inc.
WhatsApp Aman