For Sale
101 River Rock Crescent
Fletcher's Meadow, Brampton, ON
$699,888
3Bd
3Ba
1,300+sqft
3Parking
24.11 x 100.07 ftlot
$538/sqft
Semi-DetachedMLS# W13703542Listed 2026-08-2281 DOM
Basement
Finished
On the market for 81 days — longer than average. The seller may be open to negotiation.
About this home
Look No Further! Gorgeous, rarely offered semi-detached bungalow ideally located within walking distance to many schools, Cassie Campbell Community Centre, shopping plazas, transit, and just minutes to Mount Pleasant GO Station. Step inside and be impressed by the soaring cathedral ceilings and an exceptional open-concept main floor featuring a large living and dining area with pot lights and newly installed laminate flooring, an oversized kitchen with updated appliances, generous eat-in breakfast area and a spacious primary bedroom with 9ft ceilings, 4pc ensuite and w/i closet. Main floor also features its own separate laundry. The professionally finished lower level, completed by the builder, boasts high ceilings, two additional bedrooms with oversized windows and large closets, a spacious family room, an added second kitchen, separate laundry, and a full bathroom. With two separate entrances to the basement-one from the side of the home and another directly through the garage-this space is ideal for an in-law suite, rental income potential, or additional living space.
GarageIn-law Suite
Rooms
Main Floor
| Living Room | 6.30 × 3.20 m | Laminate Open Concept Pot Lights |
| Dining Room | 6.30 × 3.20 m | Laminate Open Concept Pot Lights |
| Kitchen | 5.31 × 3.07 m | Ceramic Floor Open Concept Cathedral Ceiling(s) |
| Breakfast | 5.31 × 3.07 m | Open Concept Large Window Cathedral Ceiling(s) |
| Primary Bedroom | 4.71 × 3.59 m | Laminate 4 Pc Ensuite Walk-In Closet(s) |
Lower
| Family Room | 5.20 × 4.28 m | Broadloom Above Grade Window Pot Lights |
| Bedroom 3 | 3.77 × 2.50 m | Broadloom Above Grade Window Closet |
| Bedroom 2 | 4.49 × 2.60 m | Broadloom Above Grade Window Closet |
| Kitchen | 5.20 × 4.28 m | Open Concept Pot Lights Combined w/Family |
Features
- Primary Bedroom - Main Floor
- In-Law Suite
- In-Law Capability
- Separate Entrance
- Finished
- Other
- Bungalow-Raised
Financials
Annual Taxes
$4,707
Estimated Rental Income
Entire property$3,200 – $4,800/mo
Rental yield5.5% – 8.2%
*Estimates based on comparable rentals in the area. Actual income may vary.
Market Data — Brampton
Days on market81 days
Buyer's MarketSeller's Market
Based on active listings in Brampton. Data updates daily.
Demographics — Brampton
Population
656,480
Avg Household Income
$98,000
Age Distribution
0-19
24%
20-34
22%
35-49
22%
50-64
19%
65+
13%
Ownership79% own · 21% rent
EnglishPunjabiHindiUrduGujarati
Getting around
How walkable, bikeable, and transit-friendly this neighbourhood is.
69
/ 100
Walk Score
Somewhat Walkable
61
/ 100
Transit Score
Good Transit
61
/ 100
Bike Score
Bikeable
Scores are estimates based on neighbourhood data and are for informational purposes only.
MLS® data courtesy of the Toronto Regional Real Estate Board (TRREB).
The information provided herein must only be used by consumers that have a bona fide interest in the purchase, sale, or lease of real estate and may not be used for any commercial purpose or any other purpose. Listing information is deemed reliable but is not guaranteed accurate by the Toronto Regional Real Estate Board, the listing brokerage, or this website. The trademarks REALTOR®, REALTORS® and the REALTOR® logo are controlled by The Canadian Real Estate Association (CREA) and identify real estate professionals who are members of CREA. MLS®, Multiple Listing Service®, and the associated logos are owned by CREA. Not intended to solicit properties currently listed for sale or buyers under contract.
You may also like
More homes in Brampton
Hand-picked listings with a similar price range and style.
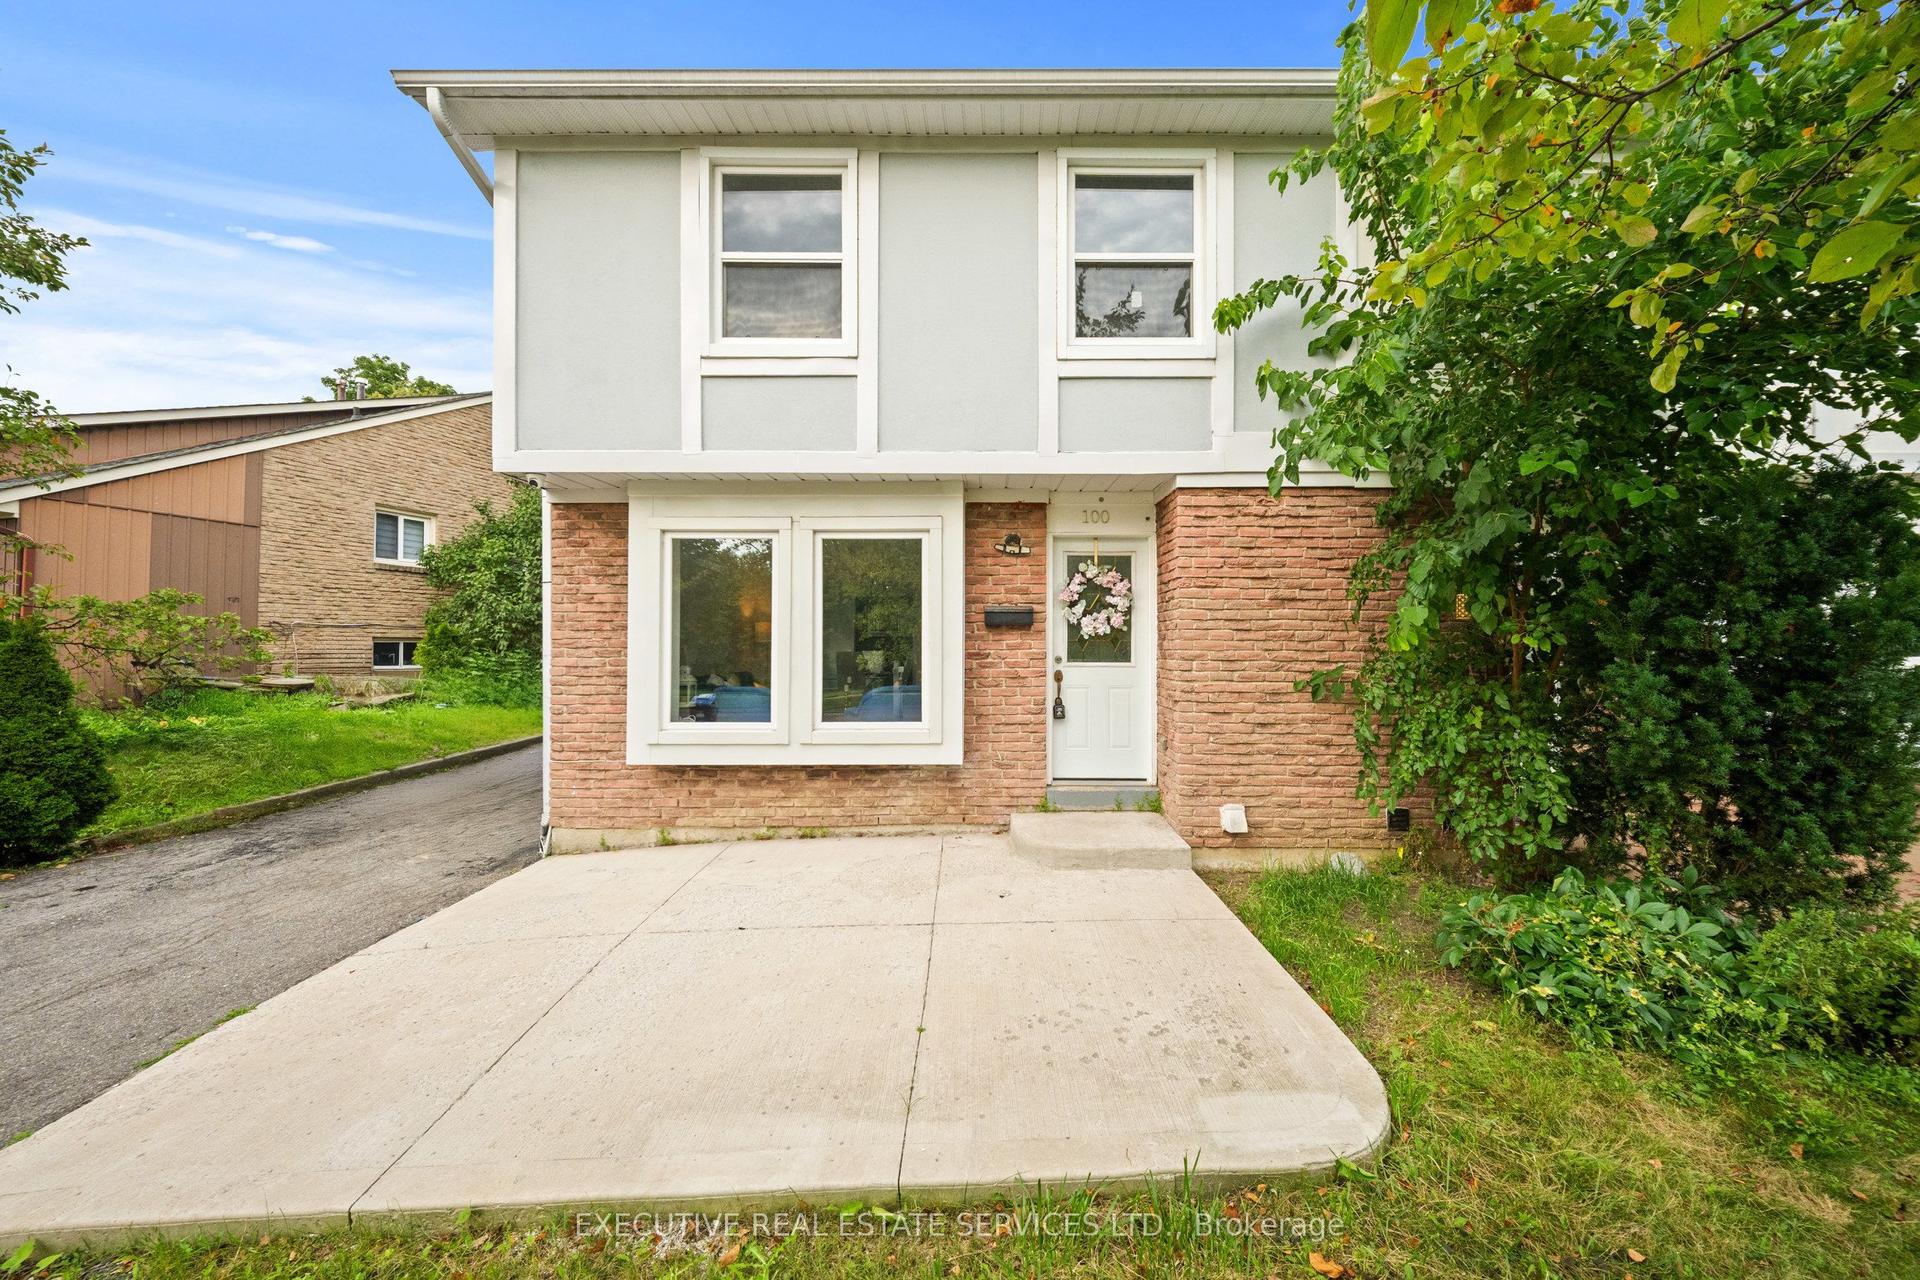
For Sale14 h ago
$674,900
Semi-Detached
est. $2,959/mo
100 Centre Street N, Brampton North
Brampton, ON
4+1 bd
3 ba
1,750
6
MLS# W14172400Executive Real Estate Services Lt…
WhatsApp Aman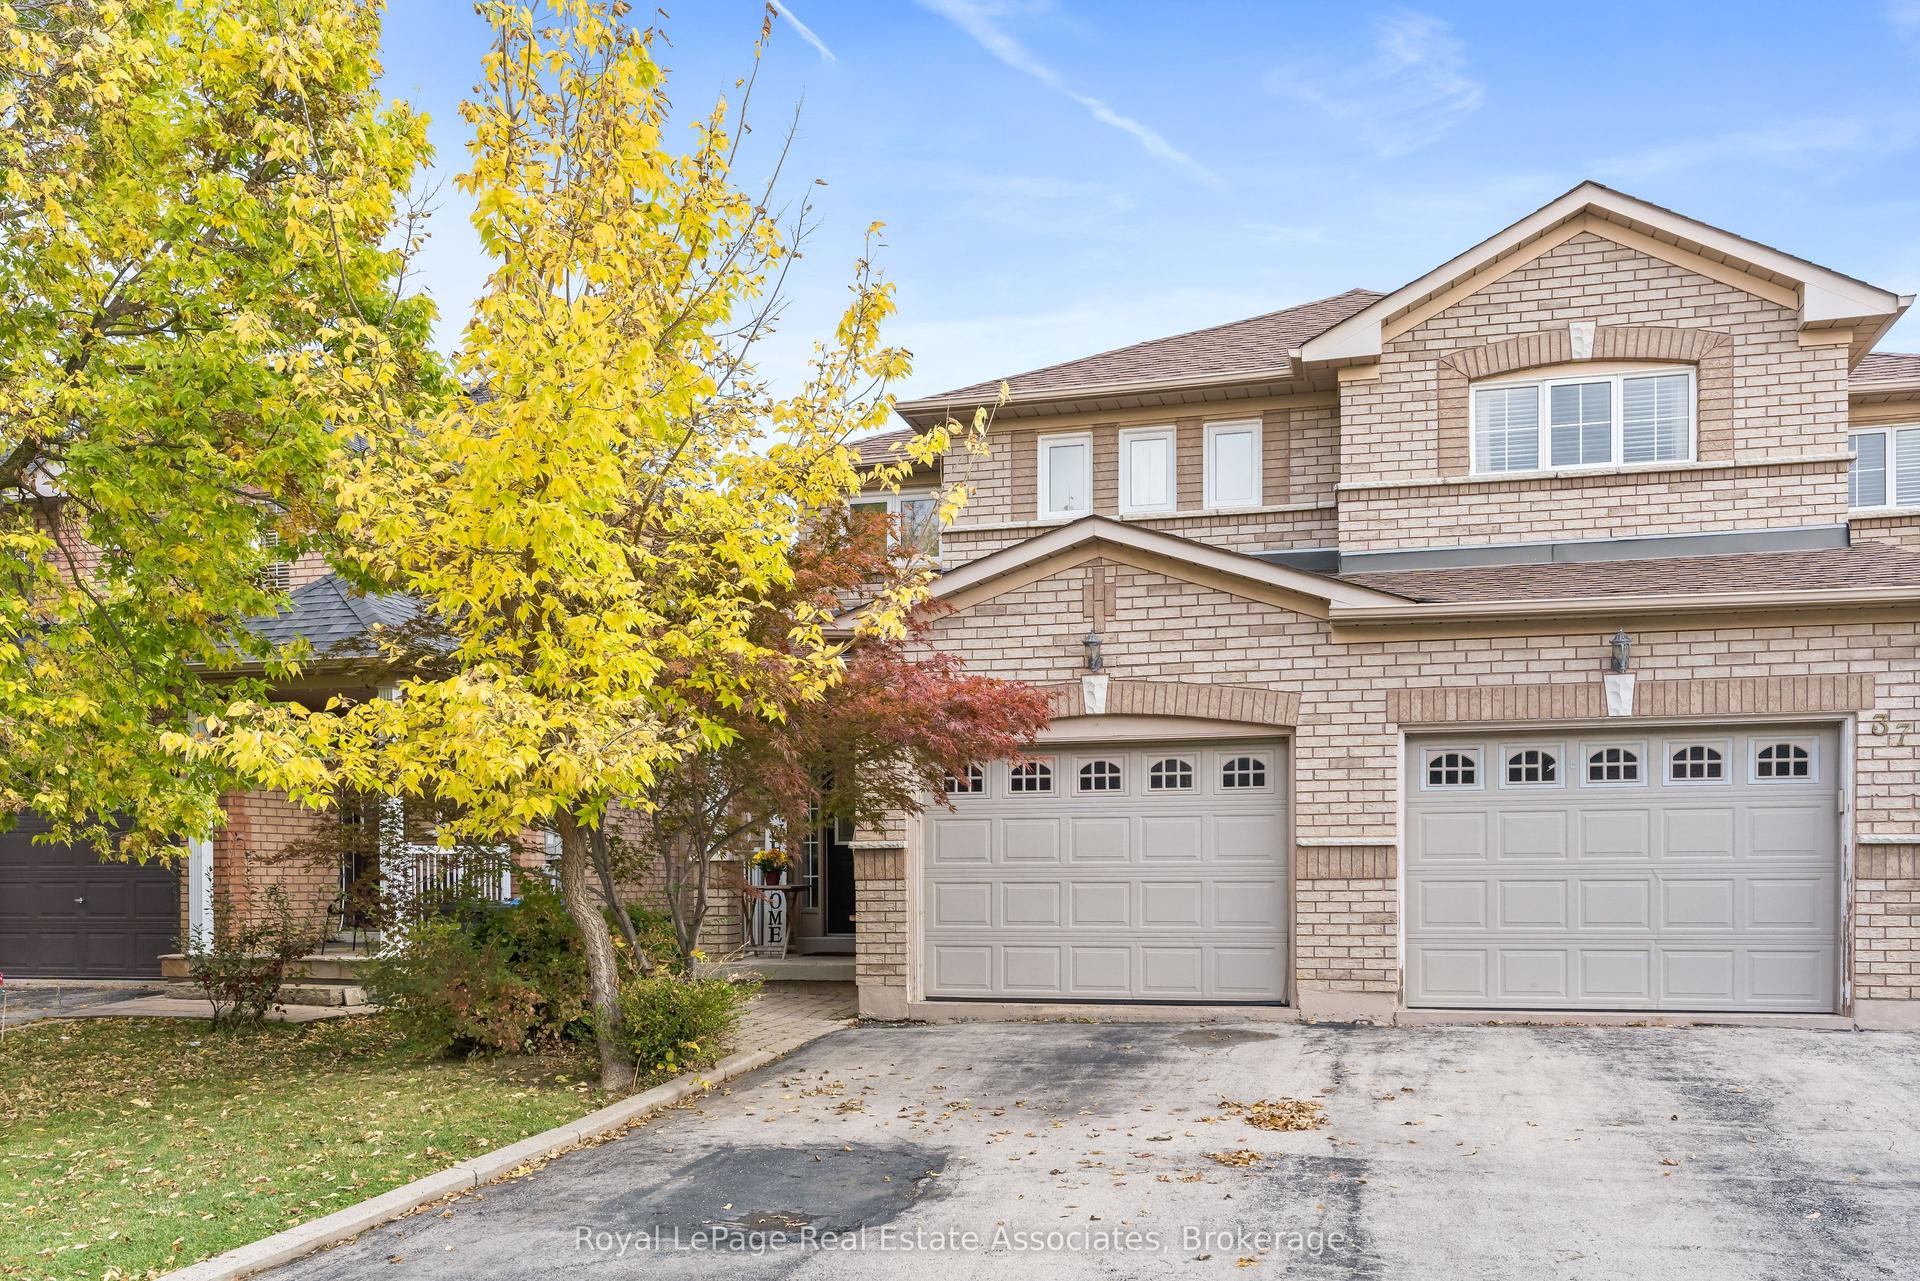
For Sale10 days ago
$739,000
Semi-Detached
est. $3,240/mo
35 Coppermill Drive, Northwest Sandalwood Parkway
Brampton, ON
3 bd
3 ba
1,300
3
MLS# W14138698Royal LePage Real Estate Associat…
WhatsApp Aman
