For Sale
Just Listed
Open House Sat 18–20
9 Michael Power Place 402 #402
Islington-City Centre West, Toronto, ON
$459,000
1Bd
1Ba
550+sqft
1Parking
$835/sqft
CondoMLS# W13703836Listed 2026-08-224 DOM
Cooling
Central Air
About this home
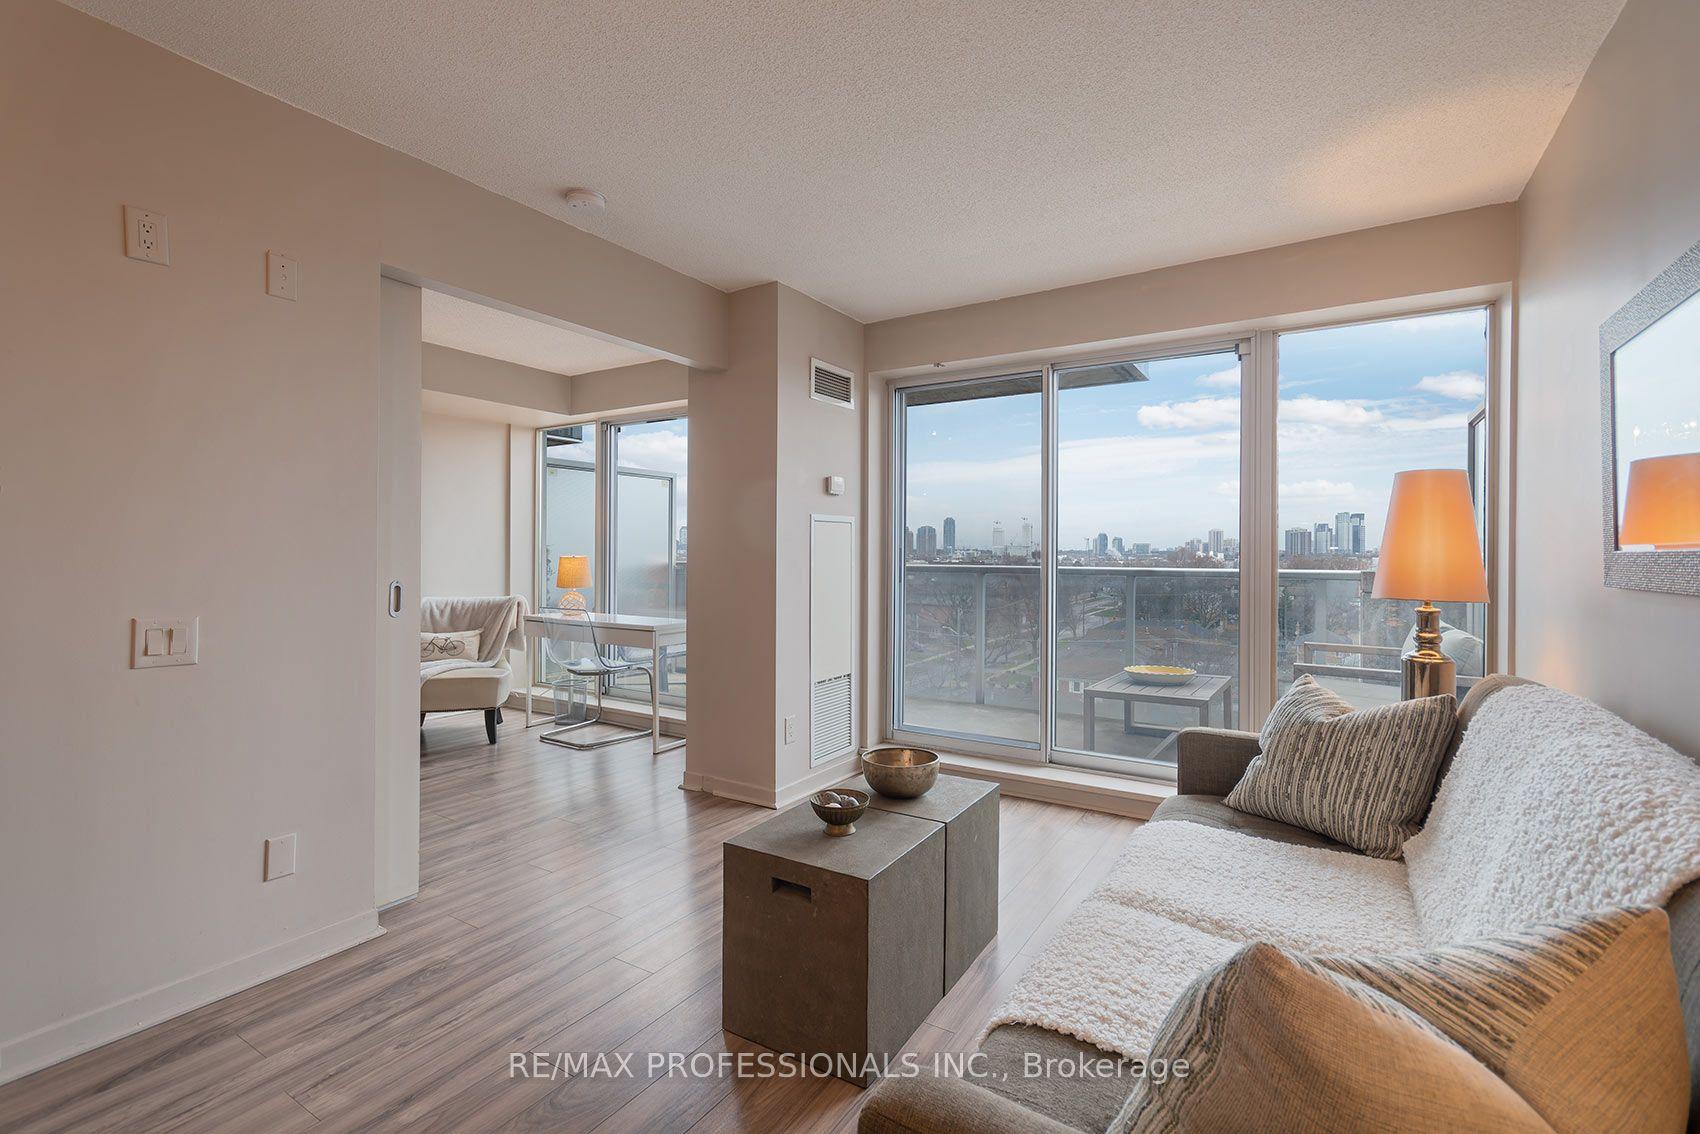
This bright and open suite delivers a modern vibe. Open Concept Kitchen with New Stainless Steel Appliances and breakfast bar. Enjoy low-maintenance living with fees that conveniently cover heat, hydro, and water. This desirable building offers top-tier amenities: 24-hour concierge, fitness center, billiards, party room, outdoor BBQ terrace, and plenty of free guest parking. Port Royal Place offers the ultimate urban lifestyle in west-end Toronto's picturesque Islington Village. This neighborhood is the perfect downtown alternative, combining tree-lined streets and miles of scenic park trails with unmatched commuter convenience. Walk to Islington Subway, Kipling GO Transit, Tom Riley Park, and Dundas Street retail. You are also close to major highways and Sherway Gardens, keeping you just 20 minutes from downtown Toronto and Pearson Airport. Beautifully maintained and move-in ready, this outstanding suite is ready to welcome you home.
Rooms
Other
| Living Room | 4.75 × 3.02 m | Laminate Sliding Doors Combined w/Dining |
| Dining Room | 4.75 × 3.02 m | Laminate Sliding Doors Combined w/Living |
| Kitchen | 2.59 × 2.46 m | Stainless Steel Appl Tile Floor |
| Bedroom | 3.33 × 3.02 m | Laminate Large Window |
| Bathroom | 1.63 × 1.75 m | Tile Floor |
| Foyer | 2.90 × 1.02 m | Tile Floor |
Features
- None
- Central Air
- Apartment
Financials
Annual Taxes
$1,727
Estimated Rental Income
Entire property$2,100 – $2,800/mo
Rental yield5.5% – 7.3%
*Estimates based on comparable rentals in the area. Actual income may vary.
Market Data — Toronto
Days on market4 days
Buyer's MarketSeller's Market
Based on active listings in Toronto. Data updates daily.
Demographics — Toronto
Population
2,794,356
Avg Household Income
$102,000
Age Distribution
0-19
19%
20-34
24%
35-49
21%
50-64
19%
65+
17%
Ownership53% own · 47% rent
EnglishMandarinCantoneseTagalogTamil
Getting around
How walkable, bikeable, and transit-friendly this neighbourhood is.
82
/ 100
Walk Score
Very Walkable
84
/ 100
Transit Score
Excellent Transit
65
/ 100
Bike Score
Bikeable
Scores are estimates based on neighbourhood data and are for informational purposes only.
MLS® data courtesy of the Toronto Regional Real Estate Board (TRREB).
The information provided herein must only be used by consumers that have a bona fide interest in the purchase, sale, or lease of real estate and may not be used for any commercial purpose or any other purpose. Listing information is deemed reliable but is not guaranteed accurate by the Toronto Regional Real Estate Board, the listing brokerage, or this website. The trademarks REALTOR®, REALTORS® and the REALTOR® logo are controlled by The Canadian Real Estate Association (CREA) and identify real estate professionals who are members of CREA. MLS®, Multiple Listing Service®, and the associated logos are owned by CREA. Not intended to solicit properties currently listed for sale or buyers under contract.
You may also like
More homes in Toronto
Hand-picked listings with a similar price range and style.
For Sale23 days ago
$539,000
Condo
est. $2,363/mo
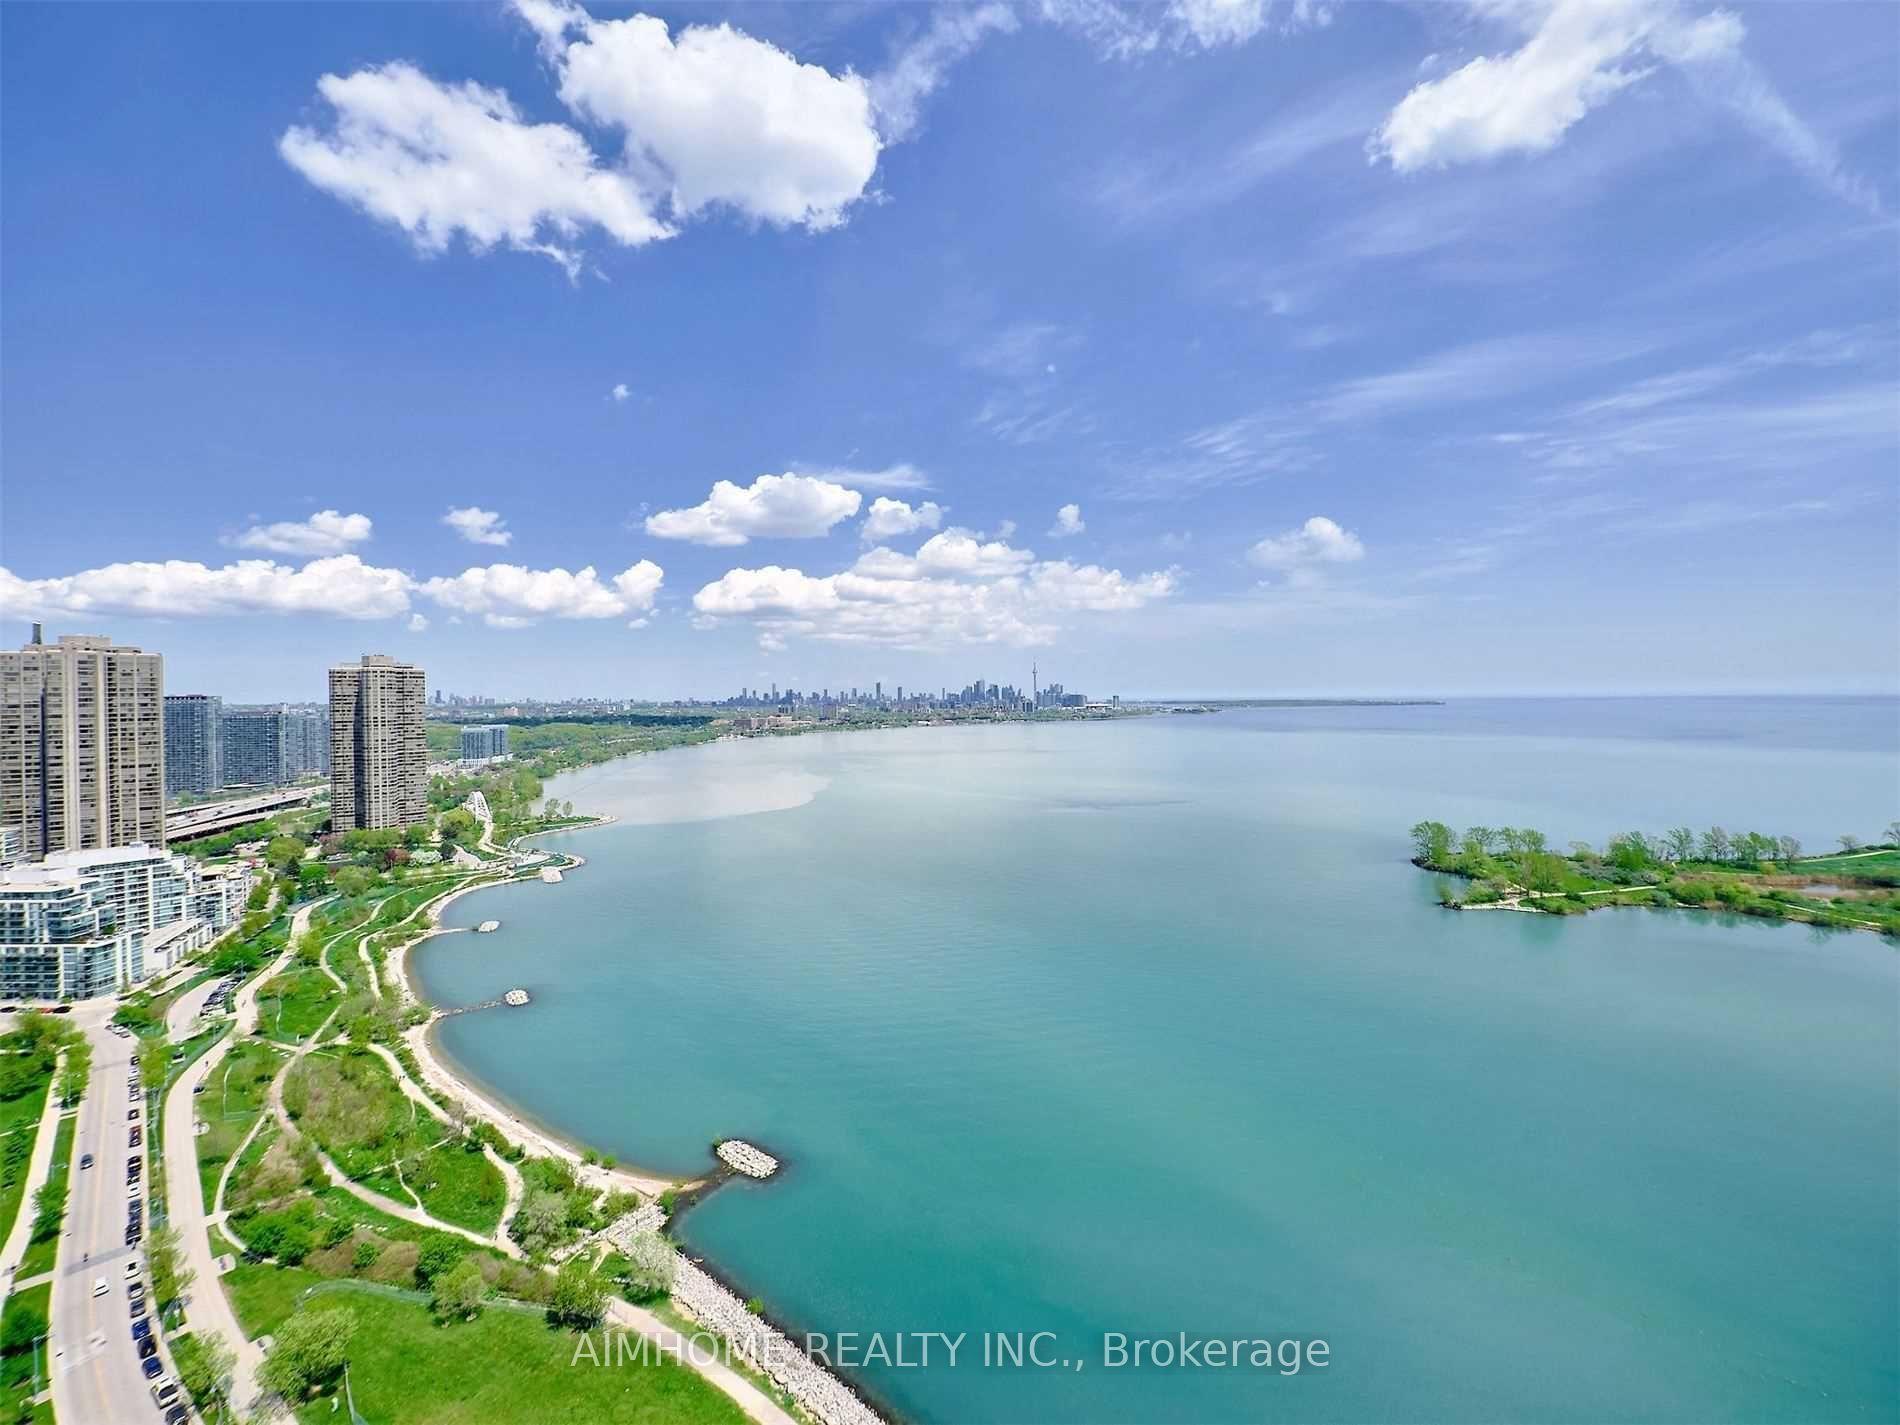
80 Marine Parade Drive 1601 #1601, Mimico
Toronto, ON
1 bd
1 ba
650
1
MLS# W13632662Aimhome Realty Inc.
WhatsApp Aman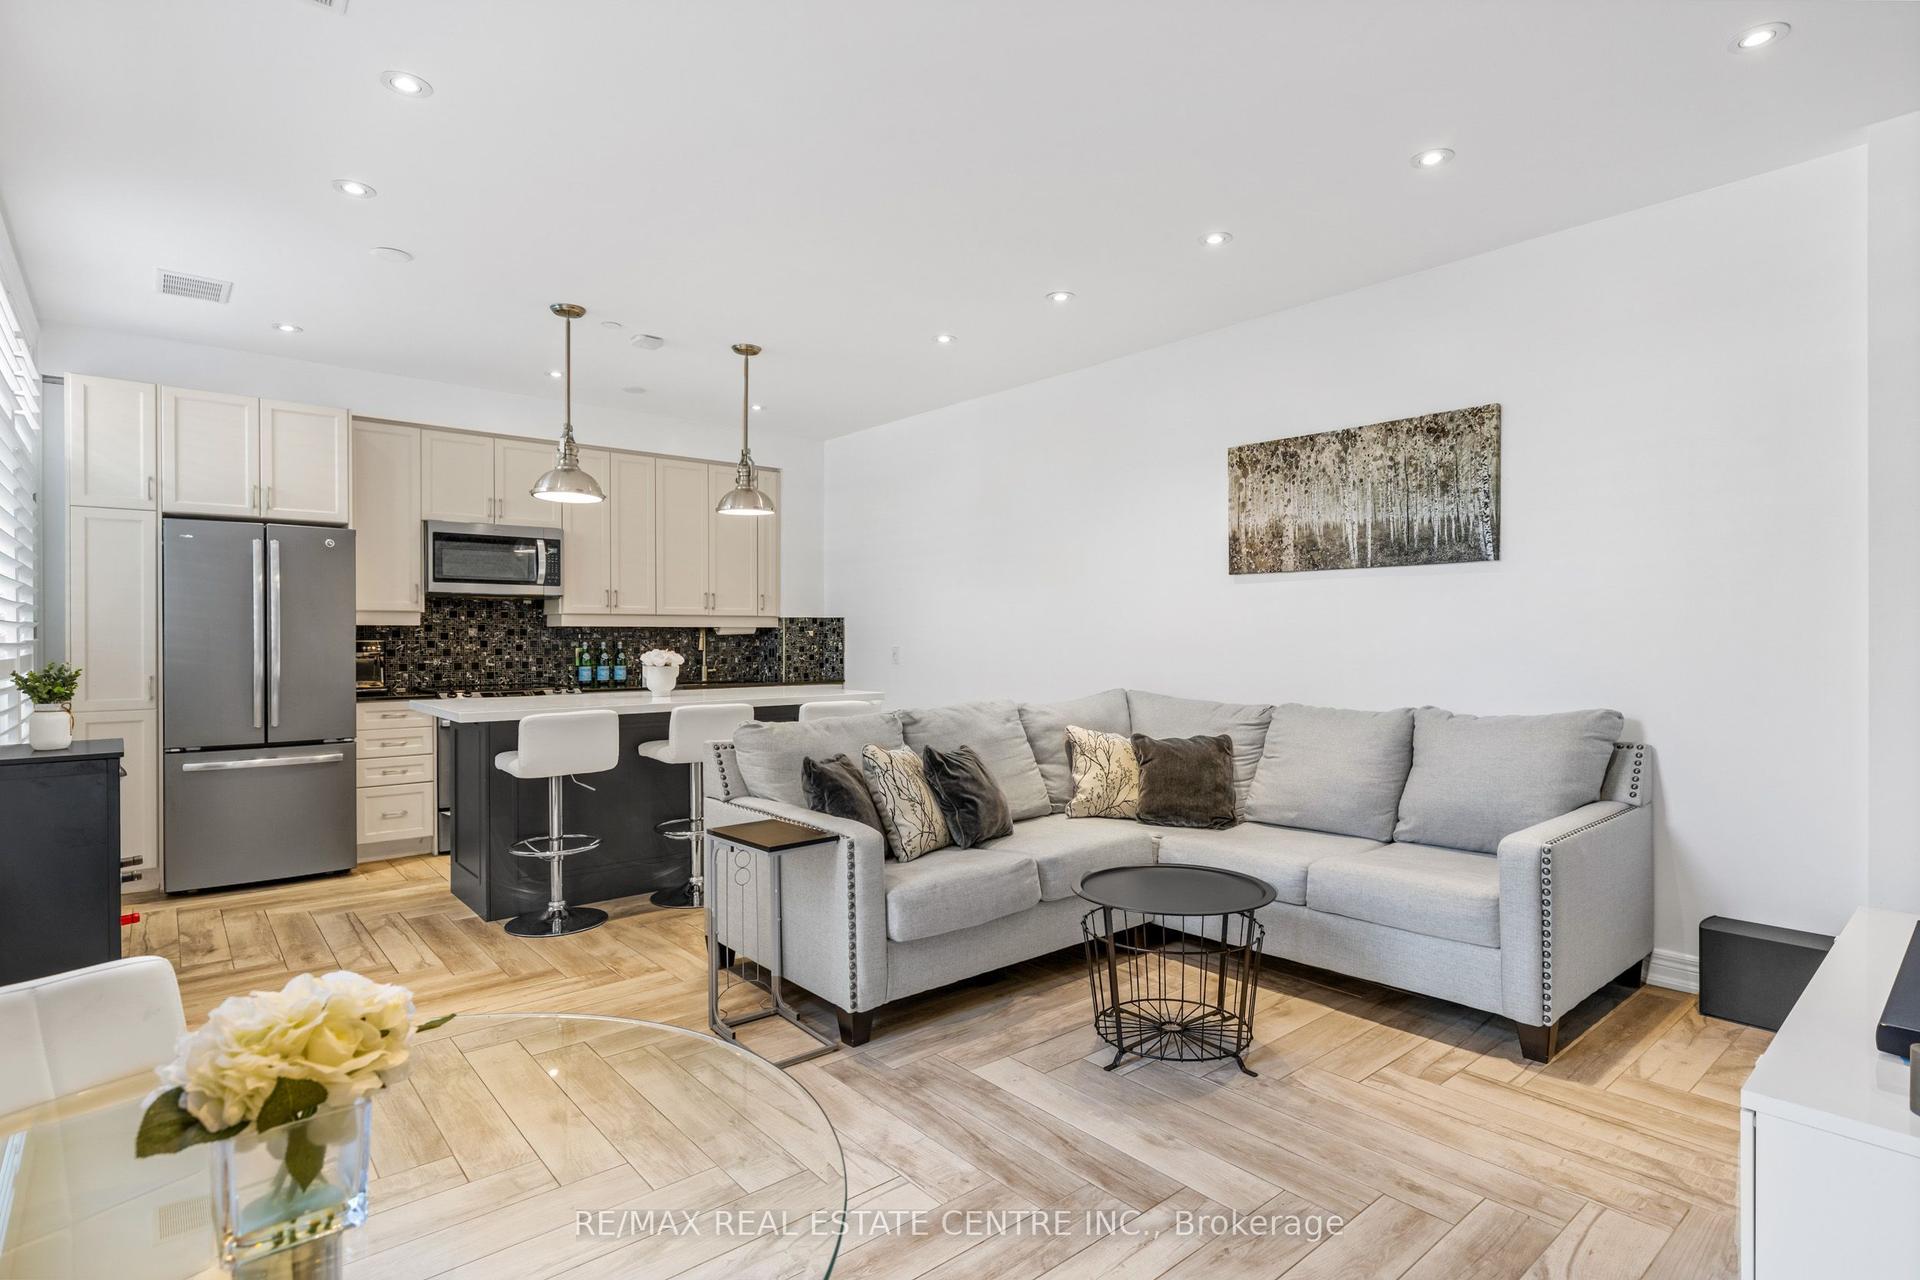
For Sale3 days ago
$499,900
Condo
est. $2,192/mo
701 Sheppard Avenue W 113 #113, Clanton Park
Toronto, ON
2 bd
1 ba
850
2
MLS# C13707142Re/Max Real Estate Centre Inc.
WhatsApp Aman