For Lease
1531 Wellwood Terrace
1026 - CB Cobban, Milton, ON
$5,900
4+1Bd
4Ba
3,250+sqft
4Parking
$2/sqft
DetachedMLS# W13703846Listed 2026-08-2213 DOM
Cooling
Central Air
Basement
Finished
About this home
Luxury Executive Detached Home offering over 3,200 sq. ft. above grade plus approx. 1,500 sq. ft. of finished basement space - over 4,700 sq. ft. of total finished living space! Fully Furnished/Unfurnished Option Available, 4 spacious bedrooms & 4 bathrooms, this beautiful home sits on a premium lot backing onto a scenic walking trail & pond with no rear neighbours, offering exceptional privacy and peaceful views. Bright, spacious and move-in ready, the home features an abundance of natural sunlight, a beautiful functional layout, 9-ft ceilings on the main floor, gleaming hardwood floors, separate living & dining rooms, a spacious family room and private main-floor office. The modern kitchen features high-end stainless-steel appliances, quartz countertops, ample cabinetry and a bright breakfast area with walkout to the backyard overlooking the pond and trail. Upstairs offers 4 generously sized bedrooms and convenient second-floor laundry, including two bedrooms with private ensuite bathrooms, while all bedrooms have convenient bathroom access. The approx. 1,500 sq. ft. finished basement provides substantial additional living space, perfect for a recreation area, entertainment, children's play area, home office or additional family space. Offered fully furnished and move-in ready, complete with furniture, appliances and window coverings. Ideally located in a desirable family-friendly neighbourhood close to top-rated schools, parks, walking and biking trails, shopping, transit, major highways and everyday amenities. Available immediately - a rare opportunity to lease a spacious, fully furnished executive home offering over 4,700 sq. ft. of finished living space, beautiful pond views, privacy and no rear neighbours.
WalkoutHardwood
Rooms
Main Floor
| Living Room | 3.70 × 5.48 m | Hardwood Floor Window |
| Family Room | 3.90 × 5.49 m | Hardwood Floor Window Fireplace |
| Kitchen | 3.00 × 2.92 m | Hardwood Floor Window |
| Den | 5.94 × 4.57 m | Granite Counters Stainless Steel Appl W/O To Yard |
Second Floor
| Primary Bedroom | 5.67 × 4.45 m | Broadloom 4 Pc Ensuite Walk-In Closet(s) |
| Bedroom 2 | 4.27 × 3.35 m | Broadloom 3 Pc Ensuite Closet |
| Bedroom 3 | 3.96 × 3.35 m | Broadloom 4 Pc Bath Closet |
| Bedroom 4 | 3.96 × 3.66 m | Broadloom 4 Pc Bath Closet |
Features
- Water Purifier
- Water Softener
- Backs On Green Belt
- Finished
- Central Air
- 2-Storey
Financials
Estimated Rental Income
Entire property$4,000 – $6,500/mo
Rental yield813.6% – 1322.0%
*Estimates based on comparable rentals in the area. Actual income may vary.
Market Data — Milton
Days on market13 days
Buyer's MarketSeller's Market
Based on active listings in Milton. Data updates daily.
Demographics — Milton
Population
132,979
Avg Household Income
$132,000
Age Distribution
0-19
26%
20-34
20%
35-49
26%
50-64
17%
65+
11%
Ownership87% own · 13% rent
EnglishUrduPunjabiArabicHindi
Other rentals like this
Similar rentals in Milton
Same property type, similar price, similar size — currently for rent.
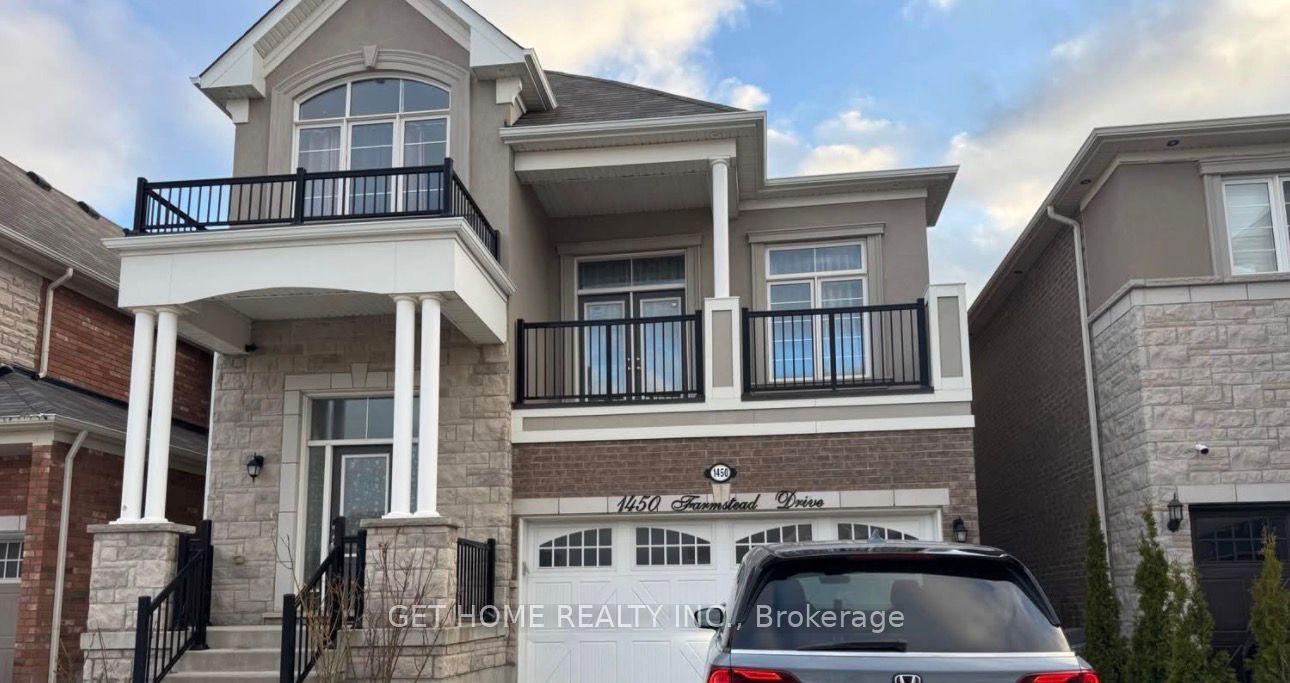
For Lease12 h ago
$5,300
Detached
1450 Farmstead Drive, 1032 - FO Ford
Milton, ON
4+2 bd
4 ba
2,250
4
MLS# W13743980Get Home Realty Inc.
WhatsApp Aman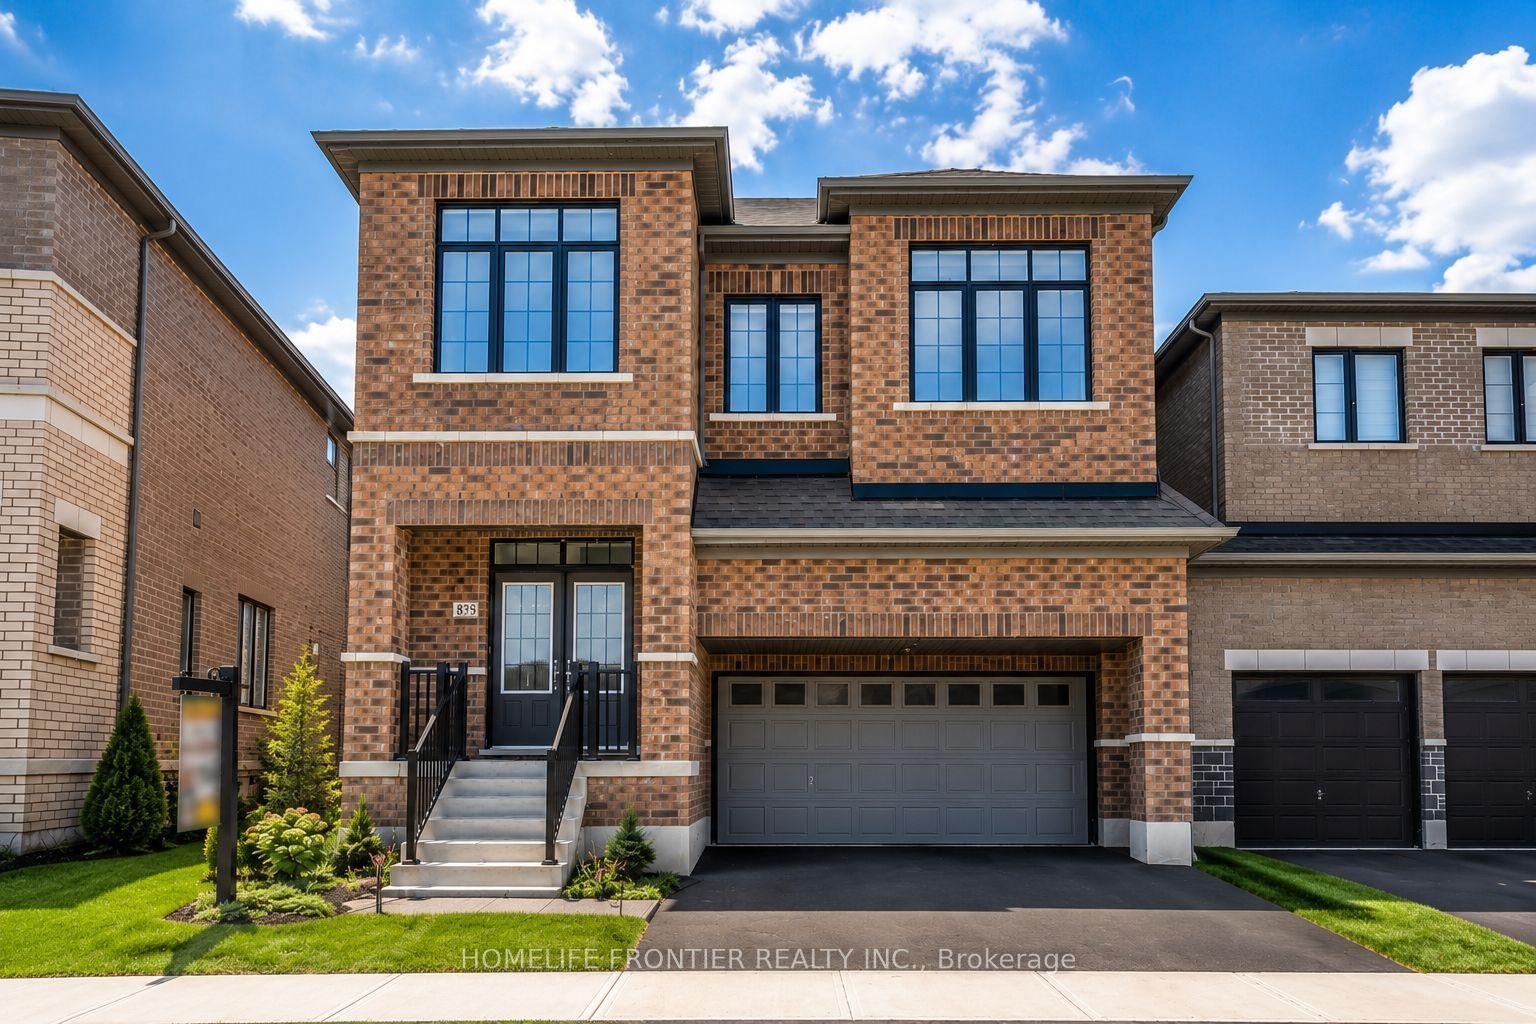
For Lease4 days ago
$5,500
Detached
879 Plum Place, 1026 - CB Cobban
Milton, ON
6+1 bd
5 ba
3,250
6
MLS# W13732024Homelife Frontier Realty Inc.
WhatsApp Aman
Getting around
How walkable, bikeable, and transit-friendly this neighbourhood is.
54
/ 100
Walk Score
Somewhat Walkable
43
/ 100
Transit Score
Some Transit
50
/ 100
Bike Score
Bikeable
Scores are estimates based on neighbourhood data and are for informational purposes only.
MLS® data courtesy of the Toronto Regional Real Estate Board (TRREB).
The information provided herein must only be used by consumers that have a bona fide interest in the purchase, sale, or lease of real estate and may not be used for any commercial purpose or any other purpose. Listing information is deemed reliable but is not guaranteed accurate by the Toronto Regional Real Estate Board, the listing brokerage, or this website. The trademarks REALTOR®, REALTORS® and the REALTOR® logo are controlled by The Canadian Real Estate Association (CREA) and identify real estate professionals who are members of CREA. MLS®, Multiple Listing Service®, and the associated logos are owned by CREA. Not intended to solicit properties currently listed for sale or buyers under contract.