For Sale
Just Listed
3605 Trelawny Circle
Lisgar, Mississauga, ON
$1,499,000
5Bd
5Ba
3,250+sqft
6Parking
76.67 x 78.91 ftlot
$461/sqft
DetachedMLS# W13703890Listed 2026-08-221 DOM
Heating
Water Heater Owned
Cooling
Central Air
Basement
Finished
Just listed! New listings in Mississauga often receive offers within the first week.
About this home
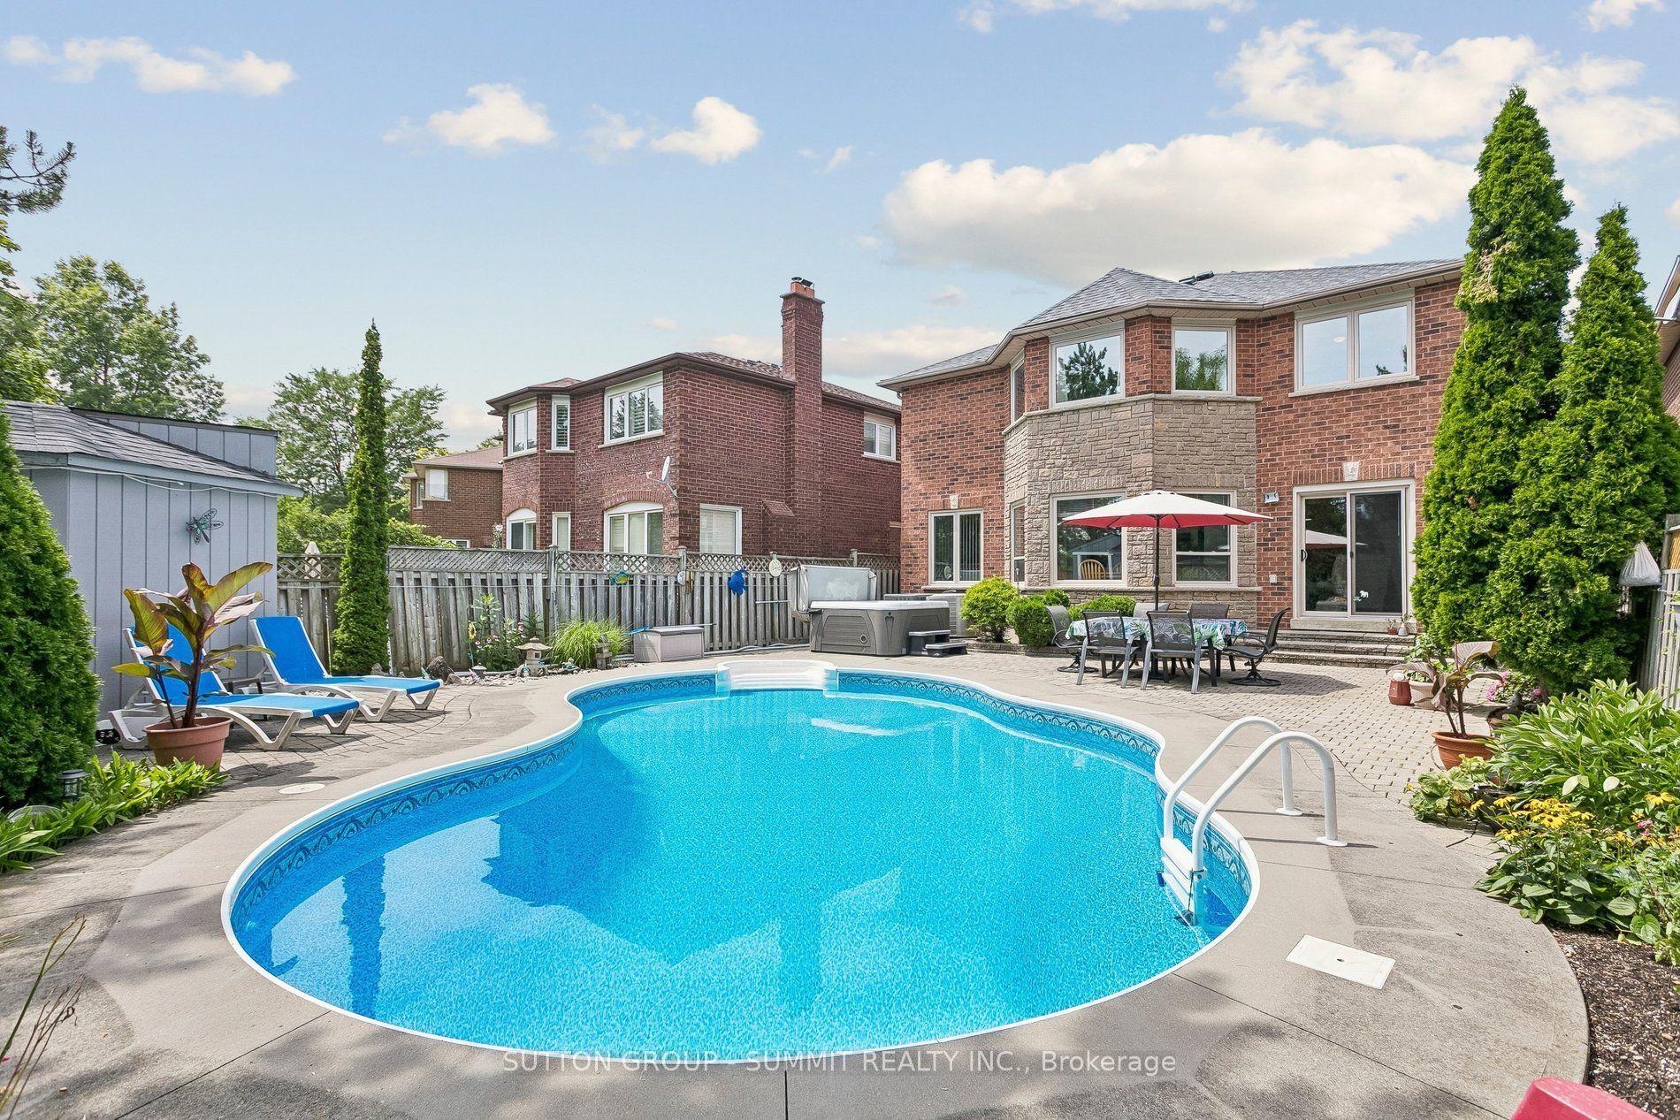
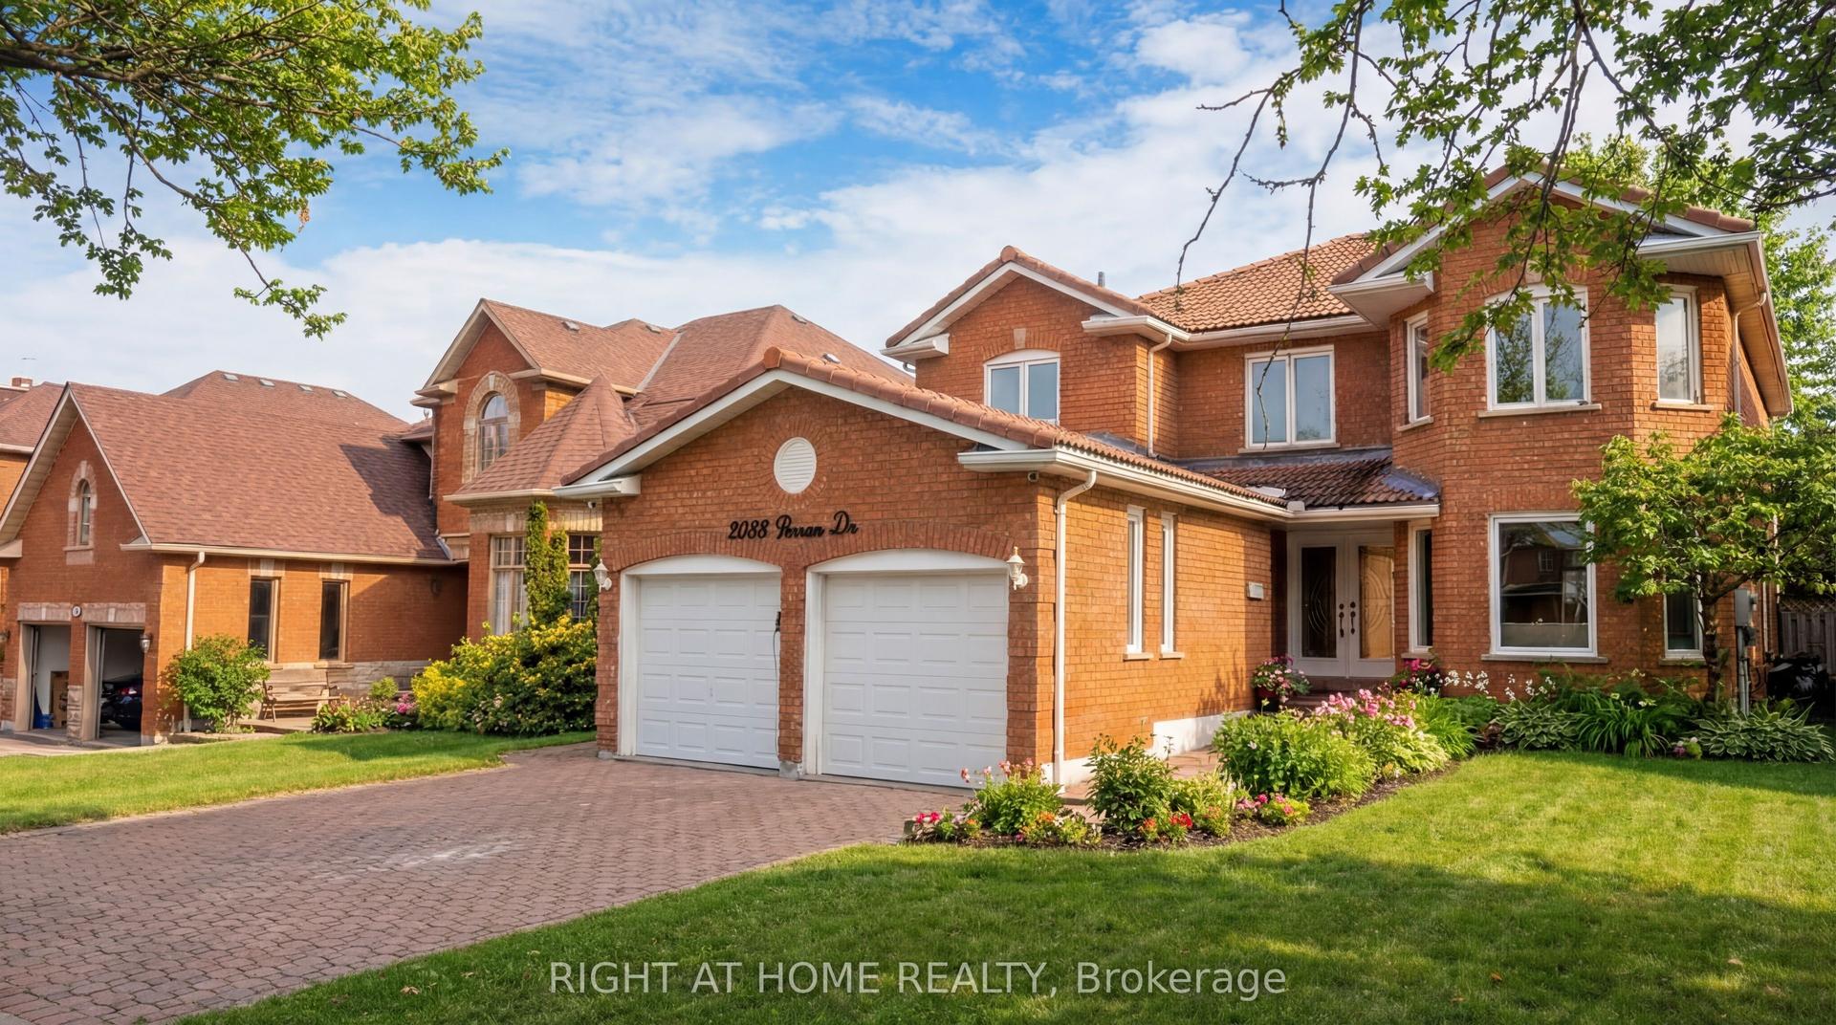
Presenting 3605 Trelawny Circle, a meticulously maintained and upgraded executive residence located within the family friendly Lisgar neighbourhood on a premium corner lot. A grand double-door entry welcomes you into an elegant interior offering over 4,800 SF total living space and features hardwood floors throughout, spacious principal rooms, and a thoughtful layout. The main level offers formal living and dining spaces, a grand private office perfect for working from home, and an inviting family room anchored by a fireplace. The beautifully updated custom kitchen features ample cabinetry, granite countertops and a bright breakfast area overlooking the backyard. Whether hosting family gatherings or enjoying quiet mornings, this space delivers equal measures of warmth and practicality. Designed to accommodate growing or multi-generational families, the home features 5 spacious bedrooms, including two primary suites.The primary suites offer generous proportions, walk-in closets, and their own ensuites.The additional bedrooms offer their own closets and a serene retreat. Below, the fully finished lower level is an entertainer's dream, offering expansive recreational space ideal for movie nights, games, fitness, or large-scale gatherings with family and friends.Outside, the oversized backyard provides exceptional privacy and endless possibilities for outdoor living. Thoughtful updates include a metal roof with a 50-year warranty, along with updated windows and window coverings throughout. Perfectly positioned near some of Mississauga's most desirable family amenities, residents enjoy close proximity to top-rated schools, scenic walking trails, Meadowvale Conservation Area, Lake Aquitaine Park, Churchill Meadows Community Centre, Lisgar GO Station, and several nearby golf courses including Derrydale Golf Course and major highways including the 401, 403, and 407.
Corner LotHardwoodFireplace
Rooms
Main Floor
| Living Room | 5.47 × 3.67 m | French Doors Pot Lights Hardwood Floor |
| Dining Room | 5.30 × 3.67 m | French Doors Window Hardwood Floor |
| Family Room | 6.74 × 3.66 m | Fireplace Pot Lights Bay Window |
| Kitchen | 4.00 × 3.51 m | Stainless Steel Appl Granite Counters Breakfast Bar |
| Laundry | 2.54 × 2.17 m | Laundry Sink Pot Lights Access To Garage |
| Office | 3.49 × 3.66 m | French Doors Pot Lights Large Window |
| Breakfast | 3.00 × 3.51 m | Pot Lights Bay Window W/O To Yard |
Second Floor
| Bedroom 5 | 3.35 × 3.33 m | Window Closet Hardwood Floor |
| Bedroom 4 | 4.18 × 3.71 m | Semi Ensuite Closet Window |
| Bedroom 2 | 5.66 × 3.72 m | 4 Pc Ensuite Walk-In Closet(s) Window |
| Primary Bedroom | 7.04 × 4.42 m | 5 Pc Ensuite Walk-In Closet(s) Ceiling Fan(s) |
| Bedroom 3 | 4.02 × 4.43 m | Semi Ensuite Closet Window |
Basement
| Recreation | 4.93 × 4.70 m | Combined w/Den Pot Lights Open Concept |
| Family Room | 14.51 × 5.44 m | Dry Bar Pot Lights Open Concept |
| Den | 6.99 × 3.59 m | Fireplace Pot Lights Open Concept |
Features
- Water Heater Owned
- Guest Accommodations
- Auto Garage Door Remote
- Patio
- Porch
- Full
- Finished
- Central Air
- 2-Storey
Financials
Annual Taxes
$9,410.34
Estimated Rental Income
Entire property$4,500 – $7,000/mo
Basement apartment$1,800 – $2,500/mo
Rental yield3.6% – 5.6%
*Estimates based on comparable rentals in the area. Actual income may vary.
Market Data — Mississauga
Days on market1 days
Buyer's MarketSeller's Market
Based on active listings in Mississauga. Data updates daily.
Demographics — Mississauga
Population
717,961
Avg Household Income
$105,000
Age Distribution
0-19
21%
20-34
20%
35-49
21%
50-64
20%
65+
18%
Ownership71% own · 29% rent
EnglishUrduArabicPunjabiPolish
Getting around
How walkable, bikeable, and transit-friendly this neighbourhood is.
67
/ 100
Walk Score
Somewhat Walkable
69
/ 100
Transit Score
Good Transit
69
/ 100
Bike Score
Bikeable
Scores are estimates based on neighbourhood data and are for informational purposes only.
MLS® data courtesy of the Toronto Regional Real Estate Board (TRREB).
The information provided herein must only be used by consumers that have a bona fide interest in the purchase, sale, or lease of real estate and may not be used for any commercial purpose or any other purpose. Listing information is deemed reliable but is not guaranteed accurate by the Toronto Regional Real Estate Board, the listing brokerage, or this website. The trademarks REALTOR®, REALTORS® and the REALTOR® logo are controlled by The Canadian Real Estate Association (CREA) and identify real estate professionals who are members of CREA. MLS®, Multiple Listing Service®, and the associated logos are owned by CREA. Not intended to solicit properties currently listed for sale or buyers under contract.
You may also like
More homes in Mississauga
Hand-picked listings with a similar price range and style.
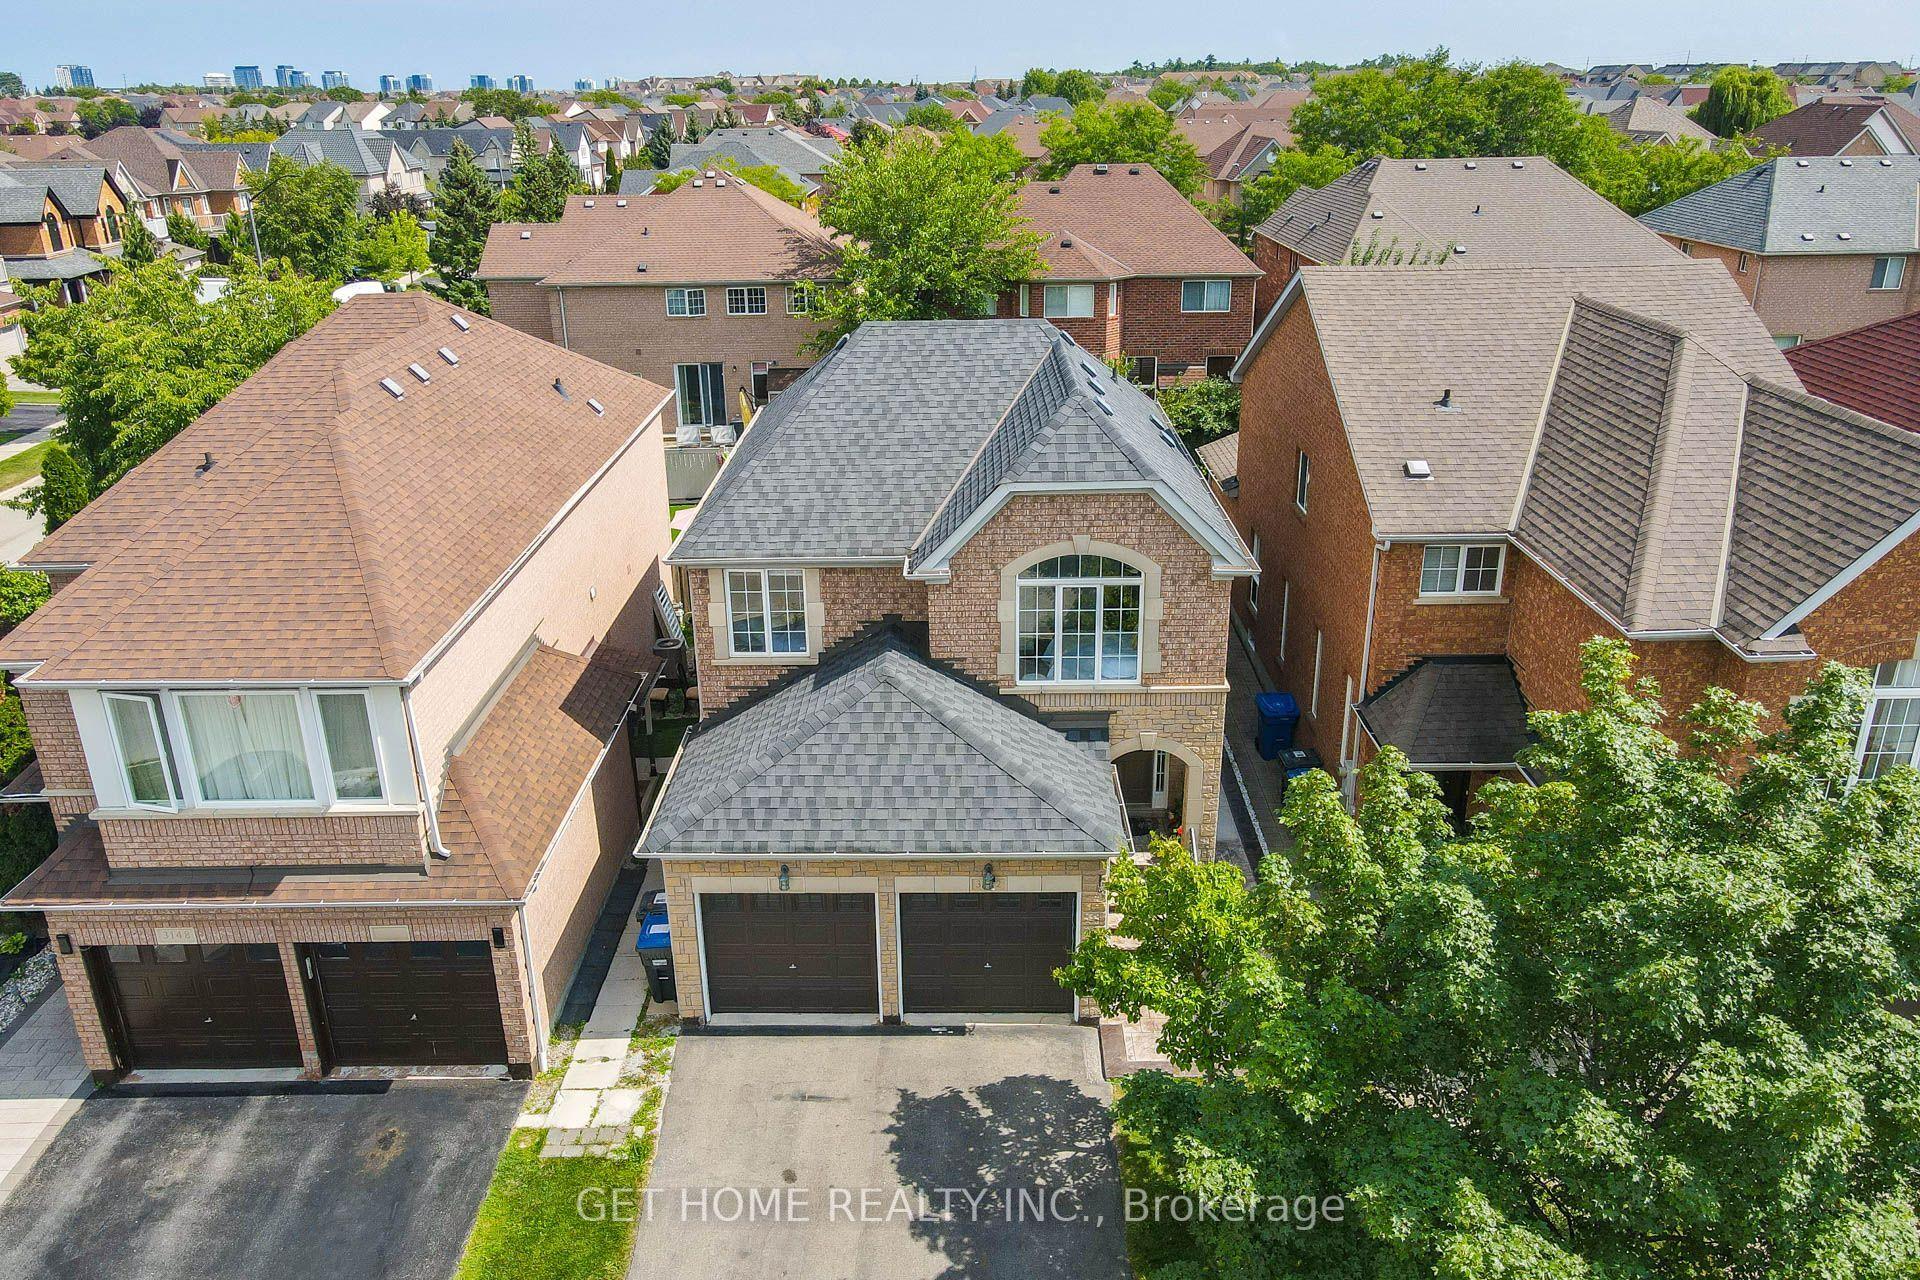
For SaleJust listed
$1,249,000
Detached
est. $5,476/mo
3152 Malham Gate, Churchill Meadows
Mississauga, ON
4+1 bd
4 ba
2,250
4
MLS# W13704380Get Home Realty Inc.
WhatsApp Aman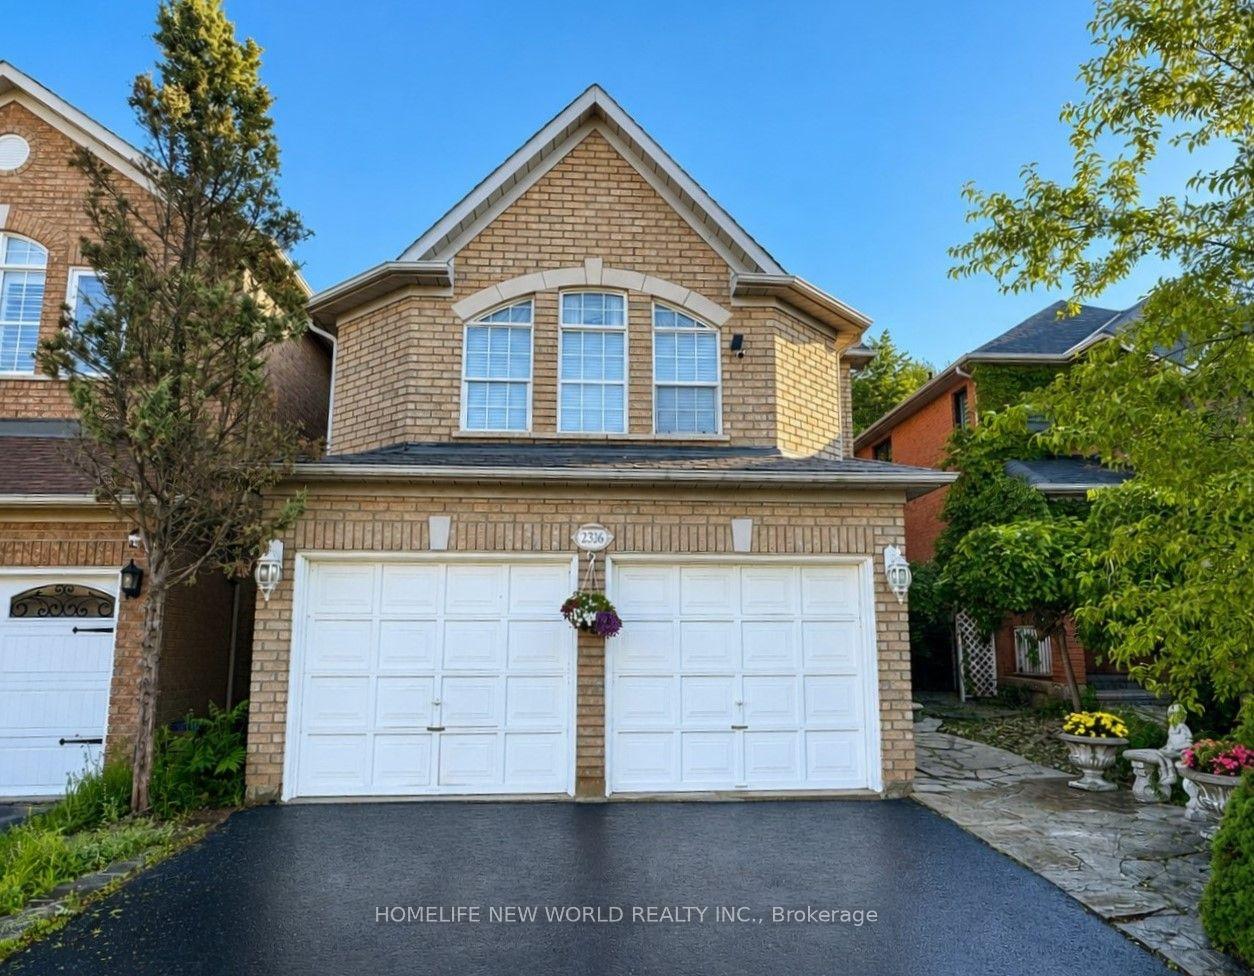
For Sale16 days ago
$1,359,000
Detached
est. $5,958/mo
2326 Yorktown Circle, Central Erin Mills
Mississauga, ON
3+1 bd
4 ba
2,750
5
MLS# W13648358Homelife New World Realty Inc.
WhatsApp Aman