For Sale
Just Listed
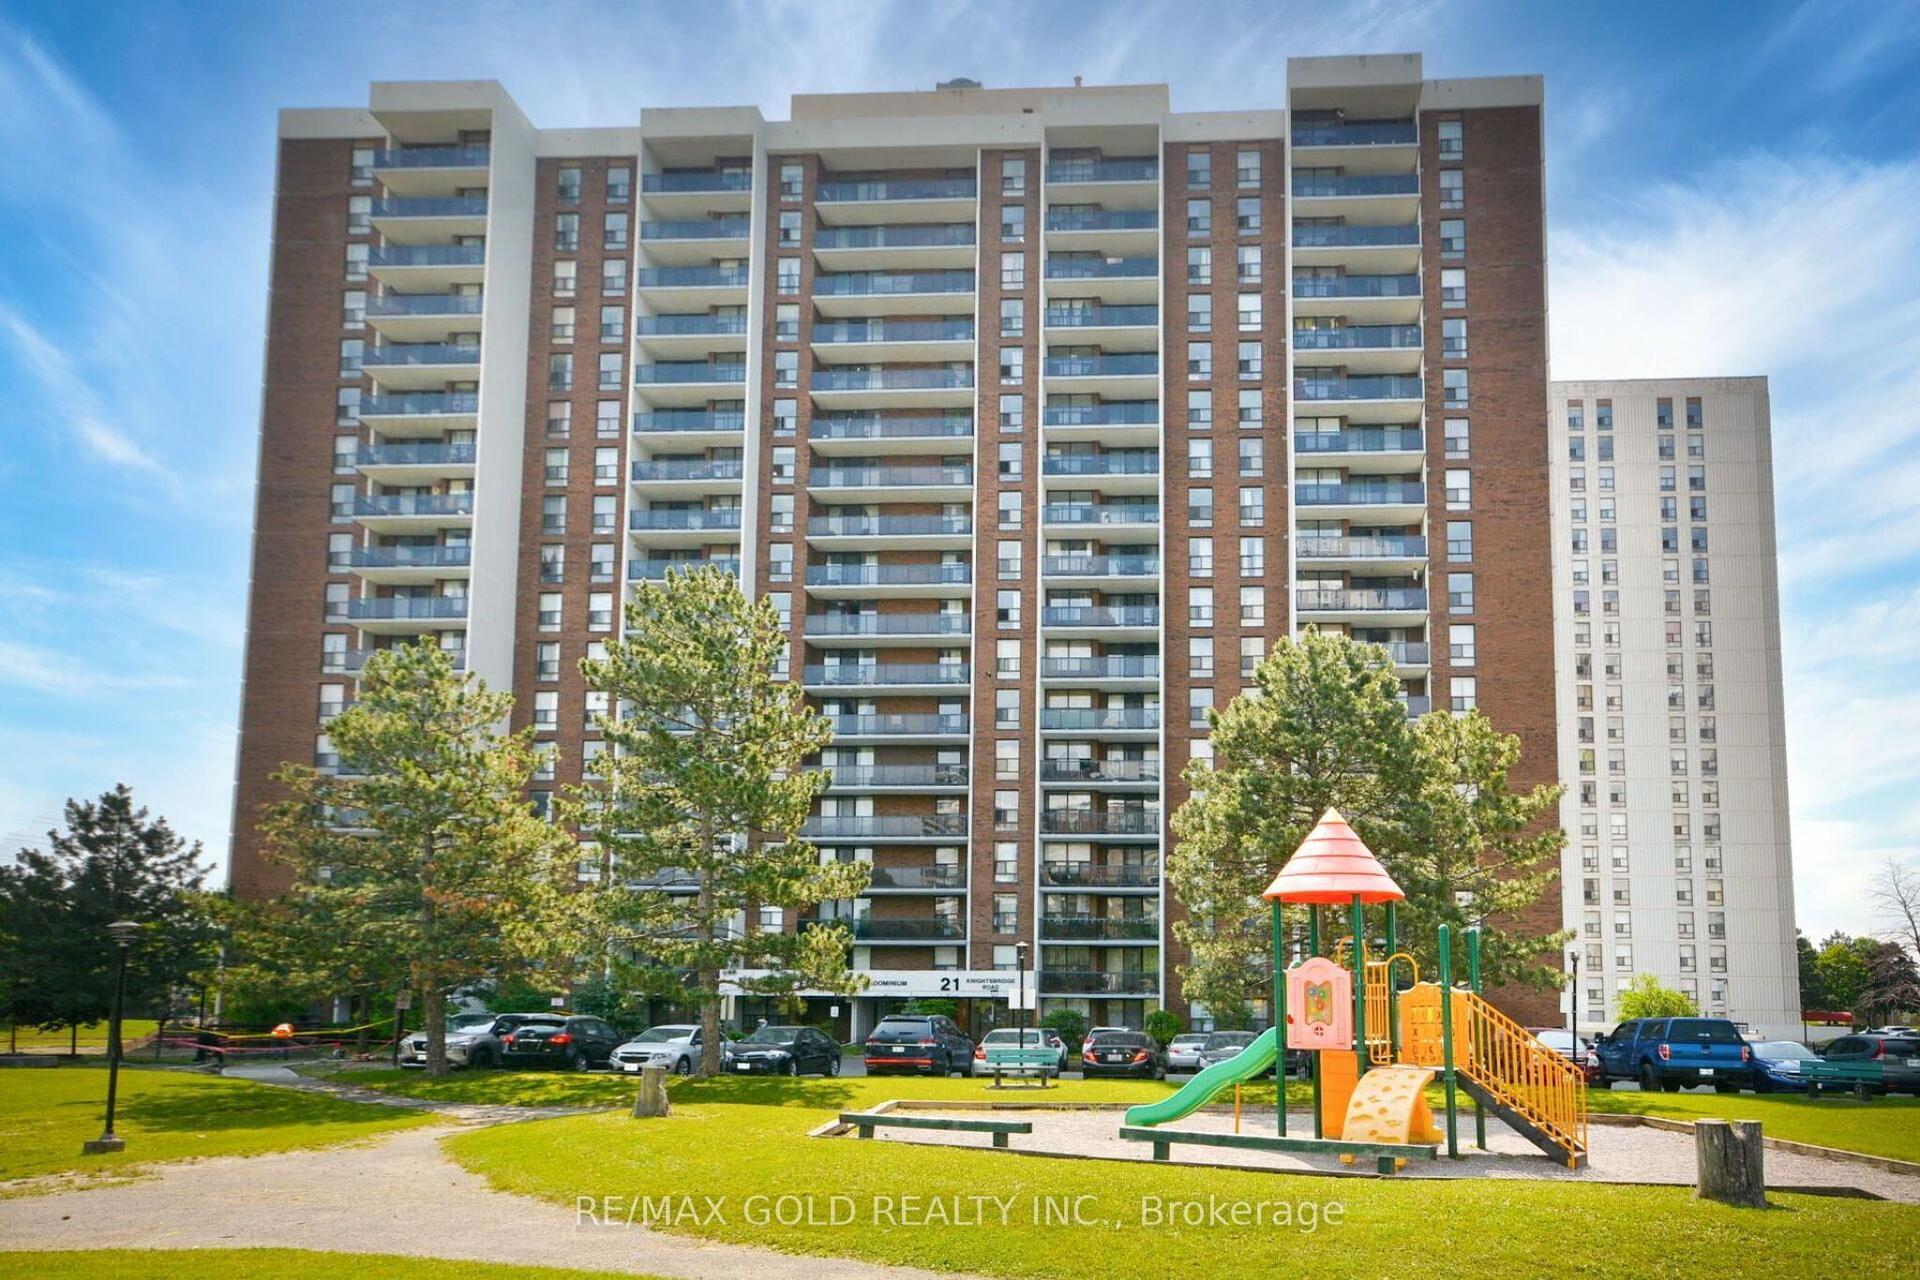
17 Knightsbridge Road 1205 #1205
Queen Street Corridor, Brampton, ON
$398,888
2Bd
1Ba
1,100+sqft
1Parking
$363/sqft
CondoMLS# W13703892Listed 2026-08-220 DOM
Cooling
Central Air
Just listed! New listings in Brampton often receive offers within the first week.
About this home
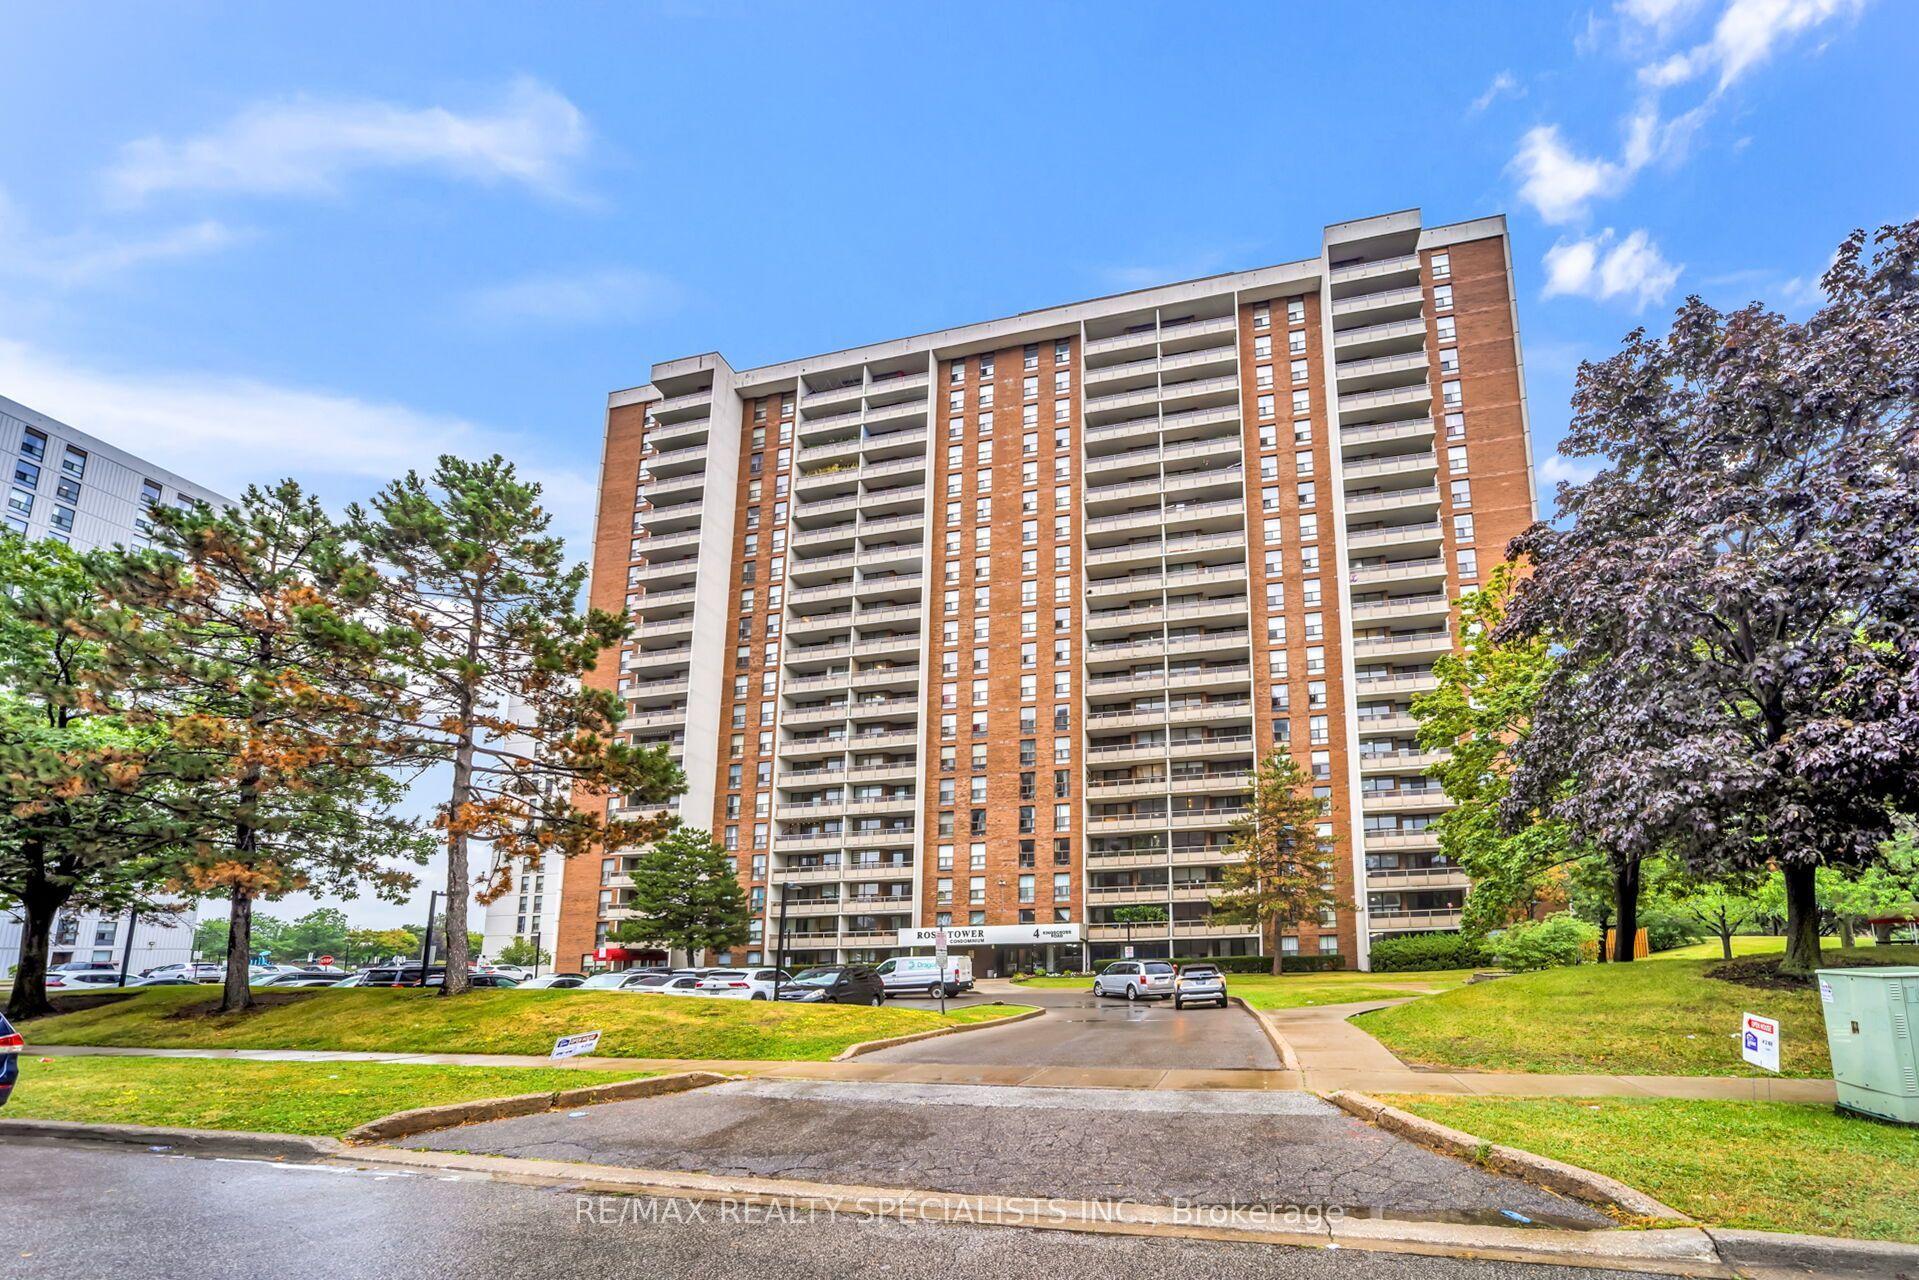
Wow!! Dare to Compare !! Here's a Deal to Steal !! Stunning, Sparkling, Spacious, Spotless, Immaculate and Well Maintained 2 Bedrooms Condo at Prime Location in High Demand Area Of Brampton !! This is an Exceptionally Neat & Clean Condo and has Many Excellent Features: 1000 Sqft Living Space + Approx 135 Sqft Balcony, Large Bedrooms, Gorgeous Laminate Floor thru-out, Beautiful Eat-in Kitchen, Large Open Concept Living Room, Separate Dining Room, Upgraded Electrical Light Fixtures, Renovated Washroom, Large Walk-In Closet In the Master Bedroom, Recently Painted, In-suite laundry with Built-In Shelves in the Laundry Room, Storage cabinet in the Hallway, Open Balcony with Protective Mesh to Avoid Birds/Pigeons, One Underground Car Parking. Amazing Wide-Open View to the East and South, Overlooking Skyline and Natural Sunlight, CN Tower and Downtown Toronto. This Decent Shaw Tower Building Comes with all Amenities such as Outdoor Pool, Gym, Party Room and Security System. This Fantastic Condo is Conveniently Located at Walking Distance to Bramalea City Center, School, Park, Shopping Plaza, Banks, Library and Bus Terminal. Close to all Major Highways, Bramalea GO Station, Place of Worship, Pearson Airport and All Other Facilities. Maintenance Fee Includes All Utilities (Heat, Hydro, Water), Internet, Cable TV, CAC, 1 Parking, Common Elements and Building Insurance. Show to Your Pickiest Clients and They will Love It !! Hurry up and Grab It, Won't Last Long !! Must be Seen !! Don't Miss It !!!!
PoolRenovated
Rooms
Main Floor
| Bathroom | 2.39 × 1.60 m | 4 Pc Bath |
| Living Room | 5.77 × 3.48 m | Laminate Open Concept W/O To Balcony |
| Kitchen | 2.26 × 4.11 m | Vinyl Floor |
| Dining Room | 2.62 × 2.36 m | Laminate Overlooks Living Separate Room |
| Dining Room | 2.36 × 2.62 m | |
| Kitchen | 4.12 × 2.27 m | Ceramic Floor Window Double Sink |
| Family Room | 3.48 × 5.77 m | |
| Primary Bedroom | 5.33 × 3.30 m | Laminate Window Walk-In Closet(s) |
| Laundry | 1.83 × 1.60 m | |
| Bedroom 2 | 4.62 × 3.05 m | Laminate Closet Window |
| Primary Bedroom | 3.30 × 5.33 m | Walk-In Closet(s) |
| Bedroom | 4.62 × 3.05 m |
Features
- Carpet Free
- Primary Bedroom - Main Floor
- None
- Central Air
- Apartment
Financials
Annual Taxes
$2,180.88
Estimated Rental Income
Entire property$2,600 – $3,500/mo
Rental yield7.8% – 10.5%
*Estimates based on comparable rentals in the area. Actual income may vary.
Market Data — Brampton
Days on market0 days
Buyer's MarketSeller's Market
Based on active listings in Brampton. Data updates daily.
Demographics — Brampton
Population
656,480
Avg Household Income
$98,000
Age Distribution
0-19
24%
20-34
22%
35-49
22%
50-64
19%
65+
13%
Ownership79% own · 21% rent
EnglishPunjabiHindiUrduGujarati
Getting around
How walkable, bikeable, and transit-friendly this neighbourhood is.
86
/ 100
Walk Score
Very Walkable
86
/ 100
Transit Score
Excellent Transit
71
/ 100
Bike Score
Very Bikeable
Scores are estimates based on neighbourhood data and are for informational purposes only.
MLS® data courtesy of the Toronto Regional Real Estate Board (TRREB).
The information provided herein must only be used by consumers that have a bona fide interest in the purchase, sale, or lease of real estate and may not be used for any commercial purpose or any other purpose. Listing information is deemed reliable but is not guaranteed accurate by the Toronto Regional Real Estate Board, the listing brokerage, or this website. The trademarks REALTOR®, REALTORS® and the REALTOR® logo are controlled by The Canadian Real Estate Association (CREA) and identify real estate professionals who are members of CREA. MLS®, Multiple Listing Service®, and the associated logos are owned by CREA. Not intended to solicit properties currently listed for sale or buyers under contract.
You may also like
More homes in Brampton
Hand-picked listings with a similar price range and style.
For Sale3 days ago
$439,000
Condo
est. $1,925/mo
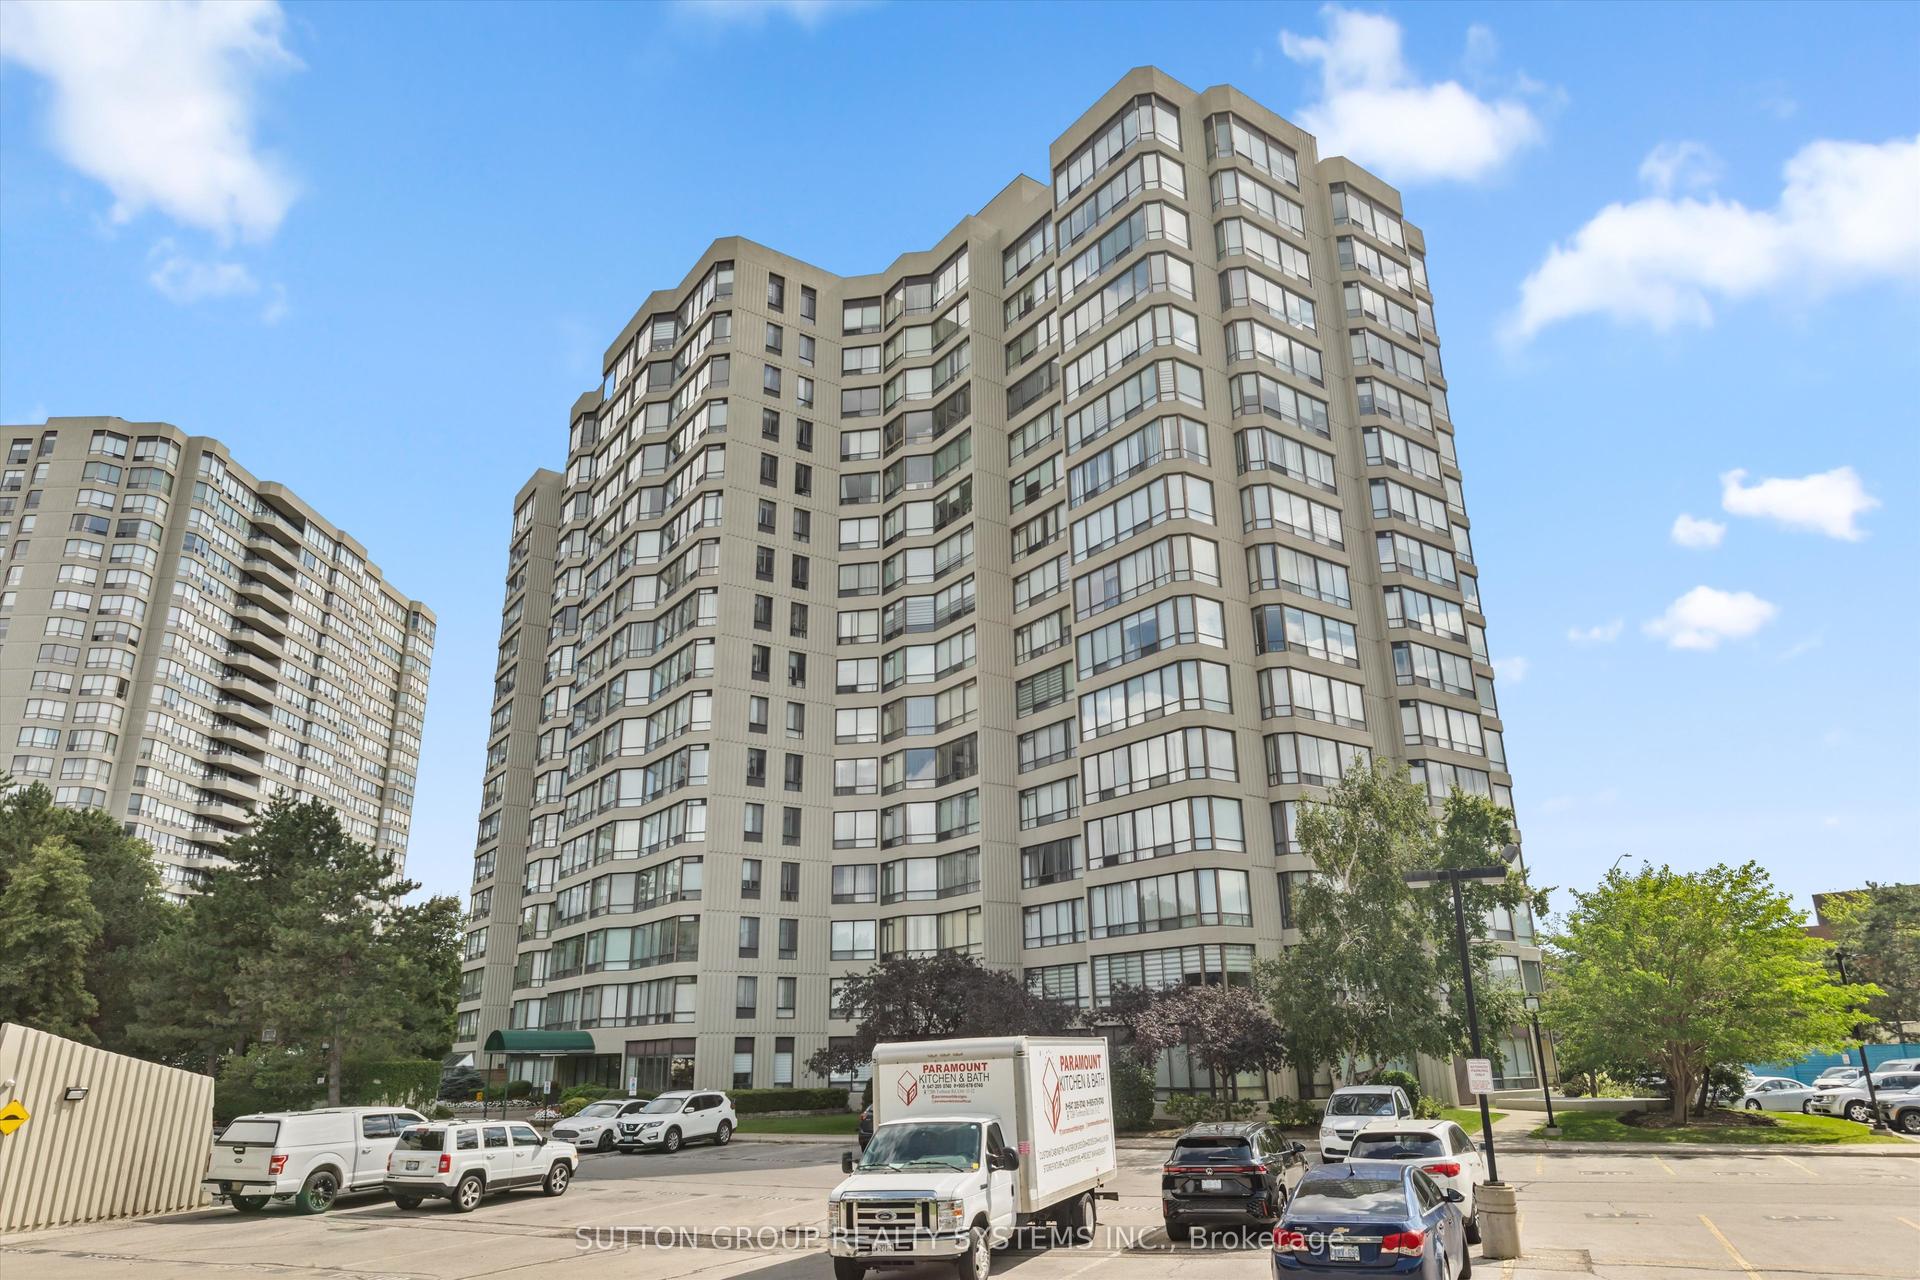
26 Hanover Road 609 #609, Queen Street Corridor
Brampton, ON
2+1 bd
2 ba
1,100
2
MLS# W13697356Sutton Group Realty Systems Inc.
WhatsApp Aman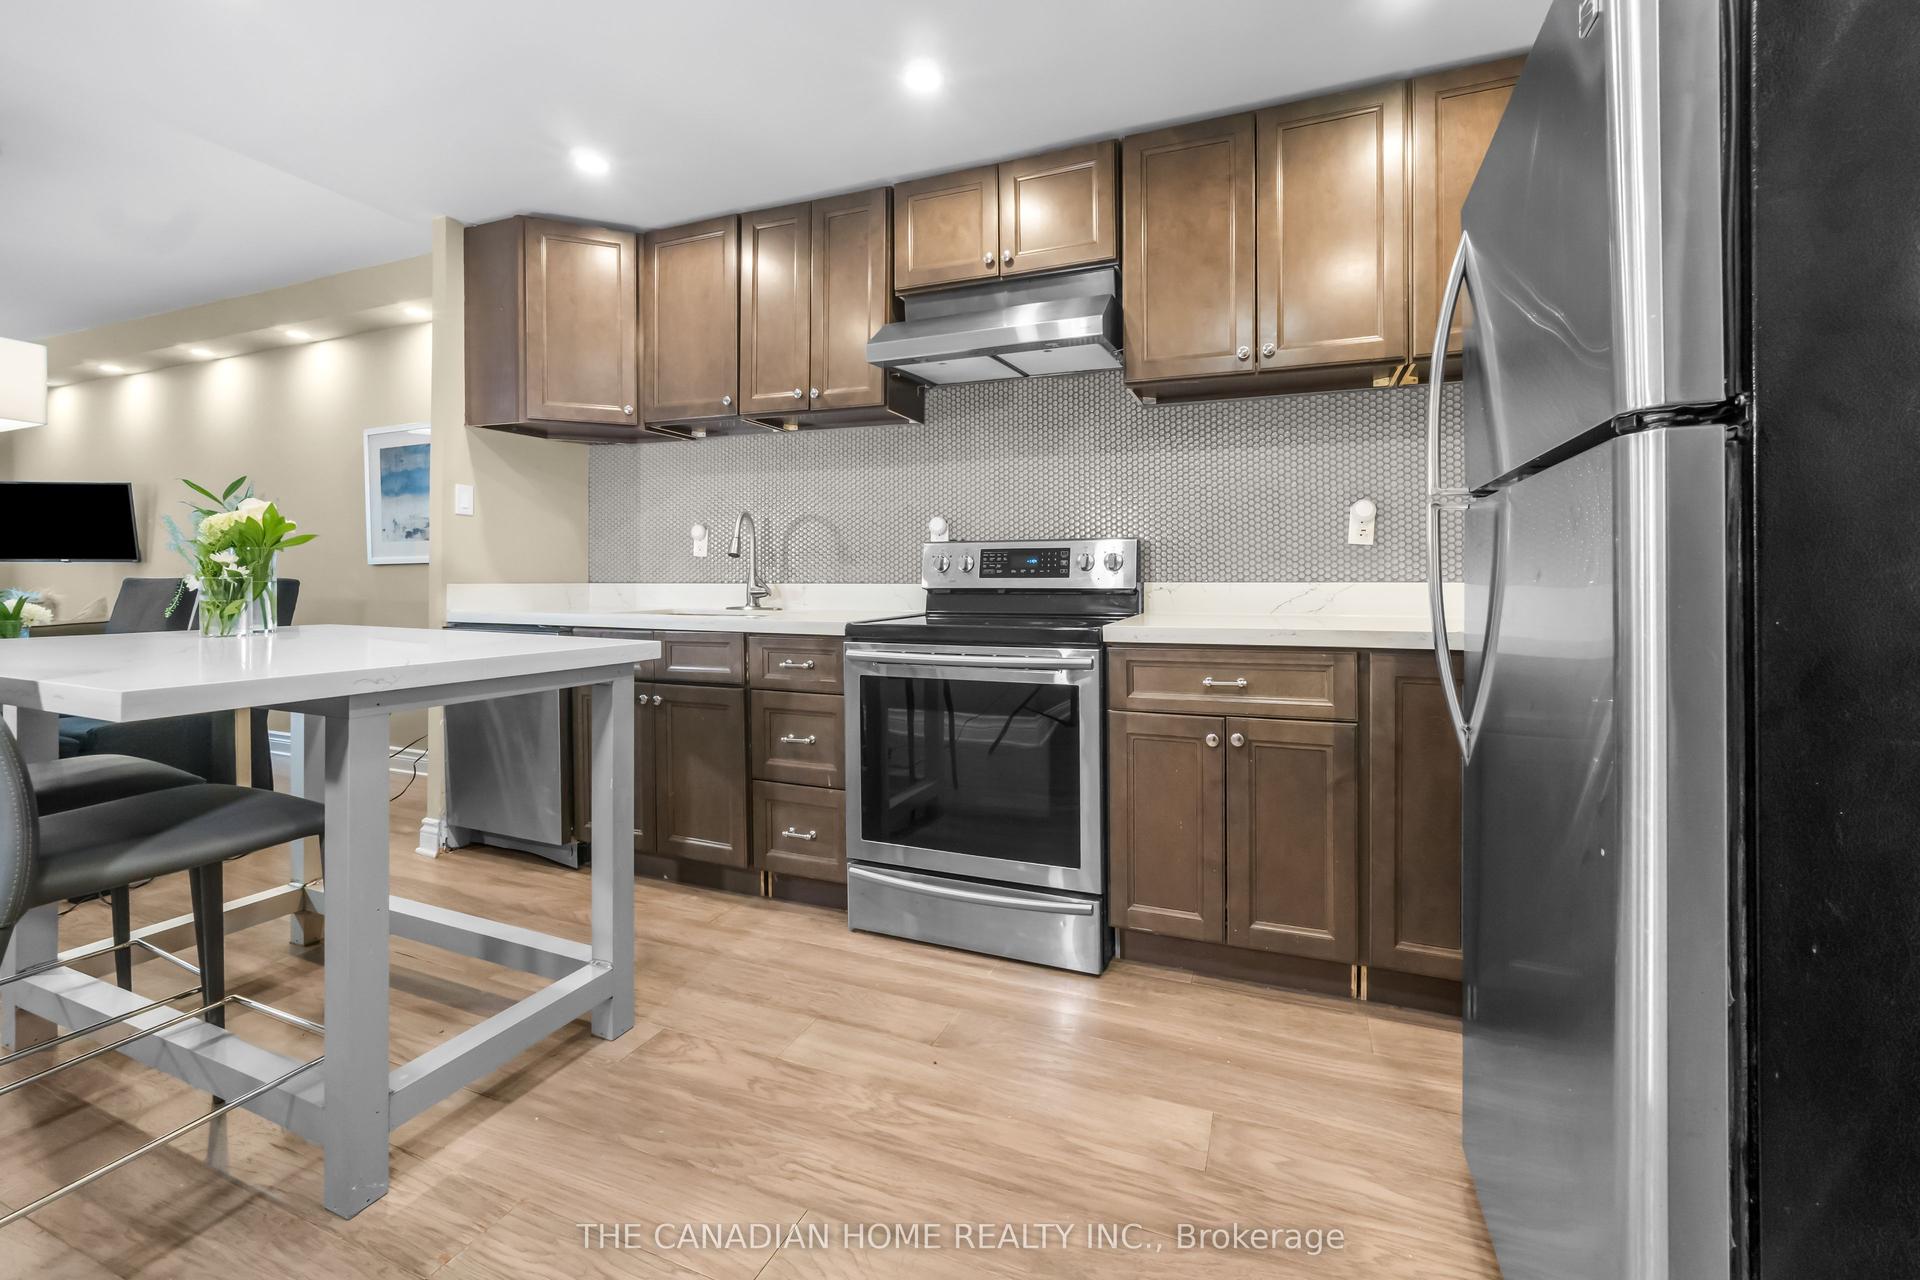
For Sale9 days ago
$419,990
Condo
est. $1,841/mo
4 Lisa Street 103 #103, Queen Street Corridor
Brampton, ON
2 bd
1 ba
950
1
MLS# W13678478The Canadian Home Realty Inc.
WhatsApp Aman