For Lease
Just Listed
1020 Yates Drive
1023 - BE Beaty, Milton, ON
$3,100
3Bd
3Ba
1,300+sqft
2Parking
28.54 x 80.38 ftlot
$2/sqft
Semi-DetachedMLS# W13704358Listed 2026-08-230 DOM
Heating
Water Heater
Cooling
Central Air
Just listed! New listings in Milton often receive offers within the first week.
About this home
Welcome To This Lovely 3 Bedrooms/3 Washroom Family Semi-Detached Nestled In High Demand Hawthorne Village Community Close To Everything Your Family Needs! Beautiful Welcoming Interlocking Walkway & Front Porch Lead You Inside To A Bright Practical Layout Filled With Lots Of Natural Sunlight From Large Windows Around The Property. Hardwood Flooring Thru-Out Great Rm/Dinning Rm., A Spacious Family Eat-In Kitchen W/O To Fully Fenced Backyard Perfect For Gathering & Everyday Enjoyment. Formal Great Room Features A Charming Picture Window, Creating A Warm Space For Your Sweet Family To Relax, Chatting & Entertainment. All 3 Good Sized Bedrms Included A Comfy Spacious Master Retreated 4 Pcs Ensuite W/Sep Shower, Soaker Tub & W/I Closet. Convenient Inside Access From Garage. Don't Forget The Spacious Basement For Exercising & Storage >> Desirable Neighborhood Close To Schools, Park, Daycare, Kennedy Circle Plaza, Transit, "GO" Station and Milton Hospital. << A Wonderful Nest to Call HOME >> No Pets & Non-Smoker !
GarageHardwood
Rooms
Main Floor
| Great Room | 4.26 × 3.26 m | Hardwood Floor Formal Rm Large Window |
| Dining Room | 3.65 × 3.35 m | Hardwood Floor Mirrored Closet Large Window |
| Kitchen | 4.87 × 3.04 m | Eat-in Kitchen Ceramic Backsplash W/O To Yard |
Second Floor
| Primary Bedroom | 4.31 × 4.26 m | 4 Pc Ensuite Walk-In Closet(s) Separate Shower |
| Bedroom 2 | 3.32 × 3.02 m | Broadloom Closet Large Window |
| Bedroom 3 | 3.70 × 3.22 m | Broadloom Closet Large Window |
Features
- Water Heater
- Full
- Central Air
- 2-Storey
Financials
Estimated Rental Income
Entire property$3,200 – $4,800/mo
Rental yield1238.7% – 1858.1%
*Estimates based on comparable rentals in the area. Actual income may vary.
Market Data — Milton
Days on market0 days
Buyer's MarketSeller's Market
Based on active listings in Milton. Data updates daily.
Demographics — Milton
Population
132,979
Avg Household Income
$132,000
Age Distribution
0-19
26%
20-34
20%
35-49
26%
50-64
17%
65+
11%
Ownership87% own · 13% rent
EnglishUrduPunjabiArabicHindi
Other rentals like this
Similar rentals in Milton
Same property type, similar price, similar size — currently for rent.
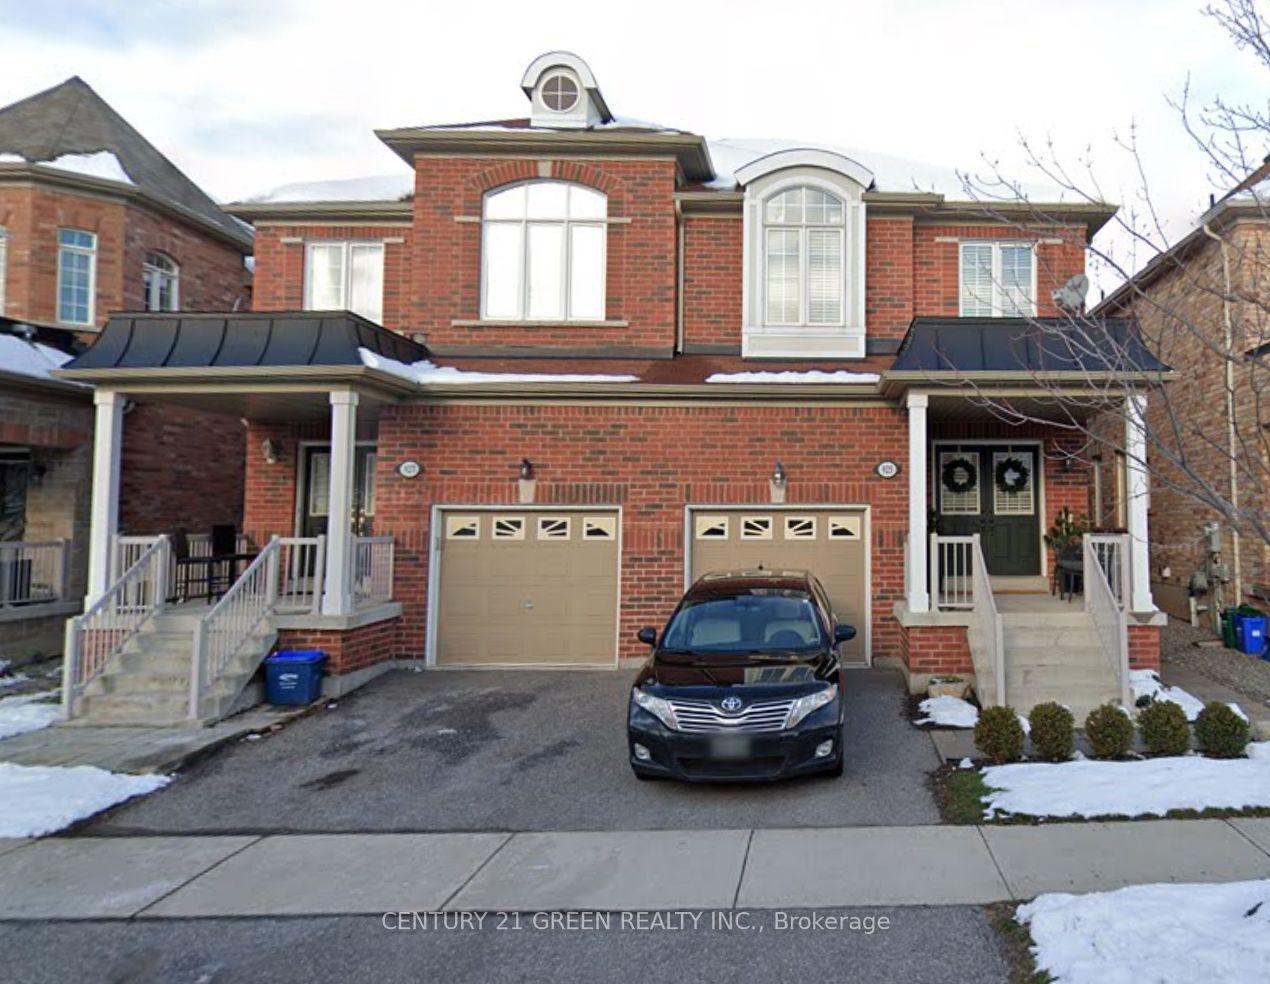
For Lease21 days ago
$3,200
Semi-Detached
927 Stoutt Crescent, 1028 - CO Coates
Milton, ON
4 bd
3 ba
2,250
2
MLS# W13630450Century 21 Green Realty Inc.
WhatsApp Aman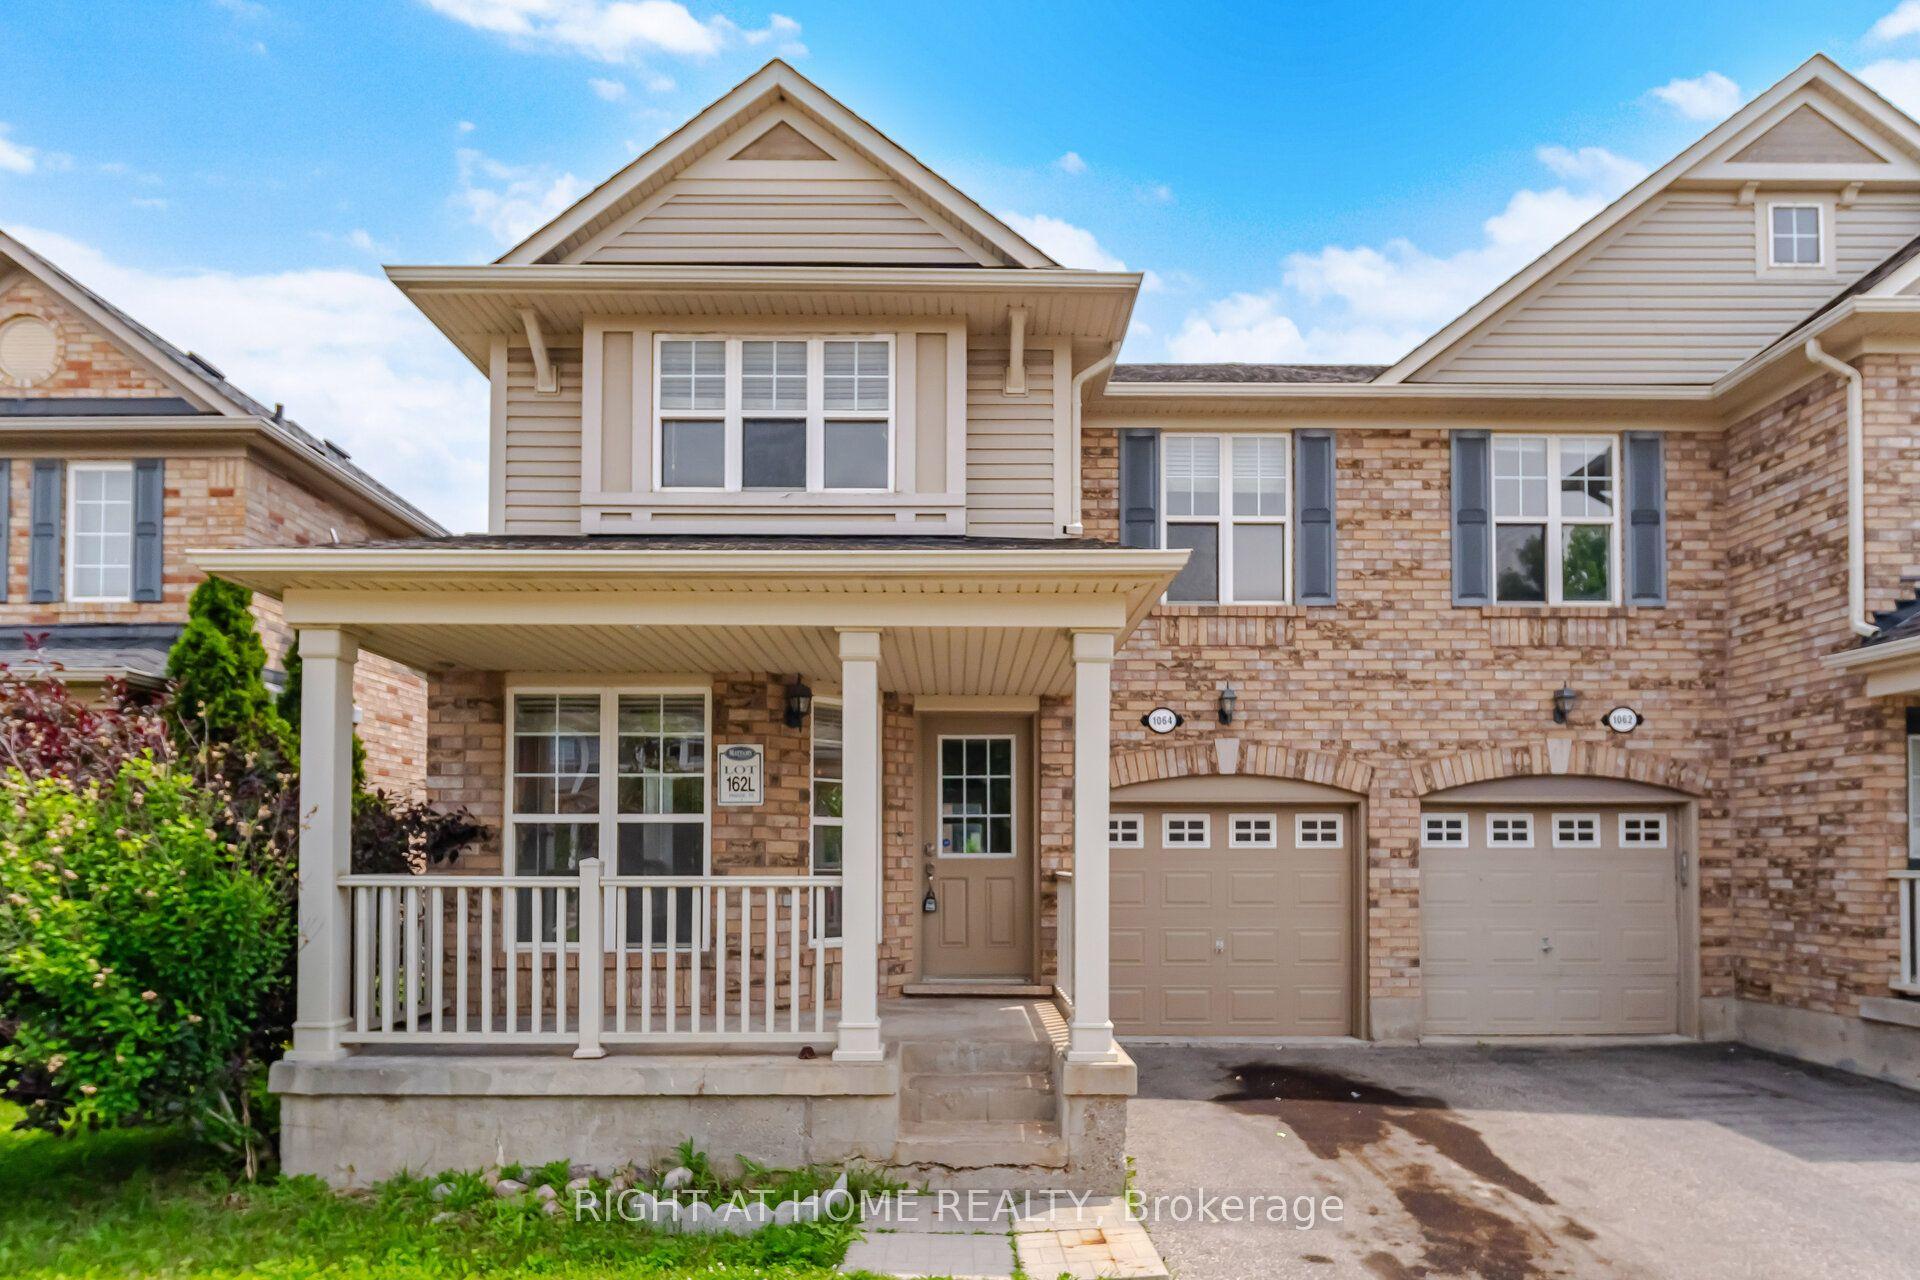
For Lease7 days ago
$3,200
Semi-Detached
1064 Wickson Way, 1023 - BE Beaty
Milton, ON
4 bd
3 ba
1,750
2
MLS# W13680742Right At Home Realty
WhatsApp Aman
Getting around
How walkable, bikeable, and transit-friendly this neighbourhood is.
51
/ 100
Walk Score
Somewhat Walkable
42
/ 100
Transit Score
Some Transit
49
/ 100
Bike Score
Somewhat Bikeable
Scores are estimates based on neighbourhood data and are for informational purposes only.
MLS® data courtesy of the Toronto Regional Real Estate Board (TRREB).
The information provided herein must only be used by consumers that have a bona fide interest in the purchase, sale, or lease of real estate and may not be used for any commercial purpose or any other purpose. Listing information is deemed reliable but is not guaranteed accurate by the Toronto Regional Real Estate Board, the listing brokerage, or this website. The trademarks REALTOR®, REALTORS® and the REALTOR® logo are controlled by The Canadian Real Estate Association (CREA) and identify real estate professionals who are members of CREA. MLS®, Multiple Listing Service®, and the associated logos are owned by CREA. Not intended to solicit properties currently listed for sale or buyers under contract.