For Lease
2395 Lyndhurst Drive
1009 - JC Joshua Creek, Oakville, ON
$8,500
4+1Bd
5Ba
4,250+sqft
6Parking
45.01 x 123.39 ftlot
$2/sqft
DetachedMLS# W13704368Listed 2026-08-2354 DOM
Cooling
Central Air
Basement
Finished
On the market for 54 days — longer than average. The seller may be open to negotiation.
About this home
Prestigious Joshua Creek Executive Residence - Available for Short Term lease as well .Stunning Fully Furnished Executive Residence in Prestigious Joshua Creek! Offering over 6,000 sq. ft. of luxurious finished living space, this exceptional home sits on a spectacular oversized pie-shaped ravine lot and is offered as the ENTIRE PROPERTY for a true turnkey executive lifestyle. Featuring 4 spacious bedrooms upstairs plus an additional bedroom in the professionally finished basement, this home provides exceptional space for families, executives and guests. The gourmet custom kitchen features built-in stainless steel appliances, extensive cabinetry, a large centre island and premium finishes. Elegant principal rooms showcase hardwood and porcelain flooring throughout the main level. The luxurious primary retreat features a custom walk-in closet and spa-inspired 6-piece ensuite with multi-jet glass shower. The fully finished basement offers additional living and entertainment space, a bedroom and pool table. Step outside to the incredible oversized pie-shaped backyard with beautiful multi-tiered outdoor living areas and ravine setting-perfect for entertaining or relaxing. Additional features include maple stairs with iron pickets, central vacuum, designer light fixtures, window coverings and garage door openers. Fully furnished, move-in ready and ideal for those seeking space, privacy and executive luxury living in one of Oakville's most desirable communities.
PoolGarageRavineHardwood
Rooms
Main Floor
| Library | 3.72 × 3.69 m | Hardwood Floor |
| Kitchen | 5.55 × 2.75 m | Granite Counters Pantry Overlooks Backyard |
| Breakfast | 5.55 × 4.14 m | Open Concept |
| Dining Room | 4.27 × 5.67 m | Hardwood Floor Overlooks Ravine |
| Living Room | 6.19 × 4.02 m | Hardwood Floor |
| Family Room | 5.55 × 4.27 m | Hardwood Floor Overlooks Ravine W/O To Deck |
Second Floor
| Primary Bedroom | 5.55 × 8.93 m | 6 Pc Ensuite Walk-In Closet(s) |
| Bedroom 2 | 5.55 × 3.35 m | 5 Pc Ensuite Walk-In Closet(s) |
| Bedroom 3 | 5.54 × 4.54 m | 5 Pc Ensuite W/W Closet |
| Bedroom 4 | 4.88 × 3.54 m | 4 Pc Ensuite Walk-In Closet(s) |
Features
- None
- Finished
- Central Air
- 2-Storey
Financials
Estimated Rental Income
Entire property$4,000 – $6,500/mo
Rental yield564.7% – 917.6%
*Estimates based on comparable rentals in the area. Actual income may vary.
Market Data — Oakville
Days on market54 days
Buyer's MarketSeller's Market
Based on active listings in Oakville. Data updates daily.
Demographics — Oakville
Population
213,759
Avg Household Income
$152,000
Age Distribution
0-19
22%
20-34
16%
35-49
21%
50-64
22%
65+
19%
Ownership78% own · 22% rent
EnglishMandarinUrduArabicFrench
Other rentals like this
Similar rentals in Oakville
Same property type, similar price, similar size — currently for rent.
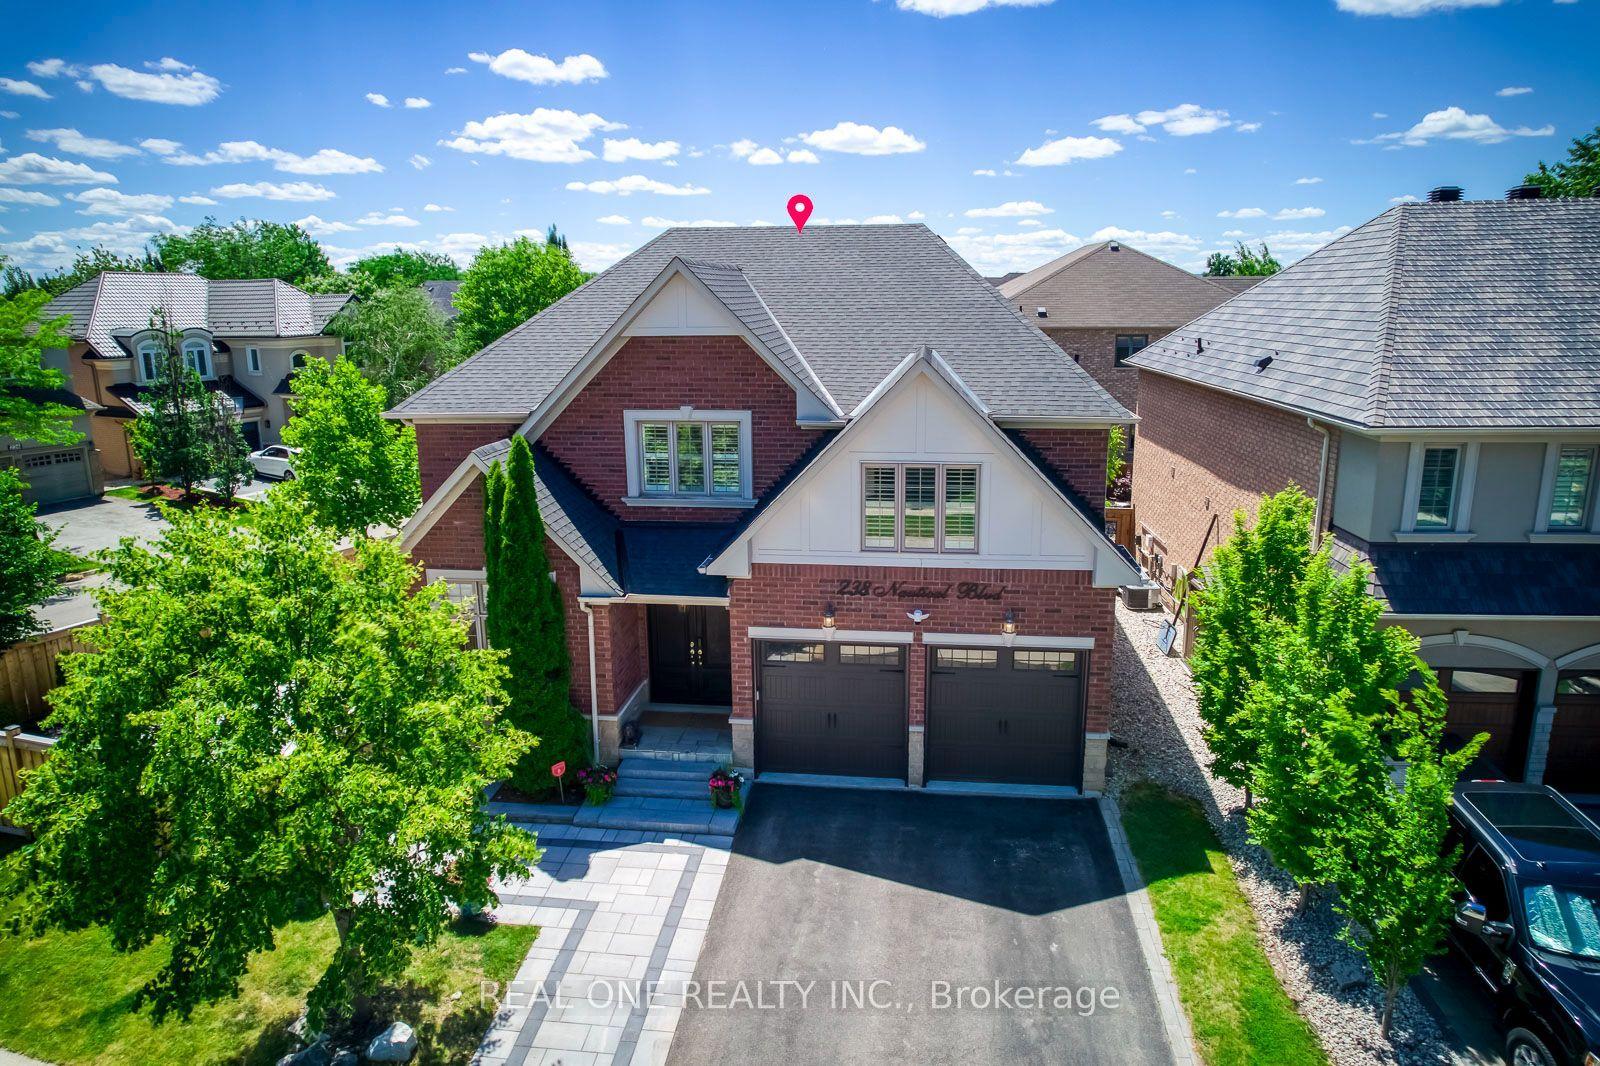
For Lease1 day ago
$6,990
Detached
238 Nautical Boulevard, 1001 - BR Bronte
Oakville, ON
4+2 bd
6 ba
3,250
5
MLS# W14034536Real One Realty Inc.
WhatsApp Aman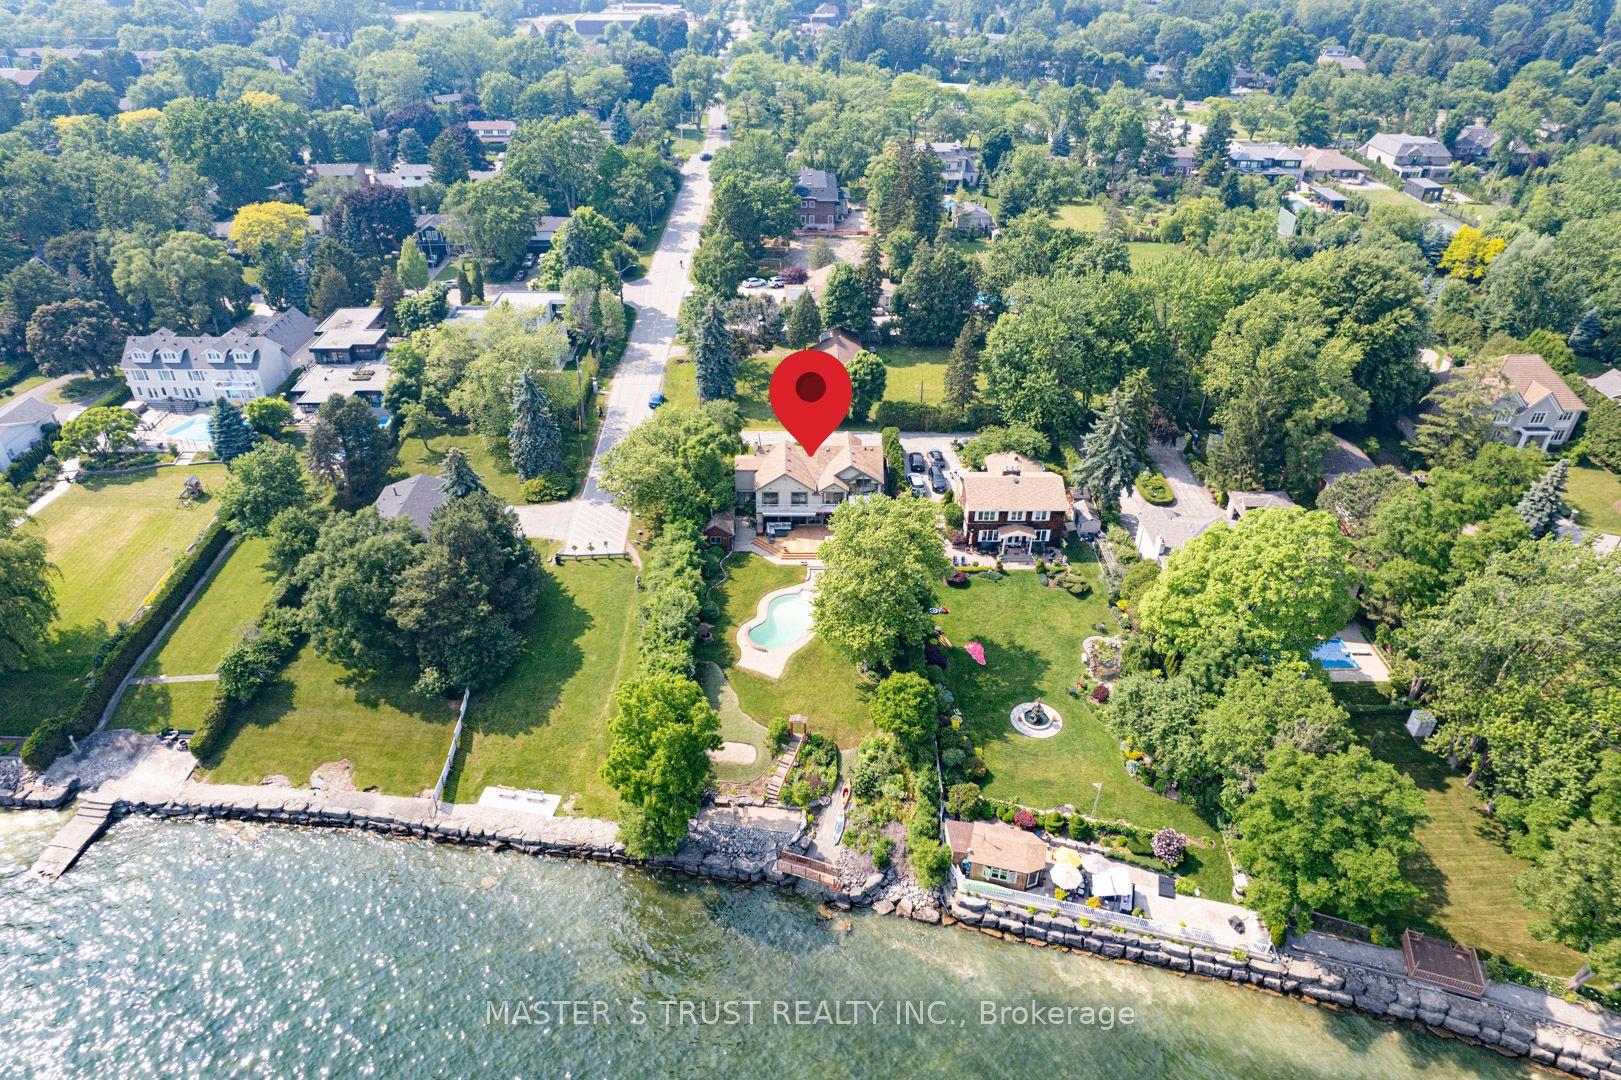
For Lease2 days ago
$9,900
Detached
7 Third Line, 1017 - SW Southwest
Oakville, ON
5 bd
5 ba
4,250
5
MLS# W14029848Master`S Trust Realty Inc.
WhatsApp Aman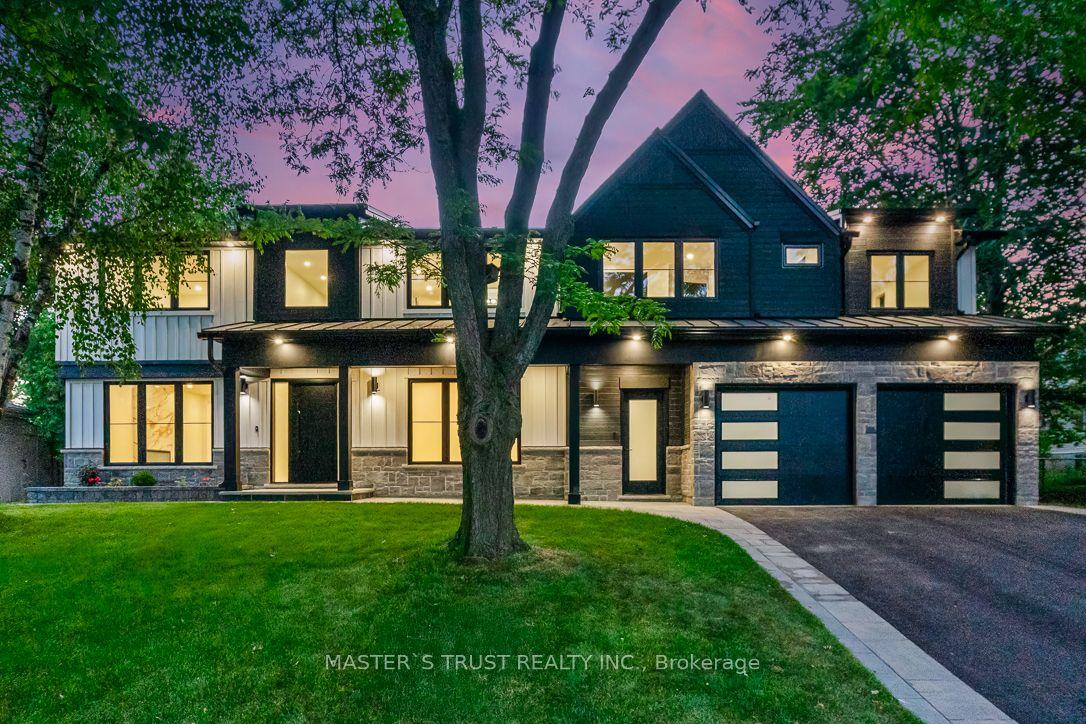

Getting around
How walkable, bikeable, and transit-friendly this neighbourhood is.
64
/ 100
Walk Score
Somewhat Walkable
41
/ 100
Transit Score
Some Transit
54
/ 100
Bike Score
Bikeable
Scores are estimates based on neighbourhood data and are for informational purposes only.
MLS® data courtesy of the Toronto Regional Real Estate Board (TRREB).
The information provided herein must only be used by consumers that have a bona fide interest in the purchase, sale, or lease of real estate and may not be used for any commercial purpose or any other purpose. Listing information is deemed reliable but is not guaranteed accurate by the Toronto Regional Real Estate Board, the listing brokerage, or this website. The trademarks REALTOR®, REALTORS® and the REALTOR® logo are controlled by The Canadian Real Estate Association (CREA) and identify real estate professionals who are members of CREA. MLS®, Multiple Listing Service®, and the associated logos are owned by CREA. Not intended to solicit properties currently listed for sale or buyers under contract.