For Sale
Open House Sat 18–20
27 Jocada Road
Maple Leaf, Toronto, ON
$1,149,000
3Bd
2Ba
1,300+sqft
3Parking
45 x 139.58 ftlot
$884/sqft
DetachedMLS# W13704406Listed 2026-08-2345 DOM
Cooling
Central Air
Basement
Finished
On the market for 45 days — longer than average. The seller may be open to negotiation.
About this home
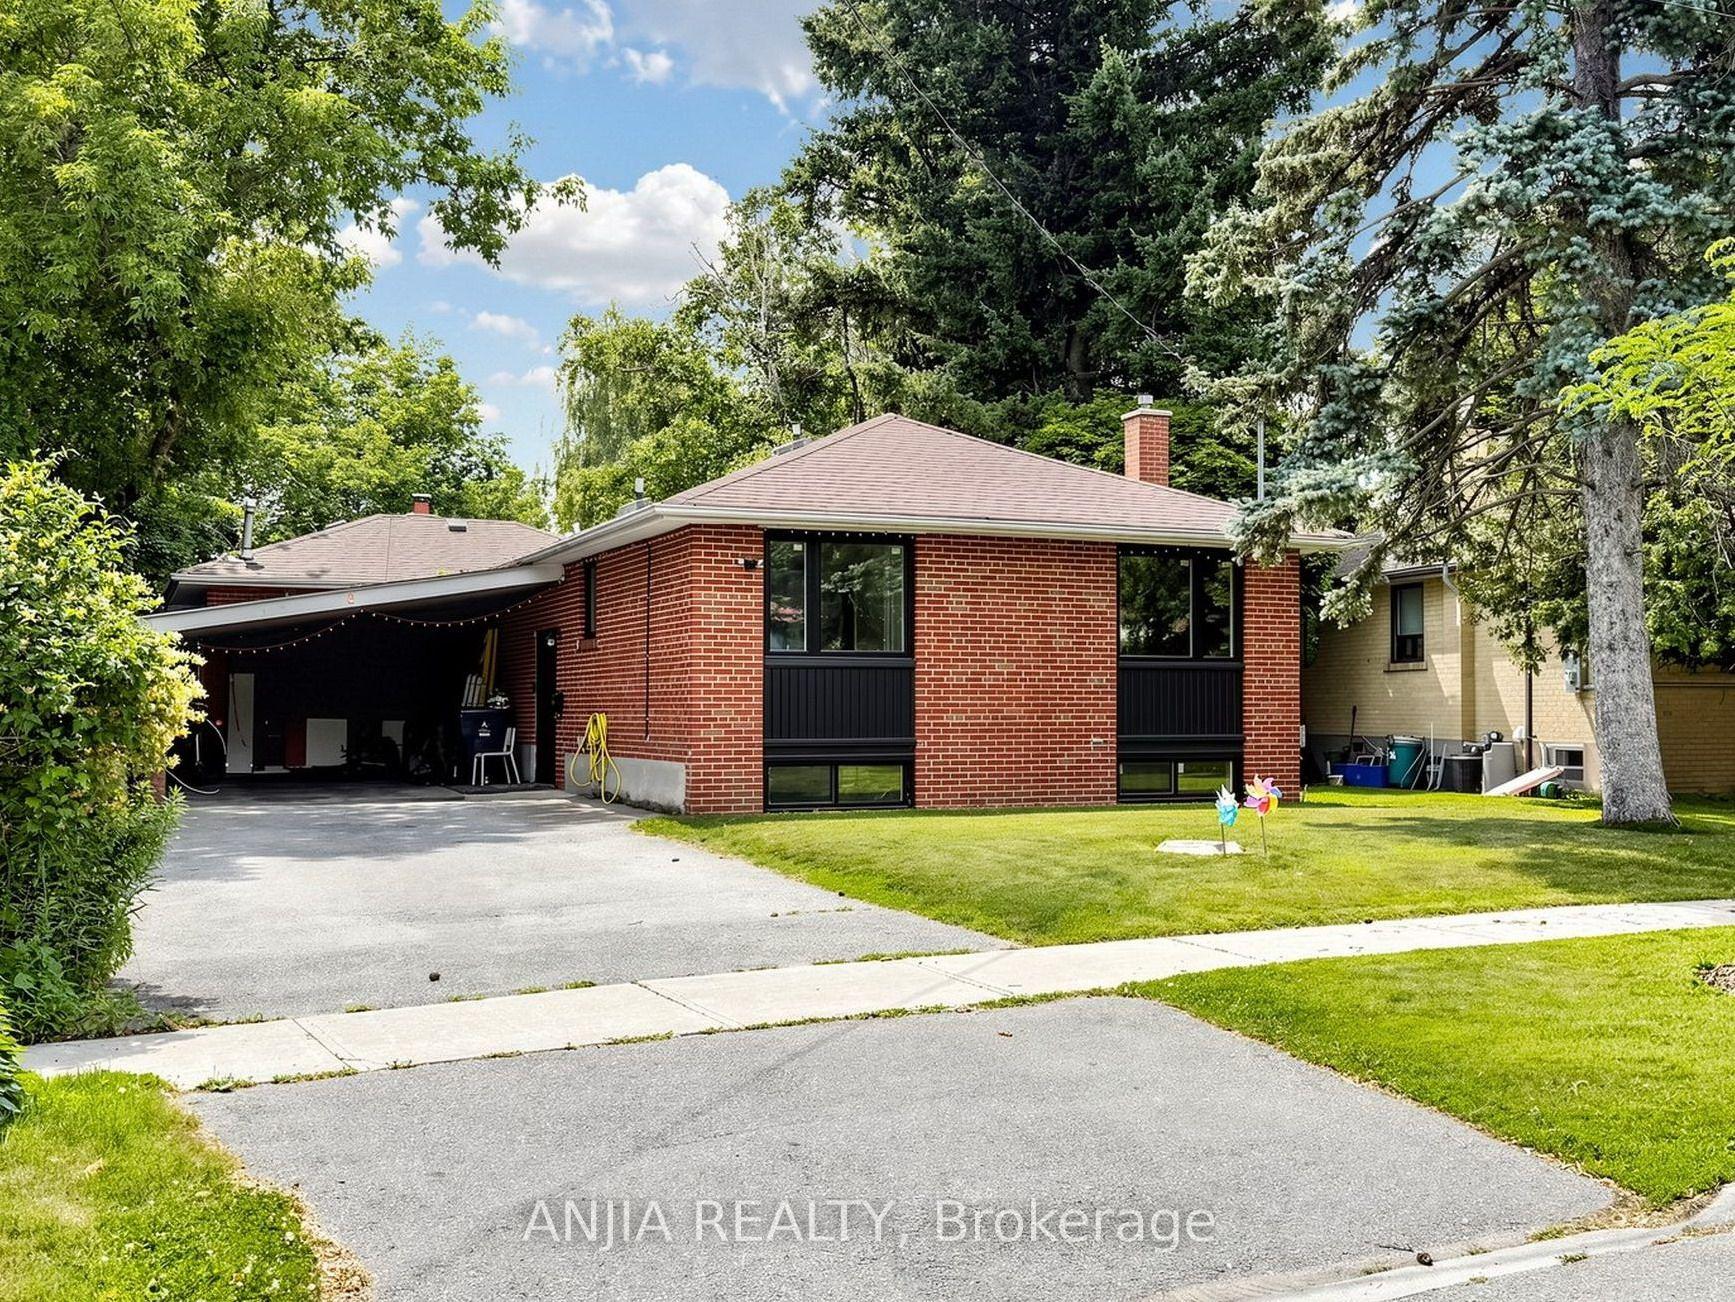
Welcome to 27 Jocada Road - Lovingly maintained and cared for over the years, this 3 bed, 2 bath detached home with single car garage is nestled on a quiet, family-friendly street in Toronto's established and highly sought-after Maple Leaf/Rustic community. Situated on a generous 45 x 139 ft lot, this fully detached bungalow offers approximately 2,300 sq. ft. of total living space and exceptional potential for its next owner to bring their vision and personal touches. The home features spacious principal rooms, a functional layout with 2 kitchens, and a separate entrance to the lower level, making it an excellent option for end users, renovators, investors, or builders. The main level provides comfortable living and entertaining space, while the lower level adds valuable versatility with a kitchen, wet bar, fireplace and 3-piece bath - ideal for a recreation area, home office, extended family accommodations, or future secondary suite potential. Located in the heart of the Maple Leaf/Rustic community, you'll enjoy convenient access to parks (North Park - that features two outdoor tennis courts, three bocce courts, a children's playground and walking path through a forested ravine), schools, recreation facilities, shopping, restaurants and everyday amenities, along with nearby Humber River Hospital and Yorkdale Shopping Centre. With easy access to Public Transit and Highways 400 and 401, commuting throughout Toronto and the GTA is quick and convenient.
GarageRavineFireplace
Rooms
Main Floor
| Kitchen | 3.15 × 3.15 m | B/I Appliances Combined w/Dining Tile Floor |
| Living Room | 4.76 × 4.24 m | Hardwood Floor Large Window Separate Room |
| Dining Room | 3.15 × 2.86 m | Combined w/Kitchen Tile Floor Large Window |
| Primary Bedroom | 3.68 × 3.61 m | Large Closet Large Window Carpet Free |
| Bedroom 2 | 3.16 × 3.65 m | Carpet Free Overlooks Backyard Large Window |
| Bedroom 3 | 3.12 × 3.54 m | Overlooks Backyard Large Window Carpet Free |
Basement
| Kitchen | 3.84 × 3.94 m | Eat-in Kitchen Centre Island Tile Floor |
| Dining Room | 3.84 × 4.35 m | Tile Floor Combined w/Kitchen |
| Recreation | 6.67 × 3.41 m | Brick Fireplace Wet Bar Broadloom |
Features
- Auto Garage Door Remote
- Floor Drain
- Primary Bedroom - Main Floor
- Storage
- Other
- Landscaped
- Privacy
- Porch
- Year Round Living
- Finished
- Separate Entrance
- Central Air
- Bungalow
Financials
Annual Taxes
$5,000
Estimated Rental Income
Entire property$3,200 – $4,800/mo
Basement apartment$1,800 – $2,500/mo
Rental yield3.3% – 5.0%
*Estimates based on comparable rentals in the area. Actual income may vary.
Market Data — Toronto
Days on market45 days
Buyer's MarketSeller's Market
Based on active listings in Toronto. Data updates daily.
Demographics — Toronto
Population
2,794,356
Avg Household Income
$102,000
Age Distribution
0-19
19%
20-34
24%
35-49
21%
50-64
19%
65+
17%
Ownership53% own · 47% rent
EnglishMandarinCantoneseTagalogTamil
Getting around
How walkable, bikeable, and transit-friendly this neighbourhood is.
65
/ 100
Walk Score
Somewhat Walkable
67
/ 100
Transit Score
Good Transit
63
/ 100
Bike Score
Bikeable
Scores are estimates based on neighbourhood data and are for informational purposes only.
MLS® data courtesy of the Toronto Regional Real Estate Board (TRREB).
The information provided herein must only be used by consumers that have a bona fide interest in the purchase, sale, or lease of real estate and may not be used for any commercial purpose or any other purpose. Listing information is deemed reliable but is not guaranteed accurate by the Toronto Regional Real Estate Board, the listing brokerage, or this website. The trademarks REALTOR®, REALTORS® and the REALTOR® logo are controlled by The Canadian Real Estate Association (CREA) and identify real estate professionals who are members of CREA. MLS®, Multiple Listing Service®, and the associated logos are owned by CREA. Not intended to solicit properties currently listed for sale or buyers under contract.
You may also like
More homes in Toronto
Hand-picked listings with a similar price range and style.
For SaleJust listed
$999,888
Detached
est. $4,384/mo
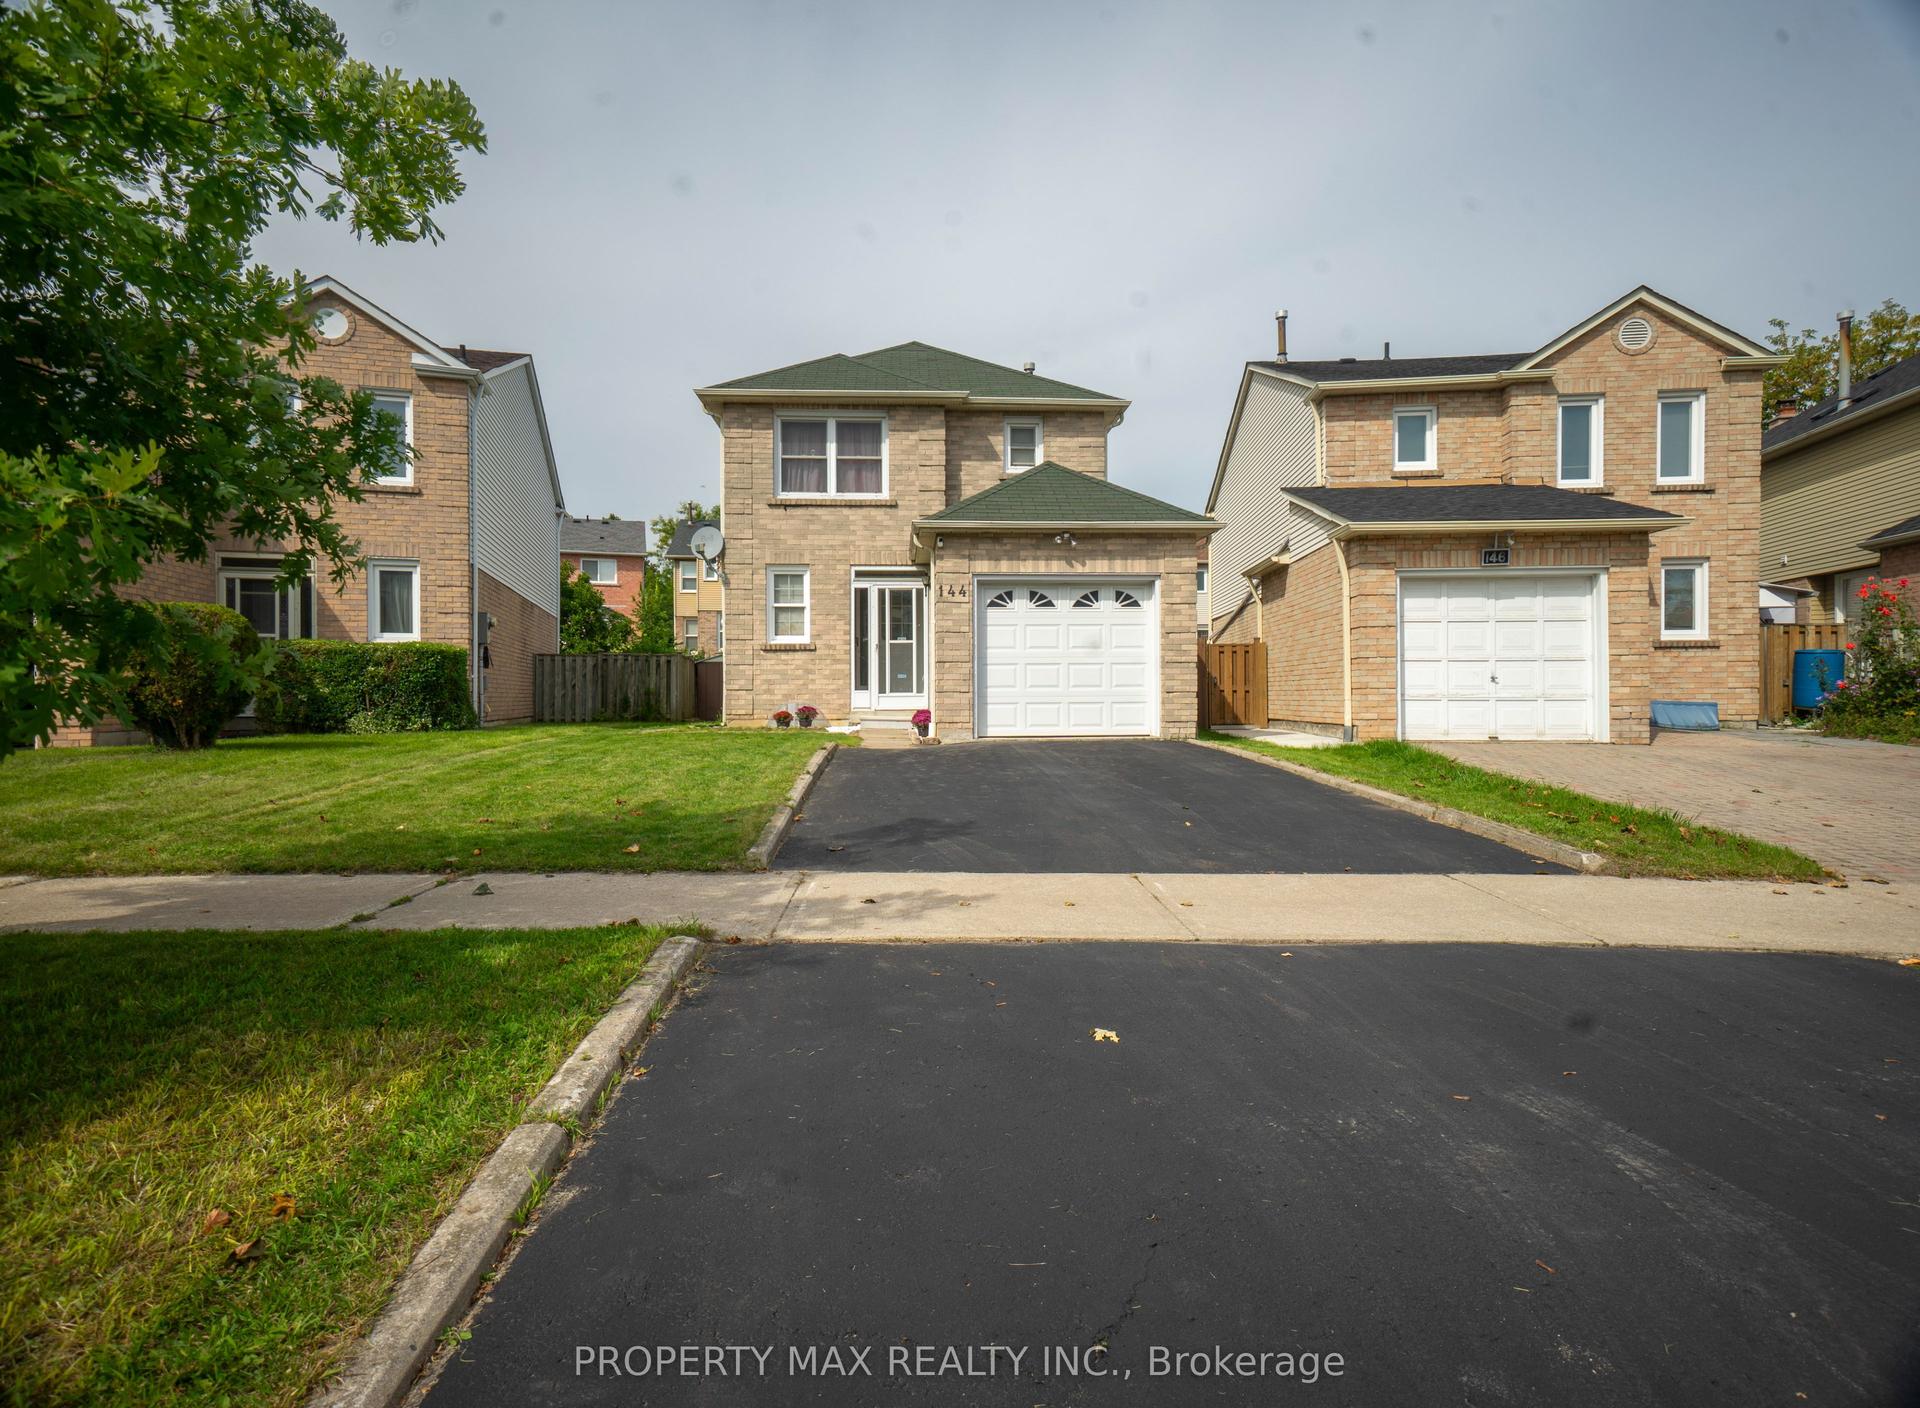
144 Bellrock Drive, Milliken
Toronto, ON
3+1 bd
4 ba
1,750
3
MLS# E13874662Property Max Realty Inc.
WhatsApp Aman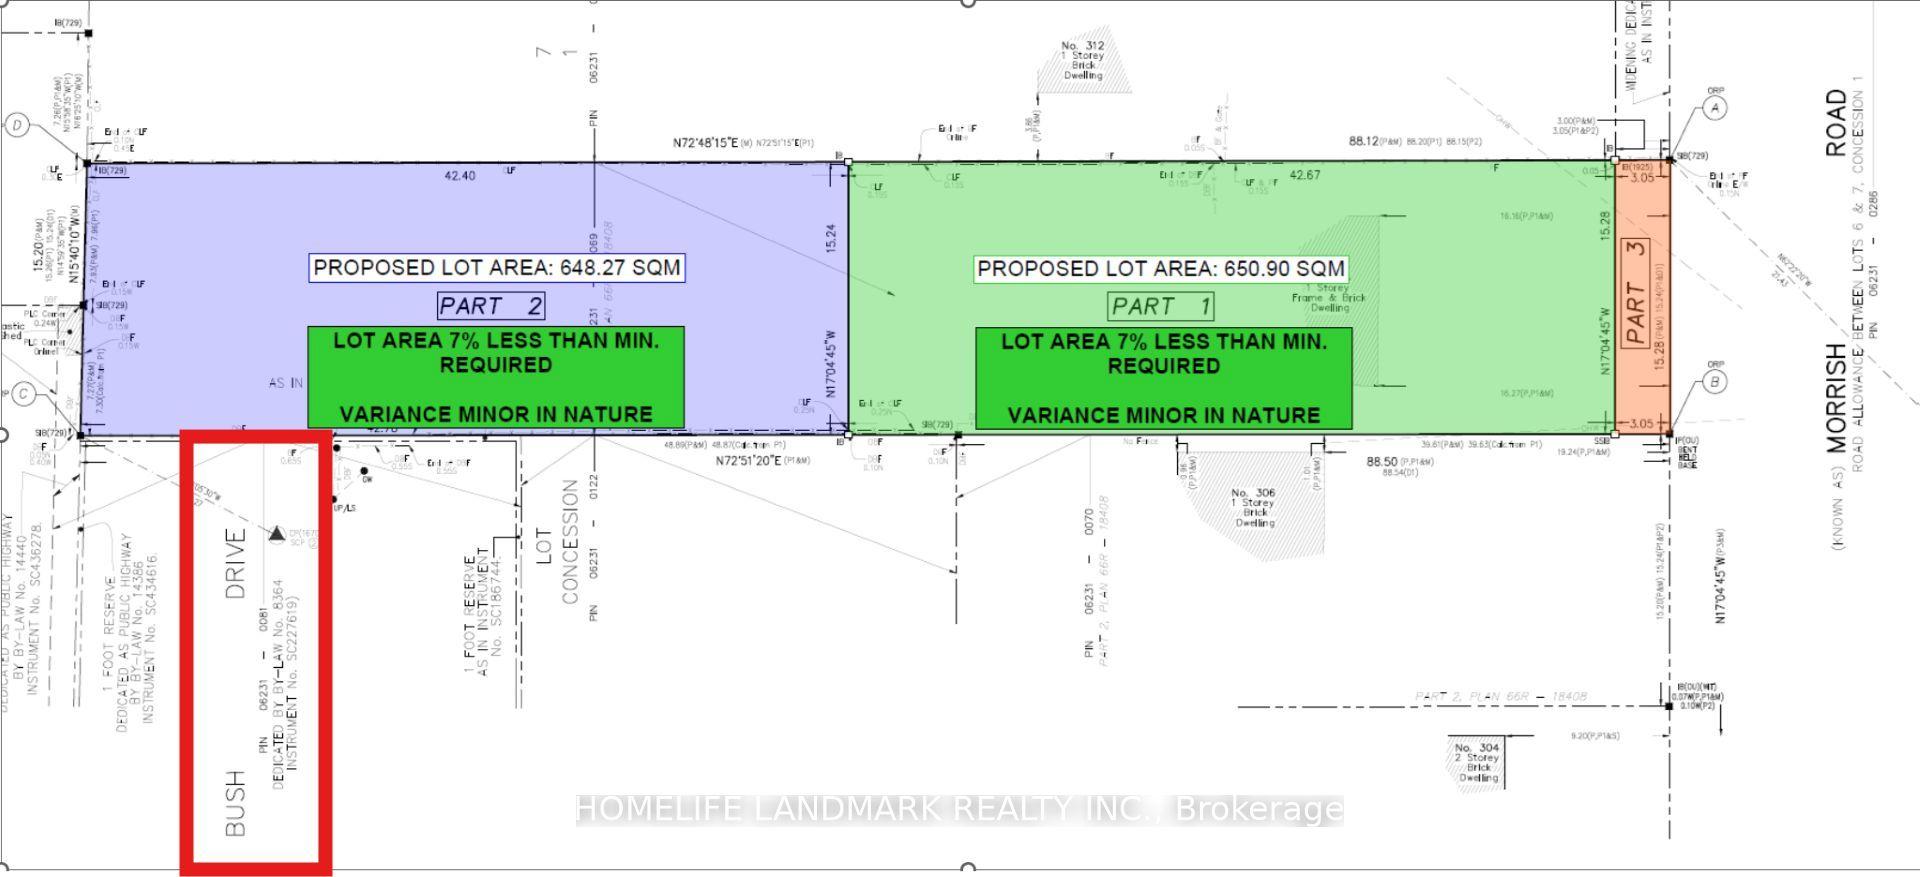
For SaleJust listed
$999,000
Detached
est. $4,380/mo
38 Morrish Road, Highland Creek
Toronto, ON
2 bd
1 ba
900
3
MLS# E13874654Homelife Landmark Realty Inc.
WhatsApp Aman