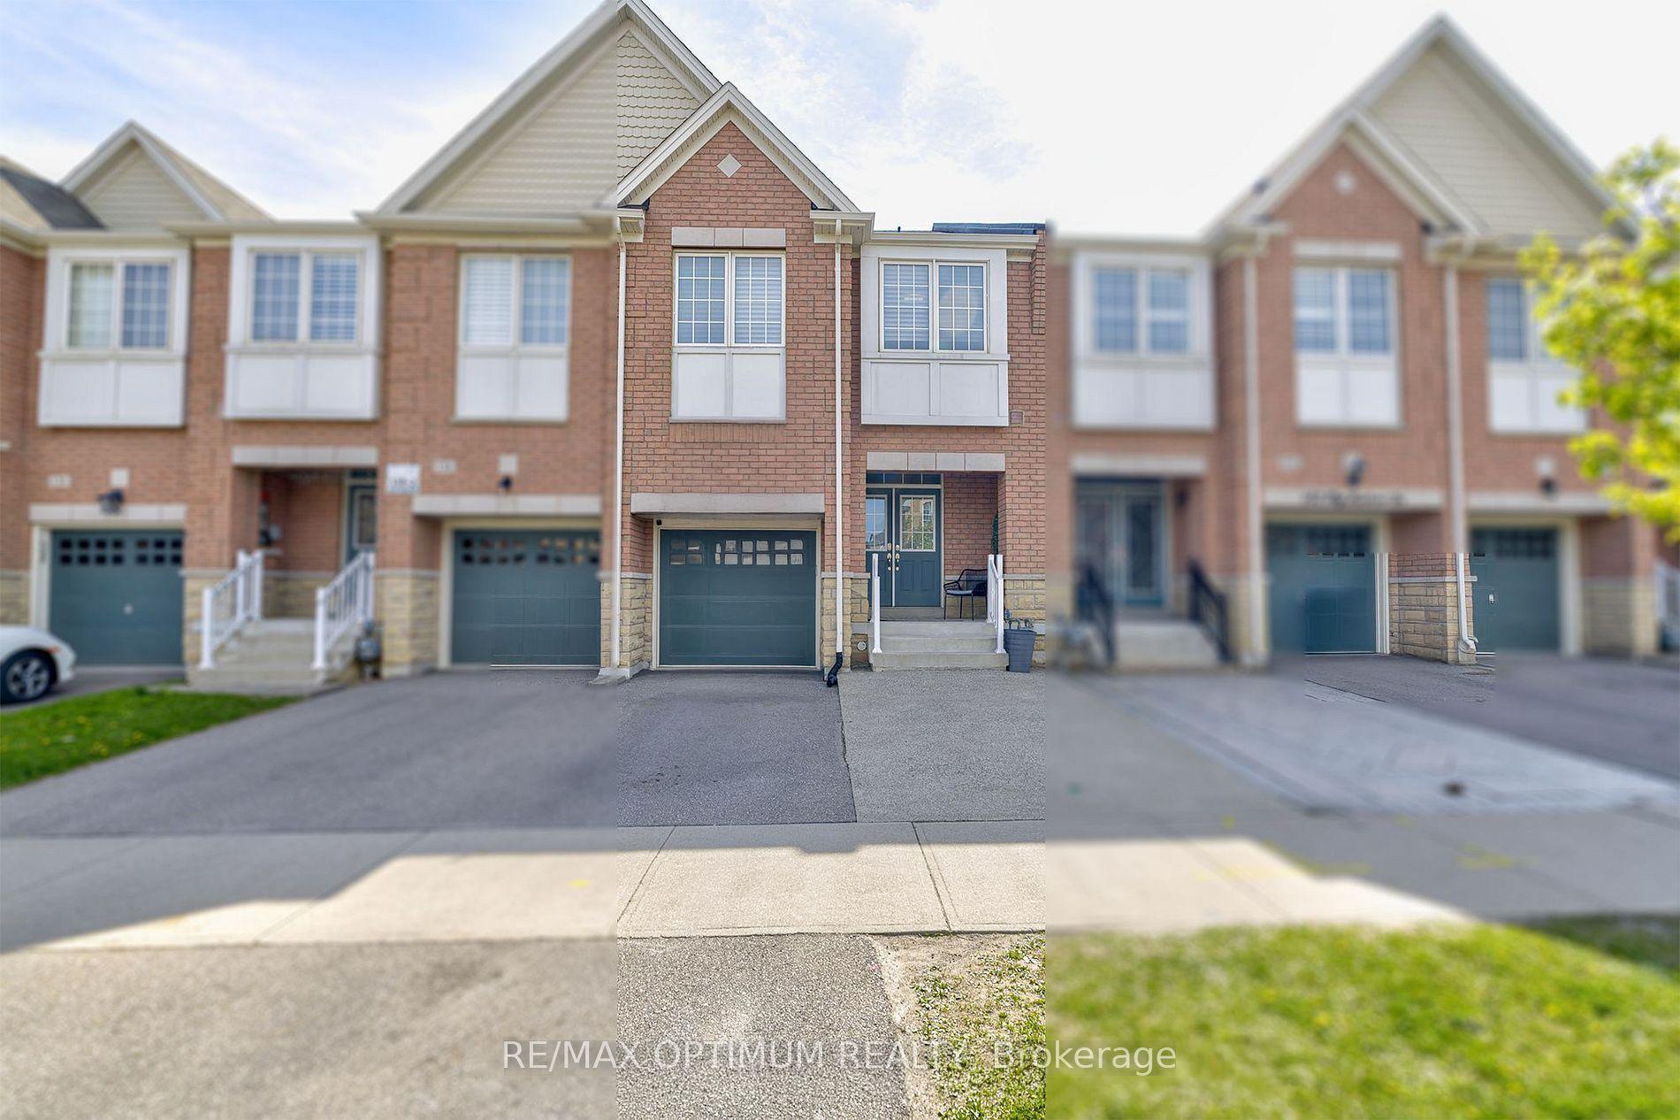
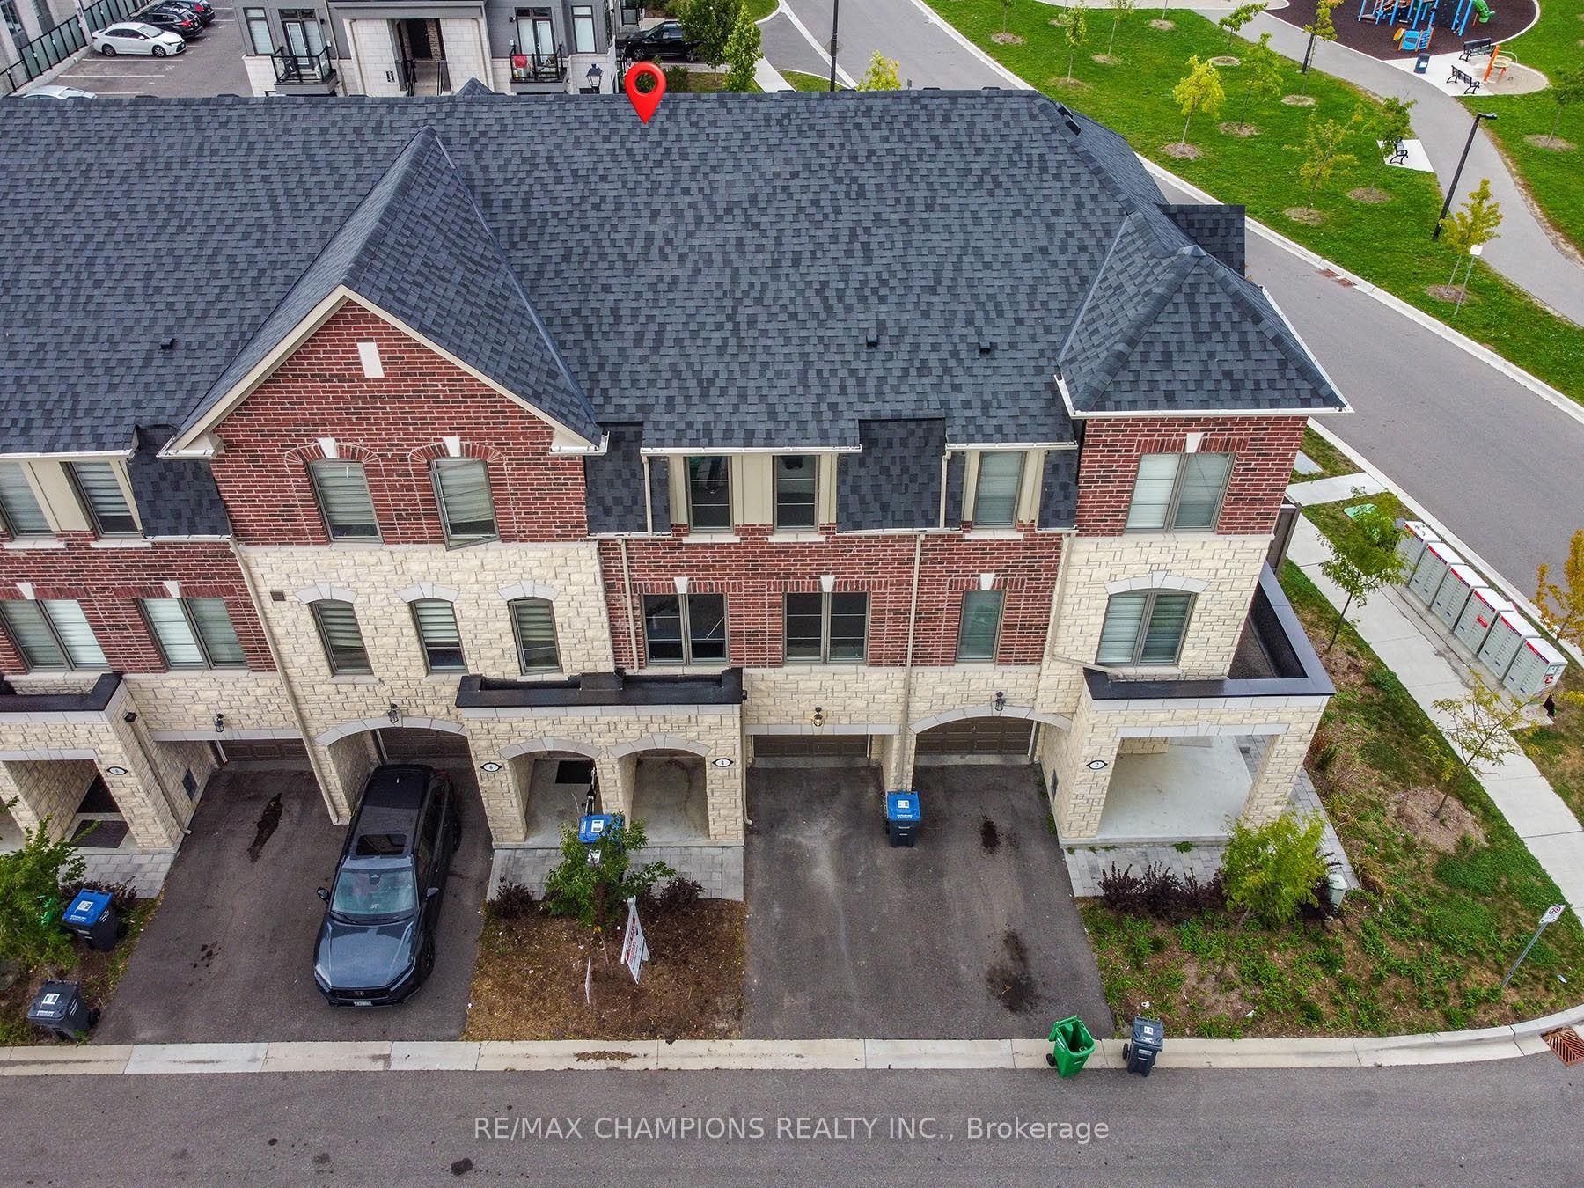
For Sale
91 Monaco Court
Fletcher's Meadow, Brampton, ON
$899,999
3+1Bd
4Ba
1,750+sqft
5Parking
25.26 x 140.91 ftlot
$514/sqft
TownhouseMLS# W13704750Listed 2026-08-2347 DOM
Heating
On Demand Water Heater
Cooling
Air Exchanger
Basement
Finished
On the market for 47 days — longer than average. The seller may be open to negotiation.
About this home
Welcome to this beautifully renovated 3+1 bedroom, 4-bathroom home, located in one of Brampton's most desirable family-friendly neighbourhoods. This stunning property has been extensively updated from top to bottom and offers exceptional curb appeal with professionally completed stonework, a luxurious stone driveway, and concrete surrounding the entire home.Step inside to discover elegant hardwood flooring throughout the main and upper levels,complemented by a beautifully refinished hardwood staircase. The bright, open-concept mainfloor is enhanced with stylish pot lights throughout and seamlessly connects the living,dining, and family areas, creating the perfect space for entertaining. The fully renovated modern kitchen features quality finishes and is designed for both style and functionality.The fully landscaped backyard is maintenance-free, complete with concrete throughout, a gorgeous gazebo for outdoor enjoyment, and a spacious storage shed. The fully renovated finished basement features pot lights throughout and offers excellent versatility, including an additional bedroom, full bathroom, and the potential for a comfortable in-law suite oradditional living space.Conveniently located close to top-rated schools, parks, shopping, public transit, and a widevariety of restaurants and amenities, this move-in-ready home offers the perfect blend of luxury, comfort, and convenience. A true turnkey opportunity you won't want to miss! Three full washrooms fully renovated, stairs were redone, pot lights all over main floor, crown molding was one all over the bedrooms brand new trim and baseboards upgraded, hallways and main floor, backyard removed all grass and included cement allover.
RenovatedHardwoodIn-law Suite
Rooms
Main Floor
| Living Room | 4.26 × 3.88 m | |
| Dining Room | 3.35 × 3.20 m | |
| Kitchen | 3.30 × 2.54 m | Walk-In Closet(s) Laminate 4 Pc Ensuite |
| Breakfast | 2.54 × 3.04 m |
Second Floor
| Primary Bedroom | 5.94 × 3.81 m | |
| Bedroom 2 | 4.26 × 2.95 m |
Third Floor
| Bedroom 3 | 3.04 × 2.89 m |
Other
| Room | — | |
| Room | — | |
| Room | — | |
| Room | — | |
| Room | — | |
| Room | — | Tile Floor |
| Room | — | |
| Room | — | |
| Room | — |
Features
- Accessory Apartment
- Air Exchanger
- Auto Garage Door Remote
- Carpet Free
- Floor Drain
- On Demand Water Heater
- Primary Bedroom - Main Floor
- Storage
- Upgraded Insulation
- Ventilation System
- Water Heater
- Finished
- Separate Entrance
- Central Air
- 2-Storey
Financials
Annual Taxes
$5,189
Estimated Rental Income
Entire property$3,200 – $4,800/mo
Rental yield4.3% – 6.4%
*Estimates based on comparable rentals in the area. Actual income may vary.
Market Data — Brampton
Days on market47 days
Buyer's MarketSeller's Market
Based on active listings in Brampton. Data updates daily.
Demographics — Brampton
Population
656,480
Avg Household Income
$98,000
Age Distribution
0-19
24%
20-34
22%
35-49
22%
50-64
19%
65+
13%
Ownership79% own · 21% rent
EnglishPunjabiHindiUrduGujarati
Getting around
How walkable, bikeable, and transit-friendly this neighbourhood is.
81
/ 100
Walk Score
Very Walkable
71
/ 100
Transit Score
Excellent Transit
65
/ 100
Bike Score
Bikeable
Scores are estimates based on neighbourhood data and are for informational purposes only.
MLS® data courtesy of the Toronto Regional Real Estate Board (TRREB).
The information provided herein must only be used by consumers that have a bona fide interest in the purchase, sale, or lease of real estate and may not be used for any commercial purpose or any other purpose. Listing information is deemed reliable but is not guaranteed accurate by the Toronto Regional Real Estate Board, the listing brokerage, or this website. The trademarks REALTOR®, REALTORS® and the REALTOR® logo are controlled by The Canadian Real Estate Association (CREA) and identify real estate professionals who are members of CREA. MLS®, Multiple Listing Service®, and the associated logos are owned by CREA. Not intended to solicit properties currently listed for sale or buyers under contract.
You may also like
More homes in Brampton
Hand-picked listings with a similar price range and style.
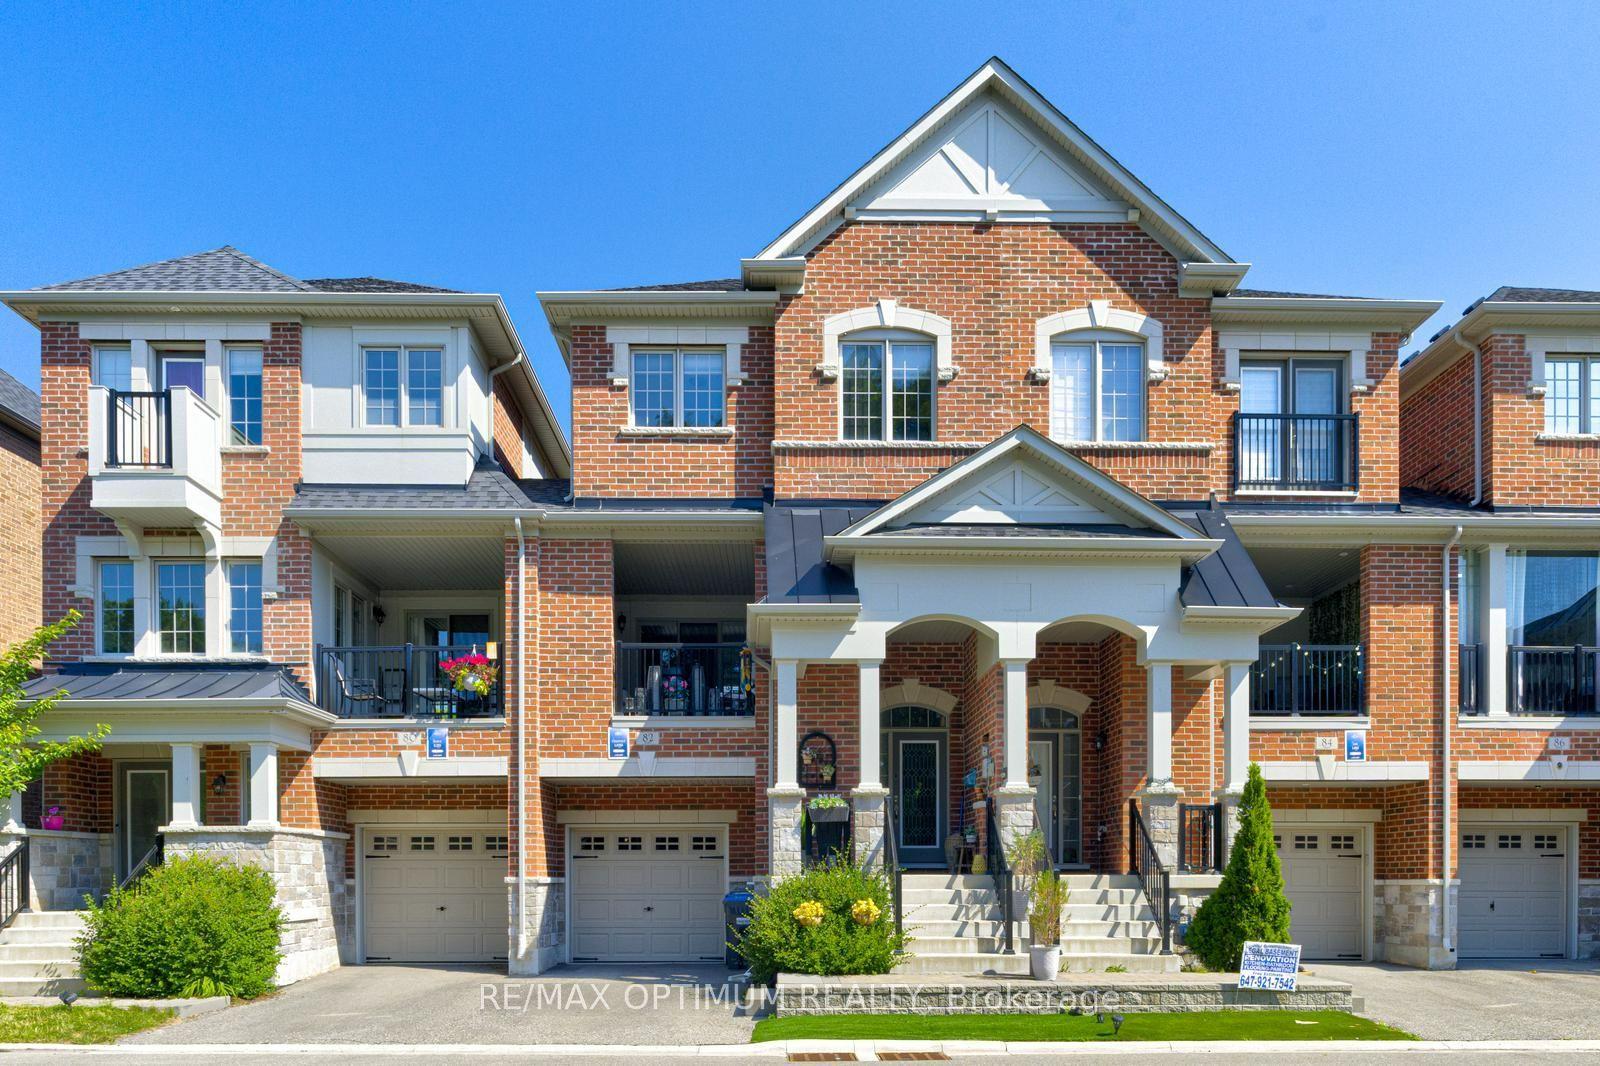
For Sale1 month ago
$799,000
Townhouse
est. $3,503/mo
82 Oakmore Lane, Bram West
Brampton, ON
3+1 bd
5 ba
1,750
2
MLS# W13752676Re/Max Optimum Realty
WhatsApp Aman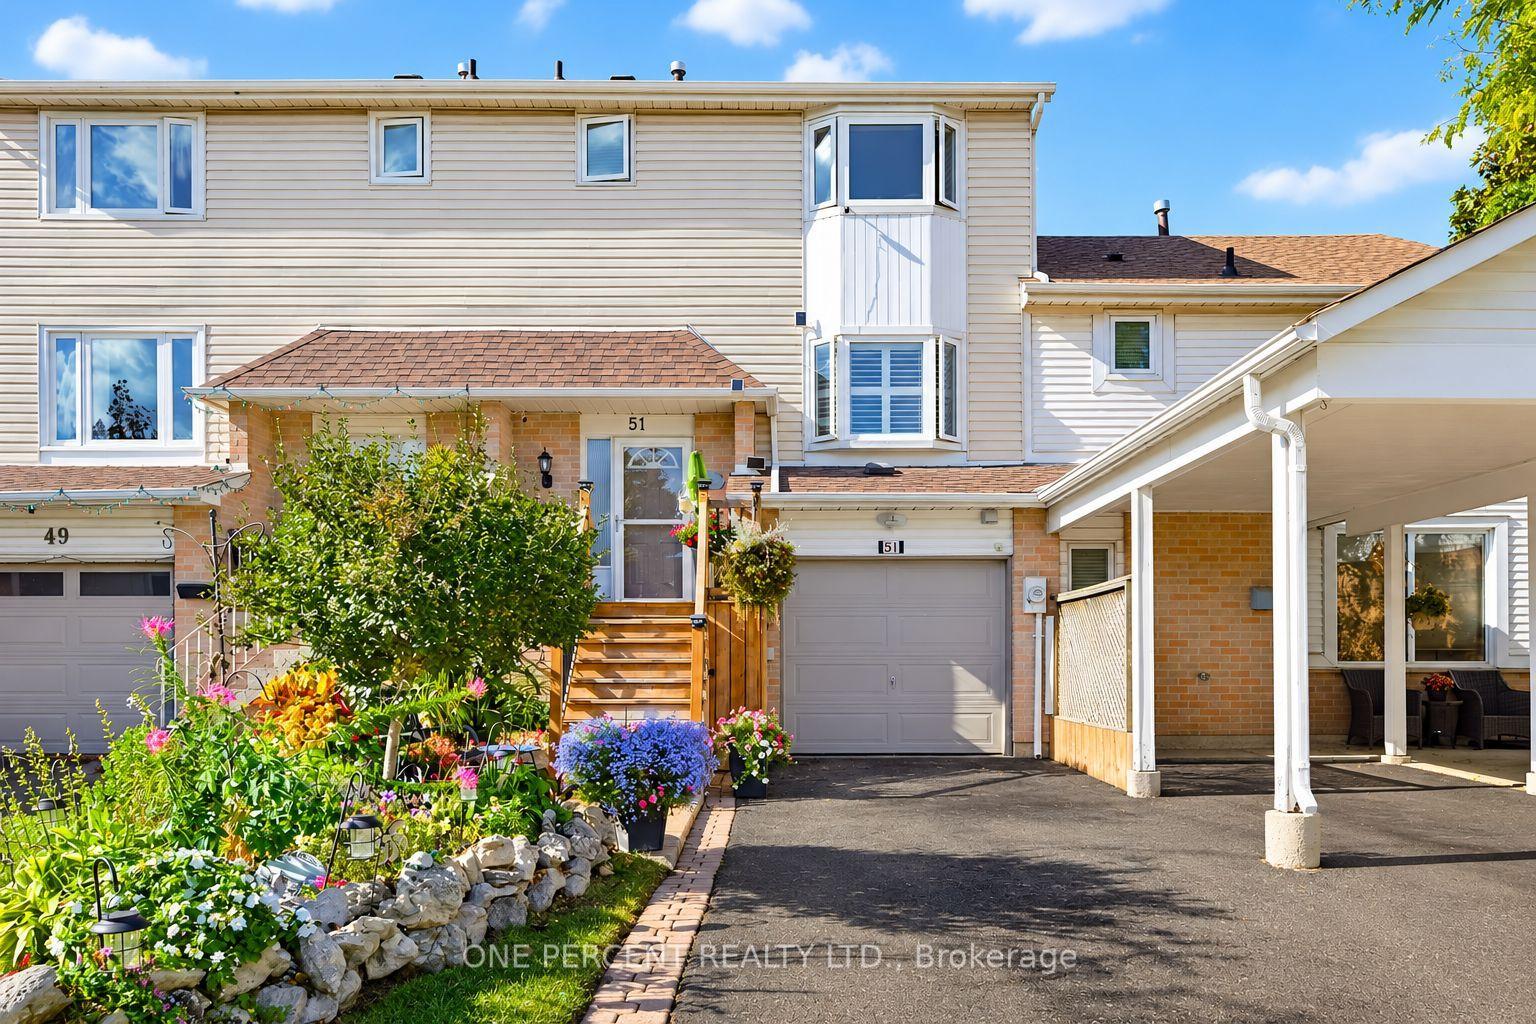
For Sale10 h ago
$679,999
Townhouse
est. $2,981/mo
51 Courtleigh Square, Heart Lake East
Brampton, ON
3 bd
3 ba
1,300
4
MLS# W13883162One Percent Realty Ltd.
WhatsApp Aman