4010 Eglinton Avenue 1407 #1407
Just listed! New listings in Toronto often receive offers within the first week.
About this home
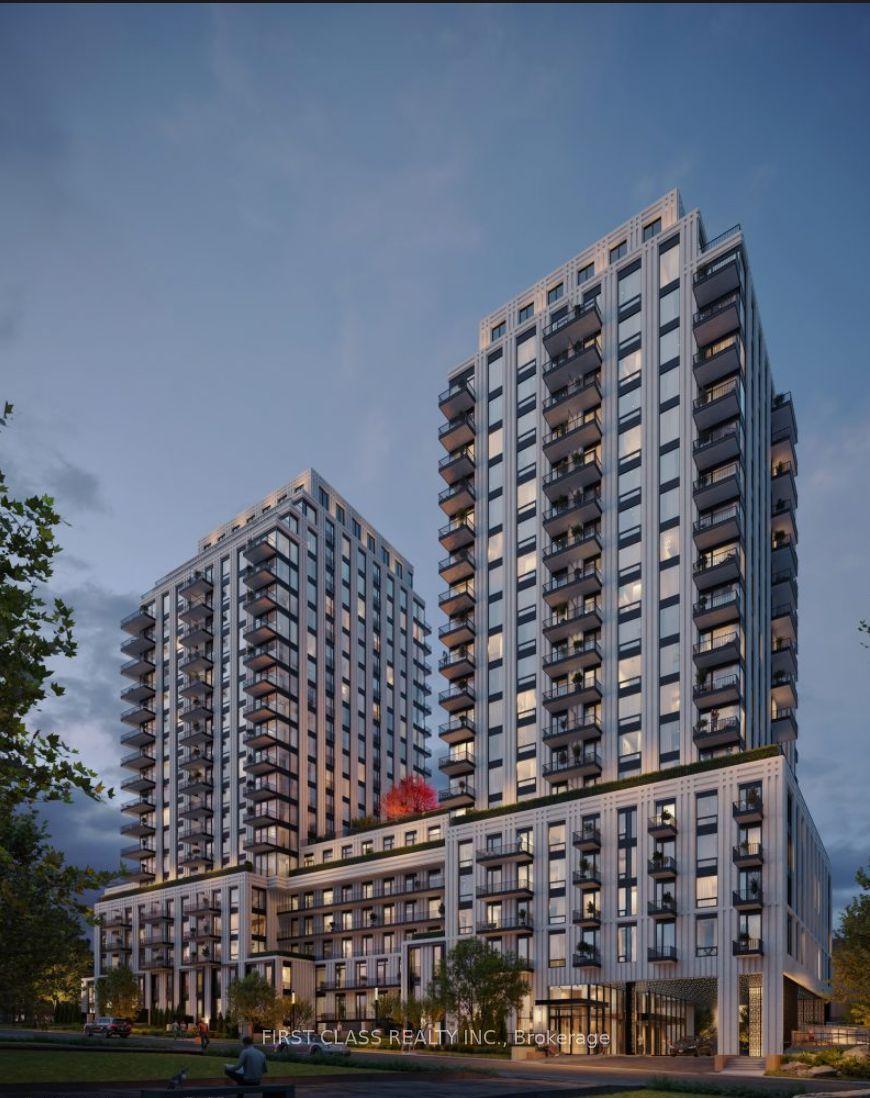
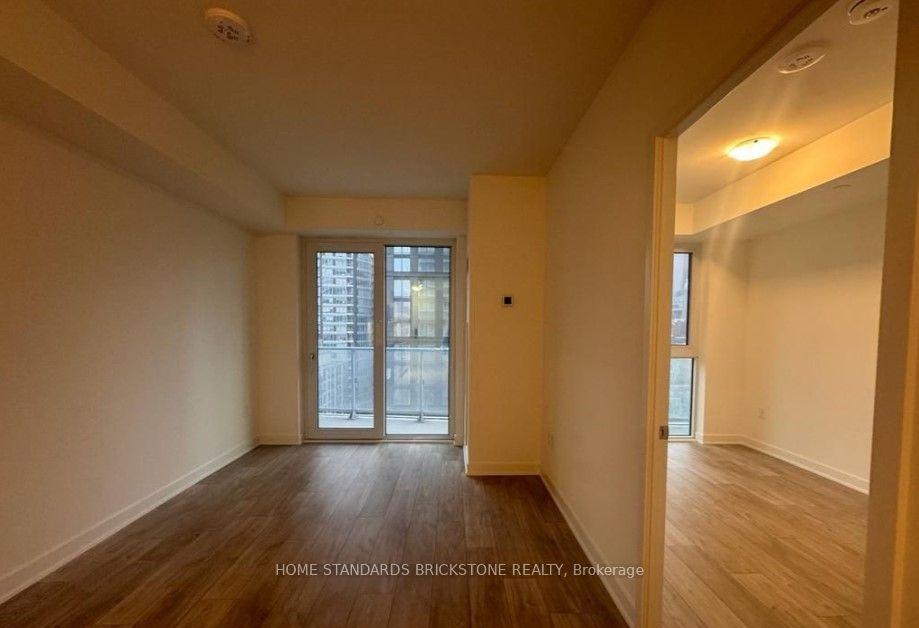
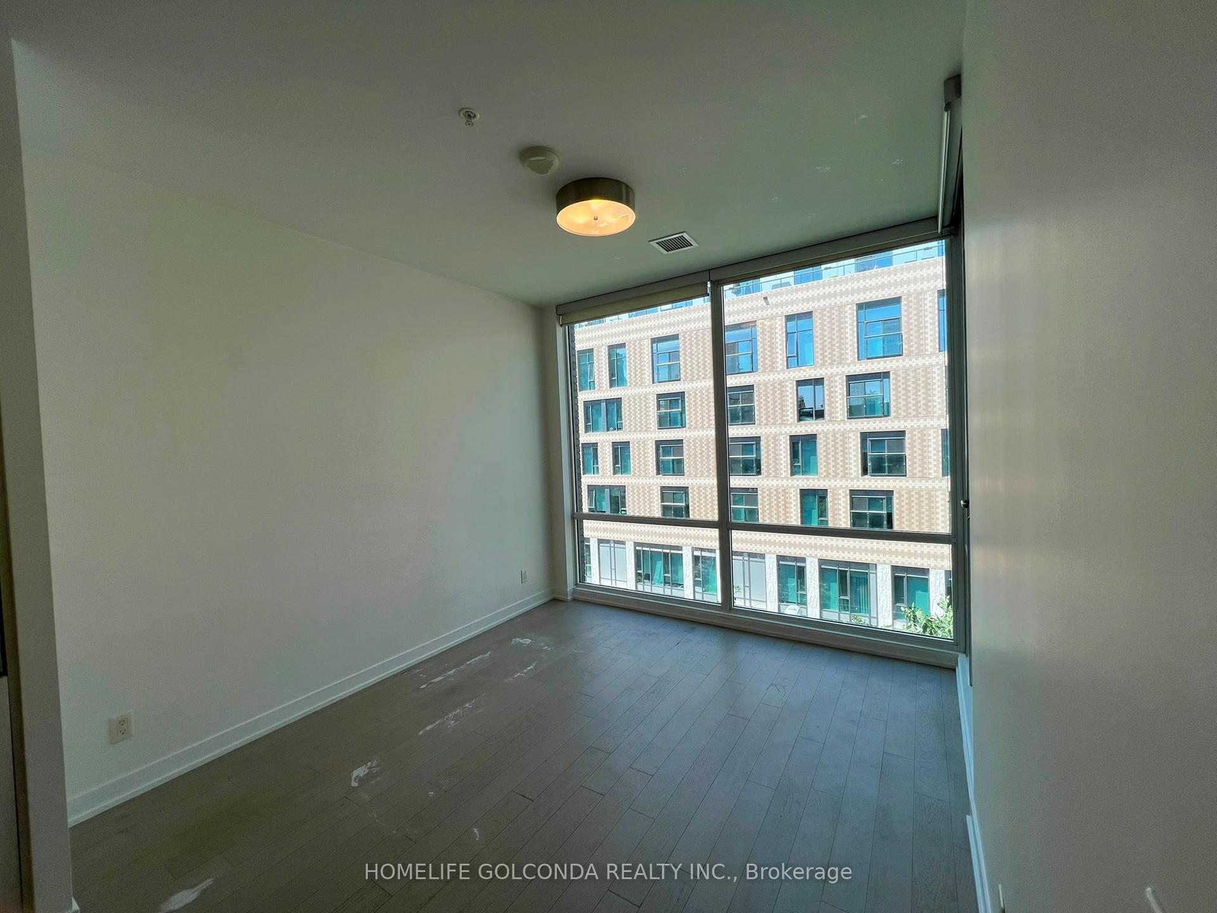
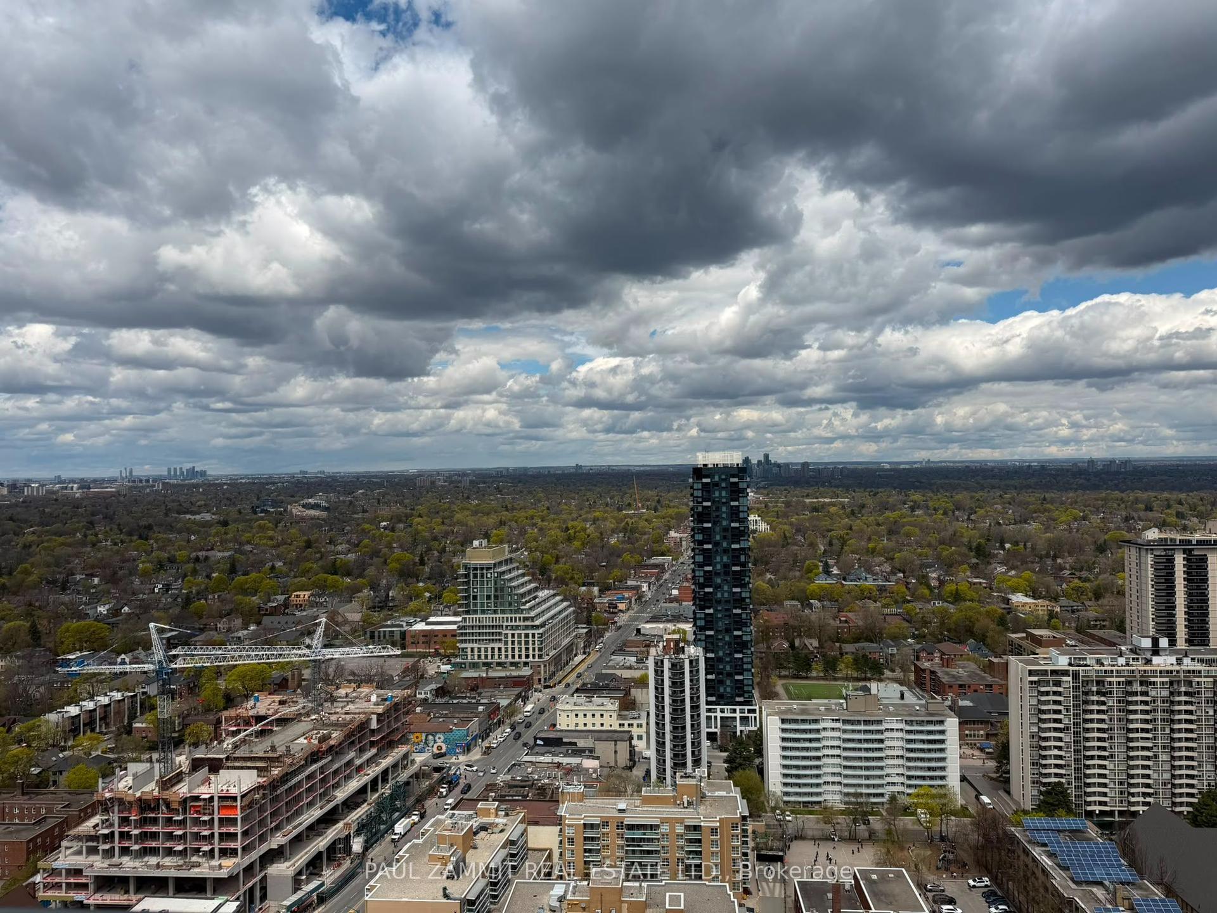
Be the first to live in this brand-new, never-lived-in 1 Bedroom + Den suite in Lanterra's prestigious Notting Hill master-planned community. Featuring a bright, functional open-concept layout with large windows and modern finishes, this unit includes a versatile den perfect for a home office, nursery, or guest space. Enjoy outdoor relaxation on your private balcony with panromic views of Toronto skyline including CN Tower. Residents enjoy premier building amenities including an outdoor pool, BBQ/picnic area, playground, and fully equipped fitness center. Ideally situated in the heart of Etobicoke-minutes to Pearson Airport, UP Express, Kipling Subway, Humbertown Shopping Centre, Great Schools, walking trails, and Highways 401, 427, and the QEW. Features direct complimentary daily shuttle service to the subway and steps to the upcoming Eglinton Crosstown West LRT! Ideal for AAA tenants. (Note: Some photos virtually staged).
Rooms
| Living Room | 4.08 × 3.05 m | Laminate W/O To Balcony |
| Dining Room | 3.58 × 2.87 m | Combined w/Living Laminate Open Concept |
| Kitchen | 3.58 × 2.87 m | Combined w/Dining Laminate Granite Counters |
| Primary Bedroom | 3.20 × 2.95 m | Laminate Large Window Large Closet |
| Den | 2.29 × 1.98 m | Laminate |
Features
- Primary Bedroom - Main Floor
- Separate Heating Controls
- None
- Central Air
- Apartment
Financials
Estimated Rental Income
*Estimates based on comparable rentals in the area. Actual income may vary.
Market Data — Toronto
Based on active listings in Toronto. Data updates daily.
Demographics — Toronto
Similar rentals in Toronto
Same property type, similar price, similar size — currently for rent.
Getting around
How walkable, bikeable, and transit-friendly this neighbourhood is.
Scores are estimates based on neighbourhood data and are for informational purposes only.
MLS® data courtesy of the Toronto Regional Real Estate Board (TRREB).
The information provided herein must only be used by consumers that have a bona fide interest in the purchase, sale, or lease of real estate and may not be used for any commercial purpose or any other purpose. Listing information is deemed reliable but is not guaranteed accurate by the Toronto Regional Real Estate Board, the listing brokerage, or this website. The trademarks REALTOR®, REALTORS® and the REALTOR® logo are controlled by The Canadian Real Estate Association (CREA) and identify real estate professionals who are members of CREA. MLS®, Multiple Listing Service®, and the associated logos are owned by CREA. Not intended to solicit properties currently listed for sale or buyers under contract.