For Lease
Just Listed
1300 Bloor Street 404 #404
Applewood, Mississauga, ON
$2,950
2Bd
2Ba
1,300+sqft
1Parking
$2/sqft
CondoMLS# W13704990Listed 2026-08-231 DOM
Cooling
Central Air
Just listed! New listings in Mississauga often receive offers within the first week.
About this home
pplewood Landmark, 1335 Sq.Ft 2 Bedroom/2 Bath Condo with SE to South VIEWS. Overlooks Tennis/Pickleball & Shuffleboard Courts. Open Concept, Broadloom & Laminate Flooring, Updated Kitchen with Large Pantry. Ensuite Laundry. Updated Baths, Large Master with Double Closet, 4 Piece Ensuite & Locker. Underground OWNED parking. 24 Hr. Concierge and Security. Bldg. Amenities: Rooftop Deck, Indoor Rooftop Pool, Dual Health Clubs, Tennis & Pickle Ball Courts, Shuffleboard, Billiard Rooms, Guest Suite, Rooftop Party Rooms, Wood Working Shop, Inside Car Wash & General Store in Bldg.Bell "FIBE" internet included, Min. To GO, Subway, 427, QEW,403, Pearson & Costco. Underground EV Charging Stations, New Panoramic Windows Installed
PoolEV Charger
Rooms
Other
| Living Room | 4.40 × 628.00 m | Broadloom Open Concept East View |
| Dining Room | 2.59 × 6.05 m | Broadloom Large Window South View |
| Kitchen | 5.74 × 2.44 m | Updated Tile Floor Ceramic Backsplash |
| Primary Bedroom | 6.35 × 4.46 m | Broadloom Large Closet Large Window |
| Bathroom | 1.00 × 1.00 m | 4 Pc Ensuite Updated |
| Bedroom 2 | 3.05 × 4.46 m | Laminate Double Closet Large Window |
| Bathroom | 1.00 × 1.00 m | 4 Pc Bath Updated Tile Floor |
| Locker | 2.50 × 2.50 m | |
| Laundry | 1.00 × 1.00 m | |
| Pantry | 1.00 × 1.00 m |
Features
- Auto Garage Door Remote
- ERV/HRV
- Generator - Full
- Guest Accommodations
- None
- Central Air
- Apartment
Financials
Estimated Rental Income
Entire property$2,600 – $3,500/mo
Rental yield1057.6% – 1423.7%
*Estimates based on comparable rentals in the area. Actual income may vary.
Market Data — Mississauga
Days on market1 days
Buyer's MarketSeller's Market
Based on active listings in Mississauga. Data updates daily.
Demographics — Mississauga
Population
717,961
Avg Household Income
$105,000
Age Distribution
0-19
21%
20-34
20%
35-49
21%
50-64
20%
65+
18%
Ownership71% own · 29% rent
EnglishUrduArabicPunjabiPolish
Other rentals like this
Similar rentals in Mississauga
Same property type, similar price, similar size — currently for rent.
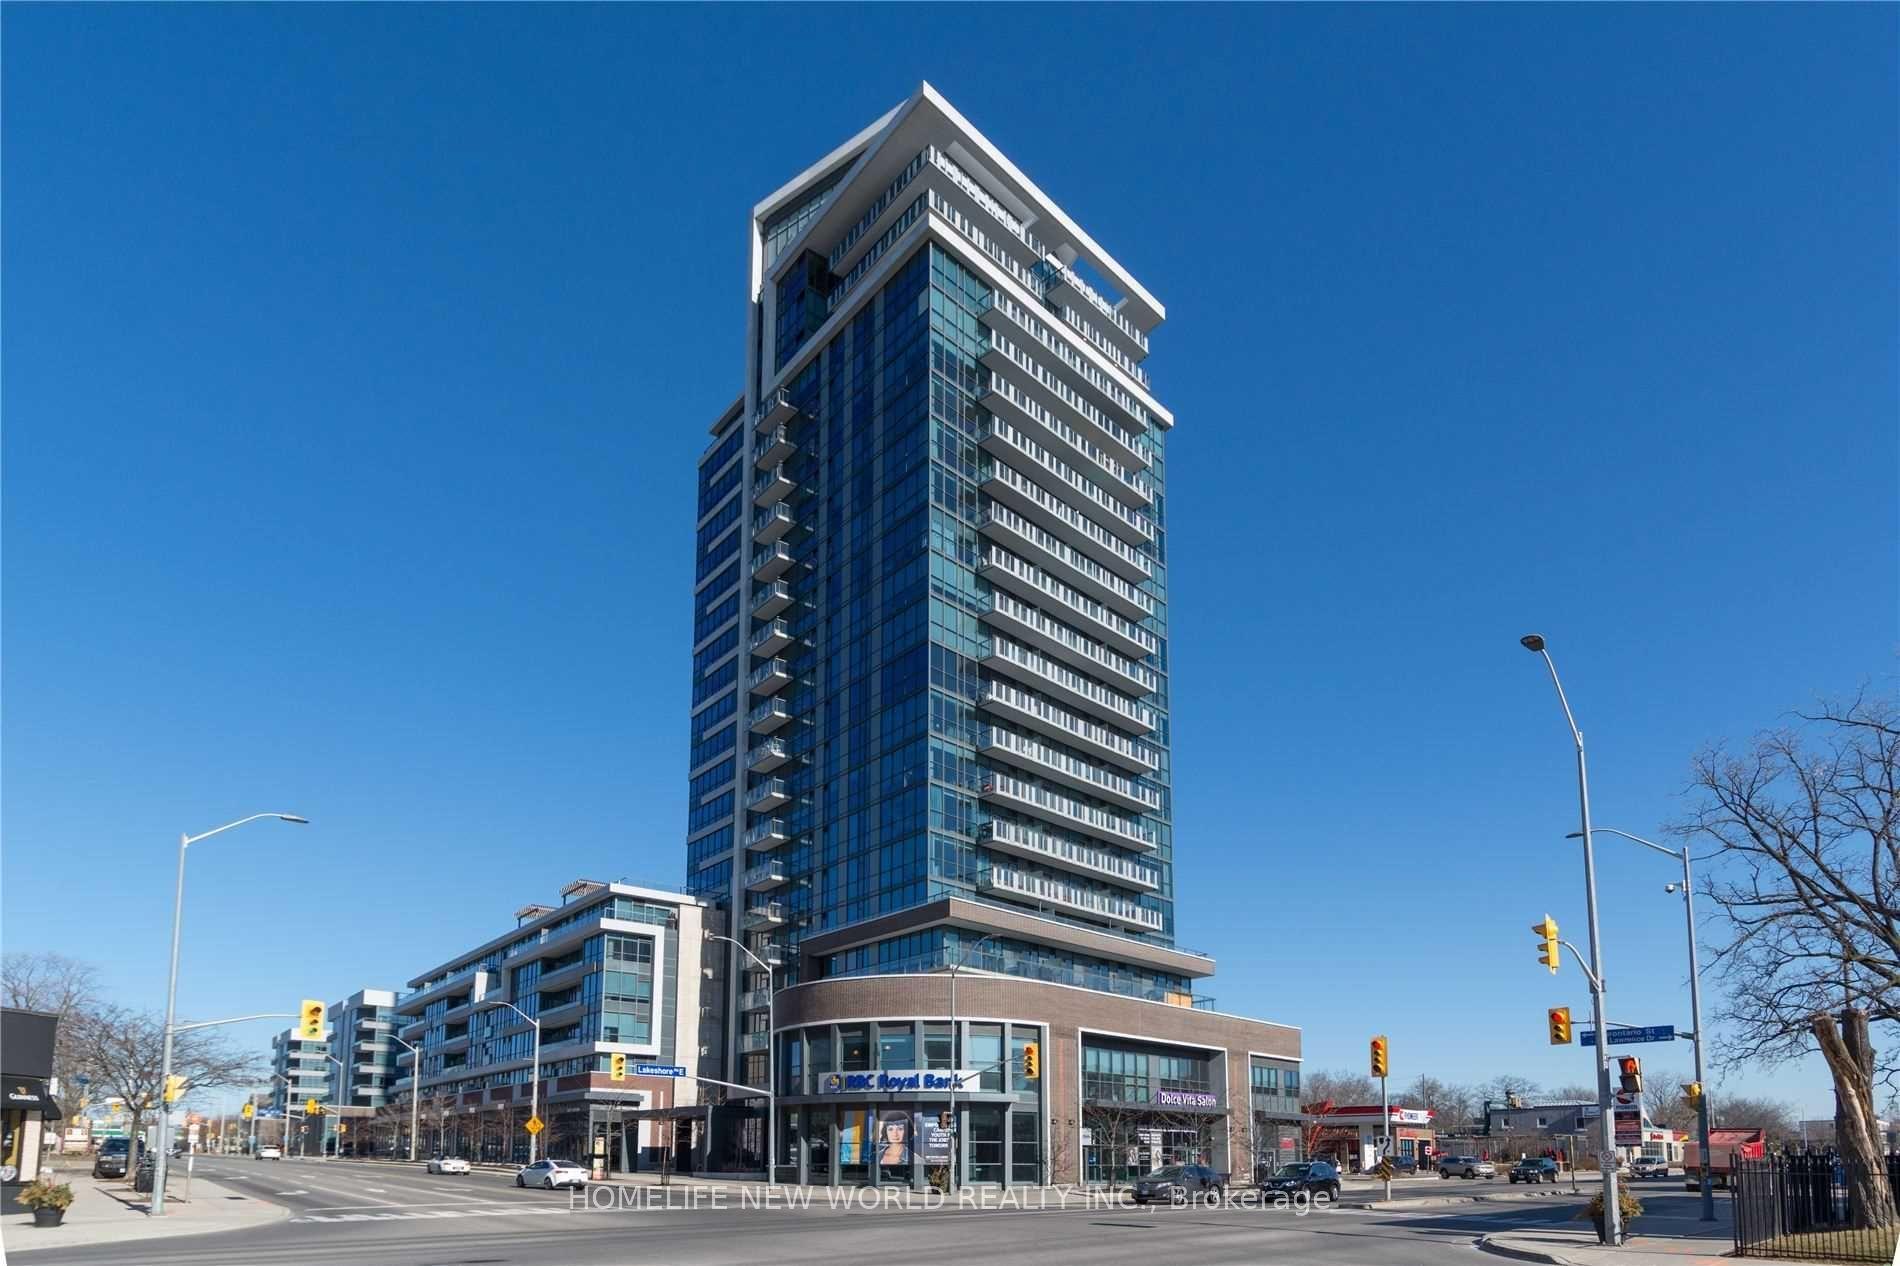
For Lease3 h ago
$3,200
Condo
1 Hurontario Street 505 #505, Port Credit
Mississauga, ON
2 bd
2 ba
950
1
MLS# W13705166Homelife New World Realty Inc.
WhatsApp Aman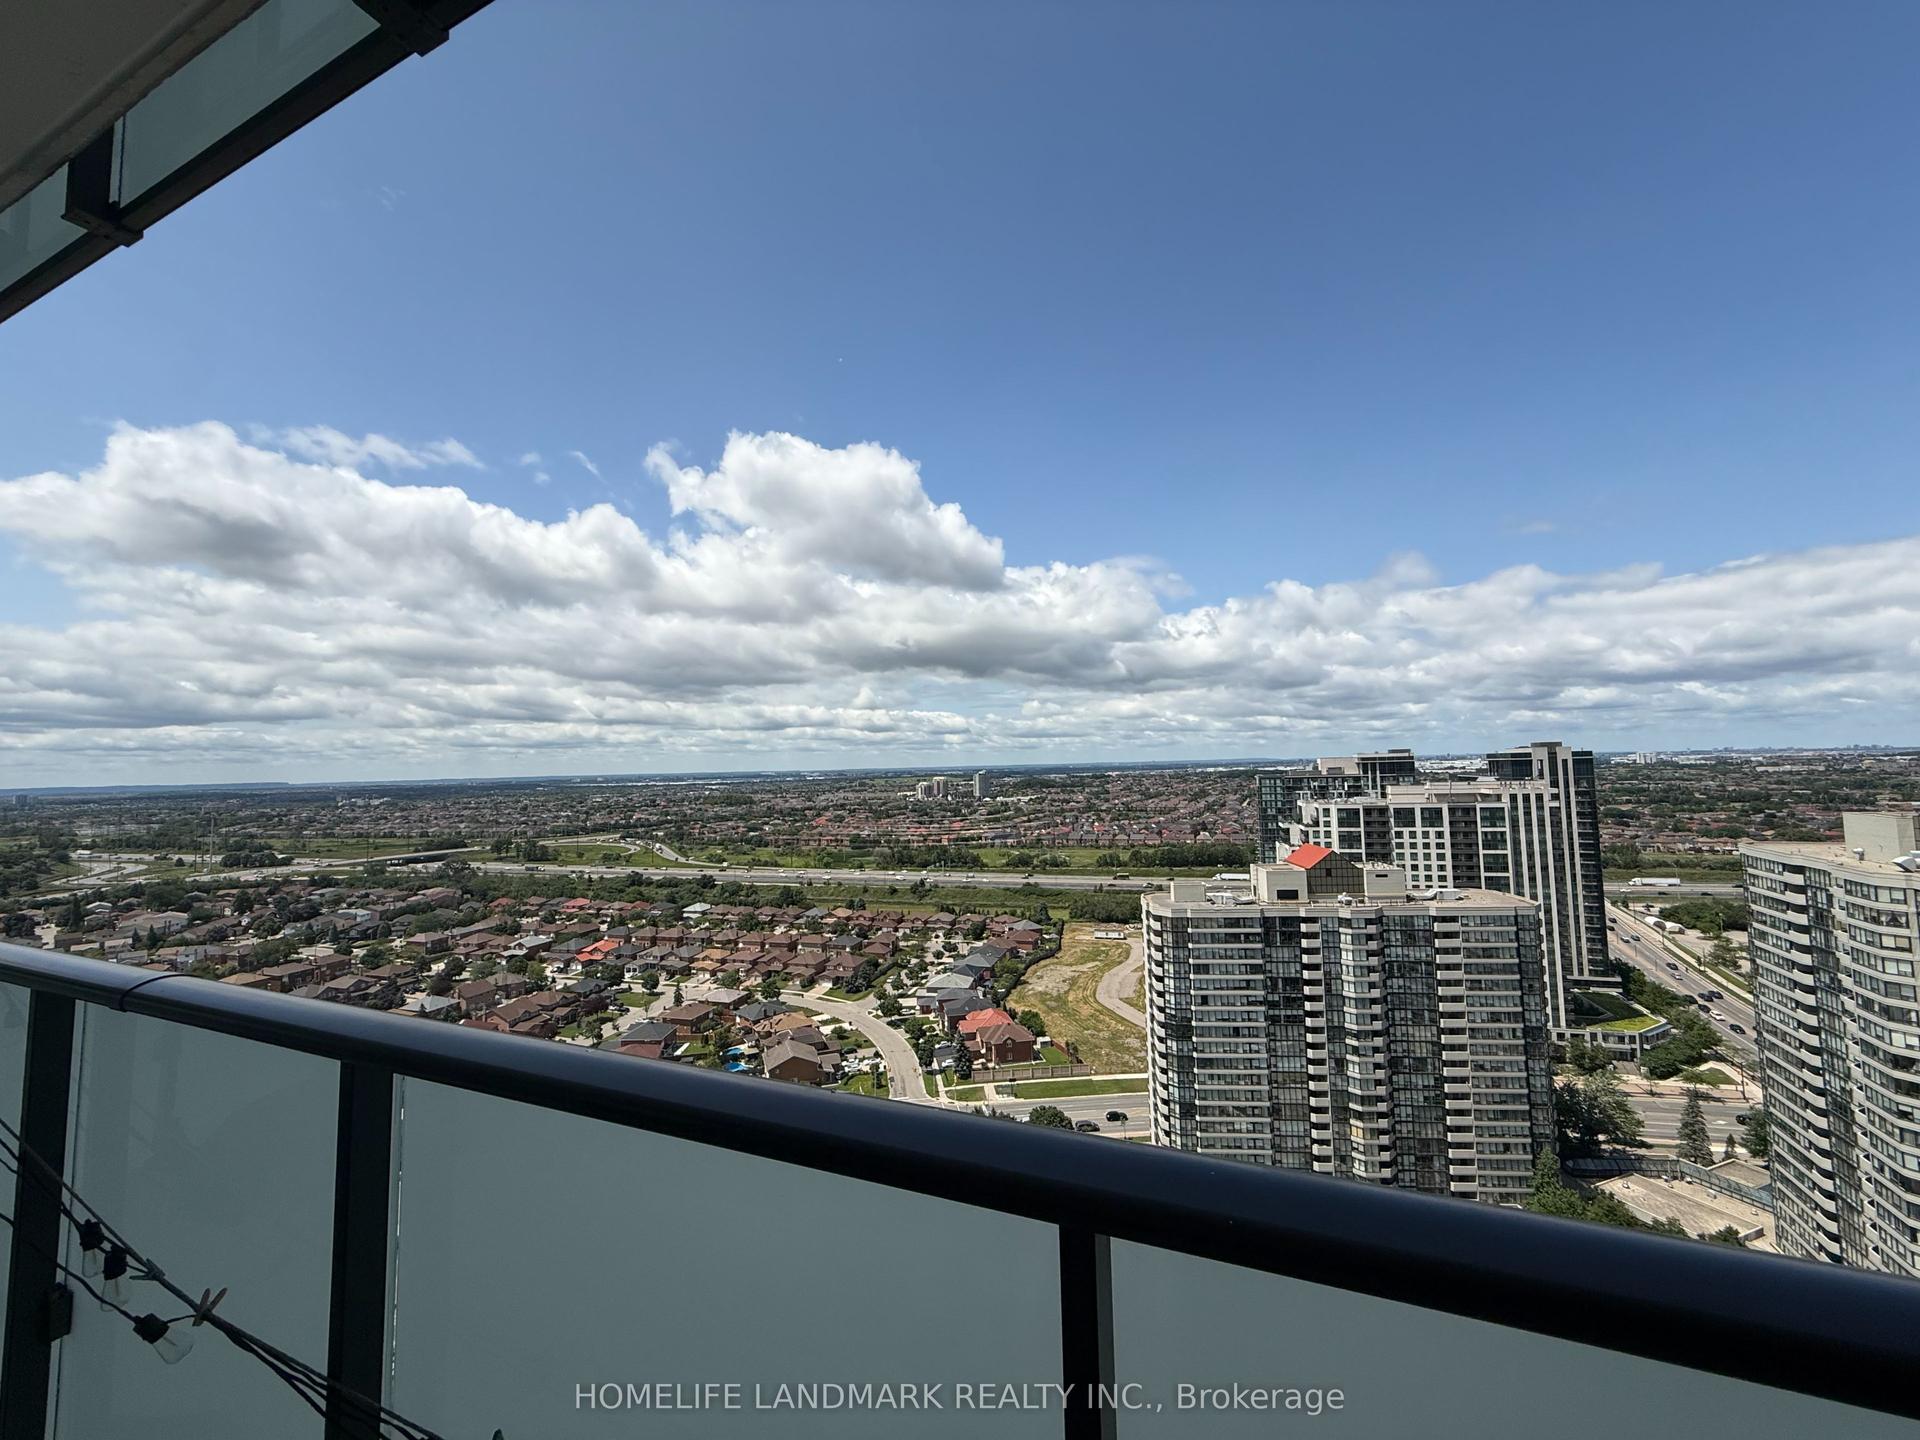
For Lease29 days ago
$2,350
Condo
4130 Parkside Village Drive 2402 #2402, Creditview
Mississauga, ON
1+1 bd
1 ba
650
1
MLS# W13606790Homelife Landmark Realty Inc.
WhatsApp Aman
Getting around
How walkable, bikeable, and transit-friendly this neighbourhood is.
90
/ 100
Walk Score
Walker's Paradise
82
/ 100
Transit Score
Excellent Transit
75
/ 100
Bike Score
Very Bikeable
Scores are estimates based on neighbourhood data and are for informational purposes only.
MLS® data courtesy of the Toronto Regional Real Estate Board (TRREB).
The information provided herein must only be used by consumers that have a bona fide interest in the purchase, sale, or lease of real estate and may not be used for any commercial purpose or any other purpose. Listing information is deemed reliable but is not guaranteed accurate by the Toronto Regional Real Estate Board, the listing brokerage, or this website. The trademarks REALTOR®, REALTORS® and the REALTOR® logo are controlled by The Canadian Real Estate Association (CREA) and identify real estate professionals who are members of CREA. MLS®, Multiple Listing Service®, and the associated logos are owned by CREA. Not intended to solicit properties currently listed for sale or buyers under contract.