For Lease
Just Listed
3275 Stalybridge Drive 14 #14
1000 - BC Bronte Creek, Oakville, ON
$4,250
3Bd
3Ba
1,750+sqft
2Parking
23 x 109.03 ftlot
$2/sqft
TownhouseMLS# W13705988Listed 2026-08-240 DOM
Heating
Water Heater
Cooling
Central Air
Basement
Finished
Just listed! New listings in Oakville often receive offers within the first week.
About this home
Beautiful executive townhouse in Oakville's prestigious Bronte Creek community, offering 2000+ sq. ft. of upgraded finishes, bright open-concept living, and exceptional convenience. This 3-bed, 2.5-bath home features a stylish kitchen with white maple cabinetry, quartz countertops, and newer stainless steel appliances, seamlessly flowing into a spacious great room with floor-to-ceiling windows overlooking a landscaped backyard with mature trees. The home sits on a ravine-side lot, providing a private backyard with no neighbouring homes or buildings directly behind.The primary suite includes his & hers walk-in closets and a renovated spa-inspired ensuite. Additional bedrooms are generously sized, complemented by a convenient upper-level laundry. The finished basement offers a warm additional living area with a gas fireplace and built-in shelving. A single-car garage with two parking spots (1 covered, 1 open) plus nearby guest parking adds everyday ease. A low-maintenance exterior and beautifully maintained interior complete this exceptional home.Located in one of Oakville's most desirable neighbourhoods with easy access to HWY 407/QEW, Oakville Trafalgar Hospital, places of worship, groceries, Bronte Creek Provincial Park, top schools, trails, and everyday amenities. A perfect blend of luxury, comfort, and convenience-this one won't last.Tenant pays: utilities, minor repairs, tenant insurance, hot water heater rental & water softener. Refundable key deposit: $250.
GarageRenovatedRavineFireplace
Rooms
Main Floor
| Foyer | 7.70 × 9.80 m | Ceramic Floor |
| Living Room | 11.11 × 16.30 m | Combined w/Kitchen Window Hardwood Floor |
| Dining Room | 18.80 × 9.10 m | Combined w/Kitchen Combined w/Living Hardwood Floor |
| Kitchen | 9.60 × 10.60 m | Ceramic Floor Combined w/Living Open Concept |
| Breakfast | 9.90 × 8.10 m | Combined w/Kitchen Window Hardwood Floor |
| Powder Room | 1.83 × 0.79 m | 2 Pc Bath |
Second Floor
| Room | — |
Upper
| Primary Bedroom | 15.30 × 20.30 m | Window Walk-In Closet(s) His and Hers Closets |
| Bathroom | 4.00 × 1.83 m | 5 Pc Ensuite Double Sink Large Window |
| Bedroom 2 | 10.10 × 10.30 m | Closet Window Broadloom |
| Bedroom 3 | 10.10 × 12.20 m | Closet Window Broadloom |
| Bathroom | 2.80 × 1.40 m | 4 Pc Bath |
Other
| Room | — |
Features
- Auto Garage Door Remote
- Water Softener
- Water Heater
- Finished
- Partially Finished
- Central Air
- 2-Storey
Financials
Estimated Rental Income
Entire property$3,200 – $4,800/mo
Rental yield903.5% – 1355.3%
*Estimates based on comparable rentals in the area. Actual income may vary.
Market Data — Oakville
Days on market0 days
Buyer's MarketSeller's Market
Based on active listings in Oakville. Data updates daily.
Demographics — Oakville
Population
213,759
Avg Household Income
$152,000
Age Distribution
0-19
22%
20-34
16%
35-49
21%
50-64
22%
65+
19%
Ownership78% own · 22% rent
EnglishMandarinUrduArabicFrench
Other rentals like this
Similar rentals in Oakville
Same property type, similar price, similar size — currently for rent.

For Lease3 days ago
$3,550
Townhouse
1423 Courtleigh Trail, 1010 - JM Joshua Meadows
Oakville, ON
3 bd
3 ba
1,750
2
MLS# W13701740Dream Home Realty Inc.
WhatsApp Aman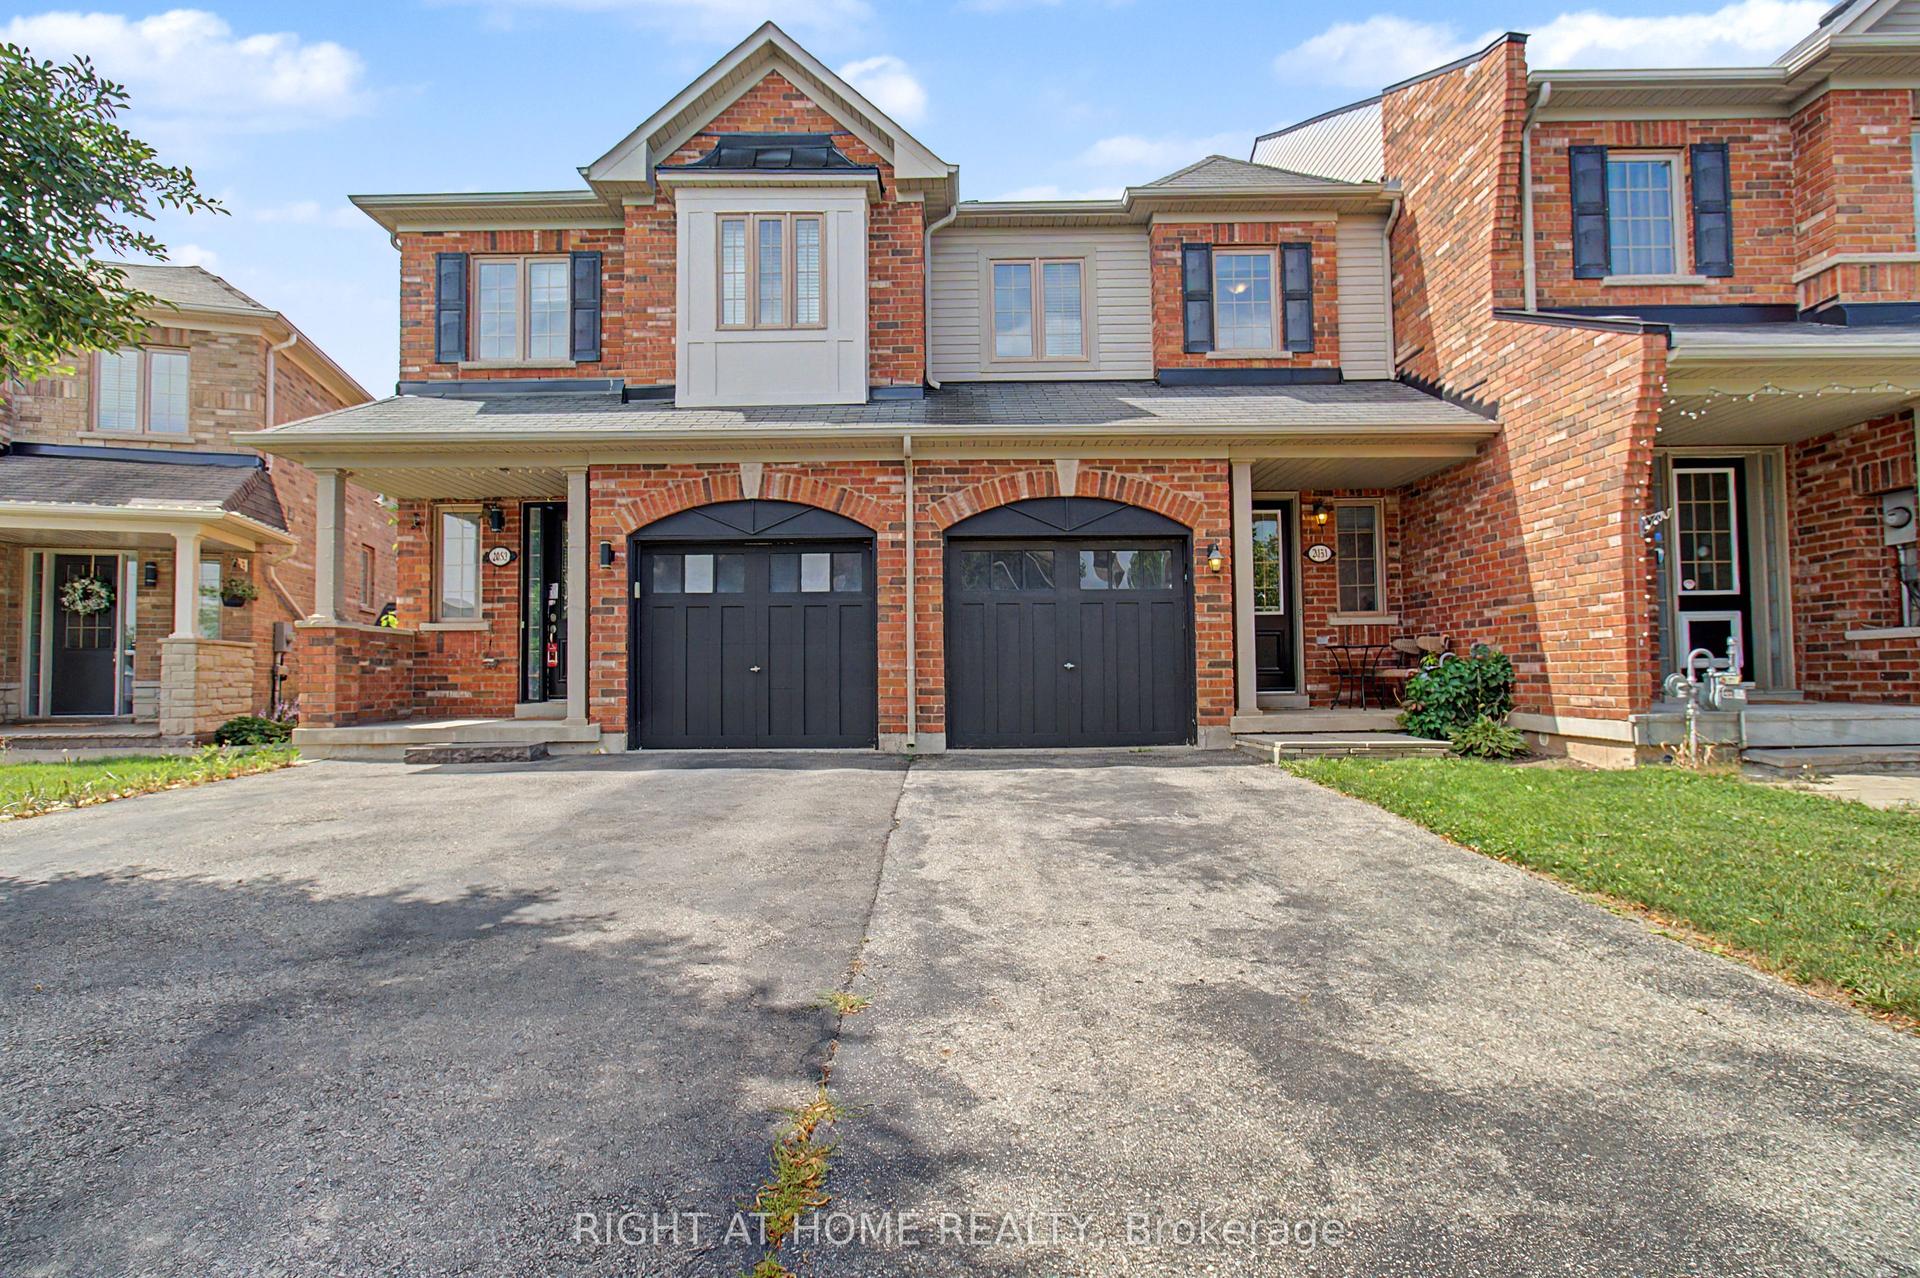
For Lease1 day ago
$3,499
Townhouse
2051 Fiddlers Way, 1019 - WM Westmount
Oakville, ON
3 bd
3 ba
1,300
3
MLS# W13704306Right At Home Realty
WhatsApp Aman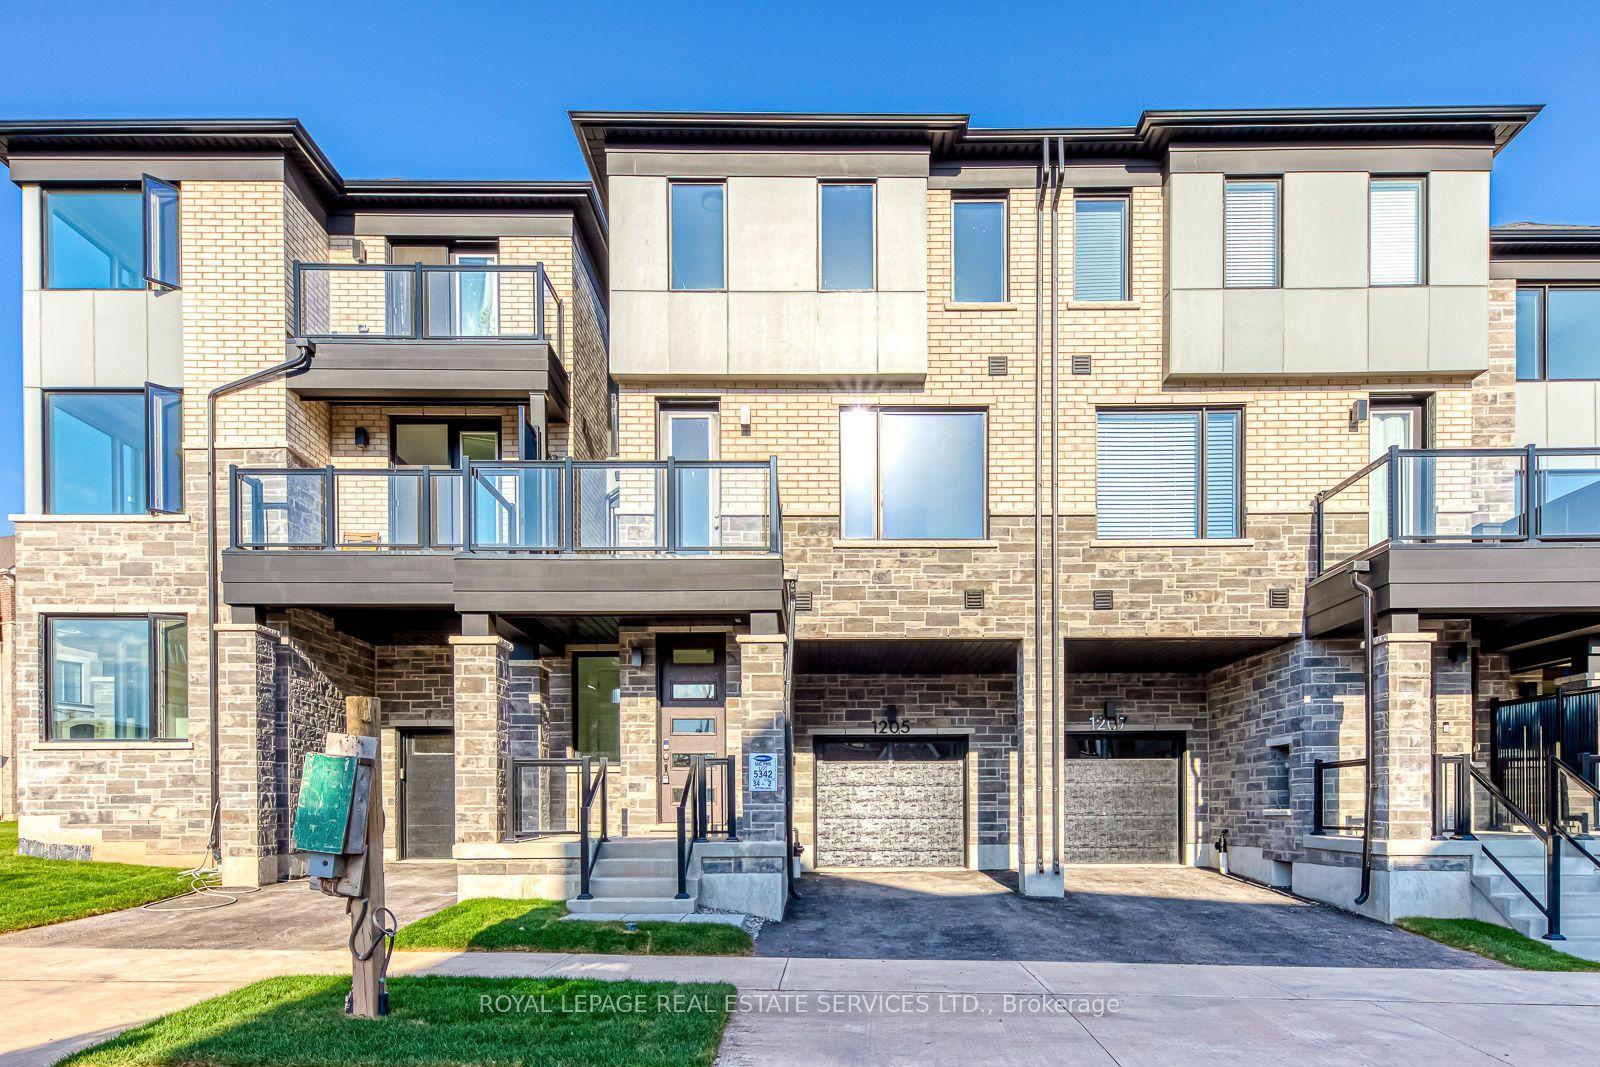
Getting around
How walkable, bikeable, and transit-friendly this neighbourhood is.
65
/ 100
Walk Score
Somewhat Walkable
48
/ 100
Transit Score
Some Transit
43
/ 100
Bike Score
Somewhat Bikeable
Scores are estimates based on neighbourhood data and are for informational purposes only.
MLS® data courtesy of the Toronto Regional Real Estate Board (TRREB).
The information provided herein must only be used by consumers that have a bona fide interest in the purchase, sale, or lease of real estate and may not be used for any commercial purpose or any other purpose. Listing information is deemed reliable but is not guaranteed accurate by the Toronto Regional Real Estate Board, the listing brokerage, or this website. The trademarks REALTOR®, REALTORS® and the REALTOR® logo are controlled by The Canadian Real Estate Association (CREA) and identify real estate professionals who are members of CREA. MLS®, Multiple Listing Service®, and the associated logos are owned by CREA. Not intended to solicit properties currently listed for sale or buyers under contract.