For Sale
Just Listed
493 Tipperton Crescent
1020 - WO West, Oakville, ON
$2,549,999
6Bd
6Ba
2,750+sqft
6Parking
36.26 x 109.66 ftlot
$927/sqft
DetachedMLS# W13706274Listed 2026-08-241 DOM
Cooling
Central Vacuum
Basement
Finished
Just listed! New listings in Oakville often receive offers within the first week.
About this home
Set on a coveted street in Bronte West, this 5-bedroom, 6-bathroom home is built for family life, entertaining, and complete privacy, backing directly onto greenspace with no rear neighbours in sight. For families who want room to grow without sacrificing the little details that make a house feel like home, this one delivers on every front. Inside, the open-concept kitchen anchors the main level, designed for the everyday rhythm of a busy household as much as it is for hosting, a natural gathering point for morning routines, homework at the island, and dinners with friends. The main floor also features a fully custom in-law suite, complete with its own living room, bedroom, and bathroom that opens directly to the backyard, a rare and thoughtful layout that's ideal for extended family, live-in support, or guests who deserve their own private space. Upstairs, the primary suite is a genuine retreat, offering a spa-inspired 5-piece en suite and a separate custom walk-in closet built for real storage, not just show. The remaining bedrooms give a growing family the flexibility it needs, whether that's space for kids, a home office, or a dedicated guestroom. The fully finished basement extends the living space even further, with a wet bar, fridge, dedicated laundry room, and additional crawl space for storage; every practical need is considered. Step outside, and the backyard becomes its own destination. A saltwater pool and hot tub sit alongside a separate barcabana, a custom four-season canopy for year-round enjoyment, and a custom stream that ties the whole space together. Backing onto greenspace, the setting is completely private, a rare find this close to everything Bronte has to offer. Every inch here has been designed for entertaining, unwinding, and the everyday moments that make family life good. This is a home built for families who want space, flexibility, and a backyard unlike anything else in Bronte West.
PoolIn-law Suite
Rooms
Main Floor
| Kitchen | 3.85 × 6.73 m | Ceramic Floor Quartz Counter Stainless Steel Appl |
| Living Room | 3.91 × 4.71 m | Hardwood Floor Bay Window Open Concept |
| Dining Room | 3.65 × 5.02 m | Hardwood Floor Crown Moulding Separate Room |
| Family Room | 5.56 × 5.24 m | Hardwood Floor Wet Bar W/O To Deck |
| Bedroom 5 | 3.20 × 5.24 m | Hardwood Floor Walk-In Closet(s) 4 Pc Ensuite |
Second Floor
| Primary Bedroom | 4.76 × 5.26 m | Hardwood Floor B/I Closet 5 Pc Ensuite |
| Bedroom 2 | 4.22 × 4.31 m | Hardwood Floor Closet 3 Pc Ensuite |
| Bedroom 3 | 3.68 × 4.12 m | Hardwood Floor Closet Window |
| Bedroom 4 | 3.91 × 3.08 m | Hardwood Floor Closet 5 Pc Ensuite |
| Other | 3.68 × 3.89 m | B/I Closet His and Hers Closets Large Closet |
Basement
| Recreation | 7.85 × 8.05 m | Vinyl Floor Wet Bar 3 Pc Bath |
| Laundry | 3.41 × 2.91 m | Vinyl Floor B/I Dishwasher Quartz Counter |
Features
- Auto Garage Door Remote
- Bar Fridge
- Built-In Oven
- Carpet Free
- Central Vacuum
- In-Law Suite
- Storage
- Countertop Range
- Backs On Green Belt
- Canopy
- Hot Tub
- Landscape Lighting
- Landscaped
- Patio
- Privacy
- Finished
- Crawl Space
- Central Air
- 2-Storey
Financials
Annual Taxes
$9,181
Estimated Rental Income
Entire property$4,500 – $7,000/mo
Basement apartment$1,800 – $2,500/mo
Rental yield2.1% – 3.3%
*Estimates based on comparable rentals in the area. Actual income may vary.
Market Data — Oakville
Days on market1 days
Buyer's MarketSeller's Market
Based on active listings in Oakville. Data updates daily.
Demographics — Oakville
Population
213,759
Avg Household Income
$152,000
Age Distribution
0-19
22%
20-34
16%
35-49
21%
50-64
22%
65+
19%
Ownership78% own · 22% rent
EnglishMandarinUrduArabicFrench
Getting around
How walkable, bikeable, and transit-friendly this neighbourhood is.
56
/ 100
Walk Score
Somewhat Walkable
47
/ 100
Transit Score
Some Transit
50
/ 100
Bike Score
Bikeable
Scores are estimates based on neighbourhood data and are for informational purposes only.
MLS® data courtesy of the Toronto Regional Real Estate Board (TRREB).
The information provided herein must only be used by consumers that have a bona fide interest in the purchase, sale, or lease of real estate and may not be used for any commercial purpose or any other purpose. Listing information is deemed reliable but is not guaranteed accurate by the Toronto Regional Real Estate Board, the listing brokerage, or this website. The trademarks REALTOR®, REALTORS® and the REALTOR® logo are controlled by The Canadian Real Estate Association (CREA) and identify real estate professionals who are members of CREA. MLS®, Multiple Listing Service®, and the associated logos are owned by CREA. Not intended to solicit properties currently listed for sale or buyers under contract.
You may also like
More homes in Oakville
Hand-picked listings with a similar price range and style.
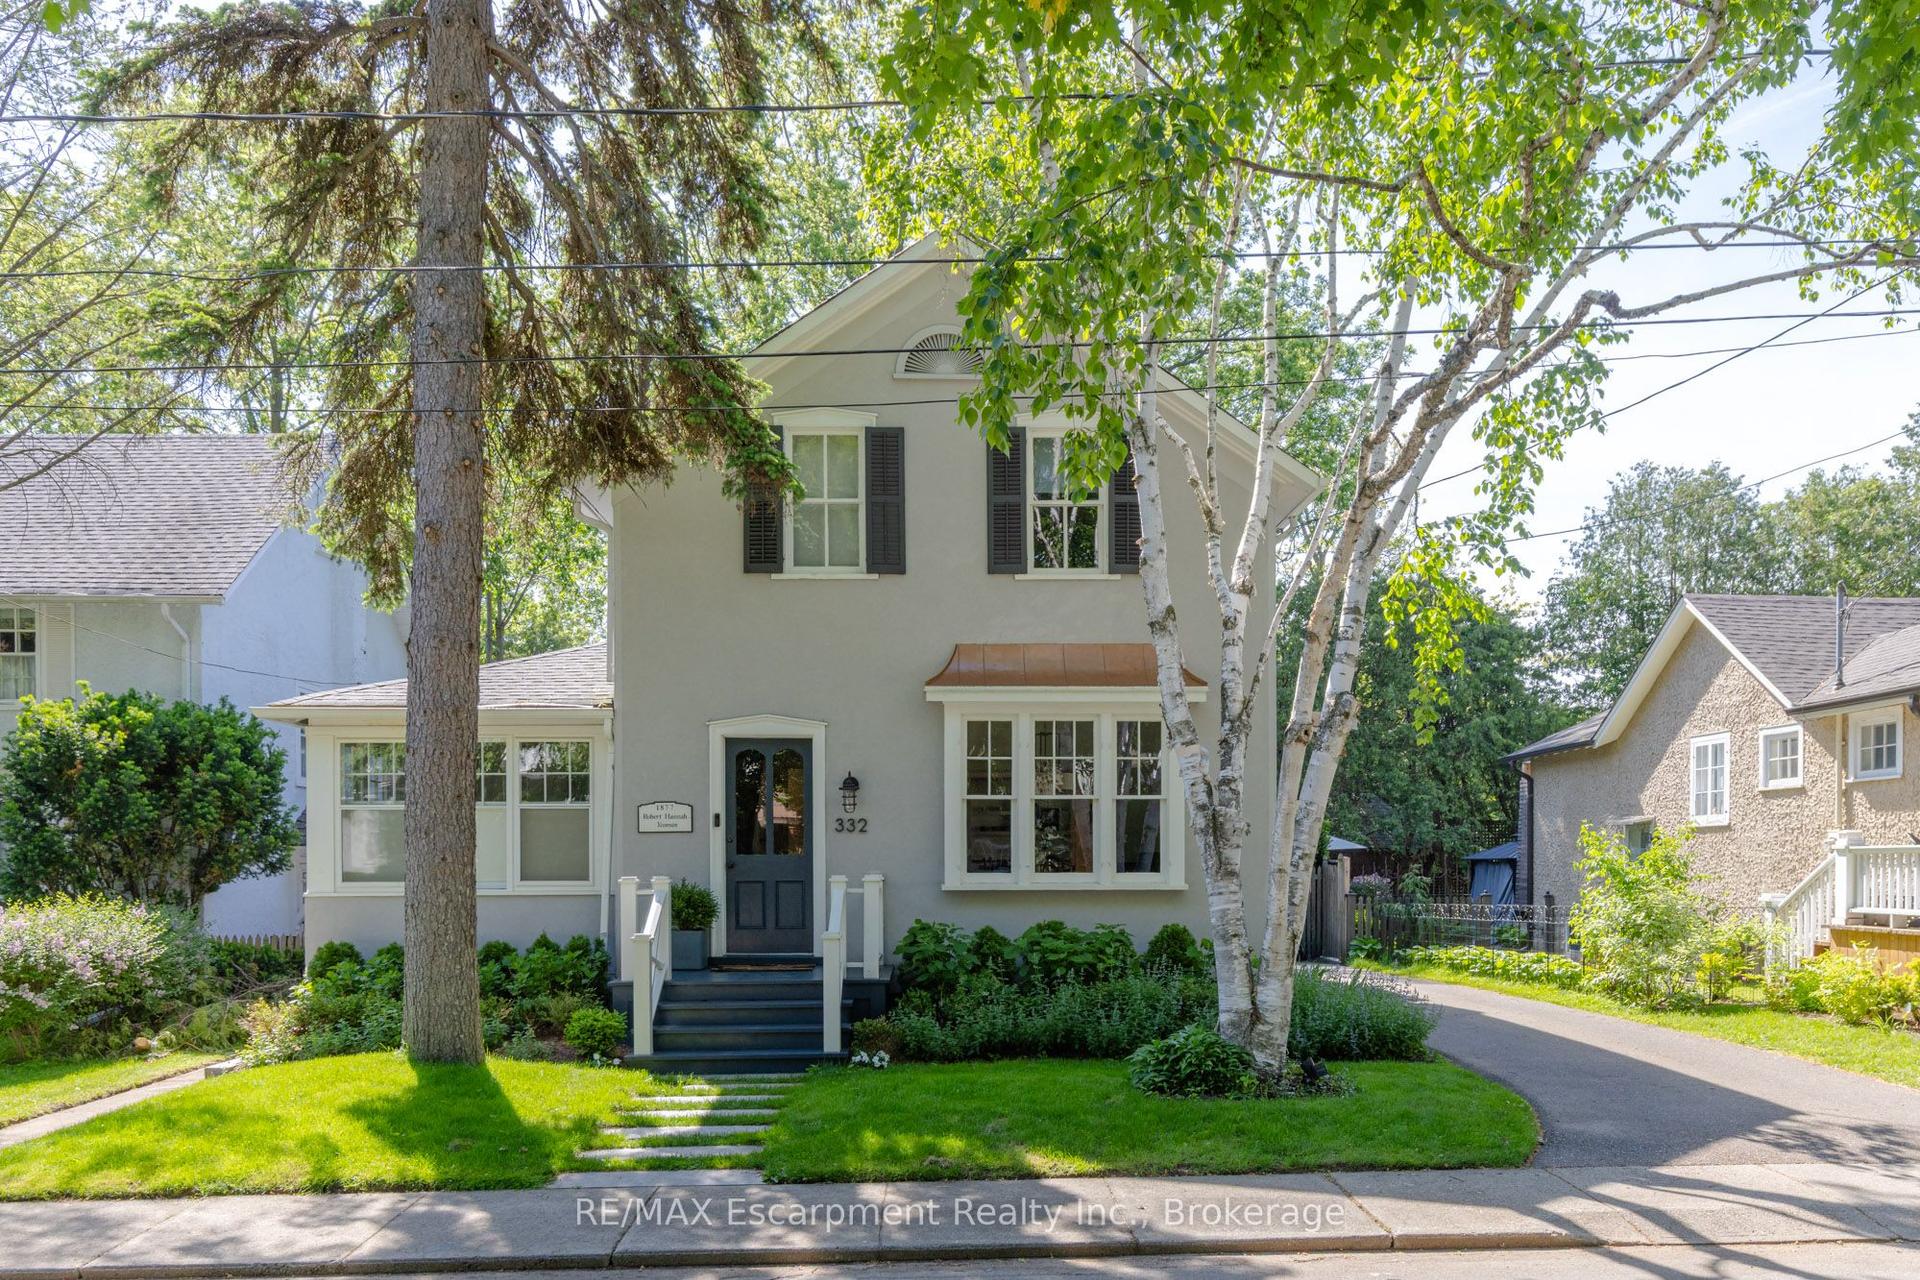
For Sale3 months ago
$2,999,000
Detached
est. $13,148/mo
332 Palmer Avenue, 1013 - OO Old Oakville
Oakville, ON
5 bd
3 ba
3,250
3
MLS# W13291708RE/MAX Escarpment Realty Inc., Br…
WhatsApp Aman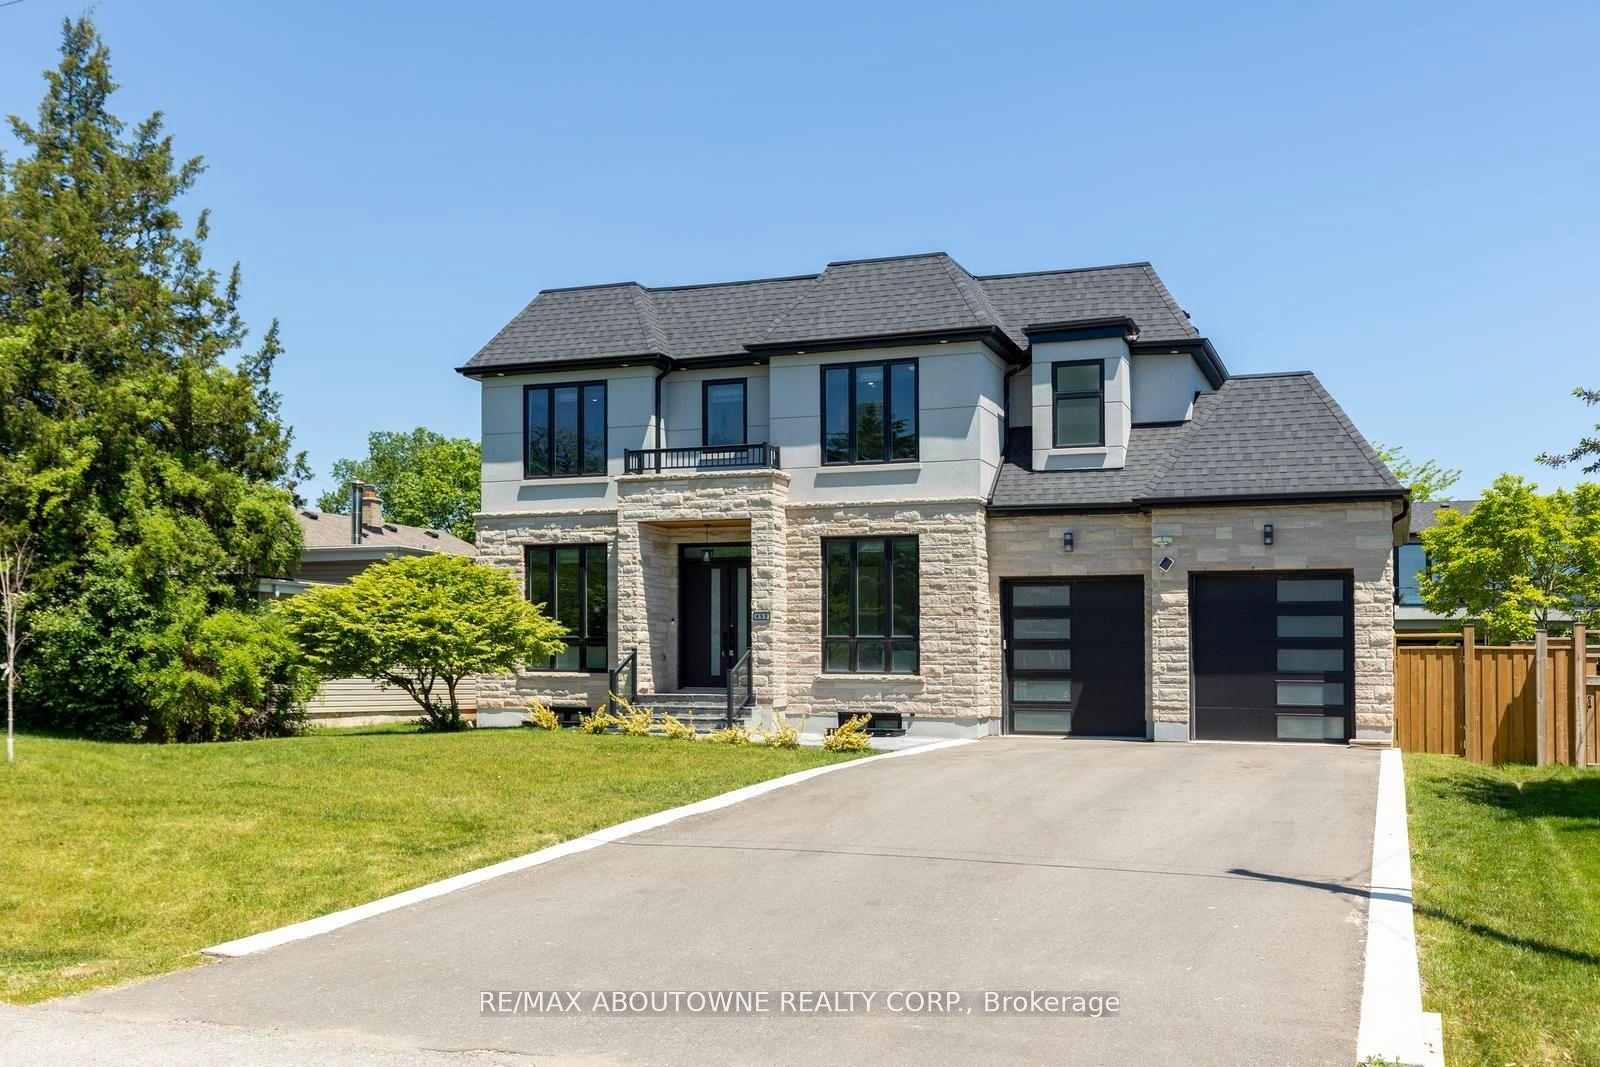
For Sale1 month ago
$2,695,000
Detached
est. $11,815/mo
455 Samford Place, 1020 - WO West
Oakville, ON
4+1 bd
6 ba
3,250
8
MLS# W13568018Re/Max Aboutowne Realty Corp.
WhatsApp Aman
