For Lease
220 MISSINNIHE Way 1302 #1302
Port Credit, Mississauga, ON
$3,100
2+1Bd
2Ba
850+sqft
1Parking
$4/sqft
CondoMLS# W13706844Listed 2026-08-2411 DOM
Cooling
Central Air
About this home
Credit. This stunning 2-bedroom plus den, 2-bathroom sub-penthouse condominium offers approximately 732 sq. ft. of thoughtfully designed living space, complemented by an impressive102 sq. ft. private balcony with spectacular views of the Mississauga skyline. Featuring 9-foot ceilings and floor-to-ceiling windows, the suite is bright, spacious, and filled with natural light. The open-concept layout is ideal for both everyday living and entertaining, while the versatile den provides the perfect space for a home office or additional living area. Parking and a locker are included in the rent. Enjoy an exceptional lifestyle just steps from Lake Ontario, with everything you need right outside your door. Brightwater offers a truly walkable community surrounded by restaurants, cafés, shops, parks, waterfront trails, and convenient public transit. Commuting is effortless, whether you're heading by car or transit to Downtown Toronto, Oakville, or beyond. Residents will also enjoy an impressive collection of amenities, including:24-hour concierge service Large parcel storage area Pet spa Secure bike storage Entertainment lounges and party room Fully equipped fitness centre Outdoor dining areas and BBQs Rooftop terrace Co-working space Ground-level retail Experience the best of waterfront living at Brightwater-where modern luxury, convenience, and an incredible Port Credit lifestyle come together.
Waterfront
Rooms
Other
| Living Room | 3.00 × 3.00 m | W/O To Balcony Vinyl Floor Open Concept |
| Bathroom | 2.56 × -1.00 m | 3 Pc Bath Ceramic Floor Glass Doors |
| Kitchen | 3.05 × 3.00 m | Quartz Counter Recessed Lighting Centre Island |
| Den | 2.31 × 1.92 m | Vinyl Floor Separate Room |
| Primary Bedroom | 2.74 × 2.56 m | Closet 4 Pc Ensuite Vinyl Floor |
| Bedroom 2 | 2.79 × 2.23 m | Vinyl Floor |
| Bathroom | 1.92 × 1.52 m | 4 Pc Bath Ceramic Floor |
Features
- None
- Central Air
- Apartment
Financials
Estimated Rental Income
Entire property$2,600 – $3,500/mo
Rental yield1006.5% – 1354.8%
*Estimates based on comparable rentals in the area. Actual income may vary.
Market Data — Mississauga
Days on market11 days
Buyer's MarketSeller's Market
Based on active listings in Mississauga. Data updates daily.
Demographics — Mississauga
Population
717,961
Avg Household Income
$105,000
Age Distribution
0-19
21%
20-34
20%
35-49
21%
50-64
20%
65+
18%
Ownership71% own · 29% rent
EnglishUrduArabicPunjabiPolish
Other rentals like this
Similar rentals in Mississauga
Same property type, similar price, similar size — currently for rent.
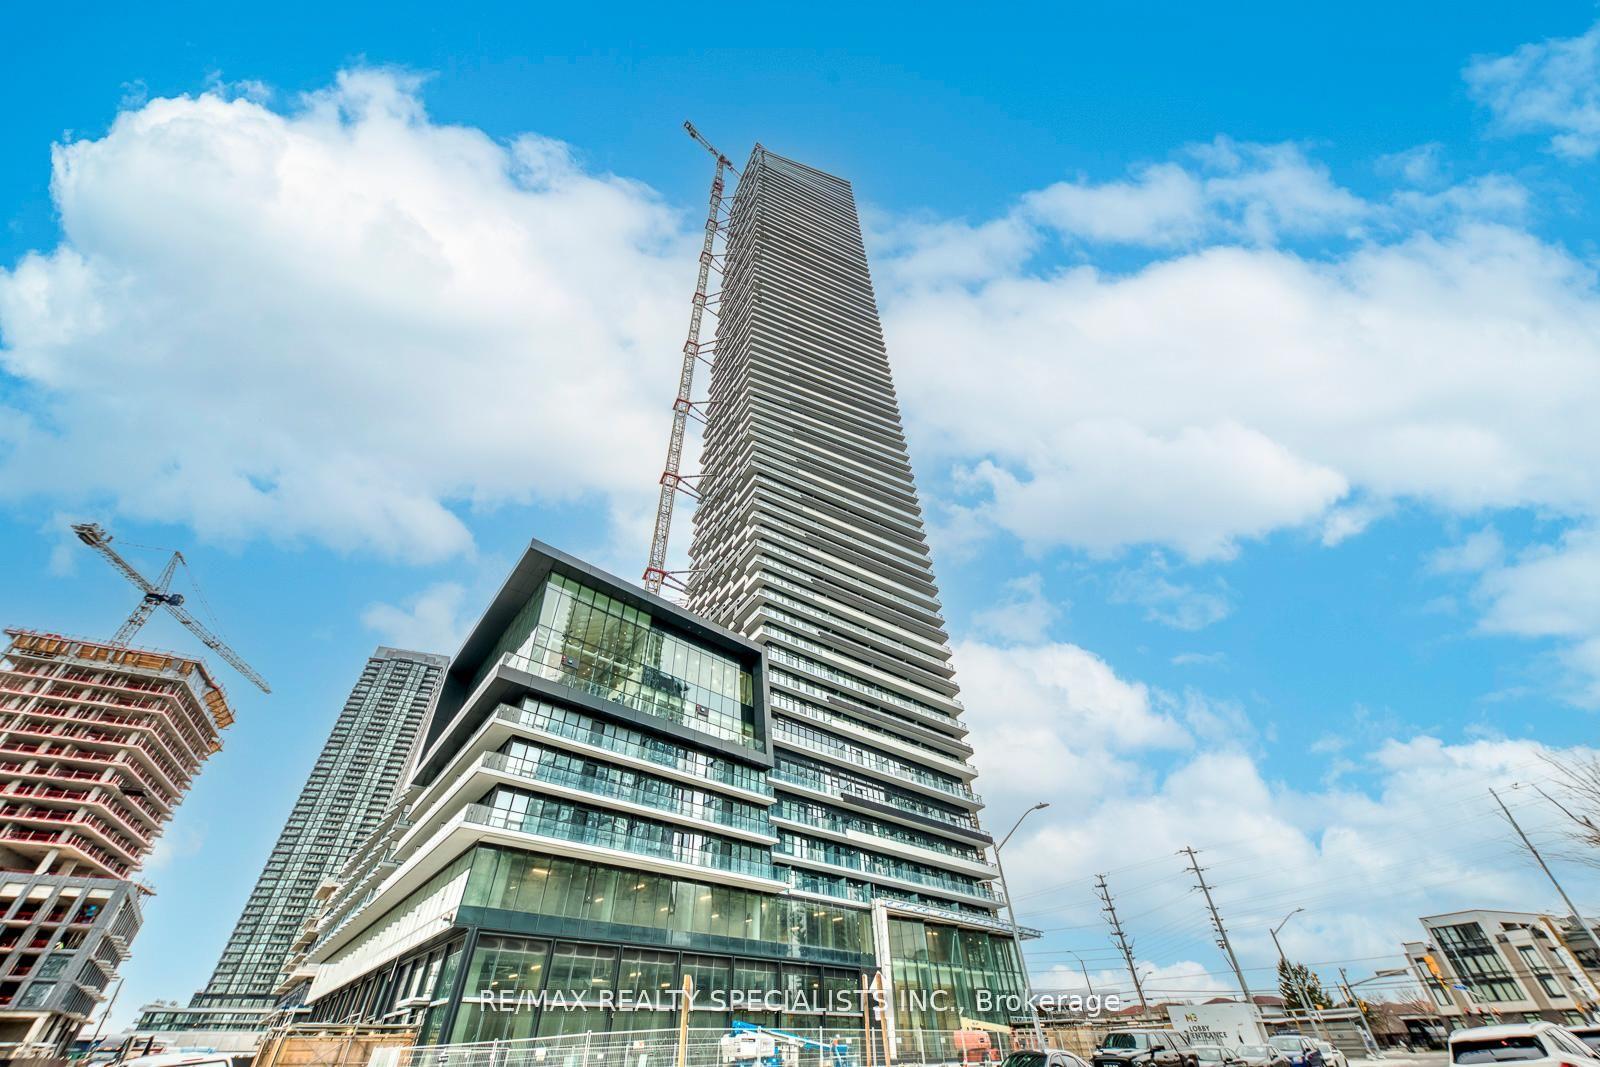
For Lease10 h ago
$2,500
Condo
448 Burnhamthorpe Road 2605 #2605, City Centre
Mississauga, ON
2 bd
2 ba
750
1
MLS# W13745536Re/Max Realty Specialists Inc.
WhatsApp Aman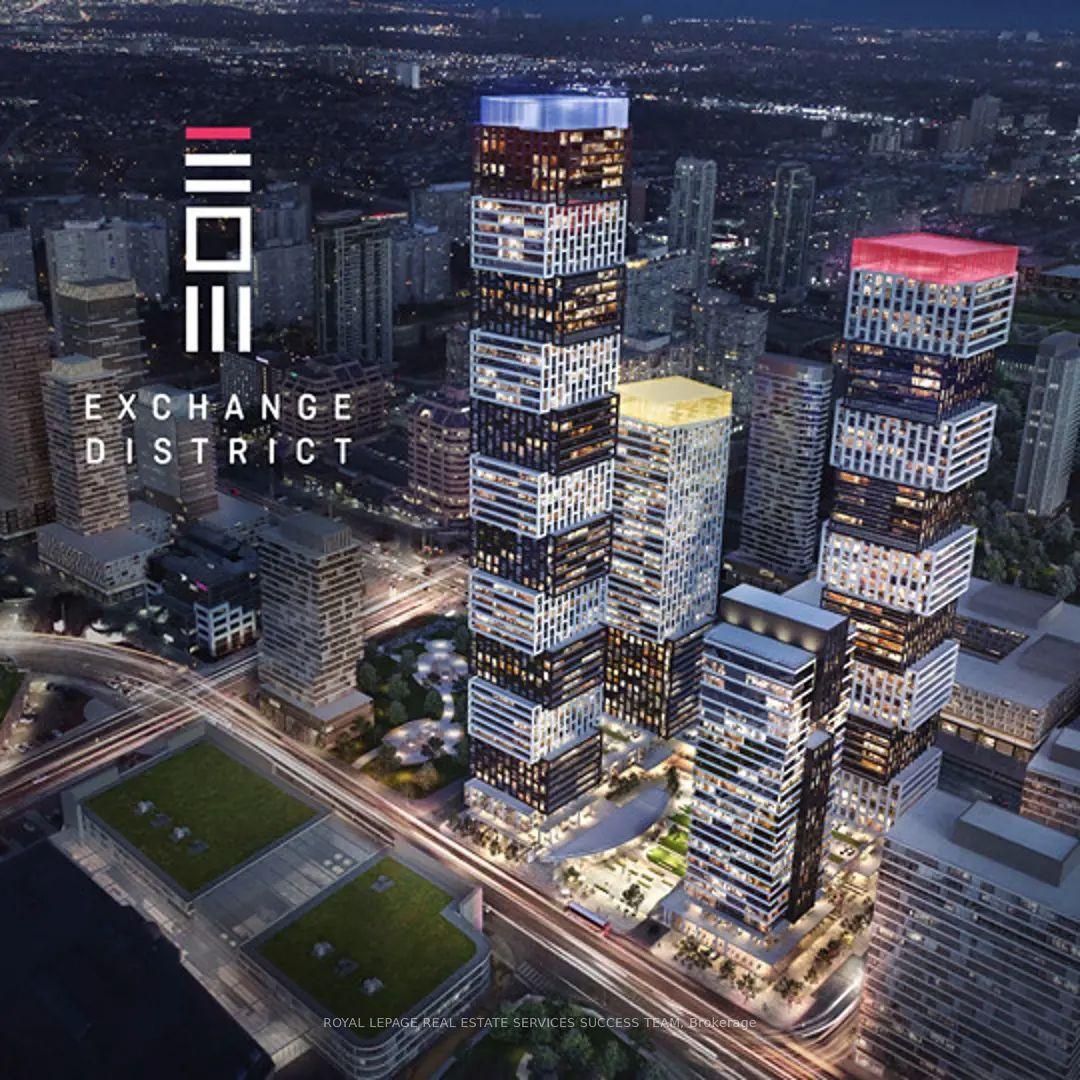
For Lease3 days ago
$3,000
Condo
4015 The Exchange Road 4004 #4004, City Centre
Mississauga, ON
2 bd
2 ba
850
1
MLS# W13732820Royal Lepage Real Estate Services…
WhatsApp Aman
Getting around
How walkable, bikeable, and transit-friendly this neighbourhood is.
92
/ 100
Walk Score
Walker's Paradise
84
/ 100
Transit Score
Excellent Transit
75
/ 100
Bike Score
Very Bikeable
Scores are estimates based on neighbourhood data and are for informational purposes only.
MLS® data courtesy of the Toronto Regional Real Estate Board (TRREB).
The information provided herein must only be used by consumers that have a bona fide interest in the purchase, sale, or lease of real estate and may not be used for any commercial purpose or any other purpose. Listing information is deemed reliable but is not guaranteed accurate by the Toronto Regional Real Estate Board, the listing brokerage, or this website. The trademarks REALTOR®, REALTORS® and the REALTOR® logo are controlled by The Canadian Real Estate Association (CREA) and identify real estate professionals who are members of CREA. MLS®, Multiple Listing Service®, and the associated logos are owned by CREA. Not intended to solicit properties currently listed for sale or buyers under contract.