For Sale
1055 Dundas Street E 192 #192
Applewood, Mississauga, ON
$399,000
3Bd
1Ba
1,100+sqft
1Parking
$363/sqft
Condo TownMLS# W13707090Listed 2026-08-248 DOM
About this home
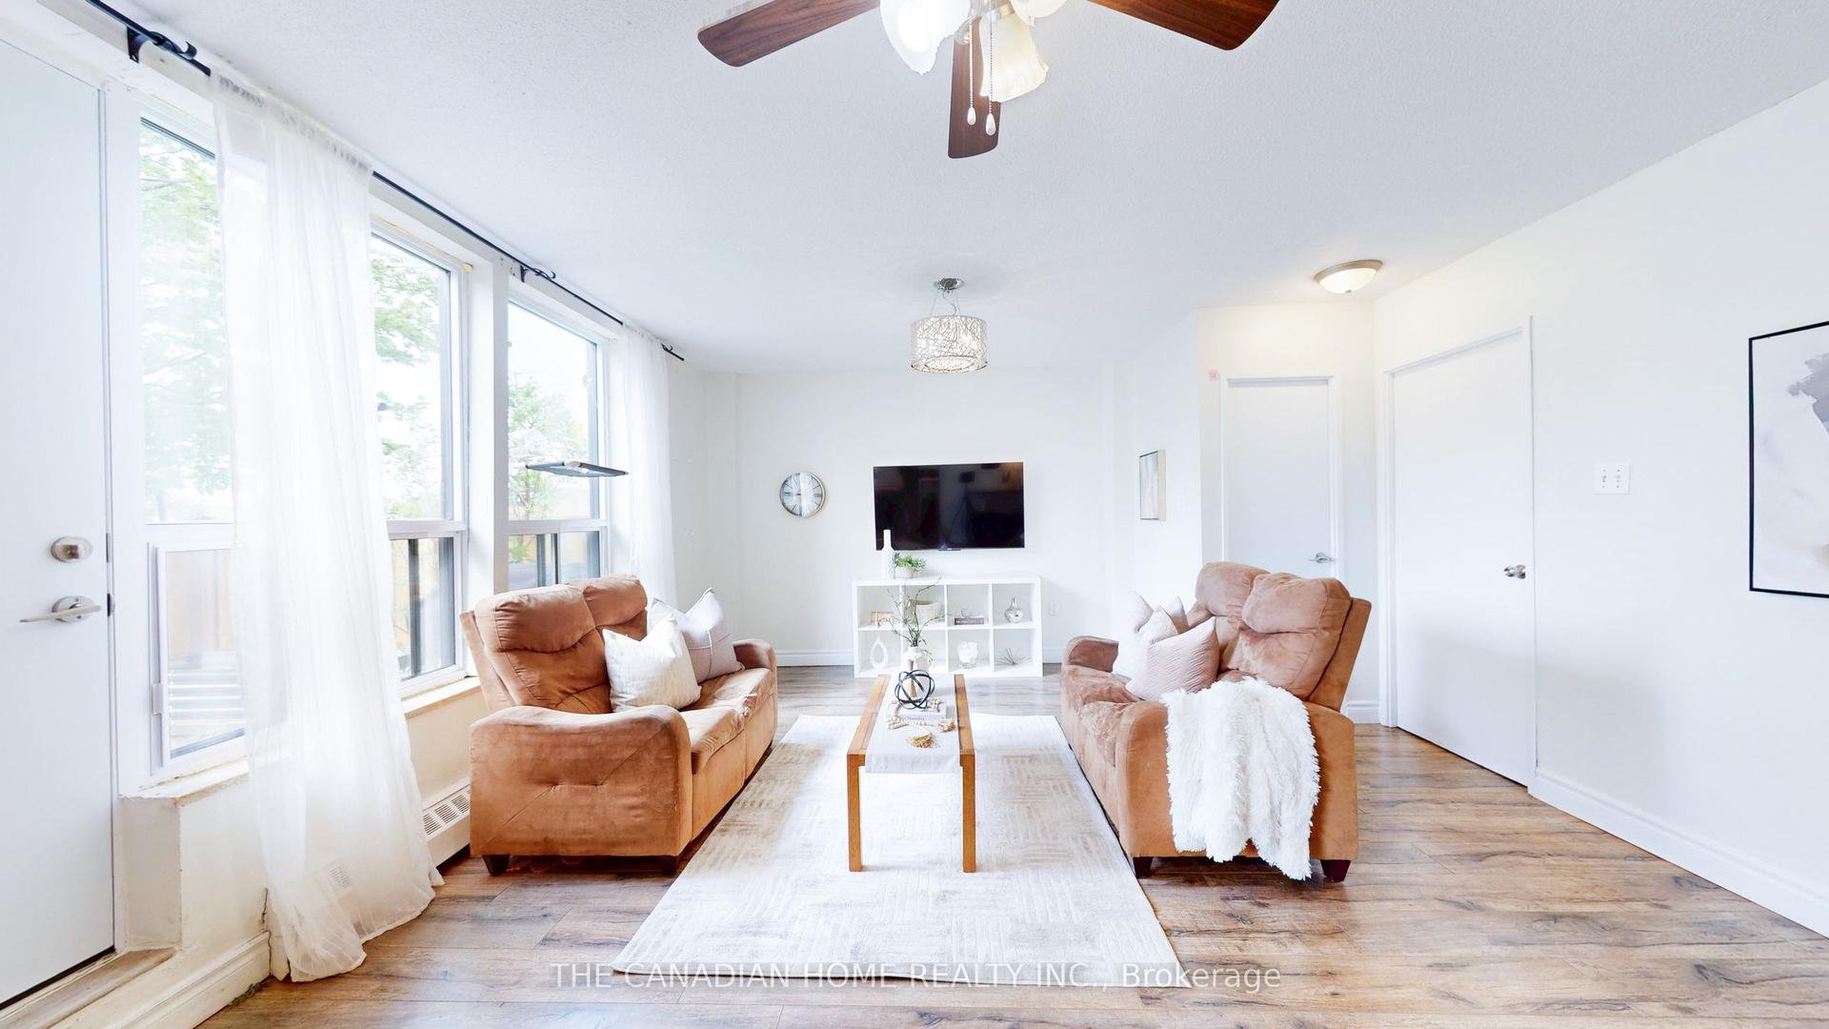
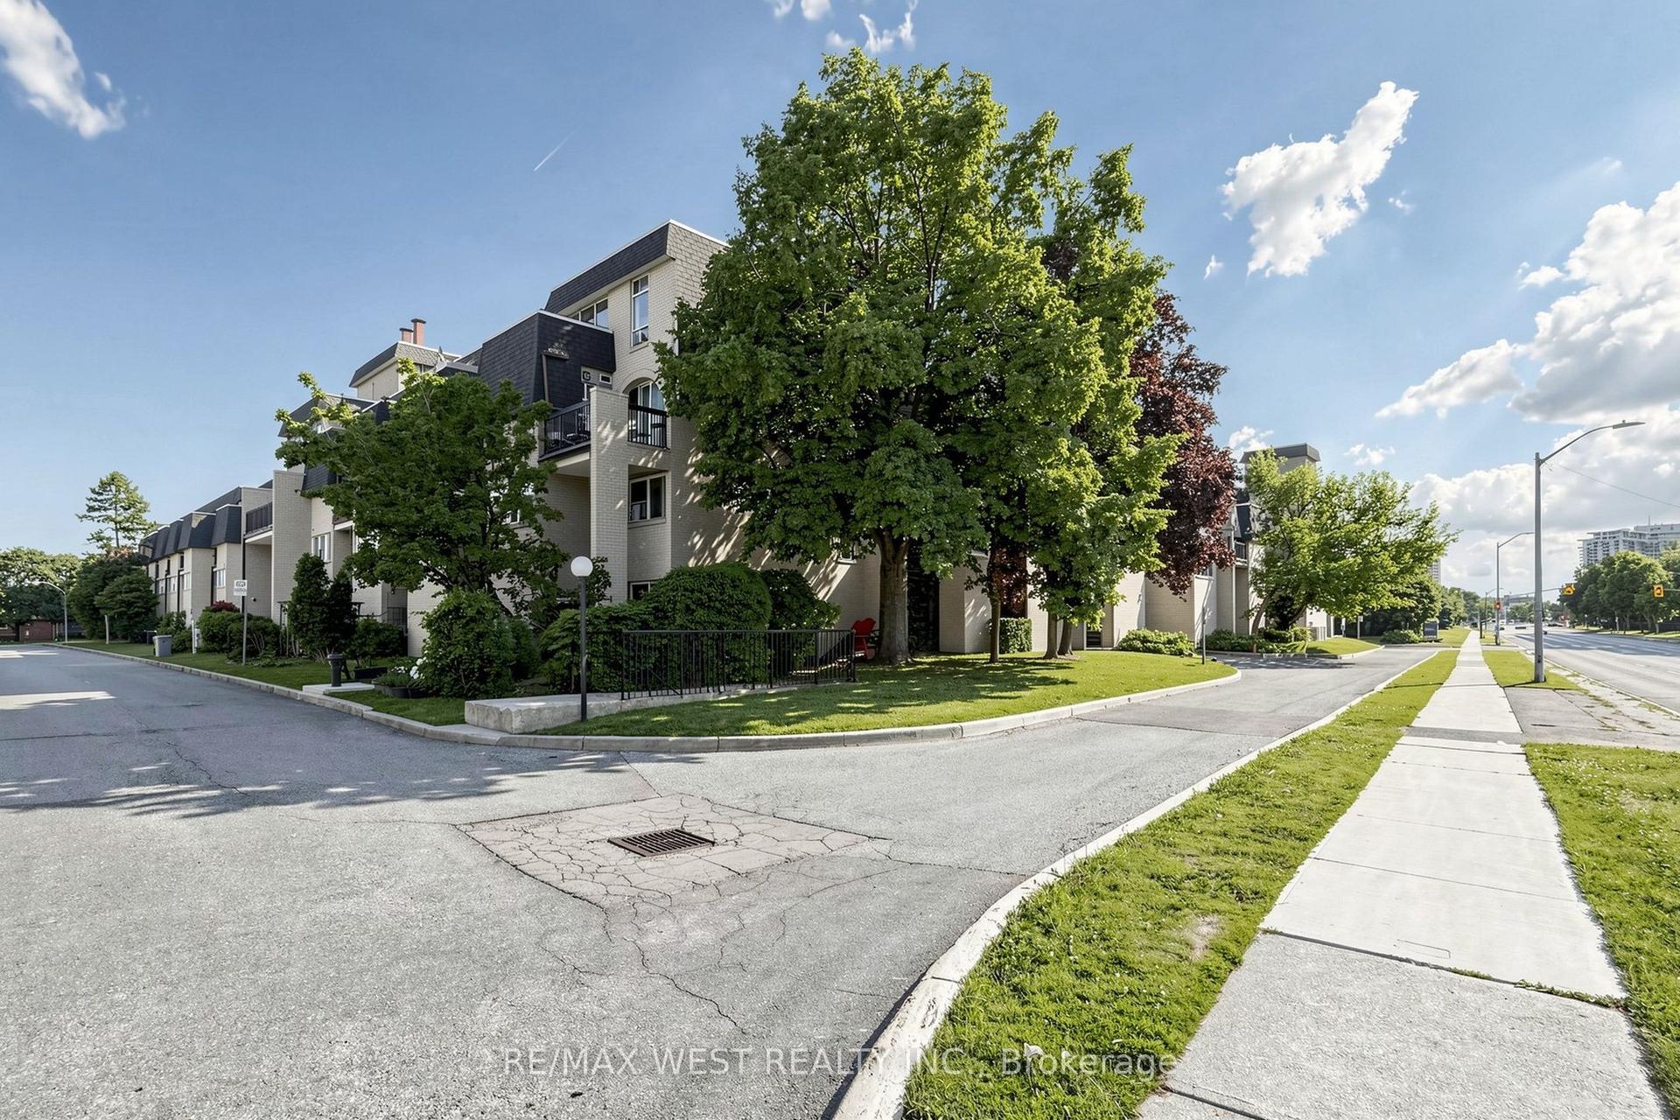
{STEP INSIDE} Step through the door into a foyer finished in a mix of ceramic & laminate, setting the tone for this stacked townhouse: clean lines, tidy sightlines & a layout that works. The kitchen has been updated with a stainless steel fridge, stove, dishwasher & range, plus tile flooring built for daily traffic. The dining area opens onto its own balcony walkout, the kind of feature that turns a quick coffee into a few extra minutes outside. A home built for first-time buyers, young families & investors who want a location that does a lot of the selling on its own. {MAIN LEVEL} The foyer's mixed ceramic & laminate flooring leads into a tile-floored kitchen equipped with a stainless steel fridge, stove, dishwasher & range, ready to cook from day one. The adjoining dining room runs on laminate flooring under pot lights & walks out directly to the balcony, a natural spot for morning coffee or an evening unwind. The family room continues the laminate flooring with a large window that keeps the space bright all day. A dedicated laundry room with washer, dryer & tile flooring keeps chores off the upper floor. {UPPER LEVEL} Three bdrms share the upper level, all finished in laminate flooring. The primary bdrm includes a double mirrored closet with pot lights inside. Bdrm two has its own mirrored closet, & bdrm three includes pot lights & a closet. The 4pc bathroom is finished in tile flooring with a standup shower. {LOCATION} The unit sits right on Dundas St E in Mississauga's Cooksville neighbourhood, walking distance to the shops & restaurants at Cooksville Landing. Cooksville GO Station, near Dundas & Hurontario, puts Union Station about an hour away by transit, & T.L. Kennedy Secondary School on Hurontario St is a short trip away. Green space is close too, with Cooksville Park, Red Oaks Park & Camilla Park nearby, plus the fitness & recreation facilities at Huron Park Community Centre.
Walkout
Rooms
Main Floor
| Foyer | 3.48 × 0.91 m | Laminate Ceramic Floor |
| Kitchen | 3.68 × 2.60 m | Tile Floor Stainless Steel Appl |
| Family Room | 4.47 × 3.54 m | Laminate Large Window Pot Lights |
| Laundry | 2.52 × 2.20 m | Tile Floor |
Second Floor
| Primary Bedroom | 3.79 × 3.44 m | Laminate Double Closet Pot Lights |
| Bathroom | 2.37 × 2.31 m | 4 Pc Bath Tile Floor |
| Bedroom 2 | 3.12 × 2.46 m | Laminate Mirrored Closet |
| Bedroom 3 | 3.12 × 2.56 m | Laminate Pot Lights Closet |
Features
- Carpet Free
- None
- Stacked Townhouse
Financials
Annual Taxes
$2,522.63
Estimated Rental Income
Entire property$3,200 – $4,200/mo
Rental yield9.6% – 12.6%
*Estimates based on comparable rentals in the area. Actual income may vary.
Market Data — Mississauga
Days on market8 days
Buyer's MarketSeller's Market
Based on active listings in Mississauga. Data updates daily.
Demographics — Mississauga
Population
717,961
Avg Household Income
$105,000
Age Distribution
0-19
21%
20-34
20%
35-49
21%
50-64
20%
65+
18%
Ownership71% own · 29% rent
EnglishUrduArabicPunjabiPolish
Getting around
How walkable, bikeable, and transit-friendly this neighbourhood is.
92
/ 100
Walk Score
Walker's Paradise
84
/ 100
Transit Score
Excellent Transit
63
/ 100
Bike Score
Bikeable
Scores are estimates based on neighbourhood data and are for informational purposes only.
MLS® data courtesy of the Toronto Regional Real Estate Board (TRREB).
The information provided herein must only be used by consumers that have a bona fide interest in the purchase, sale, or lease of real estate and may not be used for any commercial purpose or any other purpose. Listing information is deemed reliable but is not guaranteed accurate by the Toronto Regional Real Estate Board, the listing brokerage, or this website. The trademarks REALTOR®, REALTORS® and the REALTOR® logo are controlled by The Canadian Real Estate Association (CREA) and identify real estate professionals who are members of CREA. MLS®, Multiple Listing Service®, and the associated logos are owned by CREA. Not intended to solicit properties currently listed for sale or buyers under contract.
You may also like
More homes in Mississauga
Hand-picked listings with a similar price range and style.
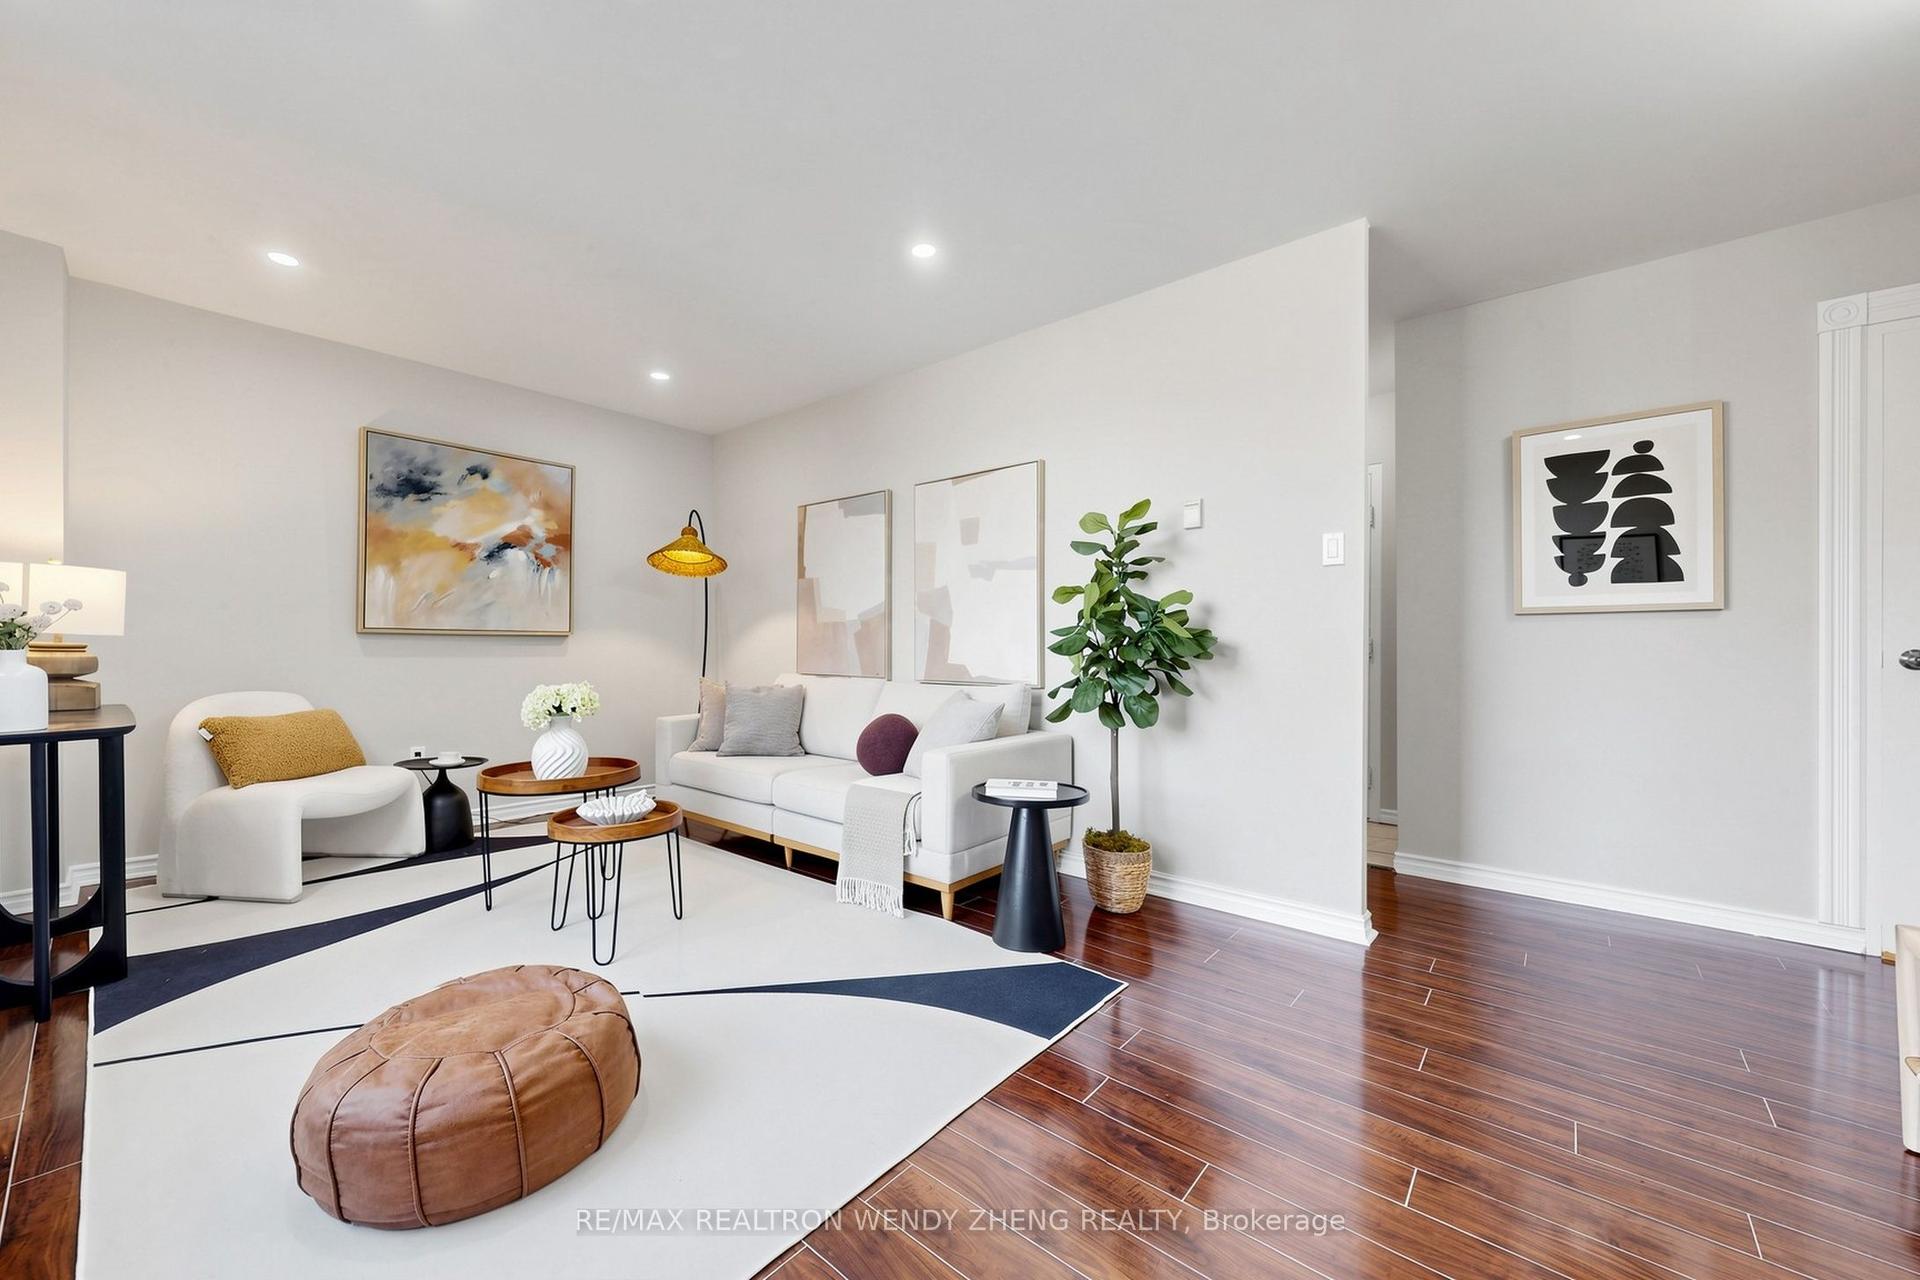
For Sale5 days ago
$399,000
Condo Town
est. $1,749/mo
1055A Forestwood Drive 111 #111, Erindale
Mississauga, ON
3 bd
3 ba
1,300
1
MLS# W13720360Re/Max Realtron Wendy Zheng Realty
WhatsApp Aman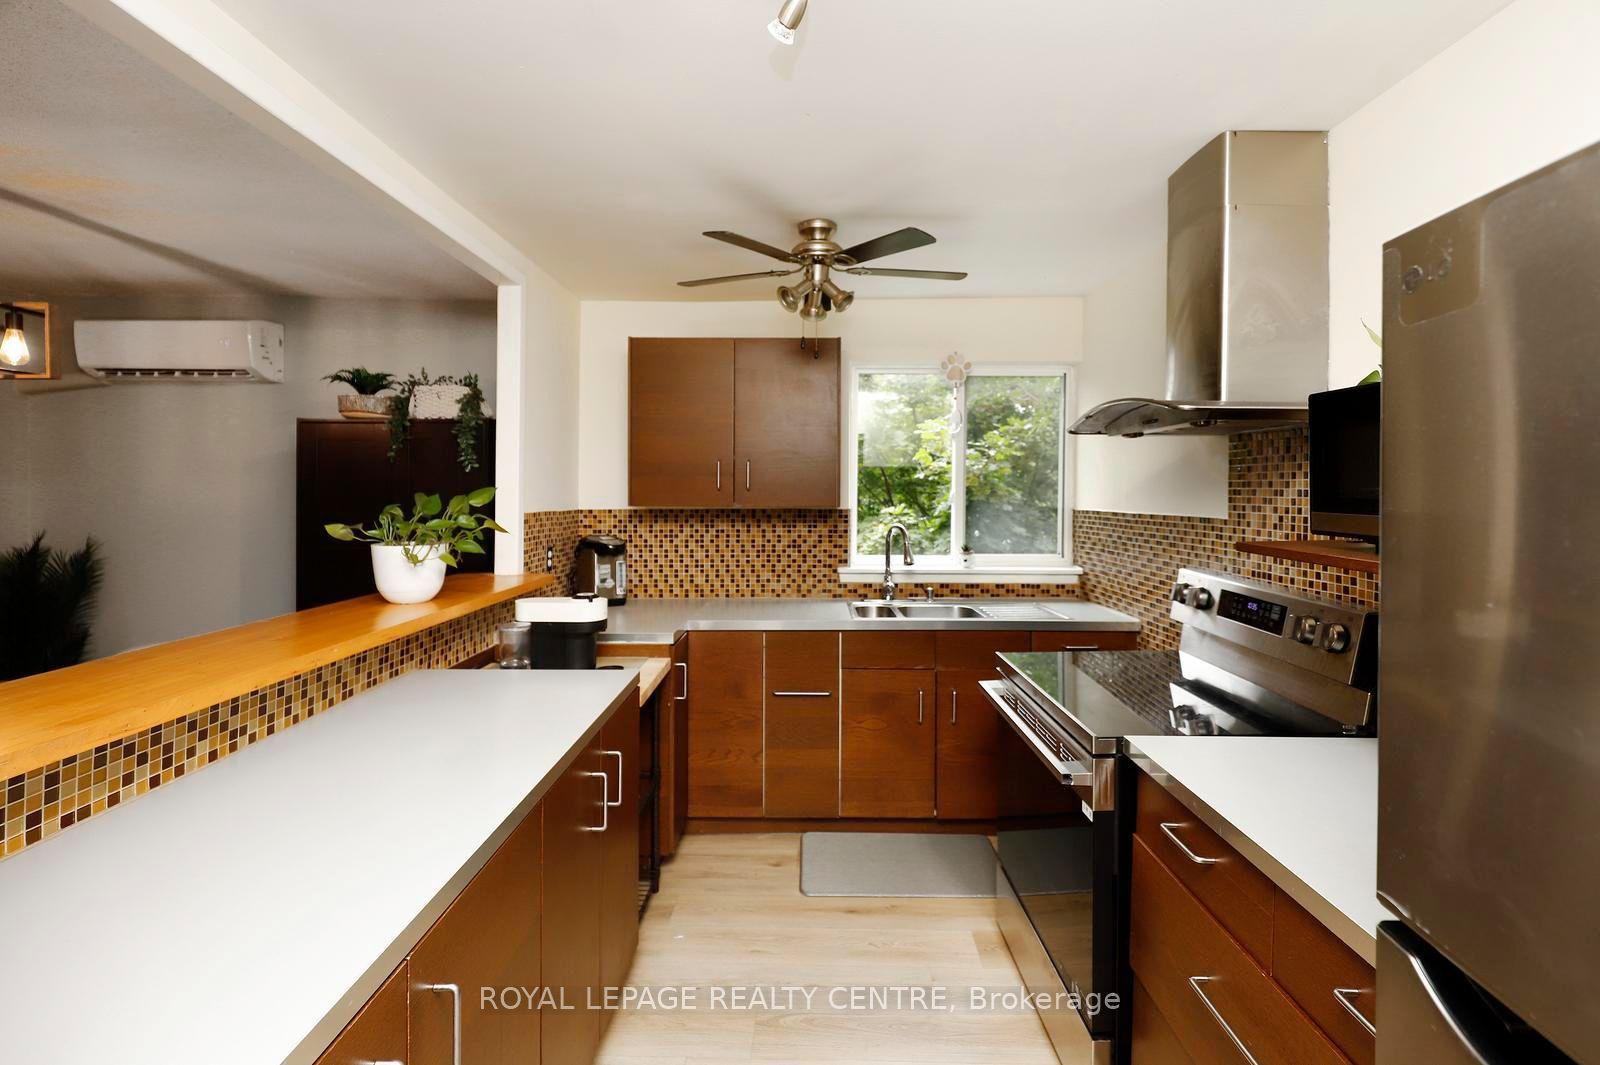
For Sale6 days ago
$439,900
Condo Town
est. $1,929/mo
3060 Constitution Boulevard 269 #269, Applewood
Mississauga, ON
3 bd
1 ba
1,100
1
MLS# W13715864Royal Lepage Realty Centre
WhatsApp Aman