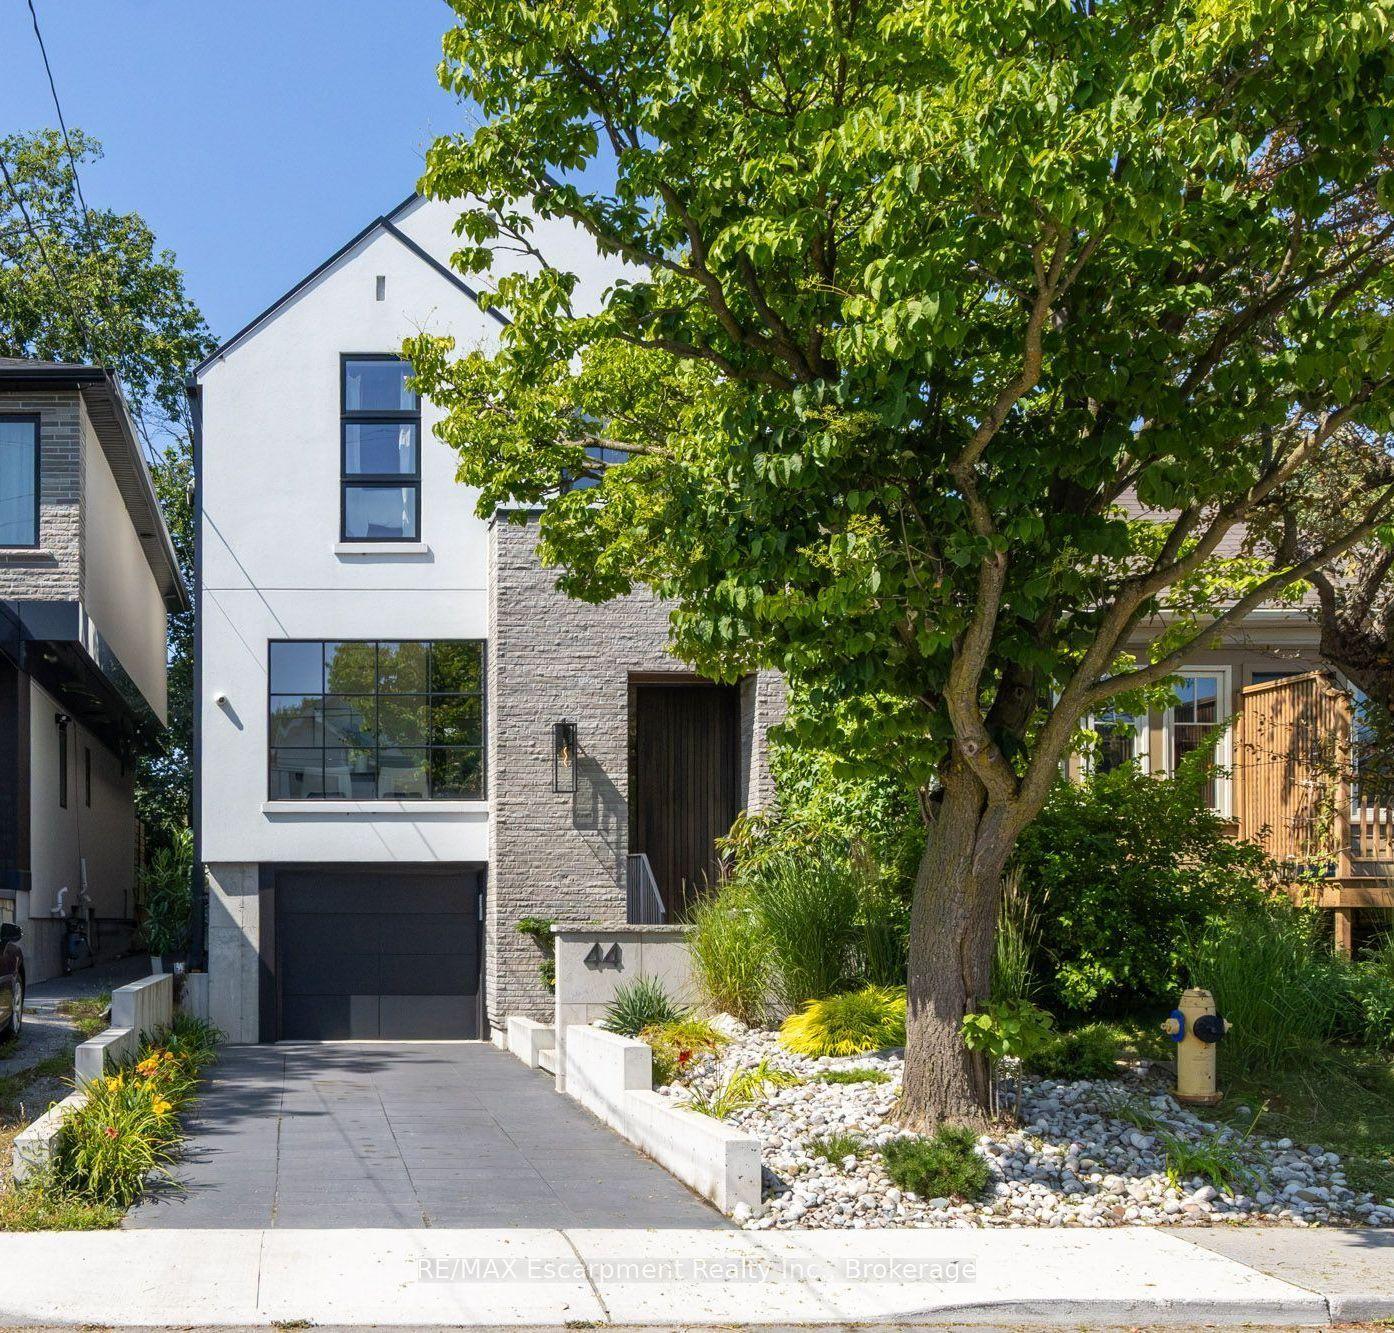
For Sale
Just Listed
28 Beaucourt Road
Stonegate-Queensway, Toronto, ON
$2,499,900
3Bd
3Ba
1,750+sqft
3Parking
43.31 x 143.55 ftlot
$1429/sqft
DetachedMLS# W13708370Listed 2026-08-241 DOM
Cooling
Central Air
Basement
Finished
Just listed! New listings in Toronto often receive offers within the first week.
About this home
Architect-designed ravine retreat on a quiet Stonegate cul-de-sac, backing directly onto Mimico Creek. Custom-built by architect Guido Costantino (of Buca fame), this glass-and-steel home, with over 2660 square feet of living space, was designed to maximize natural light and frame the ravine views. A dramatic 22-ft wall of glass anchors the open-concept main level, where stone tile flooring runs throughout the living, dining, and kitchen areas. Direct access to your private backyard oasis offers a seamless connection between indoor and outdoor living. Up the maple floating staircase, you'll find 3 bedrooms. Including a serene primary retreat with its own floor-to-ceiling glass, warm cedar ceiling detailing, and an open-concept ensuite where a freestanding tub sits at the foot of the bed. The finished basement adds extra living space, and storage. Beyond its striking design, the home is as efficient as it is beautiful, with a geothermal heating and cooling system delivering energy-conscious comfort year-round. Plus, there is enough private driveway and garage space for up to 3 cars. Previously featured in Toronto Life as a standout design showcase, this property is truly one-of-a-kind. In Stonegate-Queensway, you'll be tucked into a peaceful, nature-filled pocket of Etobicoke, yet exceptionally connected to the rest of the city. A rare architectural statement home in one of Etobicoke's most sought-after ravine settings.
GarageRavineCul-de-sac
Rooms
Main Floor
| Foyer | — | Stone Floor Double Closet 2 Pc Bath |
| Living Room | 6.34 × 4.13 m | Open Concept Gas Fireplace Overlooks Ravine |
| Kitchen | 6.34 × 2.73 m | Quartz Counter Centre Island Stainless Steel Appl |
| Dining Room | 3.66 × 3.30 m | Stone Floor Open Concept Picture Window |
Second Floor
| Primary Bedroom | 4.06 × 4.20 m | Open Concept Vaulted Ceiling(s) Overlooks Ravine |
| Bathroom | 2.94 × 4.18 m | 5 Pc Ensuite Combined w/Primary Soaking Tub |
| Bedroom 2 | 4.24 × 3.53 m | Wood Double Closet Closet Organizers |
| Bedroom 3 | 3.53 × 3.57 m | Wood Closet Organizers |
Basement
| Sitting | 5.74 × 3.40 m | Concrete Floor Closet |
| Recreation | 5.74 × 3.85 m | Concrete Floor Laundry Sink |
| Utility Room | 7.86 × 2.70 m |
Features
- Other
- Finished
- Full
- Central Air
- 2-Storey
Financials
Annual Taxes
$9,087
Estimated Rental Income
Entire property$3,200 – $4,800/mo
Basement apartment$1,800 – $2,500/mo
Rental yield1.5% – 2.3%
*Estimates based on comparable rentals in the area. Actual income may vary.
Market Data — Toronto
Days on market1 days
Buyer's MarketSeller's Market
Based on active listings in Toronto. Data updates daily.
Demographics — Toronto
Population
2,794,356
Avg Household Income
$102,000
Age Distribution
0-19
19%
20-34
24%
35-49
21%
50-64
19%
65+
17%
Ownership53% own · 47% rent
EnglishMandarinCantoneseTagalogTamil
Getting around
How walkable, bikeable, and transit-friendly this neighbourhood is.
71
/ 100
Walk Score
Very Walkable
59
/ 100
Transit Score
Good Transit
59
/ 100
Bike Score
Bikeable
Scores are estimates based on neighbourhood data and are for informational purposes only.
MLS® data courtesy of the Toronto Regional Real Estate Board (TRREB).
The information provided herein must only be used by consumers that have a bona fide interest in the purchase, sale, or lease of real estate and may not be used for any commercial purpose or any other purpose. Listing information is deemed reliable but is not guaranteed accurate by the Toronto Regional Real Estate Board, the listing brokerage, or this website. The trademarks REALTOR®, REALTORS® and the REALTOR® logo are controlled by The Canadian Real Estate Association (CREA) and identify real estate professionals who are members of CREA. MLS®, Multiple Listing Service®, and the associated logos are owned by CREA. Not intended to solicit properties currently listed for sale or buyers under contract.
You may also like
More homes in Toronto
Hand-picked listings with a similar price range and style.
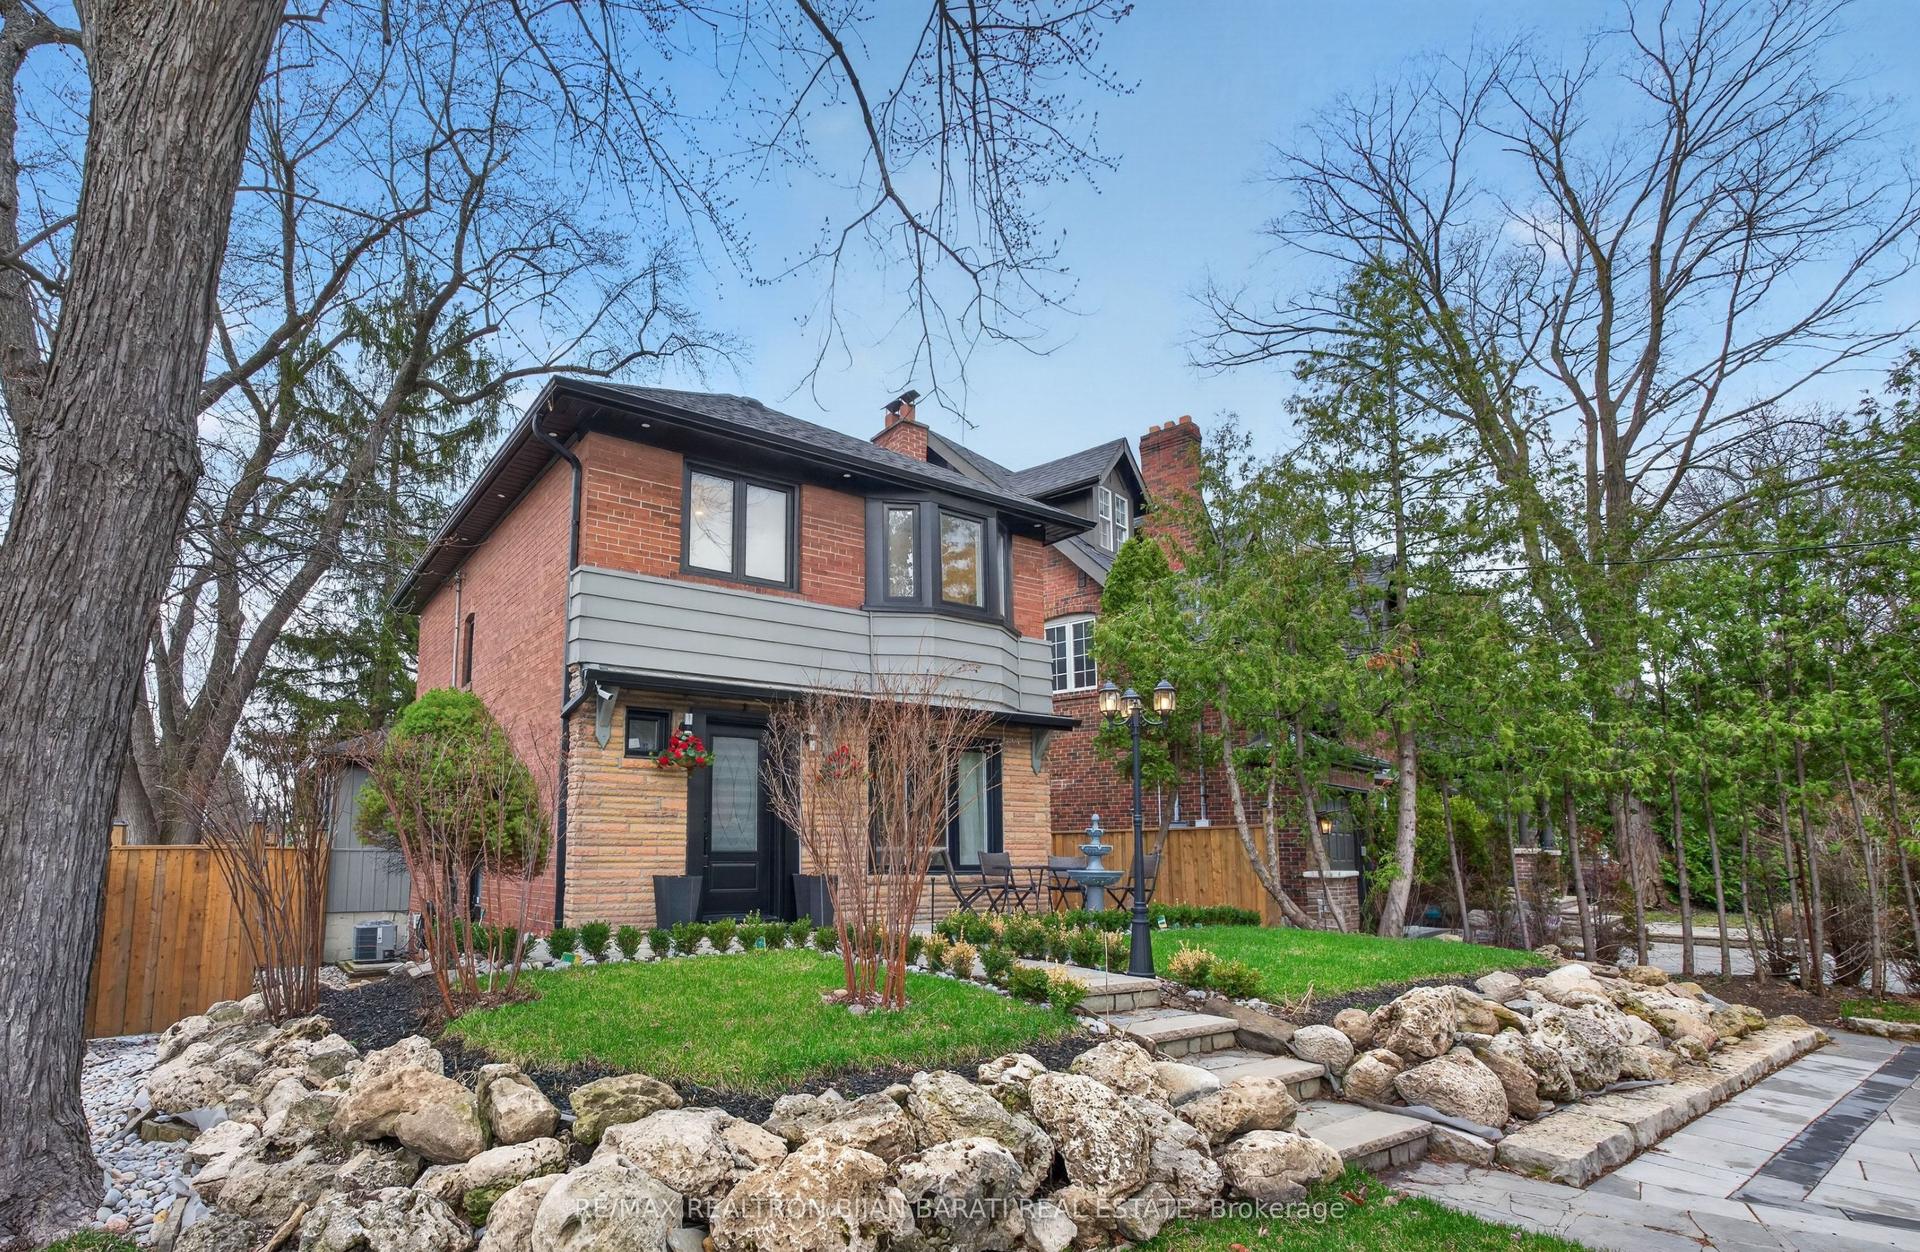
For Sale3 months ago
$2,888,800
Detached
est. $12,665/mo
1 Wanless Crescent, Lawrence Park South
Toronto, ON
3+1 bd
3 ba
1,300
4
MLS# C13121572Re/Max Realtron Bijan Barati Real…
WhatsApp Aman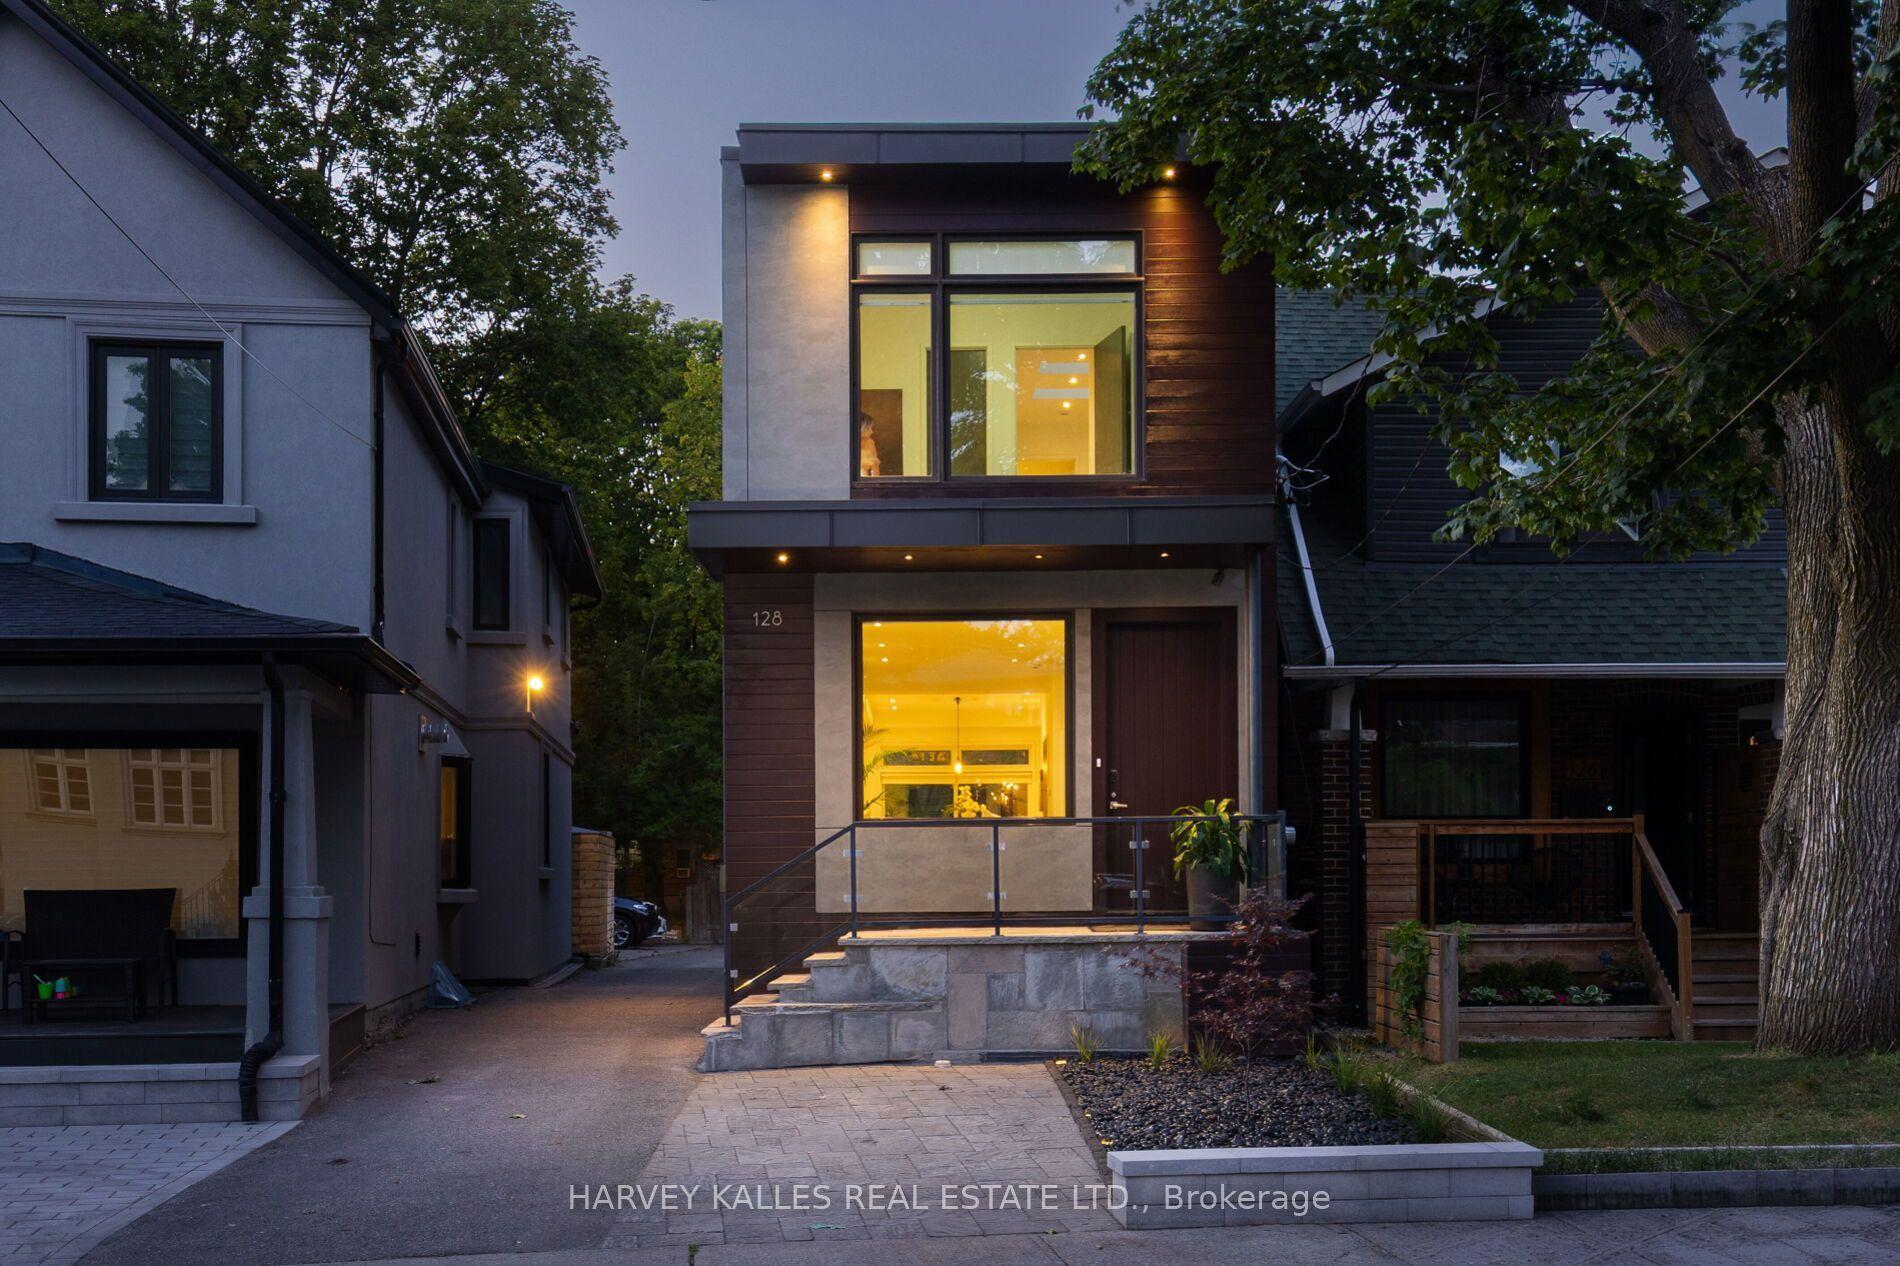
For Sale21 days ago
$2,350,000
Detached
est. $10,302/mo
128 Montgomery Avenue, Yonge-Eglinton
Toronto, ON
3+1 bd
4 ba
1,750
2
MLS# C13633628Harvey Kalles Real Estate Ltd.
WhatsApp Aman