For Lease
Just Listed
60 Heintzman Street 1319 #1319
Junction Area, Toronto, ON
$3,150
2+1Bd
2Ba
950+sqft
1Parking
$3/sqft
CondoMLS# W13708666Listed 2026-08-241 DOM
Cooling
Central Air
Just listed! New listings in Toronto often receive offers within the first week.
About this home
Bright and beautifully laid out 2+1 bed, 2-bath corner suite at Heintzman Place in the heart of the Junction! Offering exceptional flexibility, this spacious floor plan can function seamlessly as a true 3-bedroom or as a generous 2 bed + den. Soaring 9-ft ceilings, commercial-grade laminate flooring and windows in the living room, both bedrooms and den fill the suite with natural light, creating a bright and airy atmosphere throughout. The generously sized galley kitchen is designed for everyday cooking and entertaining, featuring upgraded full-size stainless steel appliances, a double stainless steel sink, an extended subway tile backsplash, abundant cabinetry, ample drawer storage and plenty of counter space for meal prep and cooking. A formal foyer and defined hallway create a welcoming sense of separation and make the suite feel more like a home. The hallway opens into the expansive open-concept living and dining area, framed by a large window showcasing unobstructed north-facing city views. With plenty of room for a full dining set and a substantial living and entertainment configuration, this is a space designed to accommodate real life. Retreat to the oversized primary bedroom, where a large east-facing window welcomes beautiful morning, all-day light and sunrise views. A double-door closet provides generous storage, while the private 4-piece ensuite bath offers a relaxing 2-in-1 soaker tub and shower plus additional storage space. The serene second bedroom features a large window with peaceful, unobstructed city views and its own double-door closet. The versatile den offers the functionality of a third bedroom, complete with a French door, north-facing window and ample space. Use it as a guest room, home office, gym, yoga studio - or a combination tailored to your lifestyle. Enjoy a 2nd spacious 4-piece bath with the luxury of a 2nd shower/bathtub. The upgraded family-size ensuite stacked washer and dryer add everyday convenience. Parking included!
Rooms
Main Floor
| Living Room | 5.33 × 3.15 m | Large Window Laminate |
| Dining Room | 5.33 × 3.15 m | Large Window Open Concept Laminate |
| Kitchen | 2.92 × 2.46 m | Galley Kitchen Backsplash Tile Floor |
| Primary Bedroom | 3.35 × 3.33 m | Large Window Double Closet 4 Pc Ensuite |
| Bedroom 2 | 3.51 × 2.54 m | Window Double Closet 4 Pc Bath |
| Den | 2.92 × 2.31 m | Separate Room Window French Doors |
Features
- Primary Bedroom - Main Floor
- None
- Central Air
- Apartment
Financials
Estimated Rental Income
Entire property$2,600 – $3,500/mo
Rental yield990.5% – 1333.3%
*Estimates based on comparable rentals in the area. Actual income may vary.
Market Data — Toronto
Days on market1 days
Buyer's MarketSeller's Market
Based on active listings in Toronto. Data updates daily.
Demographics — Toronto
Population
2,794,356
Avg Household Income
$102,000
Age Distribution
0-19
19%
20-34
24%
35-49
21%
50-64
19%
65+
17%
Ownership53% own · 47% rent
EnglishMandarinCantoneseTagalogTamil
Other rentals like this
Similar rentals in Toronto
Same property type, similar price, similar size — currently for rent.
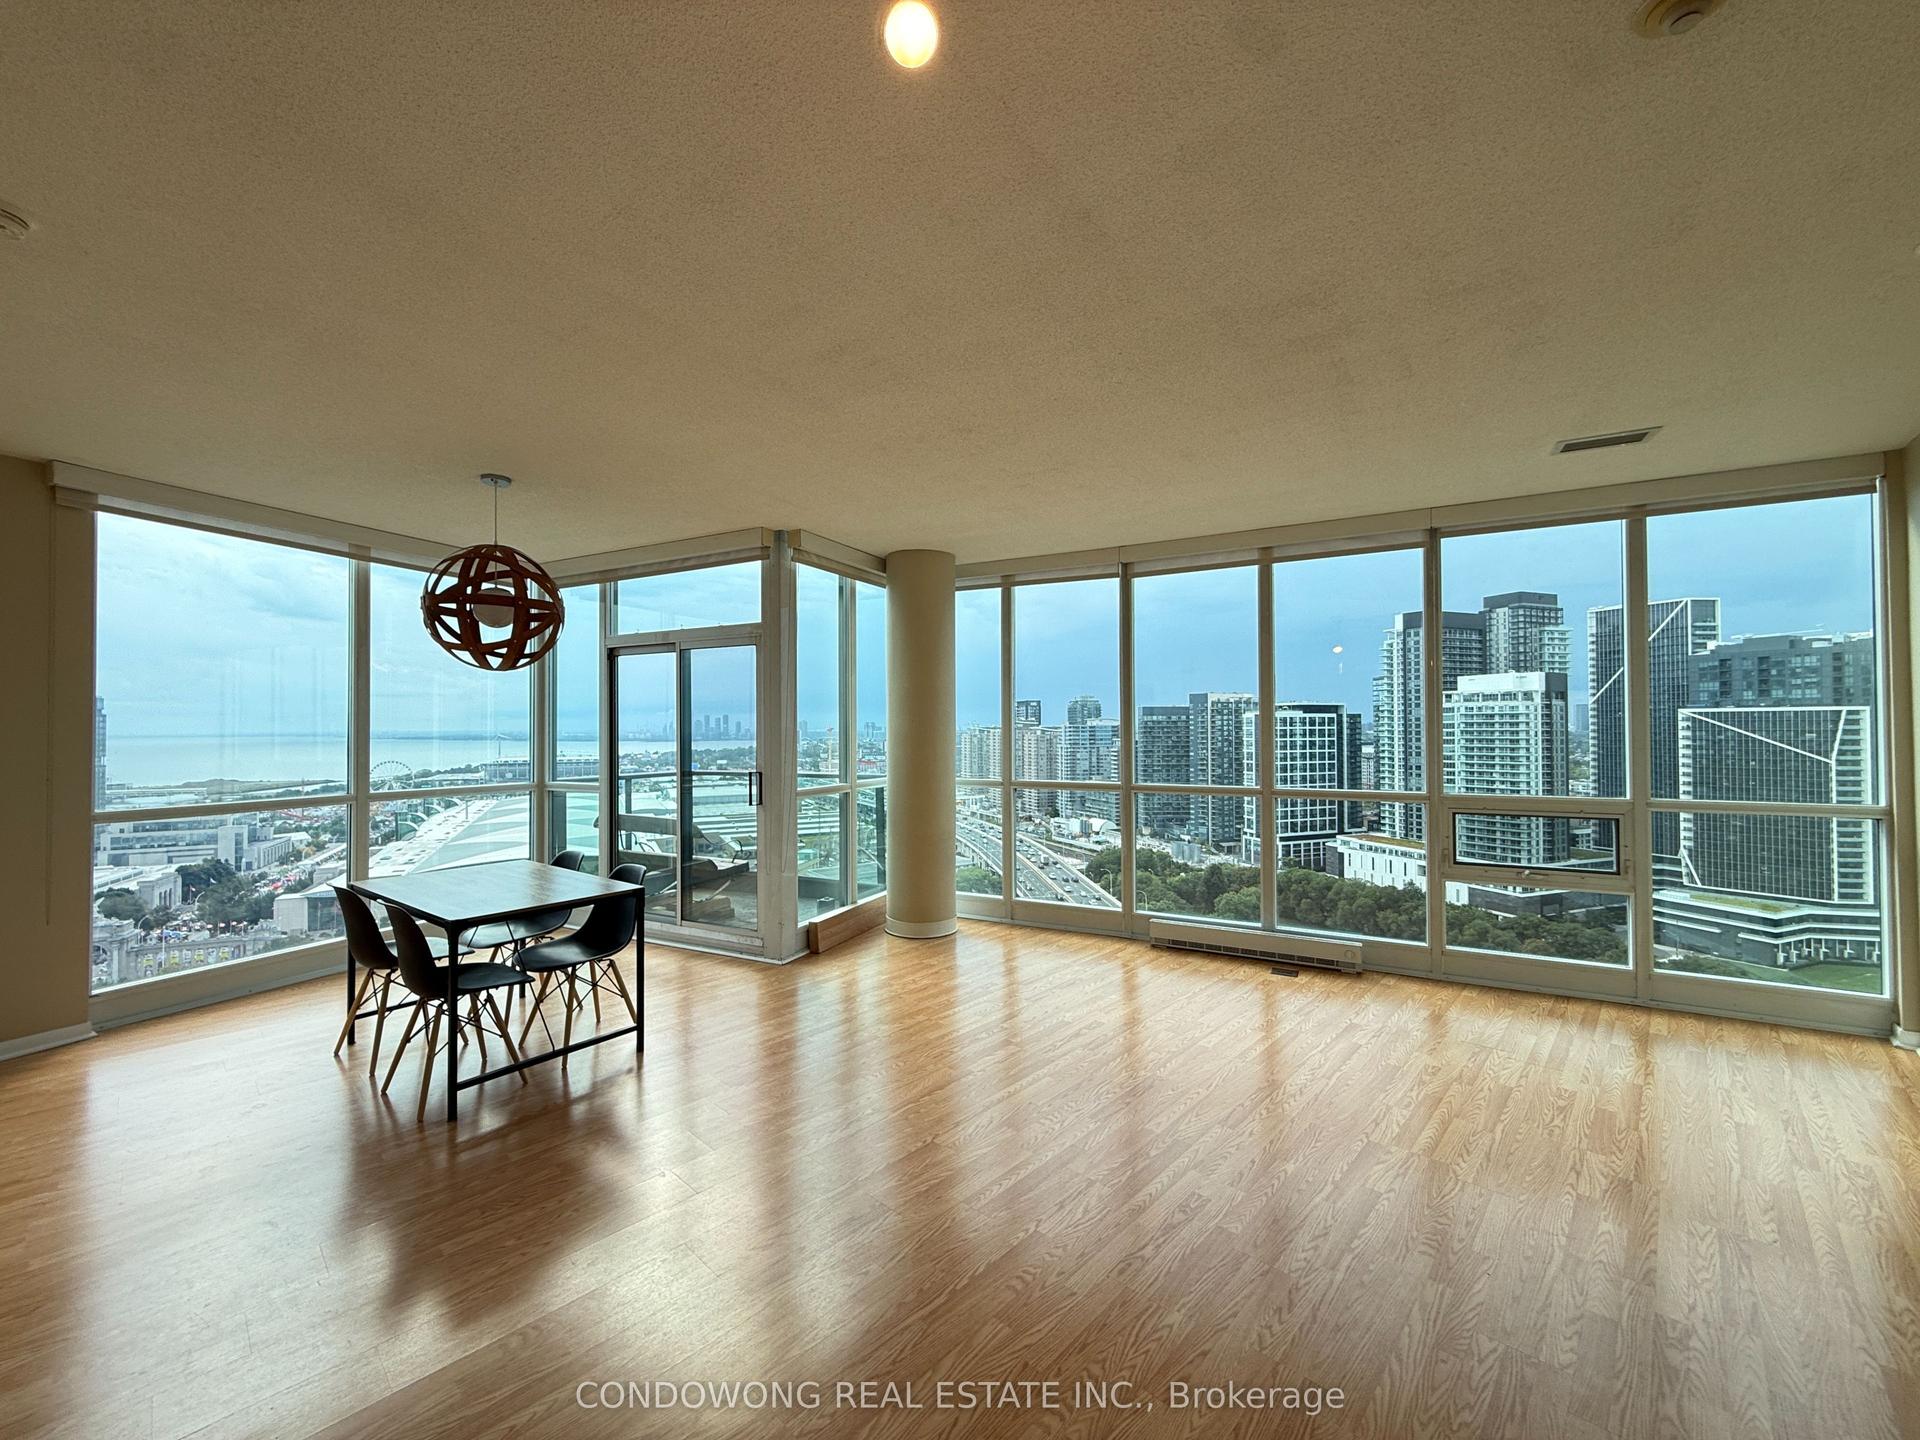
For Lease9 h ago
$3,500
Condo
231 Fort York Boulevard 2804 #2804, Niagara
Toronto, ON
2 bd
2 ba
850
1
MLS# C13710656Condowong Real Estate Inc.
WhatsApp Aman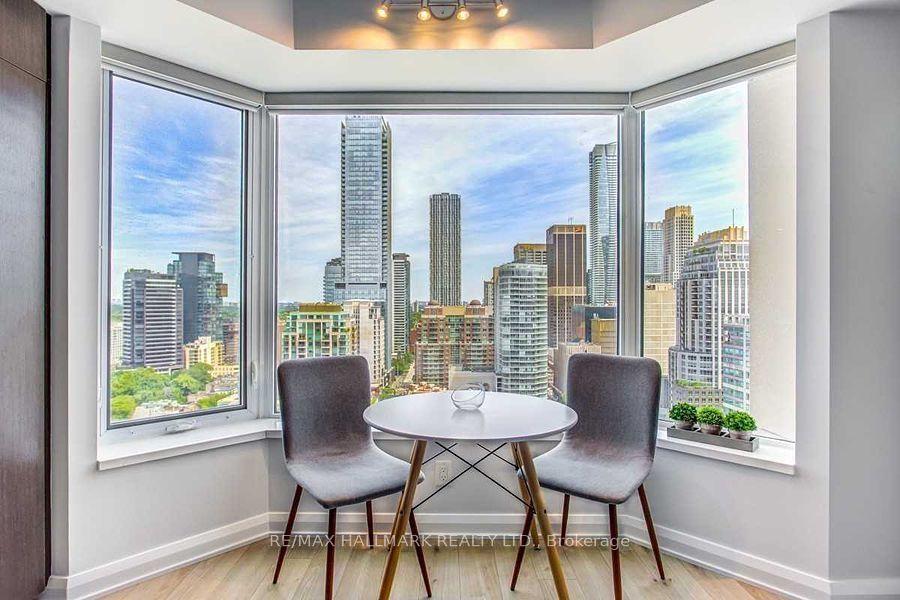
For Lease9 h ago
$3,400
Condo
155 Yorkville Avenue 2307 #2307, Annex
Toronto, ON
1+1 bd
1 ba
650
0
MLS# C13710638Re/Max Hallmark Realty Ltd.
WhatsApp Aman

Getting around
How walkable, bikeable, and transit-friendly this neighbourhood is.
92
/ 100
Walk Score
Walker's Paradise
80
/ 100
Transit Score
Excellent Transit
75
/ 100
Bike Score
Very Bikeable
Scores are estimates based on neighbourhood data and are for informational purposes only.
MLS® data courtesy of the Toronto Regional Real Estate Board (TRREB).
The information provided herein must only be used by consumers that have a bona fide interest in the purchase, sale, or lease of real estate and may not be used for any commercial purpose or any other purpose. Listing information is deemed reliable but is not guaranteed accurate by the Toronto Regional Real Estate Board, the listing brokerage, or this website. The trademarks REALTOR®, REALTORS® and the REALTOR® logo are controlled by The Canadian Real Estate Association (CREA) and identify real estate professionals who are members of CREA. MLS®, Multiple Listing Service®, and the associated logos are owned by CREA. Not intended to solicit properties currently listed for sale or buyers under contract.