For Sale
Just Listed
45 Bristol Road E 68 #68
Hurontario, Mississauga, ON
$598,850
3Bd
2Ba
1,300+sqft
2Parking
$461/sqft
Condo TownMLS# W13709578Listed 2026-08-250 DOM
Heating
Water Heater
Cooling
Central Air
Basement
Finished
Just listed! New listings in Mississauga often receive offers within the first week.
About this home
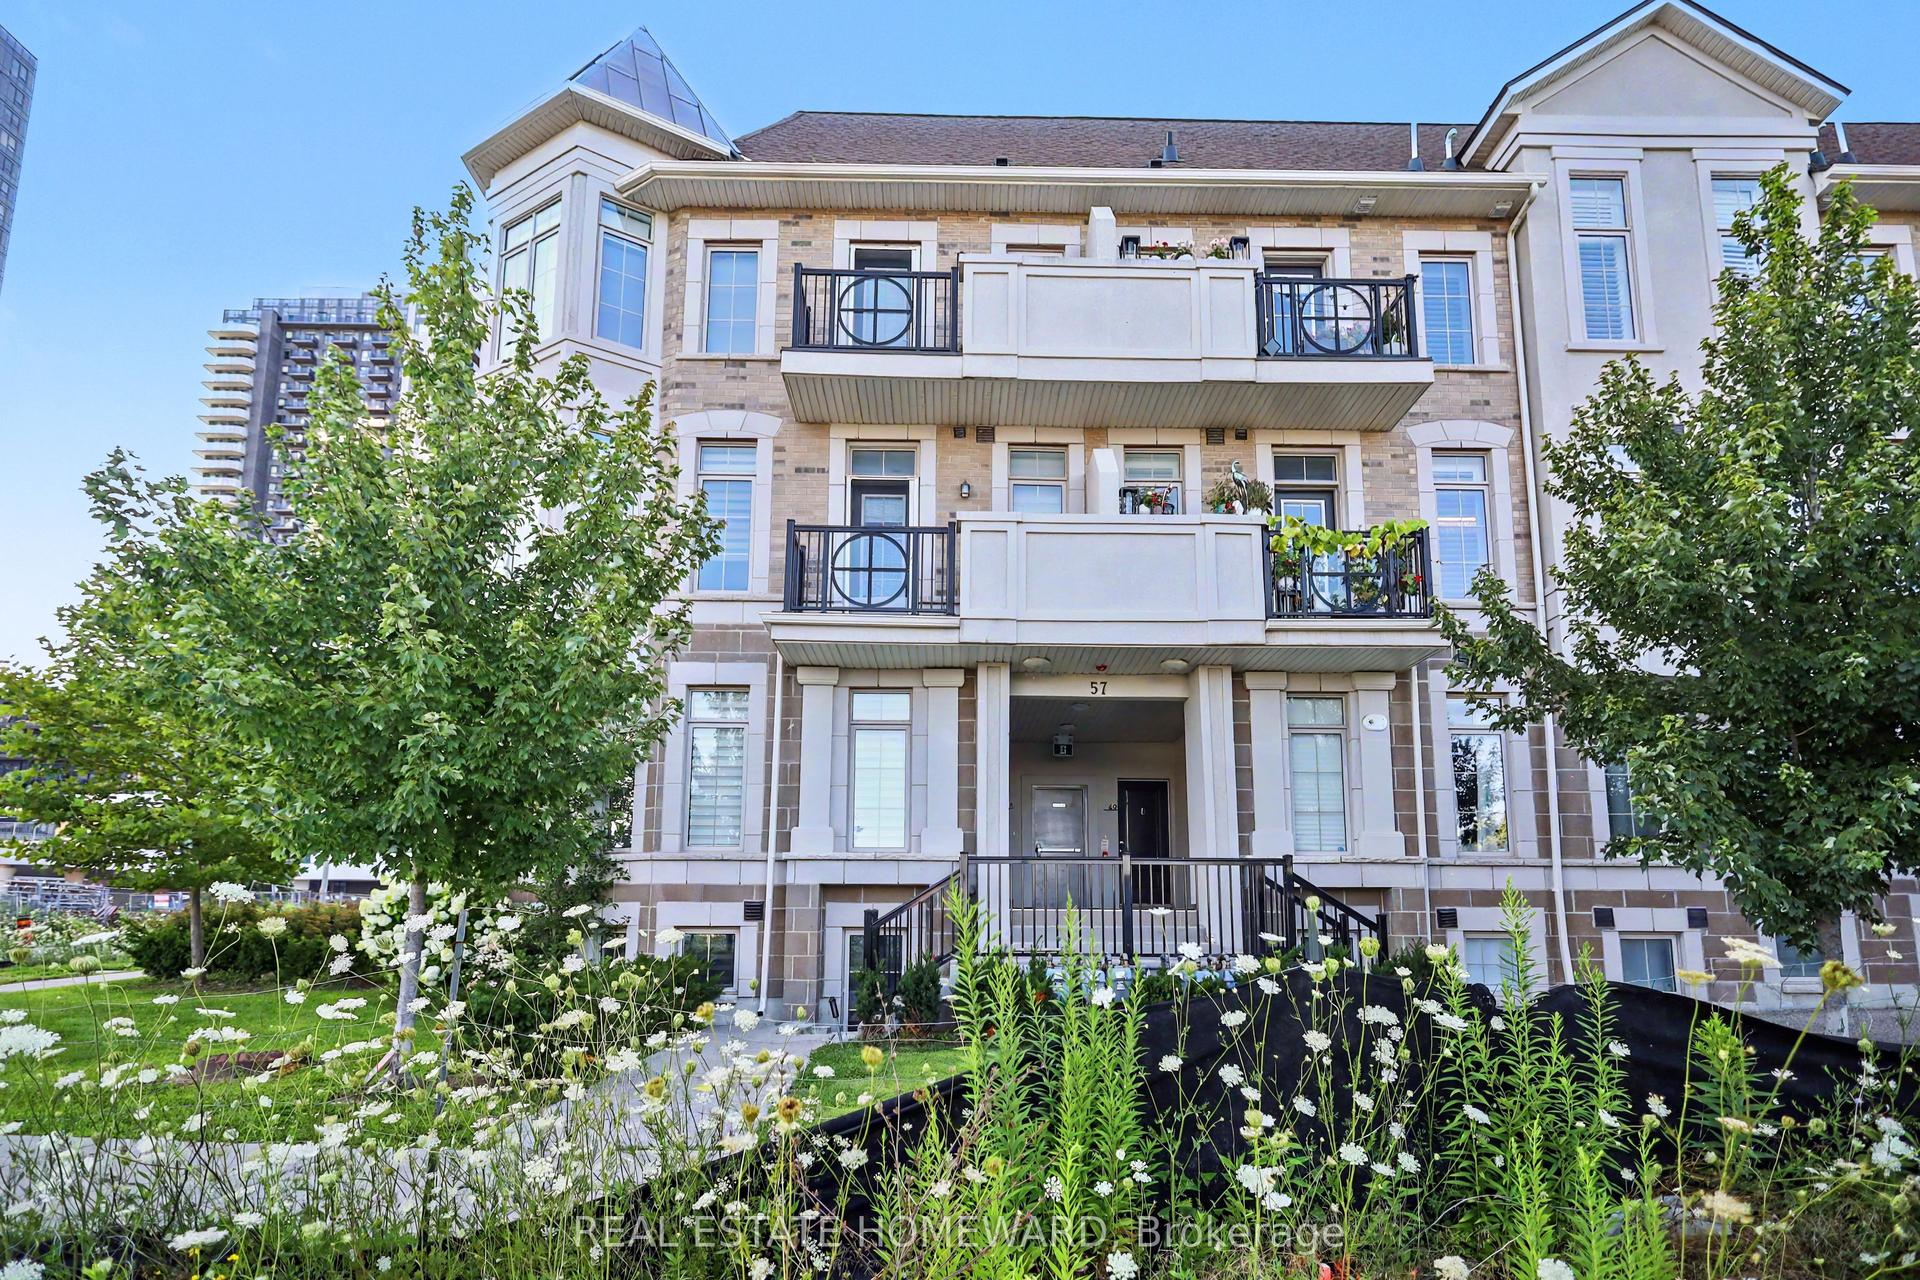
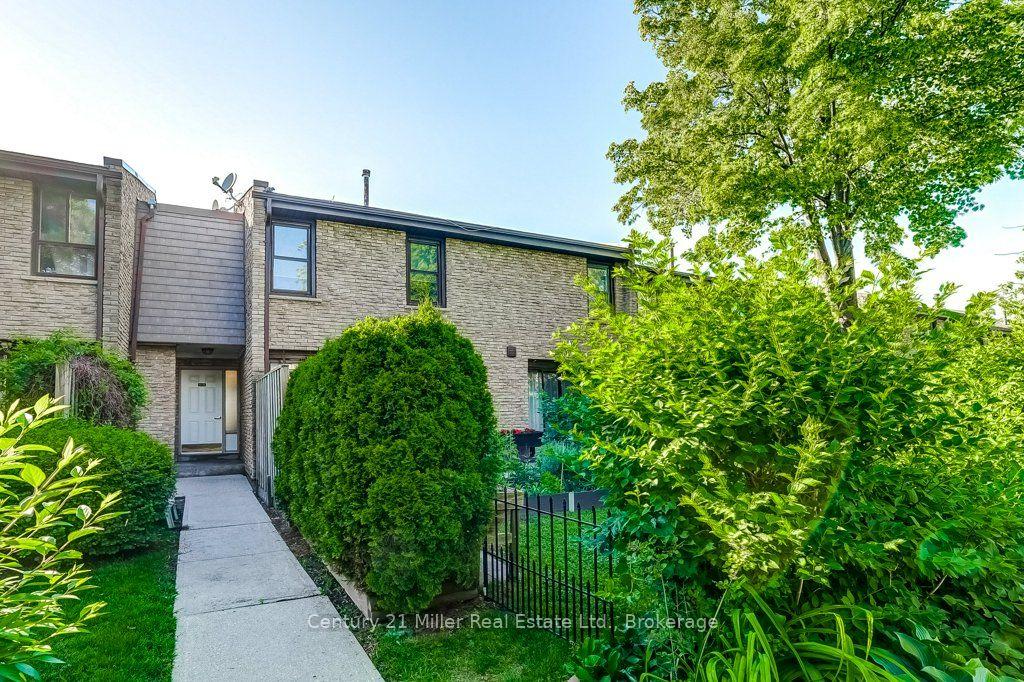
PRICED TO SELL - HOUSE-SIZE LIVING AT A CONDO PRICE! Just Reduced - This Won't Last! Welcome to one of the largest 3-bedroom townhomes in this sought-after, unbeatably located complex right on Hurontario St & Bristol Rd - steps from St. Francis Xavier High/Middle School. At 1,295 sq. ft., this professionally painted, move-in-ready townhouse delivers the space of a detached home for a fraction of the price - a rare find in today's market. Main Level: An open-concept kitchen with stainless steel appliances and generous counter space flows into the dining and family room - built for everyday living and effortless entertaining. Walk out to your own private terrace, perfect for warm-weather relaxing. A flexible main-floor bedroom doubles as a home office or third bedroom. Upper Level: A sun-filled primary bedroom, a spacious second bedroom, and a 4-piece bathroom offer comfort for the whole family. The Bonus: A finished basement with a separate entrance - with potential for a 3-piece bathroom and kitchenette - is a huge value-add for extended family, in-law, or nanny living. This is the kind of upgrade potential that adds real equity. Parking: 1-car garage plus driveway. Unmatched Location: Steps to top-rated schools, LRT and transit at your doorstep, shopping and groceries just outside your door, and minutes to Square One. Everything at Bristol & Hurontario - shopping, dining, amenities - is within walking distance. Enjoy building perks including an outdoor pool and ample visitor parking. Bottom line: This is house-sized value at a condo price point, freshly reduced and ready for a quick close. Whether you're a first-time buyer, growing family, or investor - opportunities like this don't sit long. Don't wait - book you're showing today.
PoolGarage
Rooms
Second Floor
| Kitchen | 3.35 × 2.33 m | Ceramic Floor B/I Dishwasher Stainless Steel Appl |
| Living Room | 5.30 × 3.12 m | Hardwood Floor Combined w/Dining W/O To Balcony |
| Dining Room | 5.30 × 3.12 m | Hardwood Floor Combined w/Living Balcony |
| Bedroom 3 | 3.30 × 2.75 m | Hardwood Floor Double Closet Large Window |
Third Floor
| Primary Bedroom | 4.12 × 3.10 m | Hardwood Floor Large Closet Large Window |
| Bedroom 2 | 3.30 × 3.24 m | Hardwood Floor Closet Large Window |
Features
- Water Heater
- Separate Hydro Meter
- Separate Heating Controls
- Finished
- Separate Entrance
- Central Air
- 3-Storey
Financials
Annual Taxes
$3,426.88
Estimated Rental Income
Entire property$3,200 – $4,200/mo
Rental yield6.4% – 8.4%
*Estimates based on comparable rentals in the area. Actual income may vary.
Market Data — Mississauga
Days on market0 days
Buyer's MarketSeller's Market
Based on active listings in Mississauga. Data updates daily.
Demographics — Mississauga
Population
717,961
Avg Household Income
$105,000
Age Distribution
0-19
21%
20-34
20%
35-49
21%
50-64
20%
65+
18%
Ownership71% own · 29% rent
EnglishUrduArabicPunjabiPolish
Getting around
How walkable, bikeable, and transit-friendly this neighbourhood is.
81
/ 100
Walk Score
Very Walkable
79
/ 100
Transit Score
Excellent Transit
74
/ 100
Bike Score
Very Bikeable
Scores are estimates based on neighbourhood data and are for informational purposes only.
MLS® data courtesy of the Toronto Regional Real Estate Board (TRREB).
The information provided herein must only be used by consumers that have a bona fide interest in the purchase, sale, or lease of real estate and may not be used for any commercial purpose or any other purpose. Listing information is deemed reliable but is not guaranteed accurate by the Toronto Regional Real Estate Board, the listing brokerage, or this website. The trademarks REALTOR®, REALTORS® and the REALTOR® logo are controlled by The Canadian Real Estate Association (CREA) and identify real estate professionals who are members of CREA. MLS®, Multiple Listing Service®, and the associated logos are owned by CREA. Not intended to solicit properties currently listed for sale or buyers under contract.
You may also like
More homes in Mississauga
Hand-picked listings with a similar price range and style.
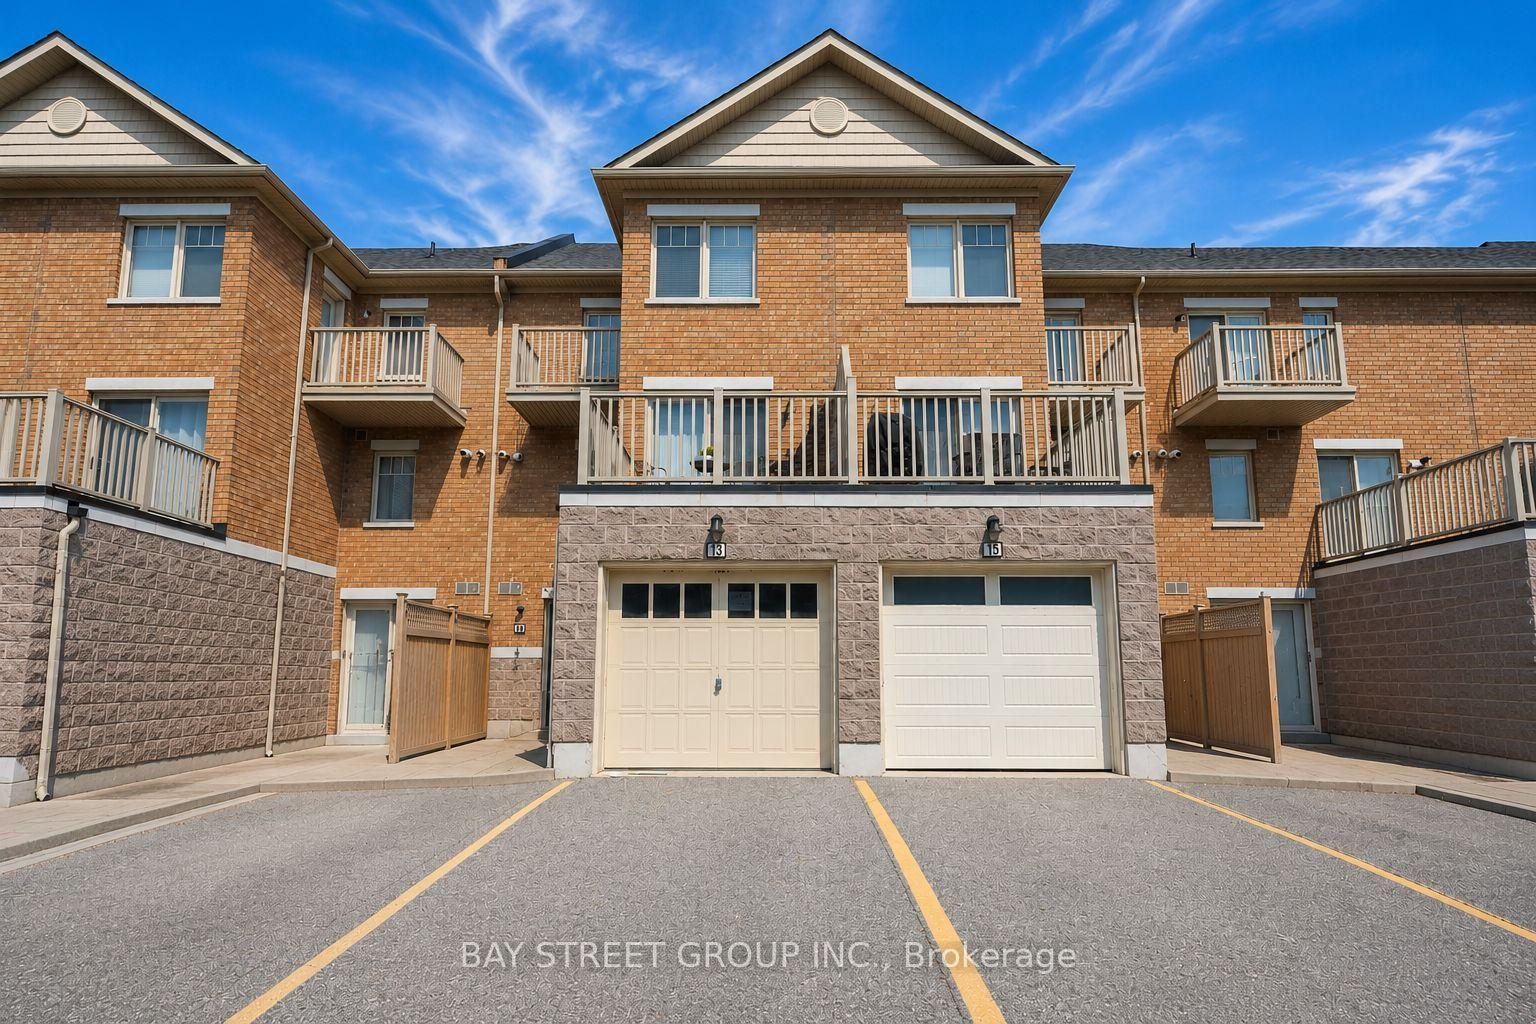
For Sale12 h ago
$679,000
Condo Town
est. $2,977/mo
3975 Eglinton Avenue W 13 #13, Churchill Meadows
Mississauga, ON
3+1 bd
3 ba
1,700
2
MLS# W13711844Bay Street Group Inc.
WhatsApp Aman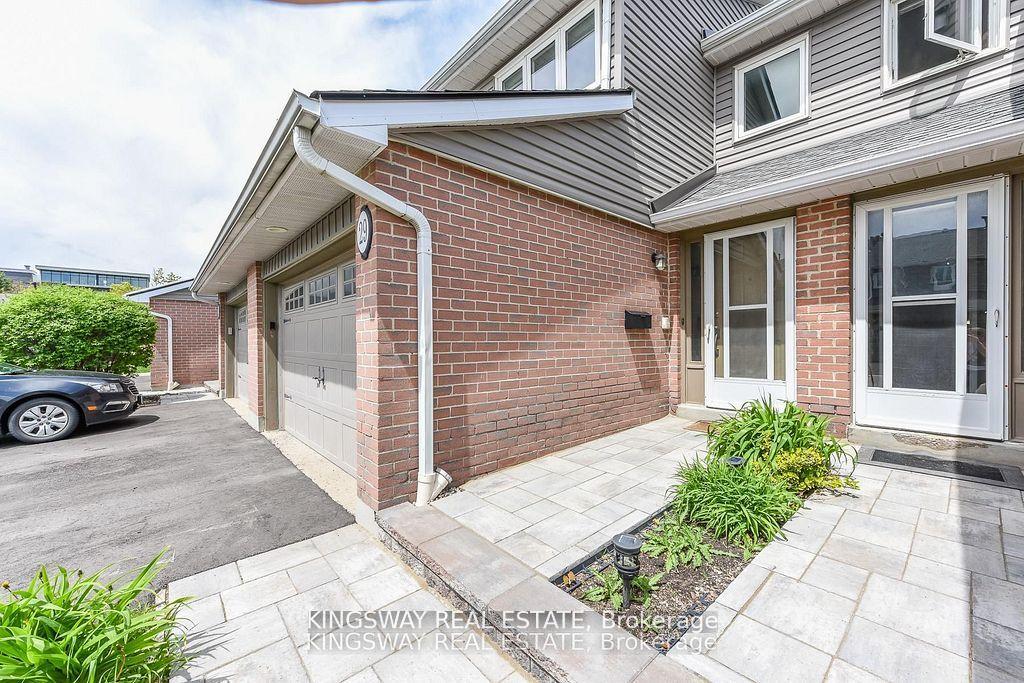
For Sale12 h ago
$619,900
Condo Town
est. $2,718/mo
3125 E FIFTH Line W 29 #29, Erin Mills
Mississauga, ON
2+1 bd
4 ba
1,100
2
MLS# W13711590Kingsway Real Estate
WhatsApp Aman