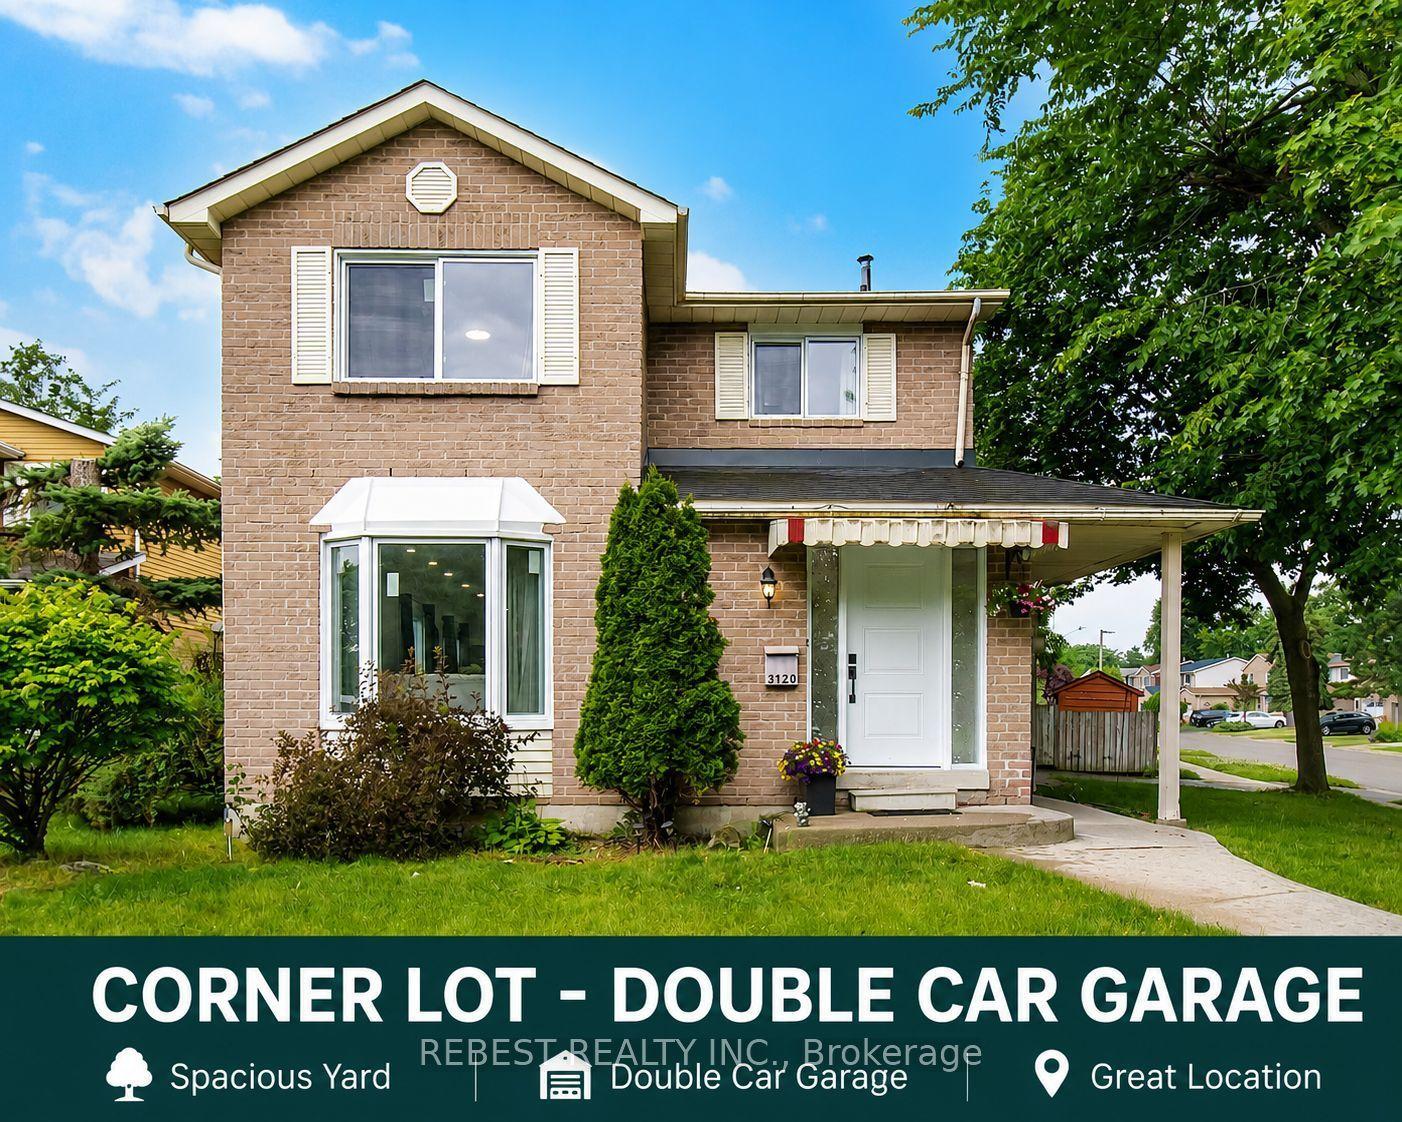
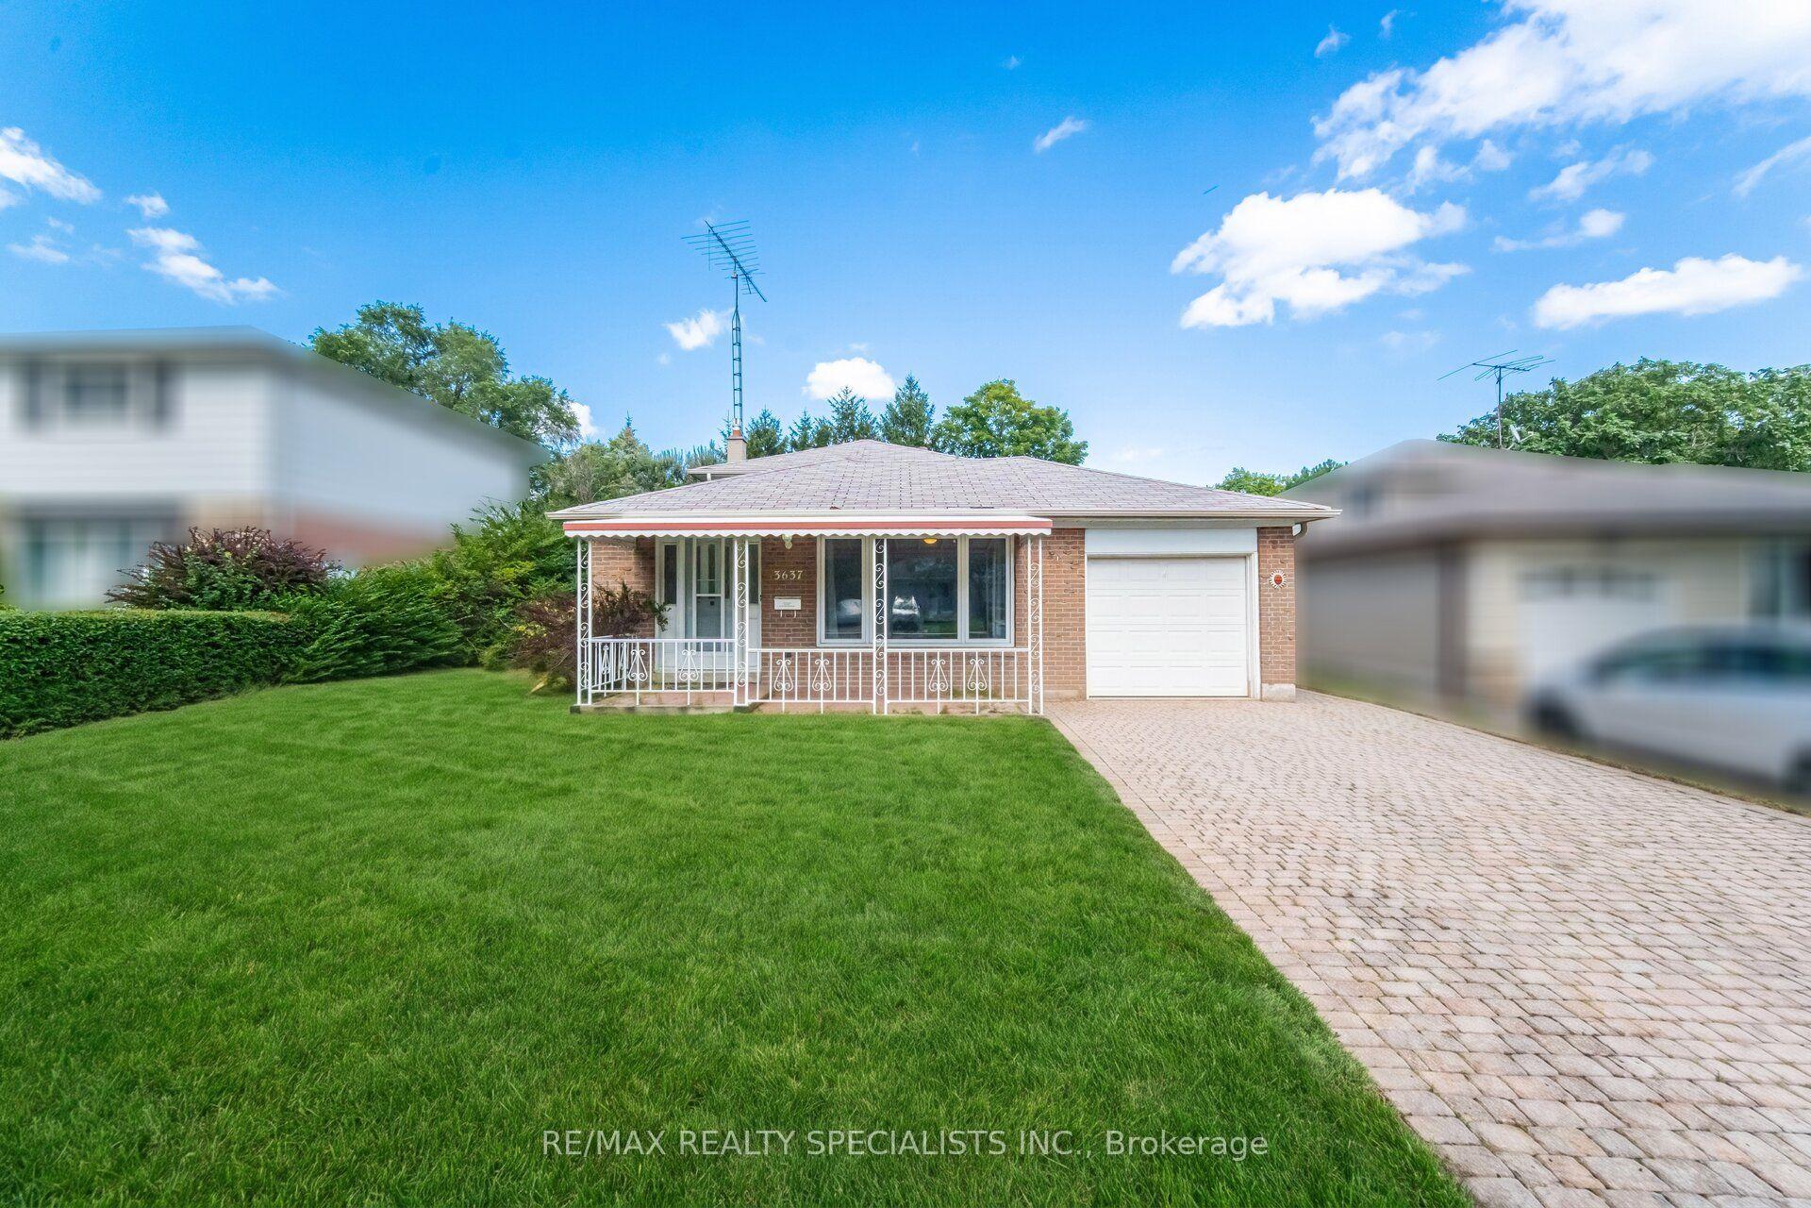
For Sale
Just Listed
7404 Davemark Court
Meadowvale, Mississauga, ON
$924,900
3Bd
3Ba
1,300+sqft
6Parking
48.23 x 104.63 ftlot
$711/sqft
DetachedMLS# W13710076Listed 2026-08-250 DOM
Cooling
Central Air
Basement
Unfinished
Just listed! New listings in Mississauga often receive offers within the first week.
About this home
Welcome to 7404 Davemark Court, where timeless curb appeal meets comfortable family living in this inviting two-storey red brick home. Featuring beautifully mature landscaping, this home creates a warm and welcoming presence in a well-established and desirable neighbourhood. Tucked within a welcoming alcove, the covered front entry, surrounded by lush greenery and perennial gardens, creates a charming and peaceful setting to enjoy your morning coffee. Inviting front foyer generates a warm first impression and an easy transition to the main living space. Spacious open-concept living and dining area is complemented by hardwood flooring and generous windows that fill the space with light. The inviting living room overlooks the bright, modern kitchen with ample cabinetry and stainless-steel appliances. The adjacent dining area is complemented by large windows with plantation shutters. Architectural columns and open sightlines create a seamless flow throughout the main living space. The upper level offers three generously sized bedrooms, including a well-appointed primary suite complete with a private four-piece ensuite bath for added comfort and convenience. Generous unfinished basement offers endless possibilities for future development with plumbing rough-in ready for future finishing. Step into the rear yard and discover a private outdoor retreat, complete with a spacious wood deck and covered pergola - an ideal setting for outdoor dining, entertaining guests or simply relaxing in the comfort of your own backyard. Additional highlights include a double-car garage, parking for up to four vehicles and a convenient irrigation system servicing the front, side and rear yards. Ideally situated just minutes from Lisgar GO Station, parks, schools, public transit, major highways and a wide array of everyday amenities, this is a fantastic opportunity to call one of Meadowvale's most desirable neighbourhoods home!
GarageHardwood
Rooms
Main Floor
| Living Room | 3.67 × 2.71 m | Hardwood Floor Combined w/Dining Fireplace |
| Dining Room | 2.36 × 2.72 m | Hardwood Floor Window Overlooks Living |
| Kitchen | 3.02 × 3.02 m | Ceramic Floor Stainless Steel Appl Open Concept |
| Breakfast | 2.17 × 3.01 m | Ceramic Floor W/O To Deck |
Second Floor
| Primary Bedroom | 4.40 × 3.02 m | Hardwood Floor Window 4 Pc Ensuite |
| Bedroom 2 | 3.34 × 2.62 m | Hardwood Floor Closet Window |
| Bedroom 3 | 2.61 × 2.62 m | Hardwood Floor Closet Window |
Features
- Other
- Full
- Unfinished
- Central Air
- 2-Storey
Financials
Annual Taxes
$6,135.77
Estimated Rental Income
Entire property$3,200 – $4,800/mo
Rental yield4.2% – 6.2%
*Estimates based on comparable rentals in the area. Actual income may vary.
Market Data — Mississauga
Days on market0 days
Buyer's MarketSeller's Market
Based on active listings in Mississauga. Data updates daily.
Demographics — Mississauga
Population
717,961
Avg Household Income
$105,000
Age Distribution
0-19
21%
20-34
20%
35-49
21%
50-64
20%
65+
18%
Ownership71% own · 29% rent
EnglishUrduArabicPunjabiPolish
Getting around
How walkable, bikeable, and transit-friendly this neighbourhood is.
73
/ 100
Walk Score
Very Walkable
65
/ 100
Transit Score
Good Transit
63
/ 100
Bike Score
Bikeable
Scores are estimates based on neighbourhood data and are for informational purposes only.
MLS® data courtesy of the Toronto Regional Real Estate Board (TRREB).
The information provided herein must only be used by consumers that have a bona fide interest in the purchase, sale, or lease of real estate and may not be used for any commercial purpose or any other purpose. Listing information is deemed reliable but is not guaranteed accurate by the Toronto Regional Real Estate Board, the listing brokerage, or this website. The trademarks REALTOR®, REALTORS® and the REALTOR® logo are controlled by The Canadian Real Estate Association (CREA) and identify real estate professionals who are members of CREA. MLS®, Multiple Listing Service®, and the associated logos are owned by CREA. Not intended to solicit properties currently listed for sale or buyers under contract.
You may also like
More homes in Mississauga
Hand-picked listings with a similar price range and style.
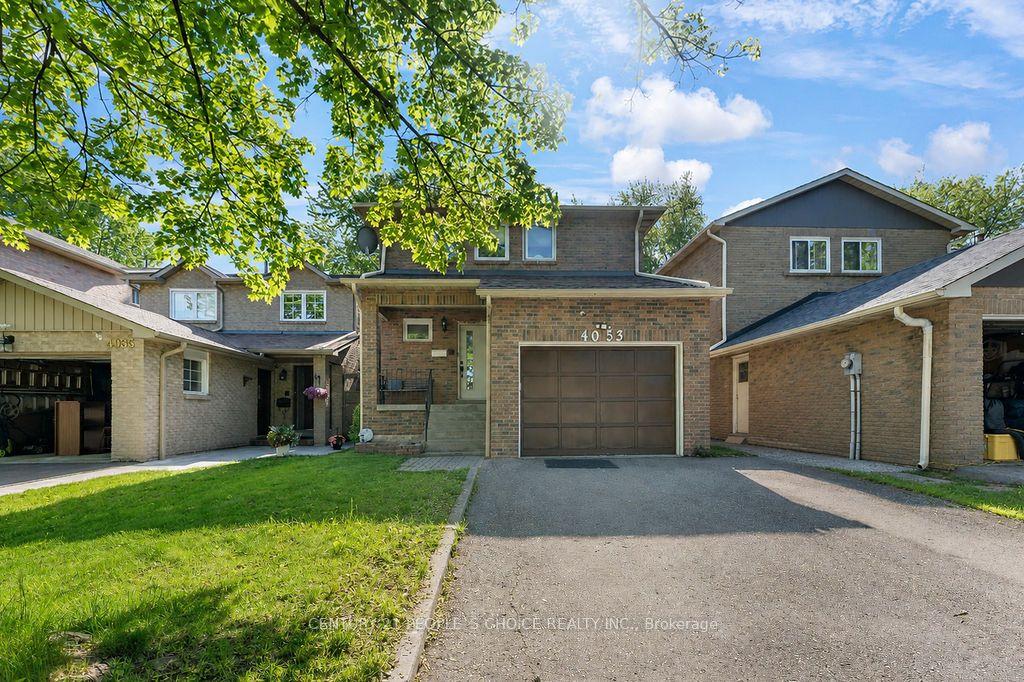
For Sale10 h ago
$1,089,000
Detached
est. $4,774/mo
4053 Trapper Crescent, Erin Mills
Mississauga, ON
4 bd
4 ba
1,750
5
MLS# W13712116Century 21 People`S Choice Realty…
WhatsApp Aman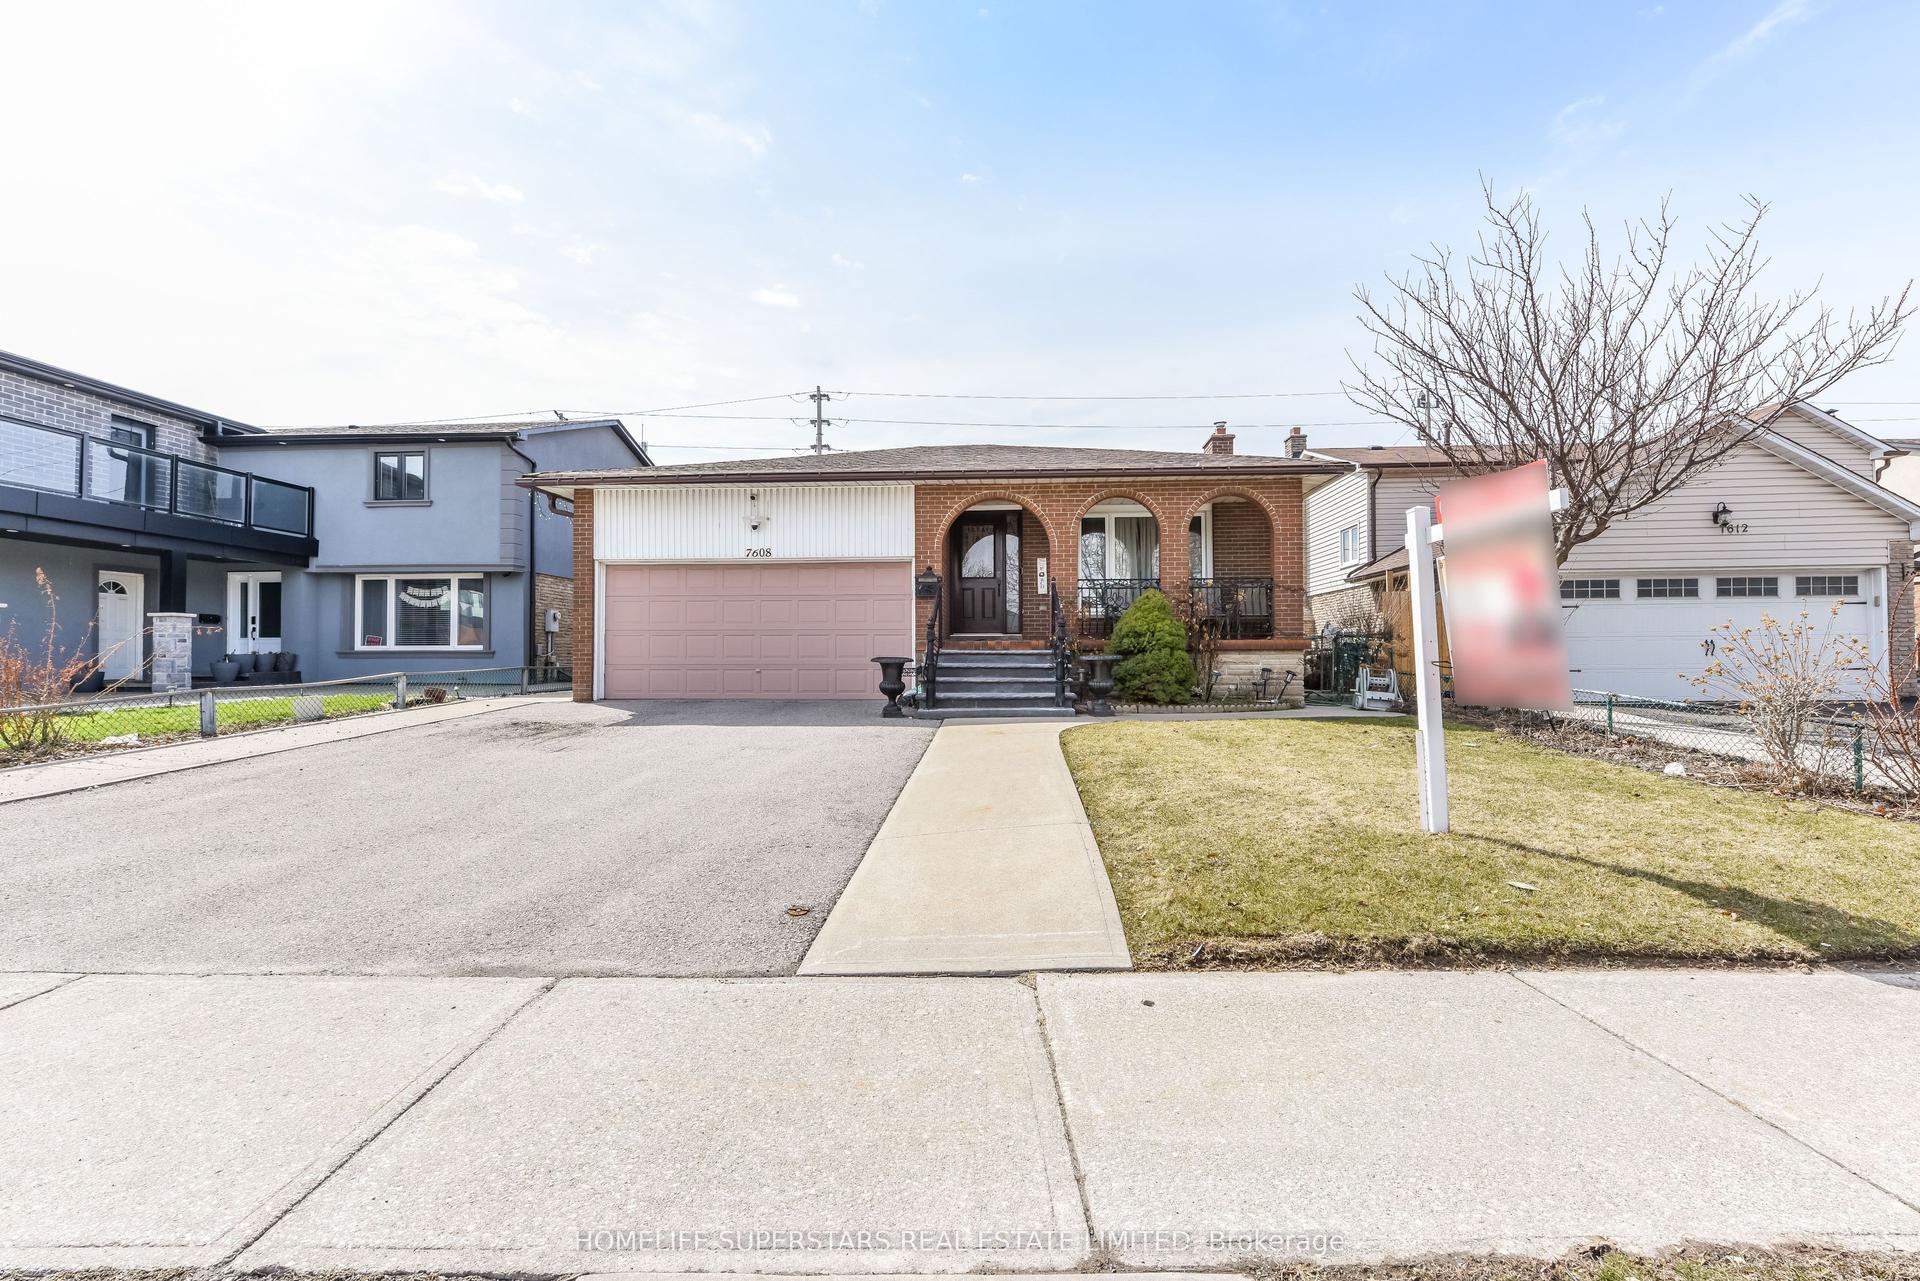
For Sale5 months ago
$939,900
Detached
est. $4,121/mo
7608 Benavon Road, Malton
Mississauga, ON
3+2 bd
3 ba
1,300
6
MLS# W12930186Homelife Superstars Real Estate L…
WhatsApp Aman