For Lease
Just Listed
10 Hibernia Avenue Upper #Upper
Weston-Pellam Park, Toronto, ON
$2,850
3Bd
1Ba
1,300+sqft
1Parking
18.25 x 130 ftlot
$2/sqft
TownhouseMLS# W13710756Listed 2026-08-250 DOM
Cooling
Central Air
Just listed! New listings in Toronto often receive offers within the first week.
About this home
Welcome to 10 Hibernia Avenue! This charming 3-bedroom end-unit townhouse, nestled in the heart of an up and coming neighbourhood, offers exceptional value, comfort, and convenience. Situated on a spacious, fully fenced lot, this beautifully maintained home features 3 bedrooms and 1 bathroom, providing a wonderful blend of functionality and versatility. The bright and inviting main floor boasts a spacious open-concept living area and a well-appointed kitchen complete with quartz countertops and a convenient breakfast counter. Enjoy easy access to the shared, coin-operated laundry facilities, as well as the added convenience of garage access and an enclosed front porch for added comfort and convenience. Step outside and take advantage of the generous outdoor space-perfect for relaxing, entertaining, or enjoying time with family and friends. Located on a very quiet court, this home offers a peaceful setting while remaining close to schools, parks, shopping, public transit, and all essential amenities. Rent includes heat, hydro, and water, providing added convenience and peace of mind. Don't miss this rare leasing opportunity in one of Toronto's up-and-coming neighbourhoods. A wonderful place to call home!
Garage
Rooms
Main Floor
| Kitchen | 3.15 × 5.51 m | Open Concept Breakfast Bar Quartz Counter |
| Dining Room | 3.07 × 3.02 m | Open Concept Combined w/Living Combined w/Kitchen |
| Living Room | 3.38 × 4.17 m | Open Concept Combined w/Living |
Second Floor
| Primary Bedroom | 4.09 × 3.18 m | Bay Window Closet Vinyl Floor |
| Bedroom 2 | 2.64 × 3.45 m | Closet Window Vinyl Floor |
| Bedroom 3 | 3.28 × 2.18 m | Window Vinyl Floor |
Features
- Carpet Free
- None
- Central Air
- 2-Storey
Financials
Estimated Rental Income
Entire property$3,200 – $4,800/mo
Rental yield1347.4% – 2021.1%
*Estimates based on comparable rentals in the area. Actual income may vary.
Market Data — Toronto
Days on market0 days
Buyer's MarketSeller's Market
Based on active listings in Toronto. Data updates daily.
Demographics — Toronto
Population
2,794,356
Avg Household Income
$102,000
Age Distribution
0-19
19%
20-34
24%
35-49
21%
50-64
19%
65+
17%
Ownership53% own · 47% rent
EnglishMandarinCantoneseTagalogTamil
Other rentals like this
Similar rentals in Toronto
Same property type, similar price, similar size — currently for rent.
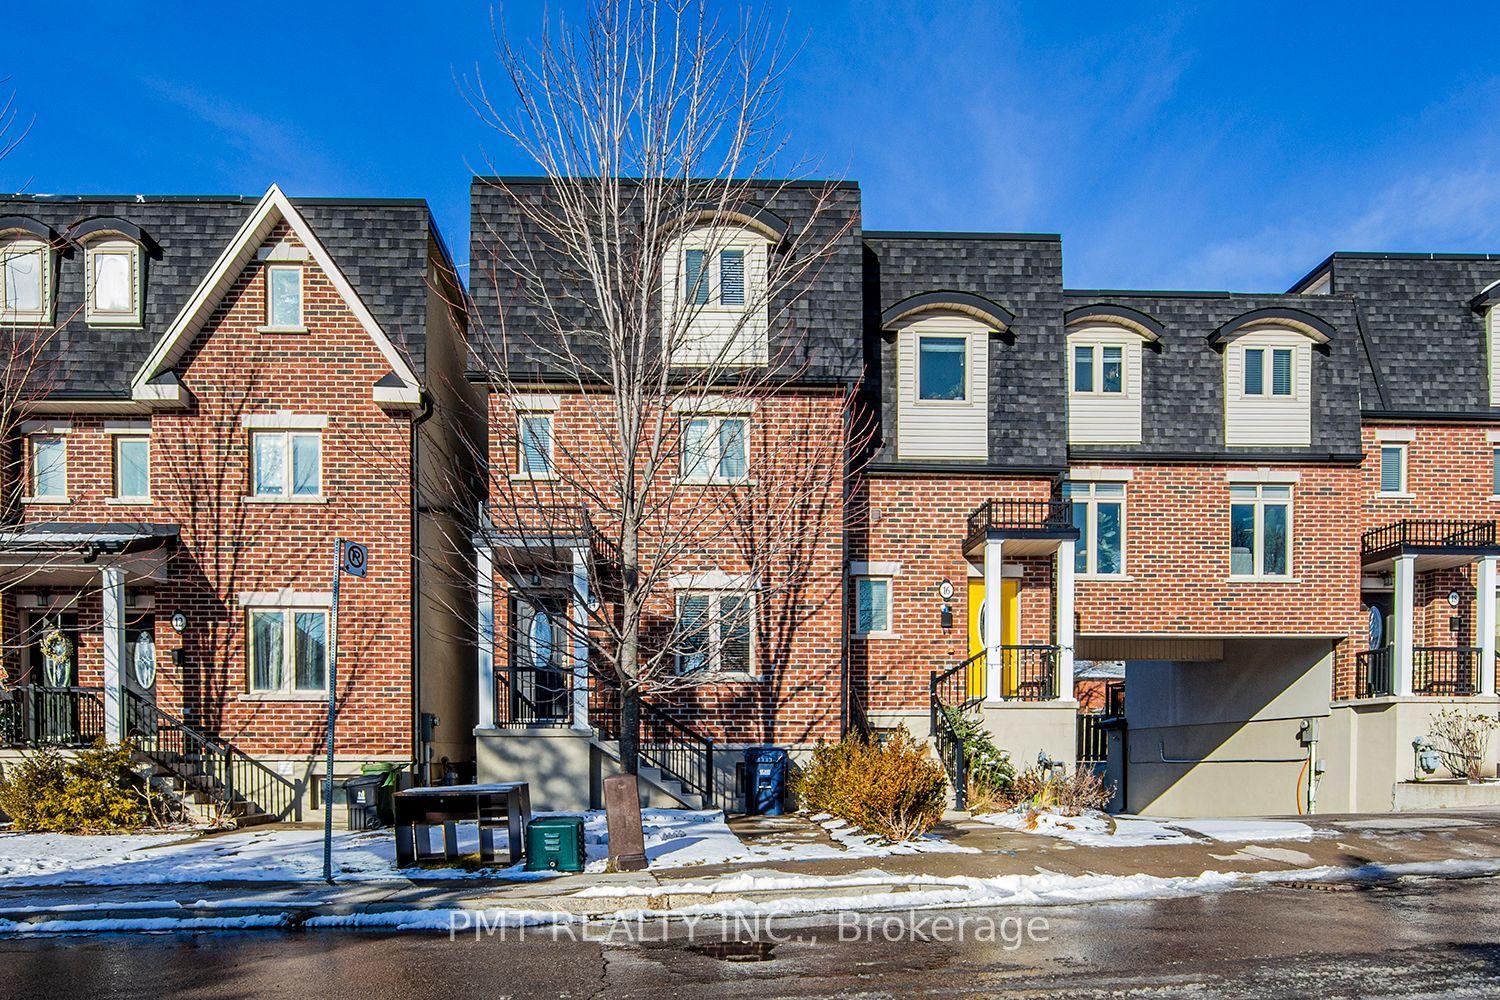
For Lease11 h ago
$3,300
Townhouse
14 Coventry Street, Oakridge
Toronto, ON
3 bd
3 ba
1,300
1
MLS# E13710816Pmt Realty Inc.
WhatsApp Aman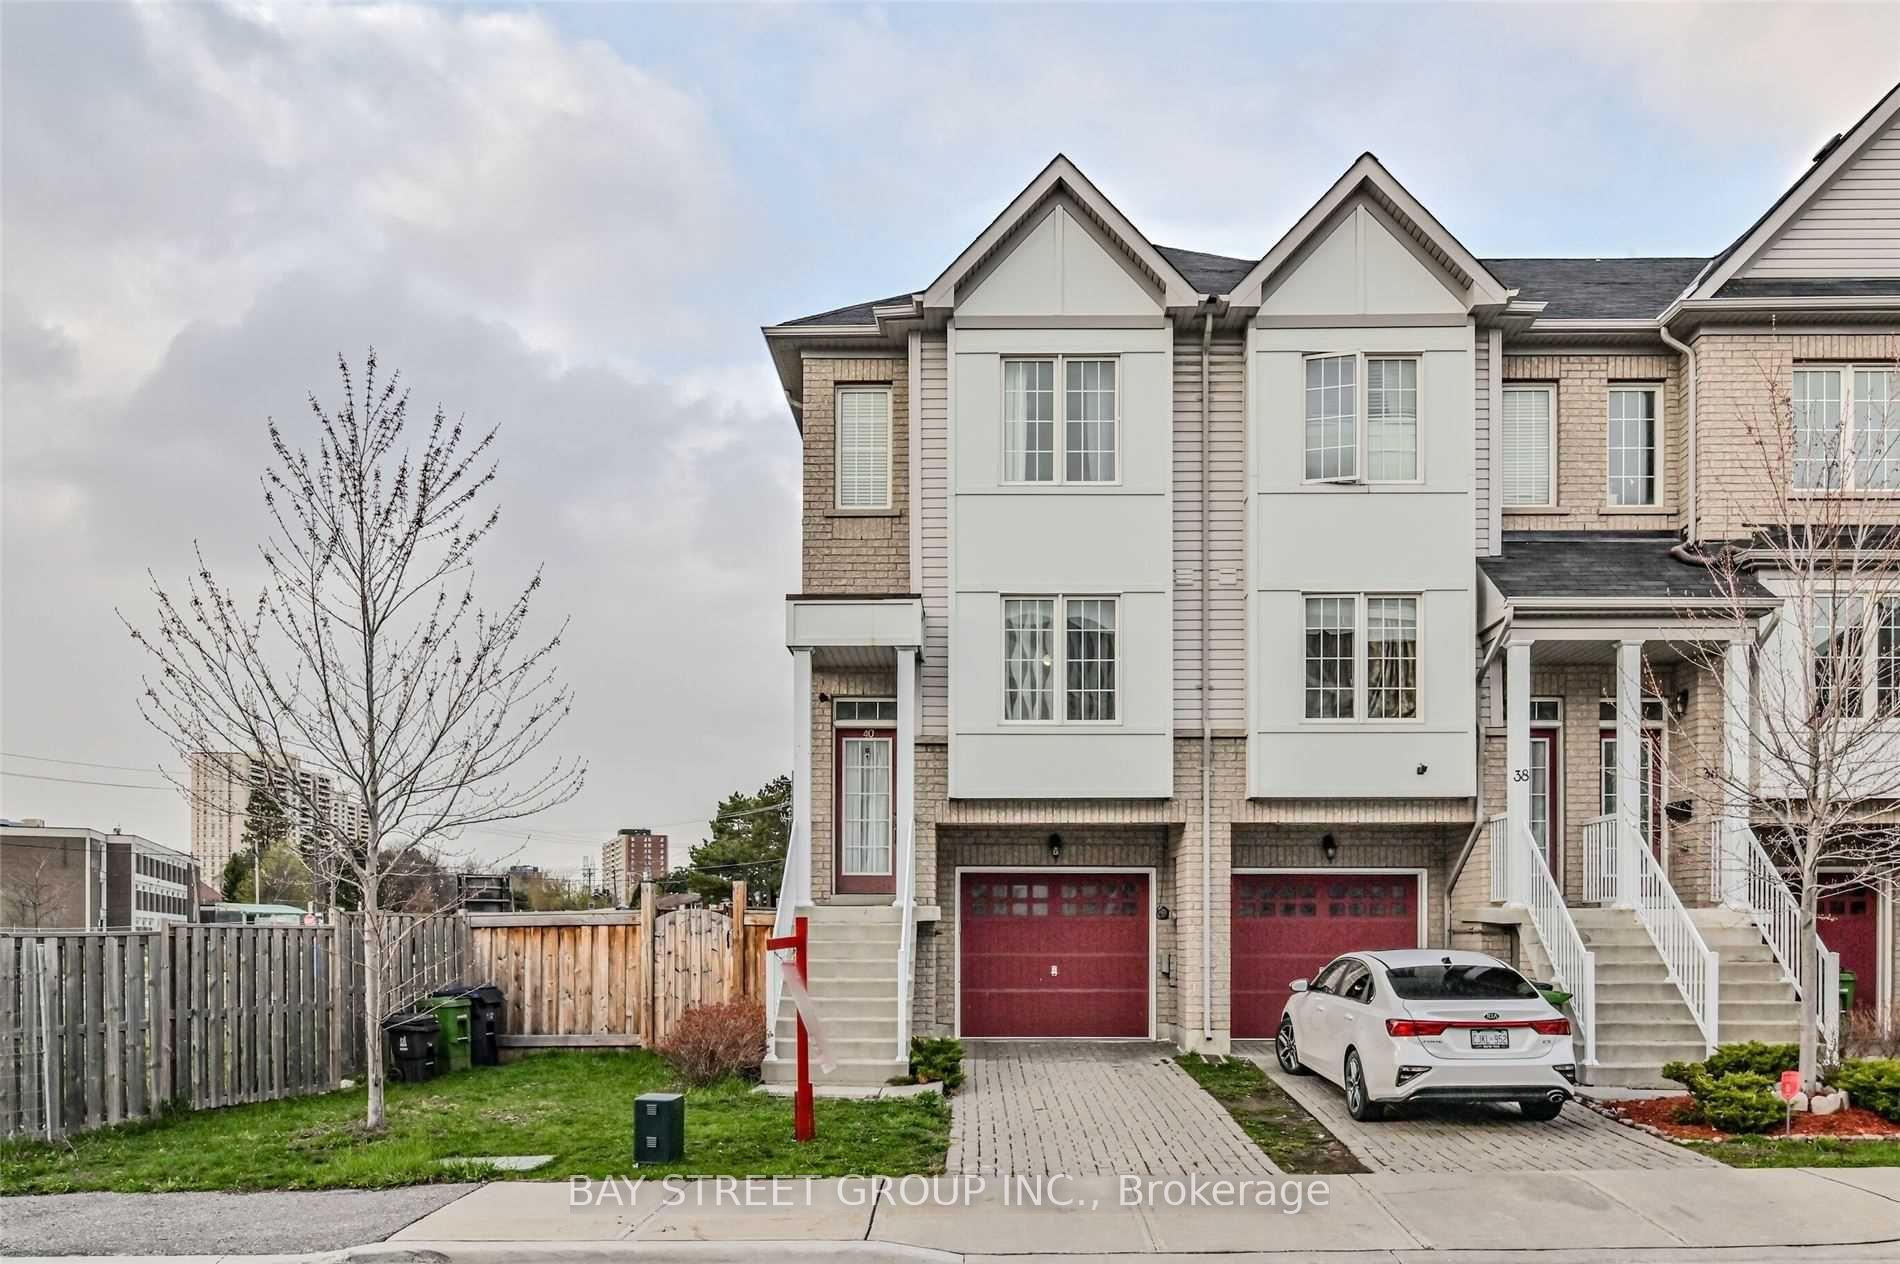
For Lease12 days ago
$3,300
Townhouse
40 Mantello Drive, York University Heights
Toronto, ON
3 bd
2 ba
1,300
2
MLS# W13672286Bay Street Group Inc.
WhatsApp Aman

Getting around
How walkable, bikeable, and transit-friendly this neighbourhood is.
70
/ 100
Walk Score
Very Walkable
64
/ 100
Transit Score
Good Transit
62
/ 100
Bike Score
Bikeable
Scores are estimates based on neighbourhood data and are for informational purposes only.
MLS® data courtesy of the Toronto Regional Real Estate Board (TRREB).
The information provided herein must only be used by consumers that have a bona fide interest in the purchase, sale, or lease of real estate and may not be used for any commercial purpose or any other purpose. Listing information is deemed reliable but is not guaranteed accurate by the Toronto Regional Real Estate Board, the listing brokerage, or this website. The trademarks REALTOR®, REALTORS® and the REALTOR® logo are controlled by The Canadian Real Estate Association (CREA) and identify real estate professionals who are members of CREA. MLS®, Multiple Listing Service®, and the associated logos are owned by CREA. Not intended to solicit properties currently listed for sale or buyers under contract.