For Lease
Just Listed
49 Exbury Road Main Fl #Main Fl
Downsview-Roding-CFB, Toronto, ON
$3,000
3Bd
1Ba
1,300+sqft
3Parking
50 x 120 ftlot
$2/sqft
DetachedMLS# W13711558Listed 2026-08-250 DOM
Heating
Water Heater Owned
Cooling
Central Air
Just listed! New listings in Toronto often receive offers within the first week.
About this home
Detached, Elegant & Renovated Bungalow in a Wonderful Neighbourhood. Bigger Bungalow compared to others. 1140 Sq ft Main floor. 3 Bedrooms & 1 Washroom with standing shower. Rent Main floor only. Mind Blowing Kitchen with S/S Appliances. Hardwood Floors. Pot lights, 2 Cars Driveway Parking in left side & 1 Car Parking In Garage. Walk To Shopping, Groceries, Schools, Bus Stop & Parks. Easy Access To Hwy 400 & 401. Tenant responsible for Utility registration and Pays 60% Utilities. Nice Backyard W/Covered Built-In Outdoor Kit W/Natural Gas Bbq, and Play Ground. AAA Tenant with House Living Experience Req. Tenant is responsible for lawn care and snow removal. First & Last Month's Rent, Credit Report, Employment Letter, Landlord's Reference Letter, Rental Application. 2 Pay Stubs. Photo ID's, Tenant Insurance, 10 Post-Dated Cheques. $500 Key & Utility Deposit required. No Pets & No Smokers. Attached Sch-A Must Be Reviewed. AVAILABLE SEPT 01.
GarageRenovatedHardwood
Rooms
Main Floor
| Foyer | 2.45 × 1.80 m | Wainscoting Coffered Ceiling(s) Pot Lights |
| Kitchen | 4.17 × 3.25 m | Renovated Stainless Steel Appl Breakfast Area |
| Dining Room | 4.22 × 2.55 m | Porcelain Floor Coffered Ceiling(s) Window |
| Living Room | 5.70 × 3.50 m | Hardwood Floor Large Window Crown Moulding |
| Primary Bedroom | 4.27 × 3.65 m | Hardwood Floor Closet Window |
| Bedroom 2 | 3.70 × 3.15 m | Hardwood Floor Closet Window |
| Bedroom 3 | 3.38 × 3.07 m | Hardwood Floor Closet Window |
Features
- Water Heater Owned
- None
- Central Air
- Bungalow
Financials
Estimated Rental Income
Entire property$3,200 – $4,800/mo
Rental yield1280.0% – 1920.0%
*Estimates based on comparable rentals in the area. Actual income may vary.
Market Data — Toronto
Days on market0 days
Buyer's MarketSeller's Market
Based on active listings in Toronto. Data updates daily.
Demographics — Toronto
Population
2,794,356
Avg Household Income
$102,000
Age Distribution
0-19
19%
20-34
24%
35-49
21%
50-64
19%
65+
17%
Ownership53% own · 47% rent
EnglishMandarinCantoneseTagalogTamil
Other rentals like this
Similar rentals in Toronto
Same property type, similar price, similar size — currently for rent.
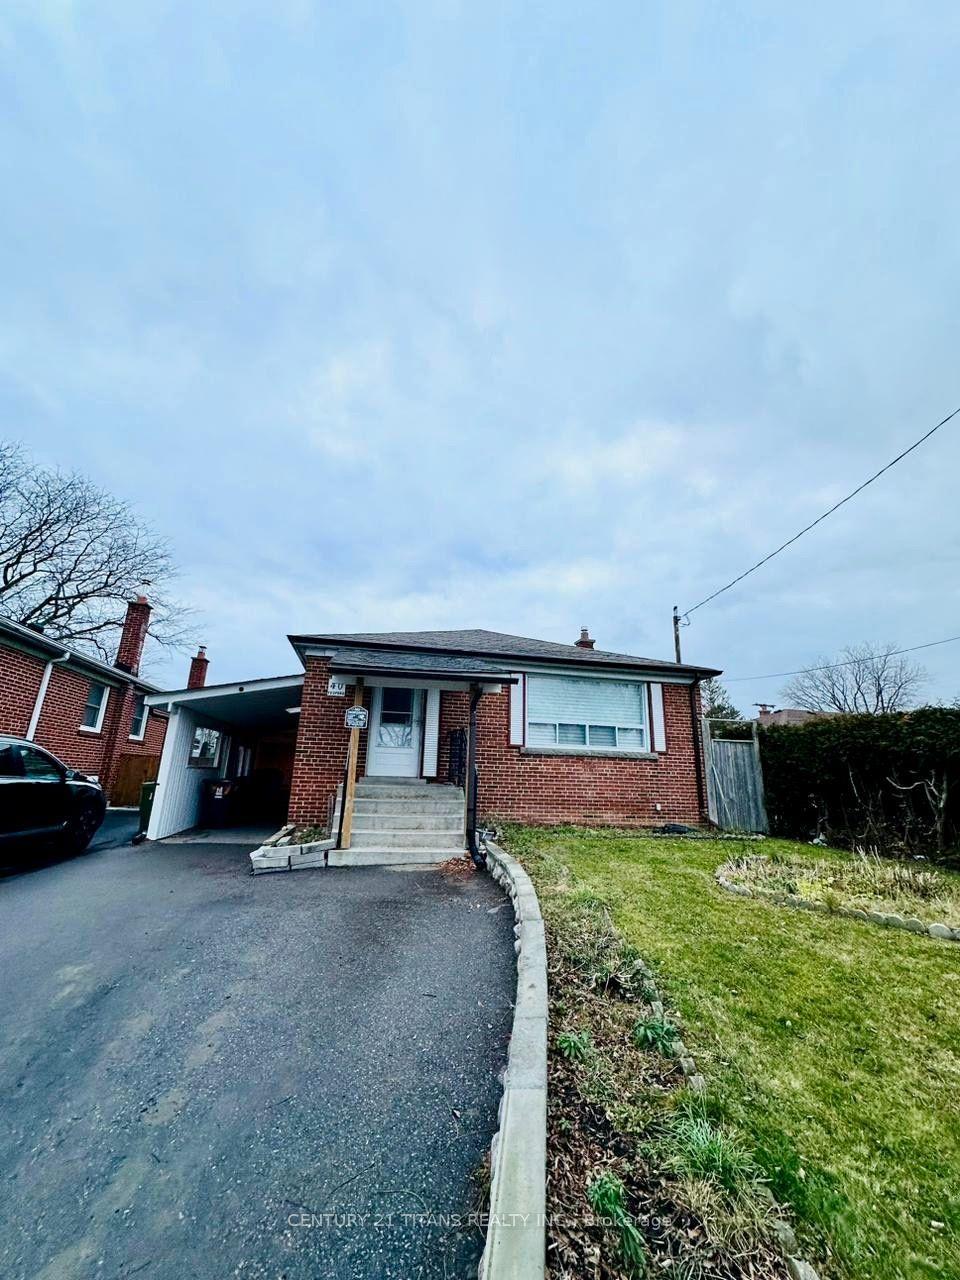
For Lease6 days ago
$2,850
Detached
40 Tedford Drive, Wexford-Maryvale
Toronto, ON
3 bd
1 ba
900
1
MLS# E13692182Century 21 Titans Realty Inc.
WhatsApp Aman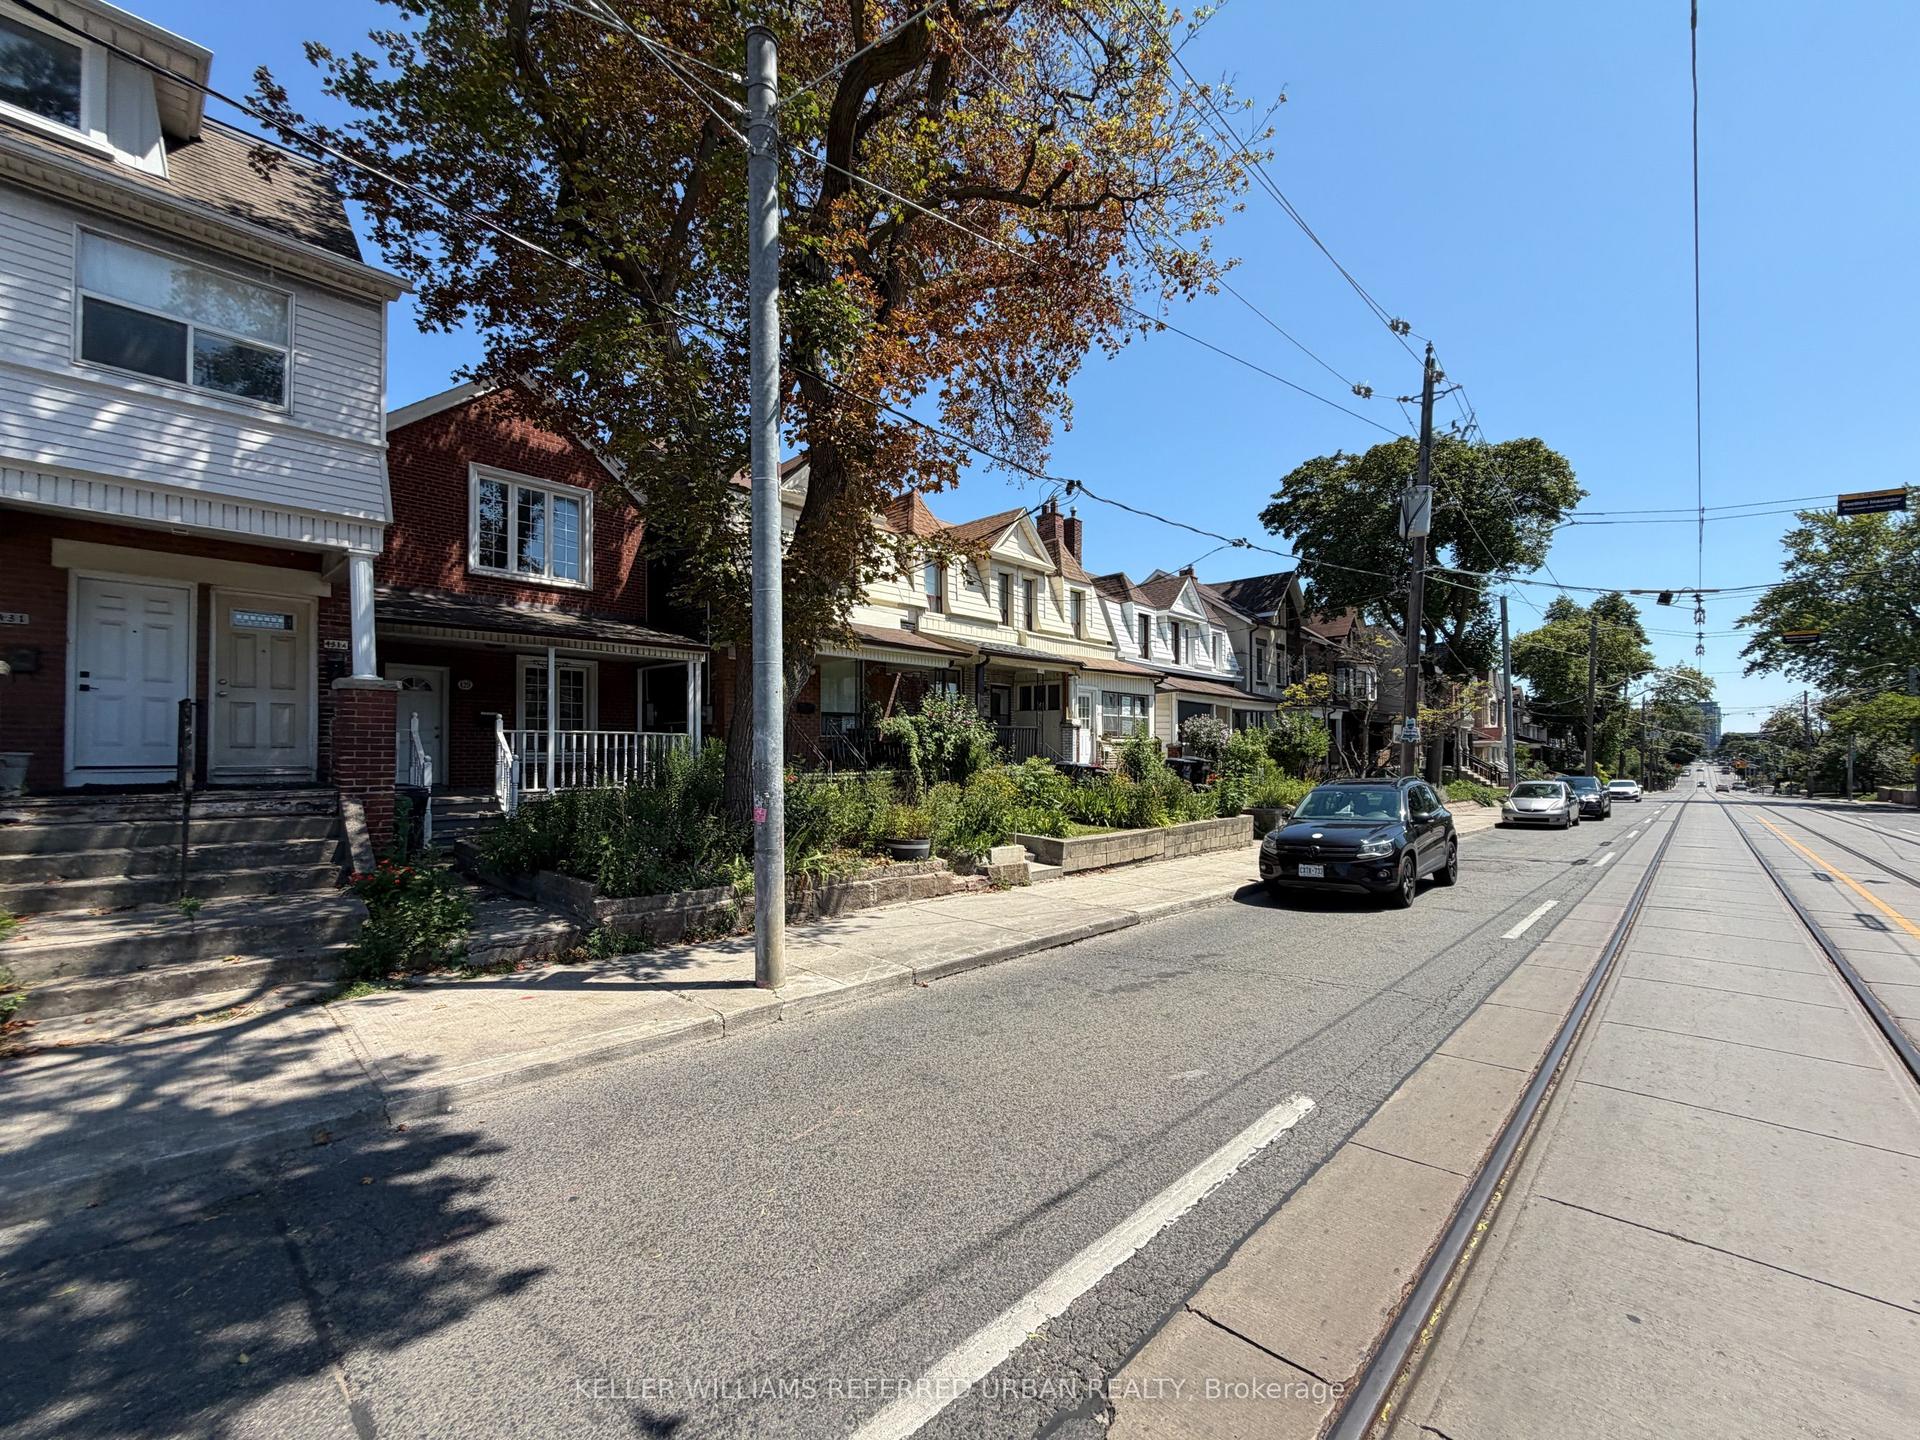
For Lease25 days ago
$2,900
Detached
429 Ossington Avenue Main #Main, Trinity-Bellwoods
Toronto, ON
2 bd
1 ba
—
1
MLS# C13627488Keller Williams Referred Urban Re…
WhatsApp Aman

Getting around
How walkable, bikeable, and transit-friendly this neighbourhood is.
71
/ 100
Walk Score
Very Walkable
71
/ 100
Transit Score
Excellent Transit
65
/ 100
Bike Score
Bikeable
Scores are estimates based on neighbourhood data and are for informational purposes only.
MLS® data courtesy of the Toronto Regional Real Estate Board (TRREB).
The information provided herein must only be used by consumers that have a bona fide interest in the purchase, sale, or lease of real estate and may not be used for any commercial purpose or any other purpose. Listing information is deemed reliable but is not guaranteed accurate by the Toronto Regional Real Estate Board, the listing brokerage, or this website. The trademarks REALTOR®, REALTORS® and the REALTOR® logo are controlled by The Canadian Real Estate Association (CREA) and identify real estate professionals who are members of CREA. MLS®, Multiple Listing Service®, and the associated logos are owned by CREA. Not intended to solicit properties currently listed for sale or buyers under contract.