For Lease
Just Listed
205 Sherway Gardens Road 1501 #1501
Islington-City Centre West, Toronto, ON
$2,350
1Bd
1Ba
650+sqft
1Parking
$4/sqft
CondoMLS# W13711696Listed 2026-08-250 DOM
Cooling
Central Air
Just listed! New listings in Toronto often receive offers within the first week.
About this home
WOW ... Incredible location!1 bedroom + den condo across One Sherway Gardens Mall. Airy and well-lit open design featuring elegant granite counter tops and sleek stainless steel appliances! Oh! Lalaaa ...Luxurious amenities include a heated indoor pool, state-of-the-art fitness centre & weight rooms, relaxing steam shower, invigorating saunas & changing rooms, sunny lounge area, entertaining billiard room, cozy media lounge, private theatre, and chic party room with upper lounge. Floor-to-ceiling windows grace every room, allowing natural light to flood in and create a warm and welcoming ambiance. Step out onto your private balcony and enjoy the fresh air and a peaceful retreat. Living in this well-managed building means you'll have access to state-of-the-art facilities & 24-hour security ensuring your comfort & peace of mind. Enjoy the convenience of 1 Parking & 1 Locker With Unit ... for your extra storage needs! Awesome dining establishments, major highways, and TTC for easy commutes. Revel in spectacular views of Toronto's skyline and Lake Ontario. A Clean Vacant unit, ready for you to move in! SEEING ISBELIEVING ... COME CHECK IT OUT & MAKE IT YOUR HOME SWEET HOME.
Pool
Rooms
Other
| Living Room | 5.75 × 3.50 m | Hardwood Floor Combined w/Dining W/O To Balcony |
| Dining Room | 5.75 × 3.50 m | Hardwood Floor Combined w/Living Open Concept |
| Kitchen | 2.51 × 2.40 m | Granite Counters Breakfast Bar Stainless Steel Appl |
| Primary Bedroom | 3.33 × 3.34 m | Broadloom Large Closet Large Window |
| Den | 2.54 × 2.30 m | Hardwood Floor Separate Room Open Concept |
Features
- Other
- None
- Central Air
- Apartment
Financials
Estimated Rental Income
Entire property$2,100 – $2,800/mo
Rental yield1072.3% – 1429.8%
*Estimates based on comparable rentals in the area. Actual income may vary.
Market Data — Toronto
Days on market0 days
Buyer's MarketSeller's Market
Based on active listings in Toronto. Data updates daily.
Demographics — Toronto
Population
2,794,356
Avg Household Income
$102,000
Age Distribution
0-19
19%
20-34
24%
35-49
21%
50-64
19%
65+
17%
Ownership53% own · 47% rent
EnglishMandarinCantoneseTagalogTamil
Other rentals like this
Similar rentals in Toronto
Same property type, similar price, similar size — currently for rent.
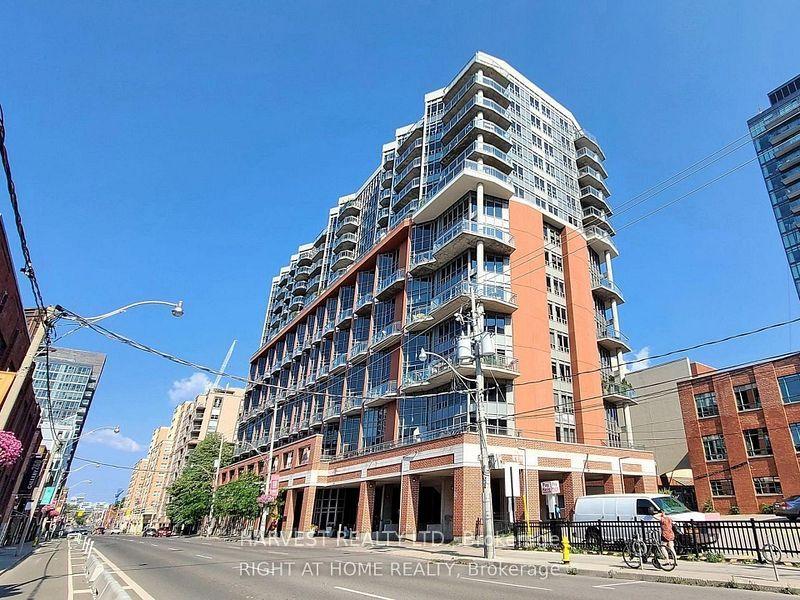
For Lease9 h ago
$2,650
Condo
255 Richmond Street E #418 ##418, Moss Park
Toronto, ON
1 bd
1 ba
650
1
MLS# C13711712Harvest Realty Ltd.
WhatsApp Aman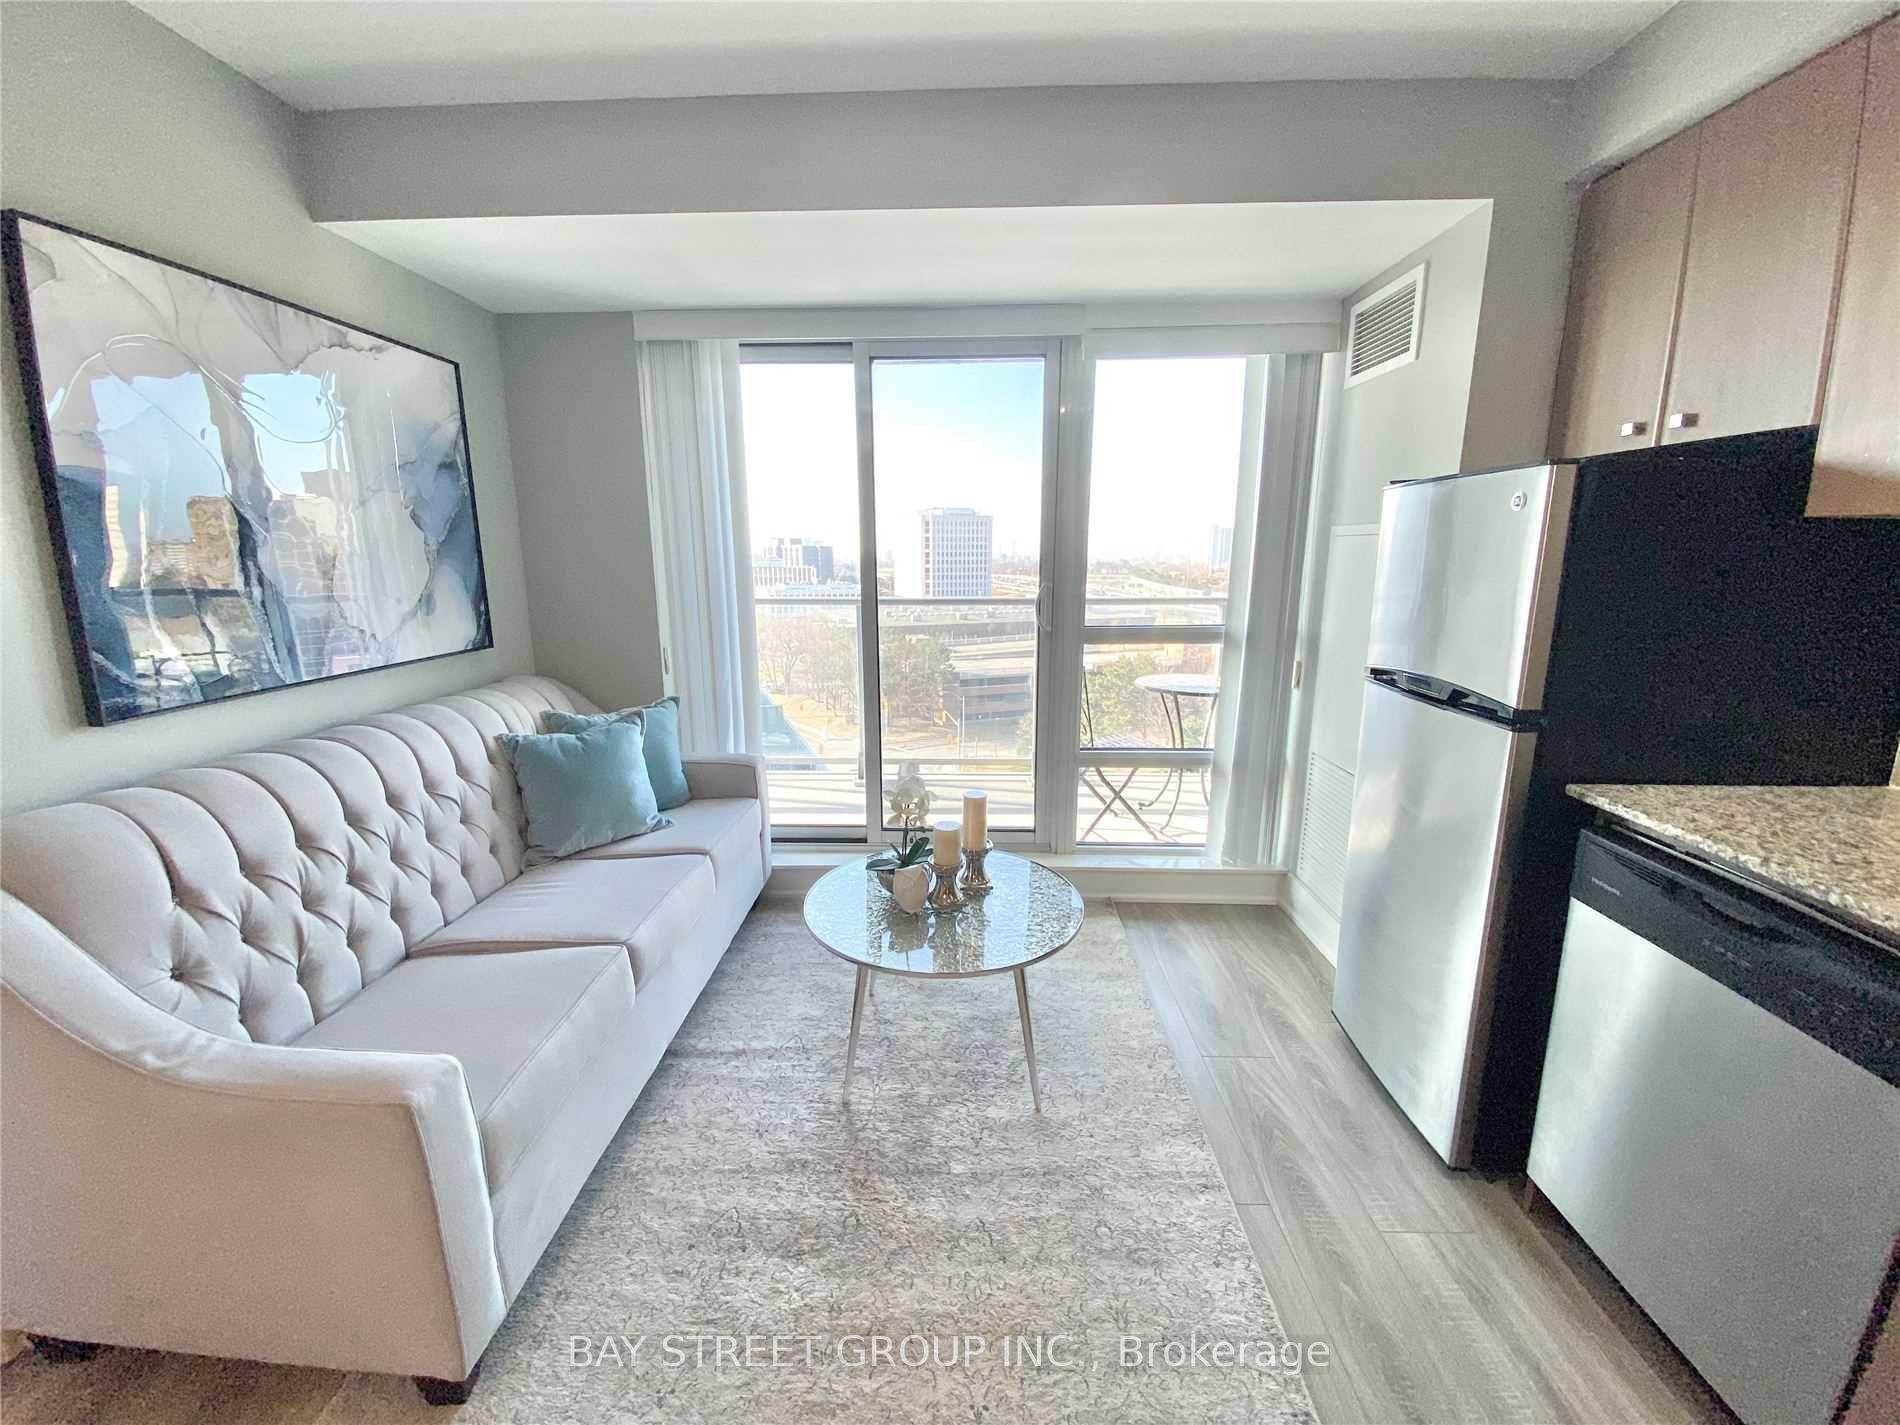
For Lease18 days ago
$2,050
Condo
2015 Sheppard Avenue E 801 #801, Henry Farm
Toronto, ON
1 bd
1 ba
550
1
MLS# C13652308Bay Street Group Inc.
WhatsApp Aman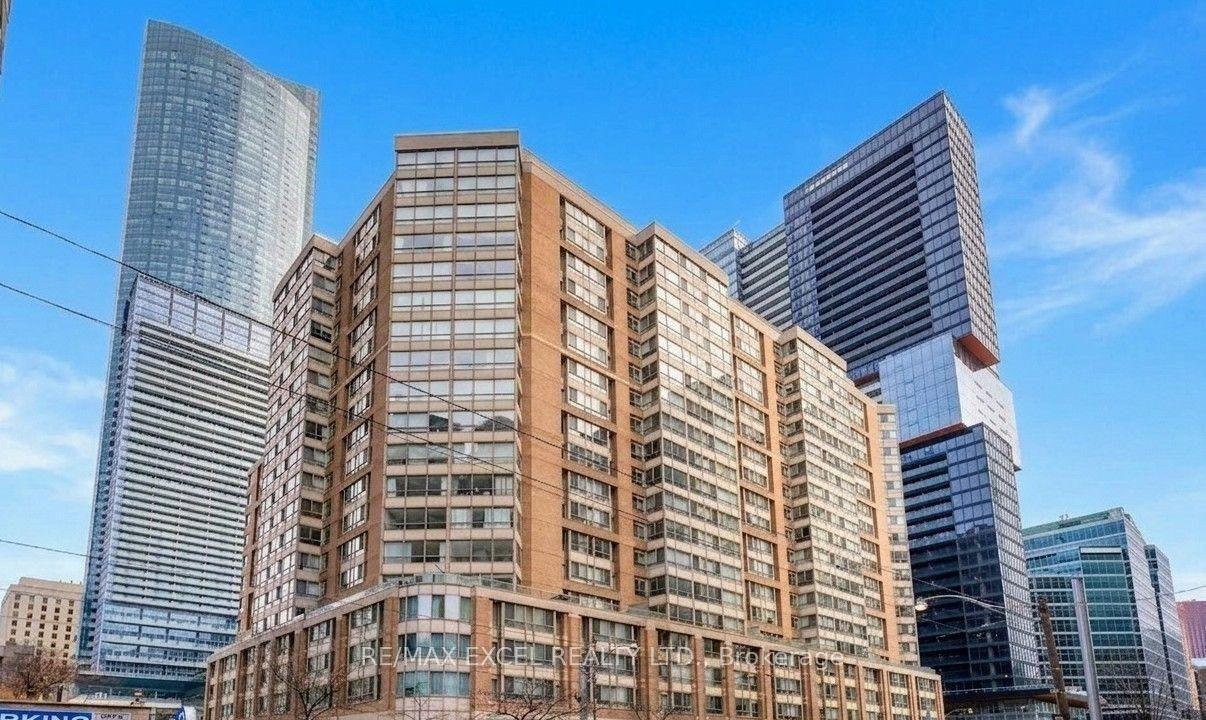
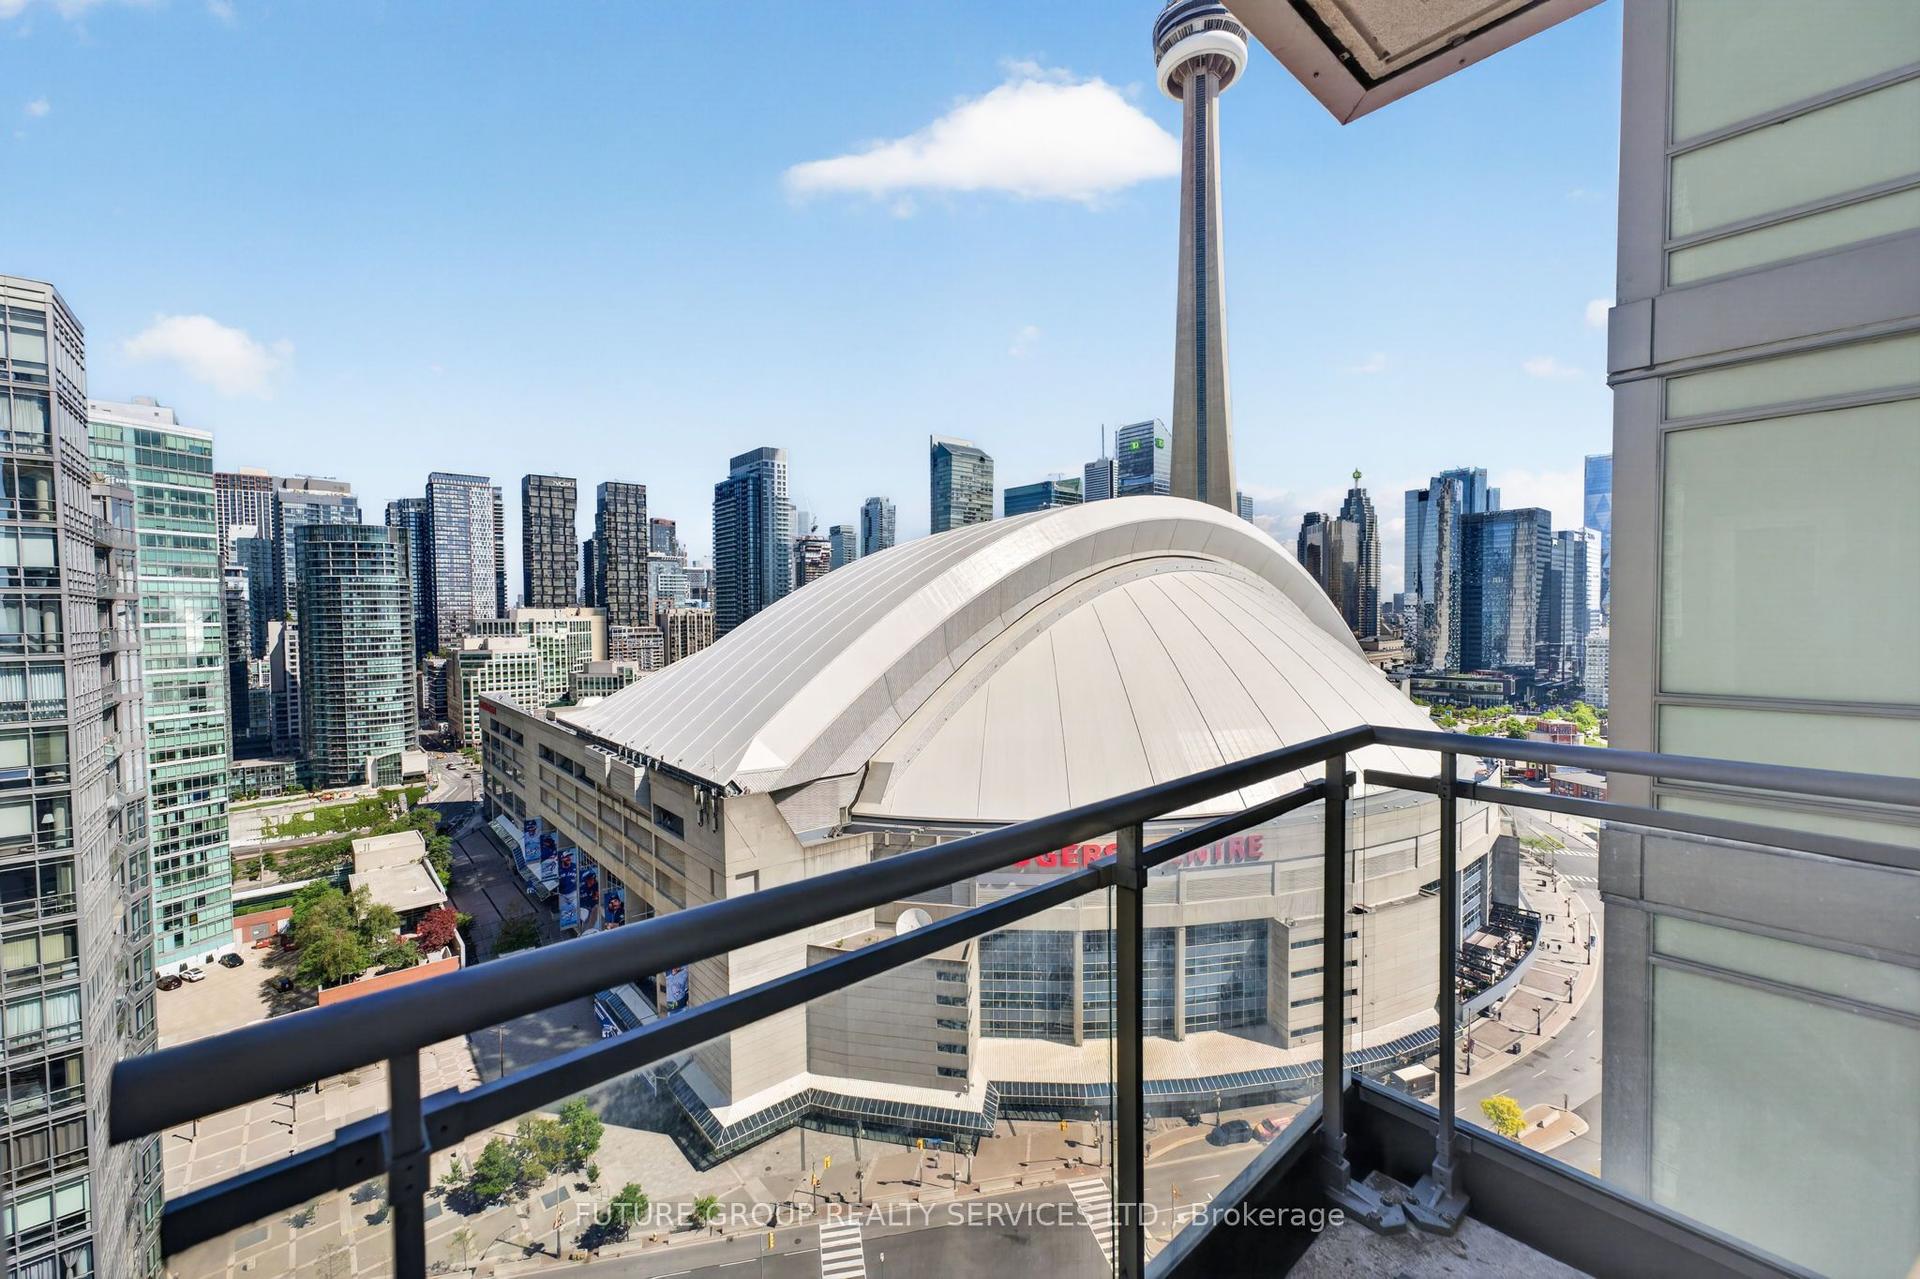
Getting around
How walkable, bikeable, and transit-friendly this neighbourhood is.
87
/ 100
Walk Score
Very Walkable
73
/ 100
Transit Score
Excellent Transit
64
/ 100
Bike Score
Bikeable
Scores are estimates based on neighbourhood data and are for informational purposes only.
MLS® data courtesy of the Toronto Regional Real Estate Board (TRREB).
The information provided herein must only be used by consumers that have a bona fide interest in the purchase, sale, or lease of real estate and may not be used for any commercial purpose or any other purpose. Listing information is deemed reliable but is not guaranteed accurate by the Toronto Regional Real Estate Board, the listing brokerage, or this website. The trademarks REALTOR®, REALTORS® and the REALTOR® logo are controlled by The Canadian Real Estate Association (CREA) and identify real estate professionals who are members of CREA. MLS®, Multiple Listing Service®, and the associated logos are owned by CREA. Not intended to solicit properties currently listed for sale or buyers under contract.