For Sale
Just Listed
89 Alhart Drive
Thistletown-Beaumonde Heights, Toronto, ON
$1,019,900
3+1Bd
2Ba
1,300+sqft
3Parking
50 x 111.15 ftlot
$785/sqft
DetachedMLS# W13711926Listed 2026-08-250 DOM
Heating
On Demand Water Heater
Cooling
Central Air
Basement
Finished
Just listed! New listings in Toronto often receive offers within the first week.
About this home
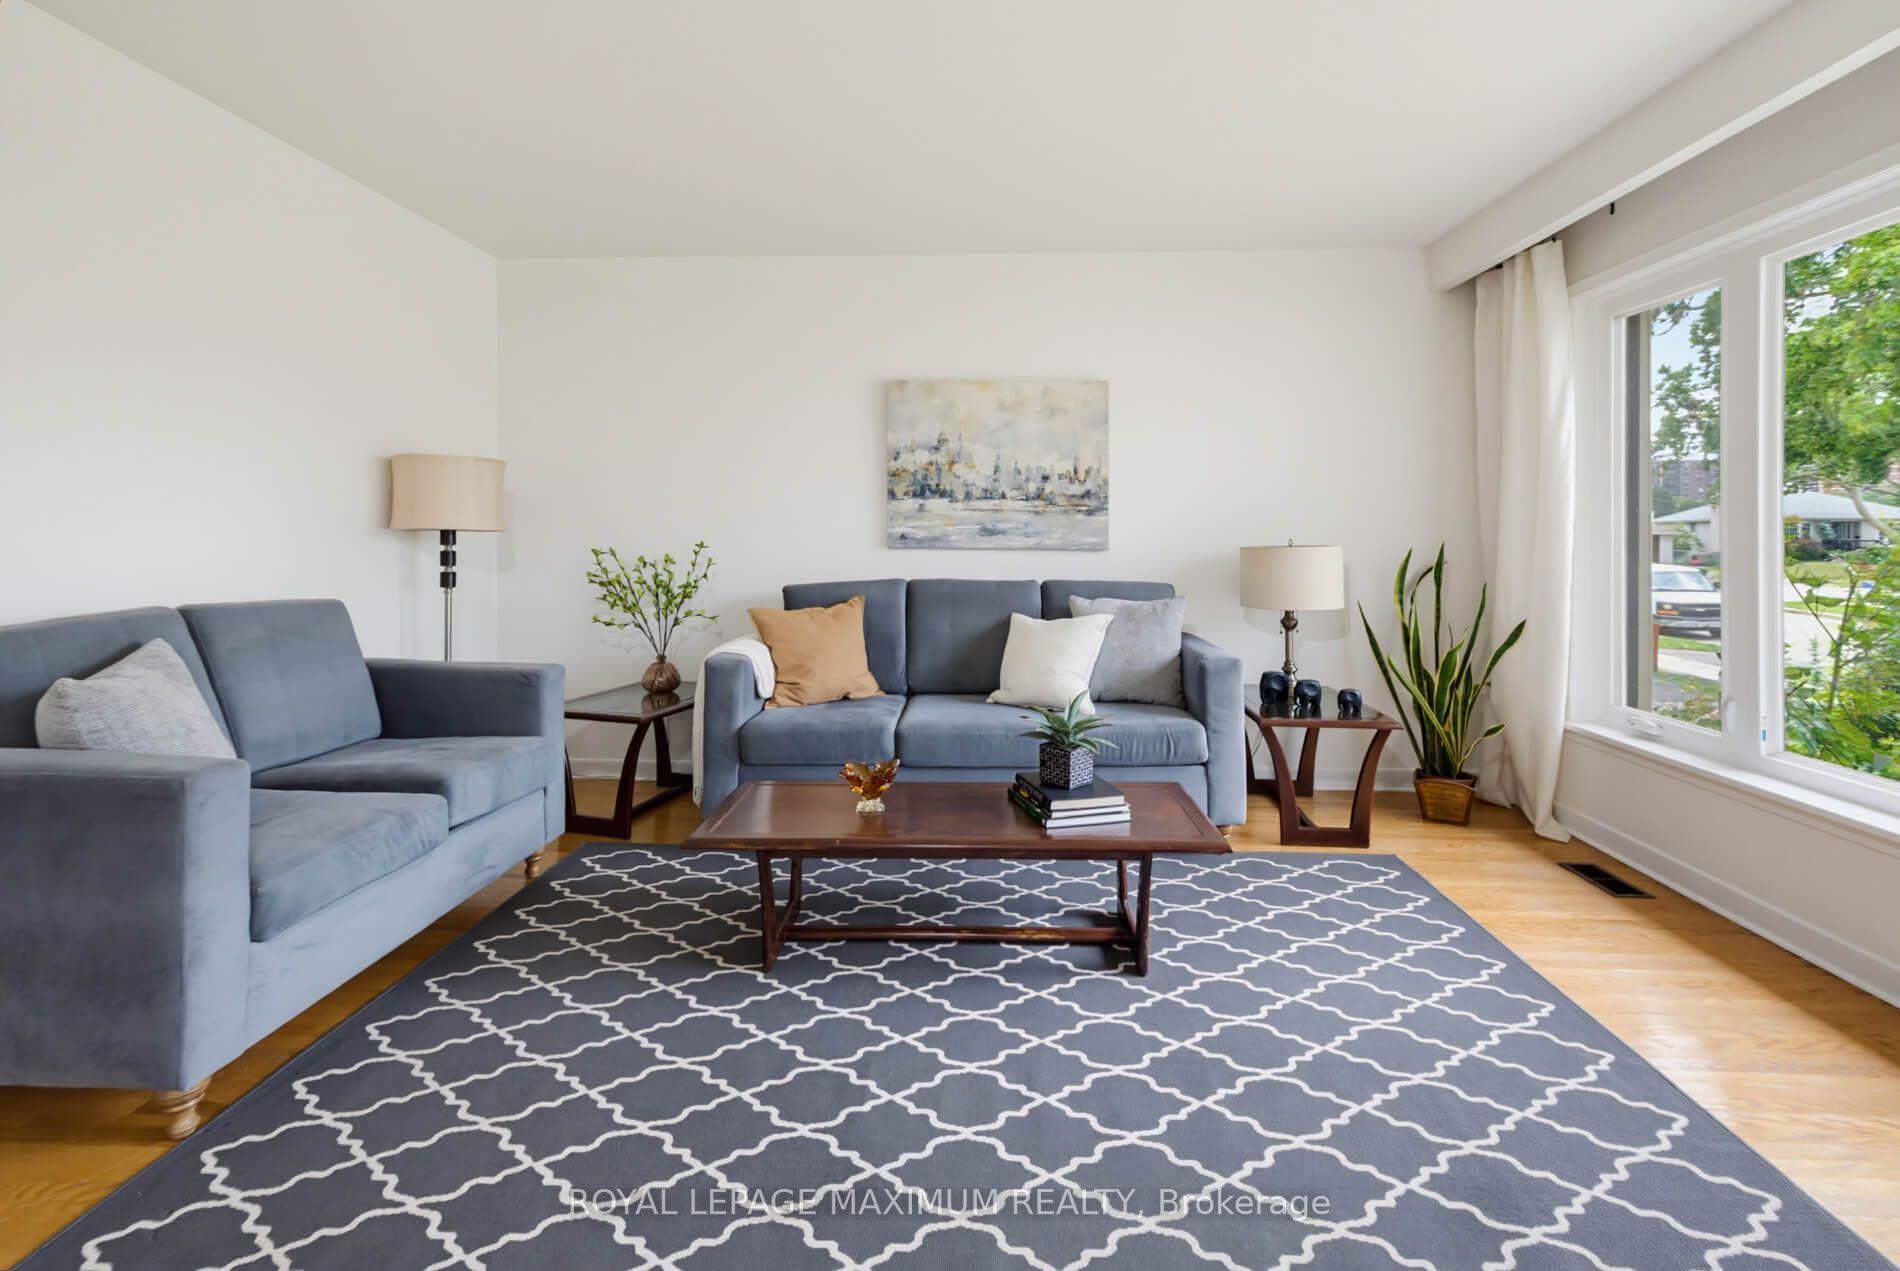
Set on a beautiful tree-lined street in a quiet, family-friendly Etobicoke neighbourhood, this spacious raised bungalow is framed by a beautiful mature magnolia tree and offers an impressive combination of updated living space, a private backyard and exceptional flexibility. The bright main level features new hardwood flooring, pot lights, and new windows, with an open-concept living and dining area flowing into a beautifully renovated custom kitchen with quartz countertops, breakfast bar, stainless steel appliances and generous cabinetry. An adjoining sun-filled family room overlooks the backyard and opens directly to the outdoor living space. Three well-proportioned bedrooms and a newly renovated four-piece bathroom complete the main level. The above-grade lower level significantly expands the home's possibilities, with its own separate entrance, second kitchen, second laundry area, den/fourth bedroom, three-piece bathroom and a spacious family/recreation room with fireplace. The private entrance and ground-level setting make this space especially well suited to extended family, older children, guests or additional independent living space. Outside, the property feels remarkably private. Mature trees and landscaping completed in 2023 surround the large fenced backyard, creating a peaceful setting with plenty of lawn space for children, pets and gardening. A huge deck extends the living space outdoors with plenty of room for dining and lounging, highlighted by a built-in brick-fired cooking stove that creates a unique setting for summer entertaining. Enjoy easy access to the Humber River valley and its extensive recreational trail system for walking, running and cycling, along with nearby parks and green space. Golfers have convenient access to nearby courses including Humber Valley Golf Course, set along the Humber River. TTC service and convenient access to Highways 401, 400 and 427 provide excellent connections throughout Toronto and across the GTA.
RenovatedHardwoodFireplace
Rooms
Main Floor
| Living Room | 4.45 × 3.46 m | Hardwood Floor Combined w/Dining Crown Moulding |
| Dining Room | 4.45 × 3.46 m | Hardwood Floor Combined w/Living Crown Moulding |
| Kitchen | 3.85 × 3.03 m | Renovated Quartz Counter Breakfast Bar |
| Family Room | 4.42 × 3.36 m | Hardwood Floor Panelled W/O To Deck |
| Primary Bedroom | 5.13 × 3.23 m | Hardwood Floor Large Window |
| Bedroom 2 | 3.26 × 3.12 m | Hardwood Floor Large Window |
| Bedroom 3 | 3.29 × 3.03 m | Hardwood Floor Large Window Closet |
Lower
| Recreation | 7.61 × 3.28 m | Panelled Gas Fireplace Panelled |
| Kitchen | 3.48 × 2.00 m | Ceramic Floor Pantry |
| Den | 4.24 × 2.95 m | Vinyl Floor Walk-Out Large Window |
| Laundry | 3.03 × 2.11 m | Unfinished |
| Laundry | 2.24 × 1.37 m | Vinyl Floor Open Concept |
Features
- Carpet Free
- On Demand Water Heater
- Separate Entrance
- Finished
- Central Air
- Bungalow-Raised
Financials
Annual Taxes
$4,458.07
Estimated Rental Income
Entire property$3,200 – $4,800/mo
Rental yield3.8% – 5.6%
*Estimates based on comparable rentals in the area. Actual income may vary.
Market Data — Toronto
Days on market0 days
Buyer's MarketSeller's Market
Based on active listings in Toronto. Data updates daily.
Demographics — Toronto
Population
2,794,356
Avg Household Income
$102,000
Age Distribution
0-19
19%
20-34
24%
35-49
21%
50-64
19%
65+
17%
Ownership53% own · 47% rent
EnglishMandarinCantoneseTagalogTamil
Getting around
How walkable, bikeable, and transit-friendly this neighbourhood is.
70
/ 100
Walk Score
Very Walkable
64
/ 100
Transit Score
Good Transit
74
/ 100
Bike Score
Very Bikeable
Scores are estimates based on neighbourhood data and are for informational purposes only.
MLS® data courtesy of the Toronto Regional Real Estate Board (TRREB).
The information provided herein must only be used by consumers that have a bona fide interest in the purchase, sale, or lease of real estate and may not be used for any commercial purpose or any other purpose. Listing information is deemed reliable but is not guaranteed accurate by the Toronto Regional Real Estate Board, the listing brokerage, or this website. The trademarks REALTOR®, REALTORS® and the REALTOR® logo are controlled by The Canadian Real Estate Association (CREA) and identify real estate professionals who are members of CREA. MLS®, Multiple Listing Service®, and the associated logos are owned by CREA. Not intended to solicit properties currently listed for sale or buyers under contract.
You may also like
More homes in Toronto
Hand-picked listings with a similar price range and style.
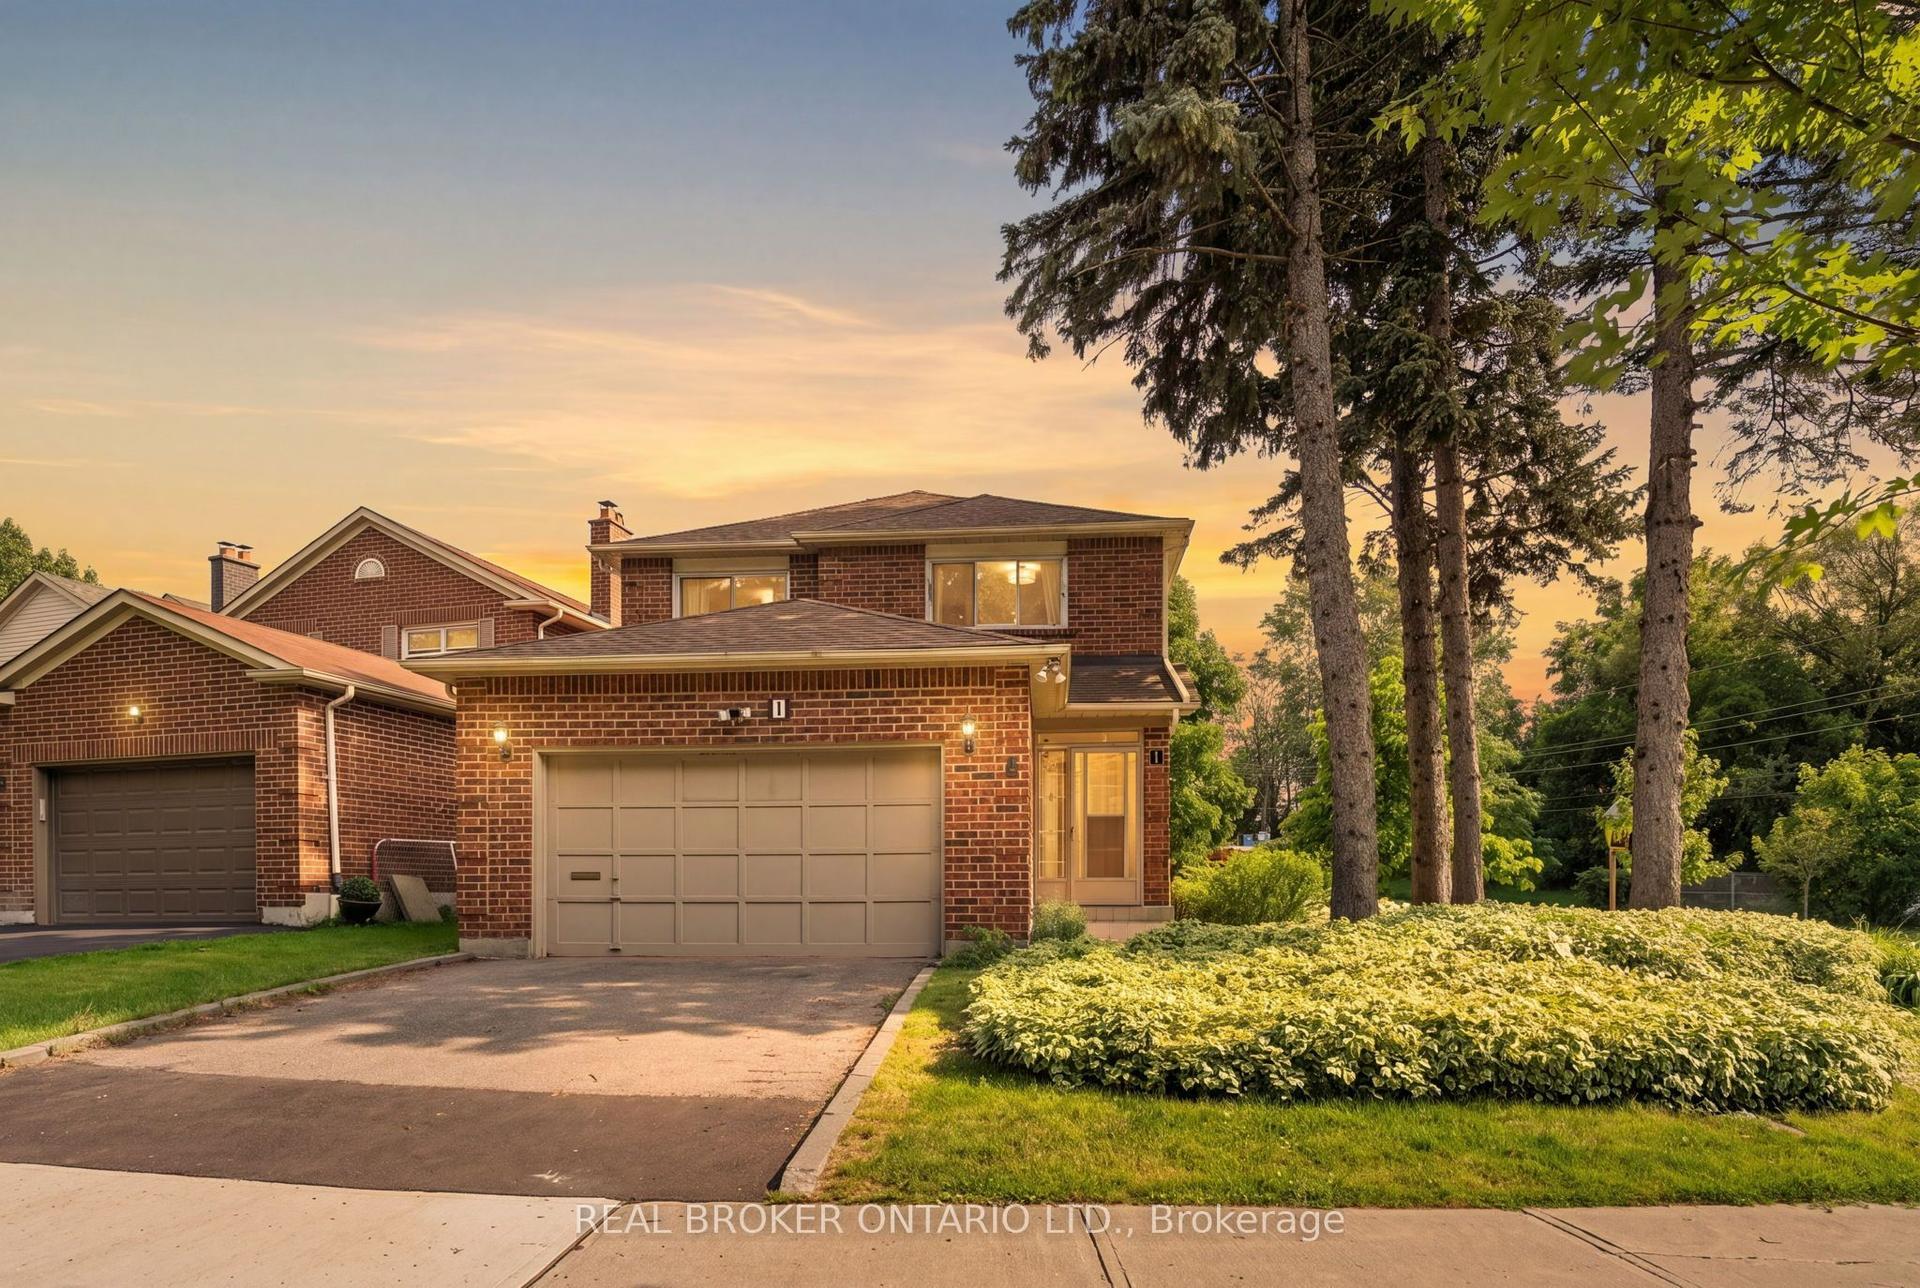
For Sale1 month ago
$1,179,900
Detached
est. $5,173/mo
1 Baronial Court, Rouge E10
Toronto, ON
4 bd
4 ba
2,250
4
MLS# E13598058Real Broker Ontario Ltd.
WhatsApp Aman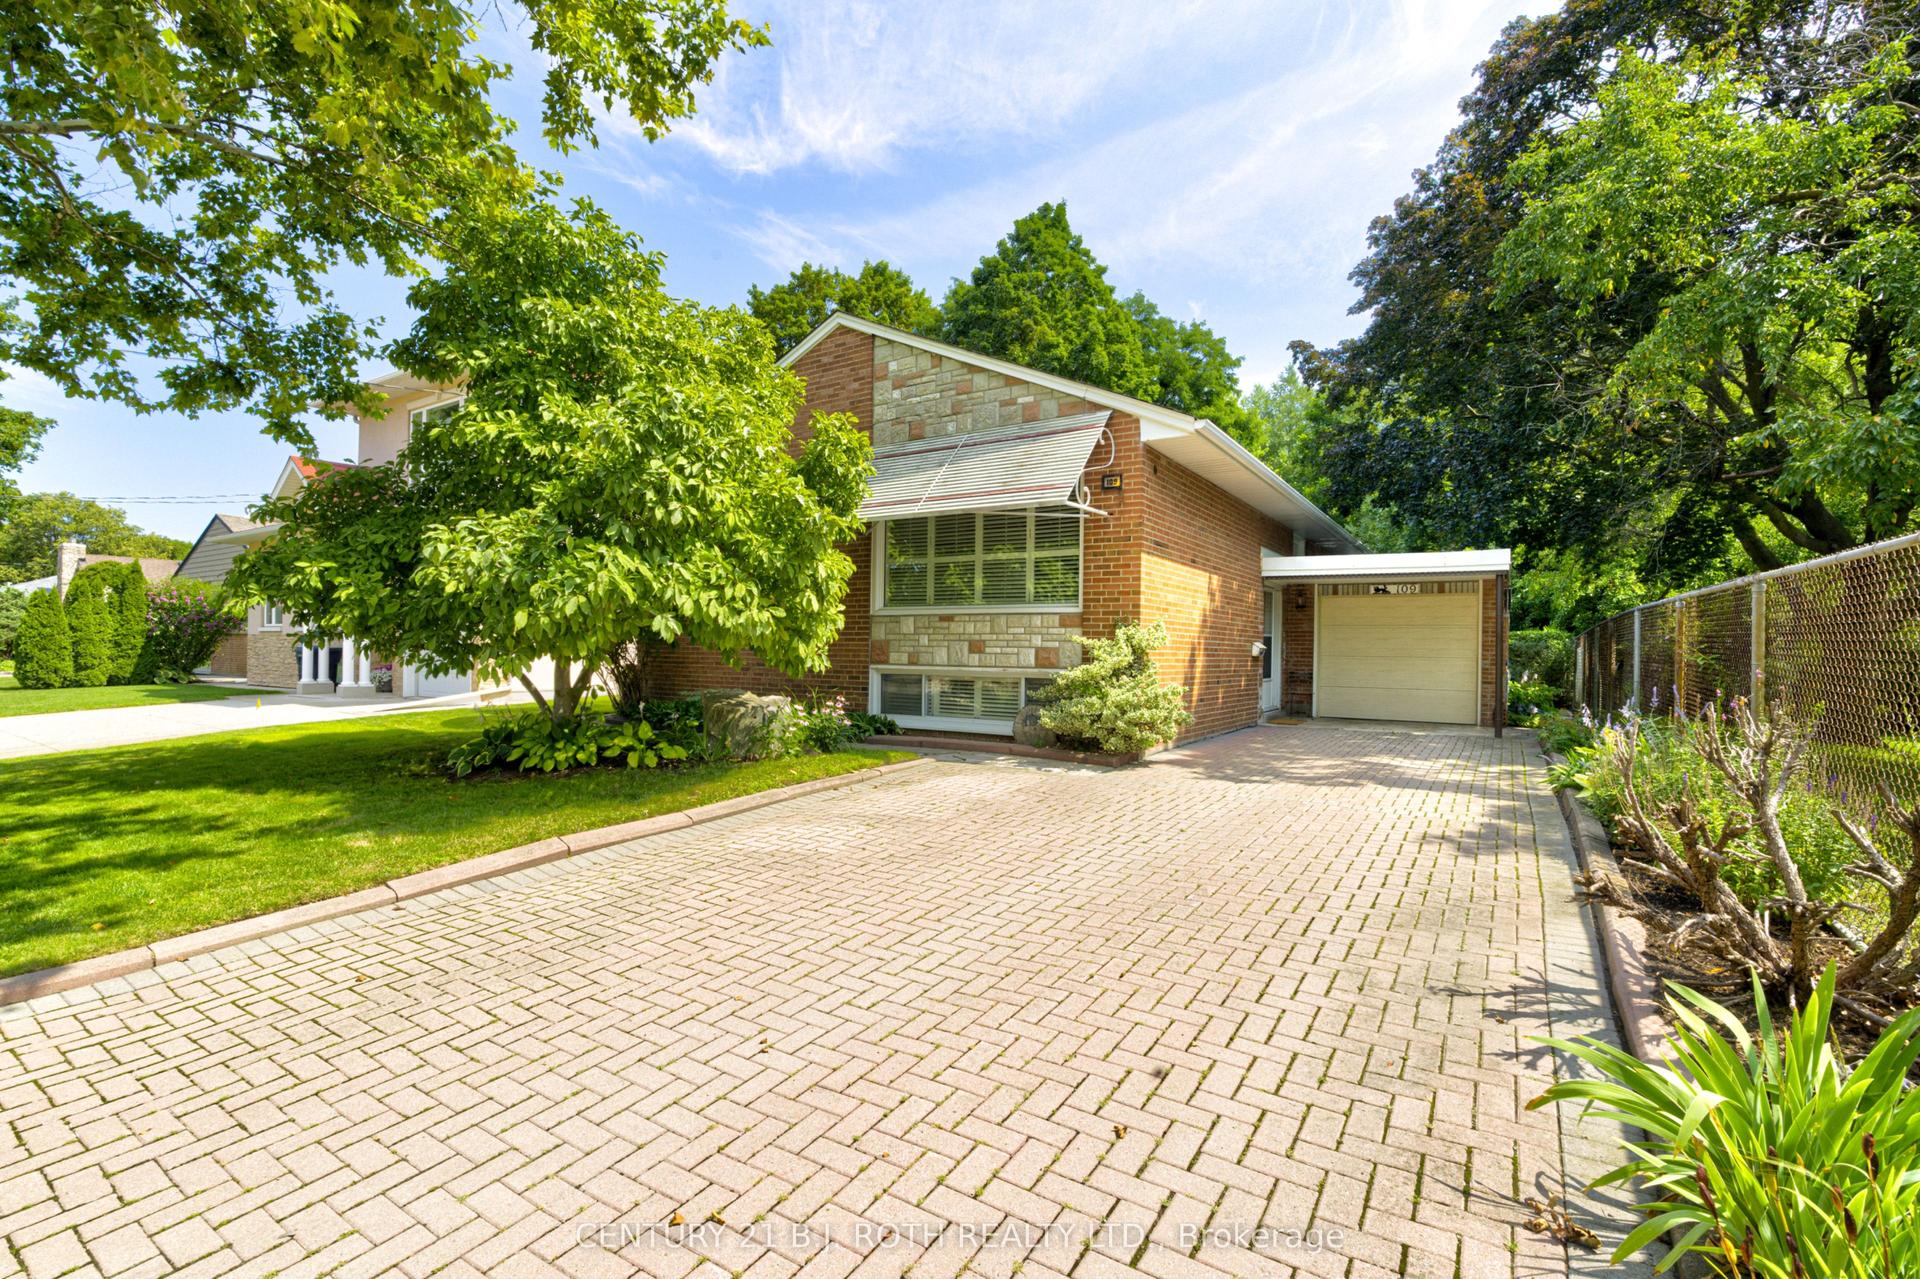
For Sale6 days ago
$1,099,000
Detached
est. $4,818/mo
109 Wincott Drive, Kingsview Village-The Westway
Toronto, ON
3 bd
2 ba
1,300
4
MLS# W13690294Century 21 B.J. Roth Realty Ltd.
WhatsApp Aman