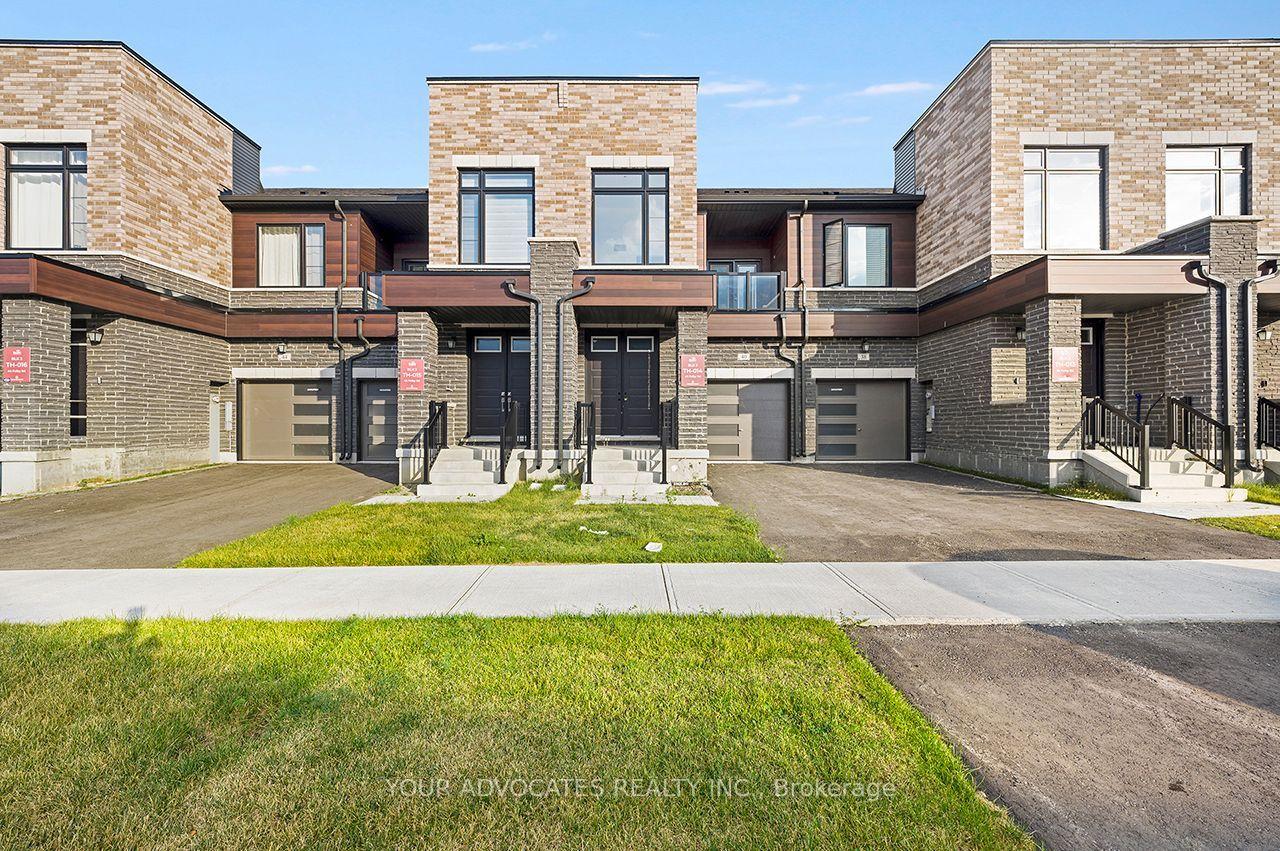
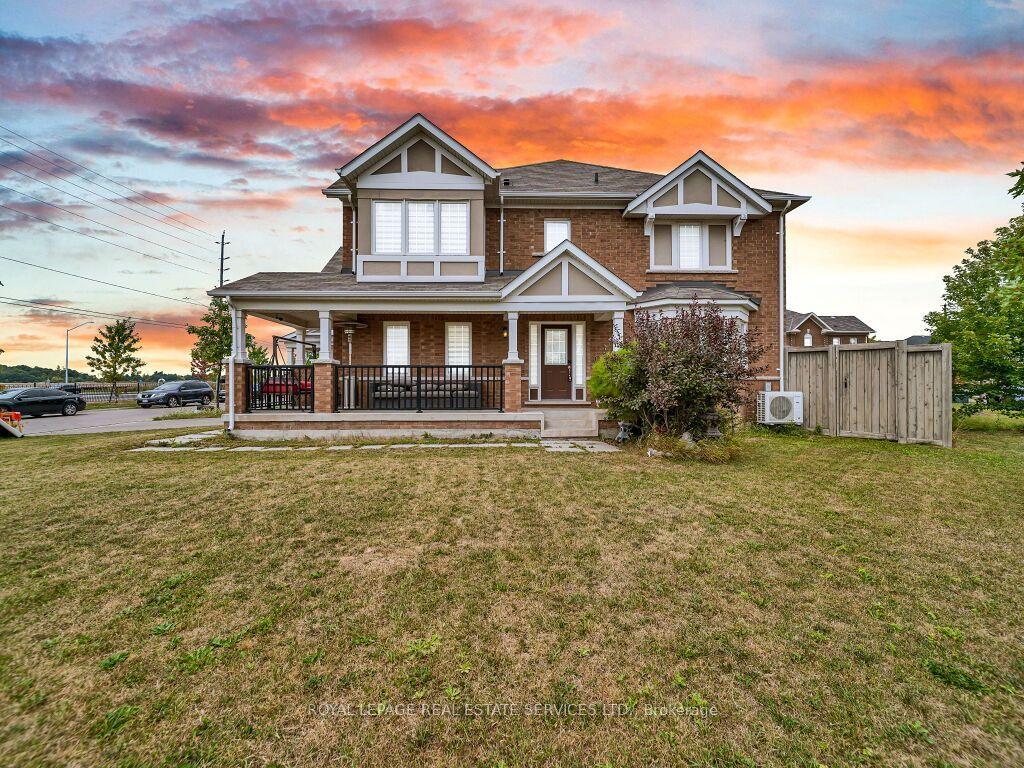
For Sale
Just Listed
17 Gilford Street
Credit Valley, Brampton, ON
$699,000
3+1Bd
3Ba
2,250+sqft
4Parking
20 x 72 ftlot
$311/sqft
TownhouseMLS# W13712198Listed 2026-08-250 DOM
Heating
Water Heater
Cooling
Central Air
Basement
Finished
Just listed! New listings in Brampton often receive offers within the first week.
About this home
Welcome To This Beautifully Crafted 3-Storey Townhome, Offering A Stylish Blend Of Modern Design, Comfort, And Everyday Functionality. Built Just 5 Years Ago, This Bright And Spacious Residence Showcases Abundant Natural Light, Soaring Ceilings, And A Well-Appointed Open-Concept Layout. The Main Level Creates An Effortless Flow For Entertaining Guests Or Enjoying Quality Family Time, While The Double-Car Garage Offers Excellent Parking And Additional Storage.The Generously Sized Primary Suite Provides A Peaceful Retreat, Featuring A Luxurious Ensuite And Private Balcony Where You Can Relax And Take In Gorgeous Sunset Views. The Flexible Lower Level Can Easily Be Customized As A Home Theatre, Recreation Room, Personal Gym, Or Gaming Space, Depending On Your Lifestyle.Step Outdoors Onto The Expansive West-Facing Deck And Balcony, Ideal For Summer BBQs, Morning Coffee, Or Unwinding In The Evening. Convenient Front And Rear Access Further Enhances The Functionality Of This Exceptional Home.Perfectly Positioned In A Family-Friendly Neighbourhood, This Property Is Just Minutes From Highly Rated Schools, The GO Station, Charming Coffee Shops, Shopping, Parks, And Everyday Amenities. With An Impressive Combination Of Contemporary Finishes, Versatile Living Spaces, And An Excellent Location, This Home Is Truly A Wonderful Opportunity. POTL Fee: $110/Month.
Garage
Rooms
Main Floor
| Study | 3.63 × 2.13 m | |
| Laundry | 2.65 × 1.83 m |
Second Floor
| Family Room | 6.61 × 4.69 m | |
| Dining Room | 6.61 × 4.69 m | |
| Kitchen | 3.63 × 2.74 m | |
| Breakfast | 3.63 × 2.74 m |
Third Floor
| Primary Bedroom | 4.02 × 3.63 m | |
| Room | 2.60 × 2.44 m | |
| Bedroom 3 | 2.93 × 2.00 m |
Features
- Countertop Range
- Water Heater
- Full
- Finished
- Central Air
- 3-Storey
Financials
Annual Taxes
$5,247
Estimated Rental Income
Entire property$3,200 – $4,800/mo
Rental yield5.5% – 8.2%
*Estimates based on comparable rentals in the area. Actual income may vary.
Market Data — Brampton
Days on market0 days
Buyer's MarketSeller's Market
Based on active listings in Brampton. Data updates daily.
Demographics — Brampton
Population
656,480
Avg Household Income
$98,000
Age Distribution
0-19
24%
20-34
22%
35-49
22%
50-64
19%
65+
13%
Ownership79% own · 21% rent
EnglishPunjabiHindiUrduGujarati
Getting around
How walkable, bikeable, and transit-friendly this neighbourhood is.
80
/ 100
Walk Score
Very Walkable
66
/ 100
Transit Score
Good Transit
74
/ 100
Bike Score
Very Bikeable
Scores are estimates based on neighbourhood data and are for informational purposes only.
MLS® data courtesy of the Toronto Regional Real Estate Board (TRREB).
The information provided herein must only be used by consumers that have a bona fide interest in the purchase, sale, or lease of real estate and may not be used for any commercial purpose or any other purpose. Listing information is deemed reliable but is not guaranteed accurate by the Toronto Regional Real Estate Board, the listing brokerage, or this website. The trademarks REALTOR®, REALTORS® and the REALTOR® logo are controlled by The Canadian Real Estate Association (CREA) and identify real estate professionals who are members of CREA. MLS®, Multiple Listing Service®, and the associated logos are owned by CREA. Not intended to solicit properties currently listed for sale or buyers under contract.
You may also like
More homes in Brampton
Hand-picked listings with a similar price range and style.
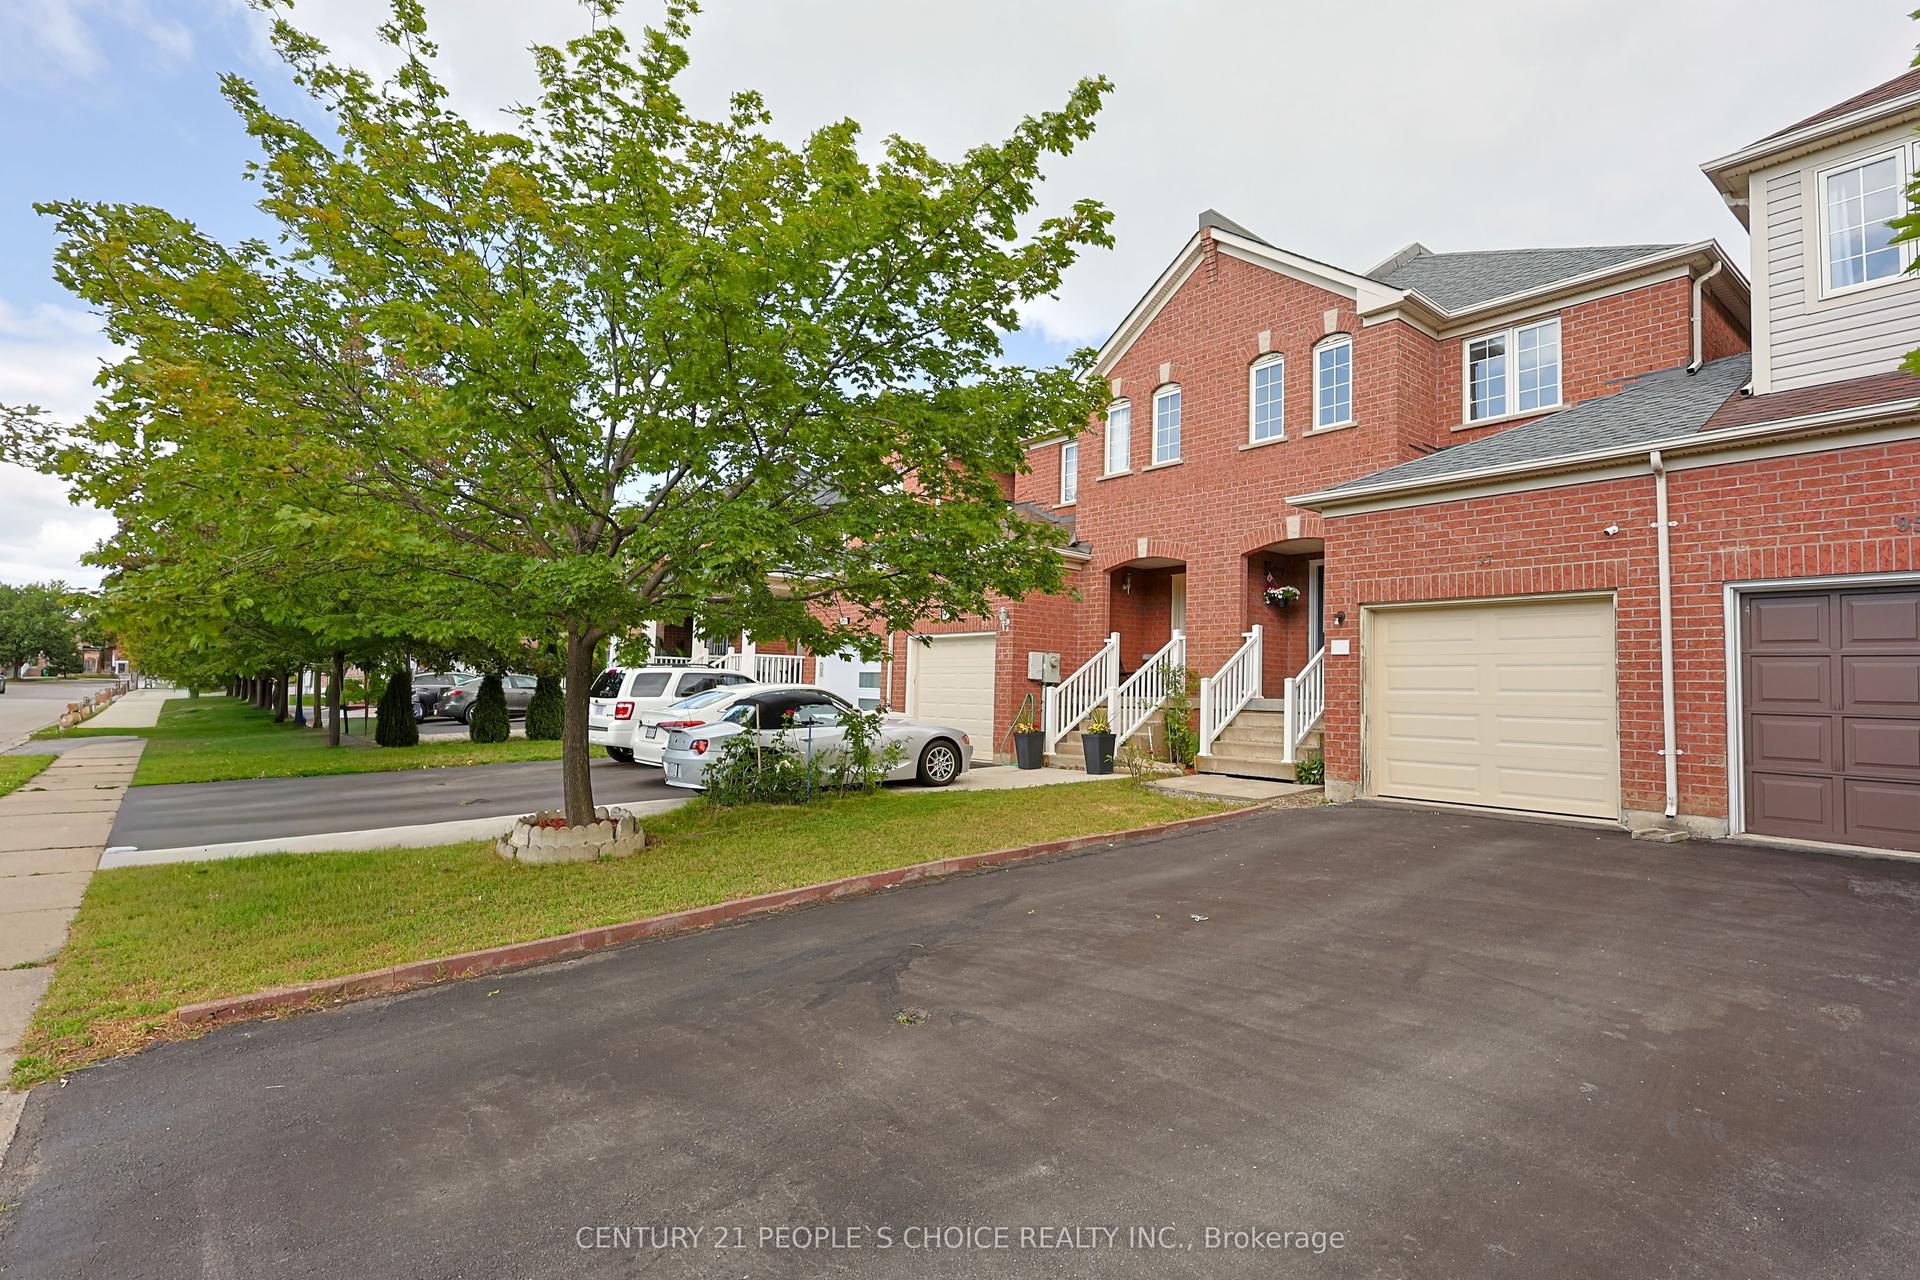
For Sale28 days ago
$789,999
Townhouse
est. $3,463/mo
97 Zia Dodda Crescent, Bram East
Brampton, ON
3 bd
3 ba
1,750
3
MLS# W13614060Century 21 People`S Choice Realty…
WhatsApp Aman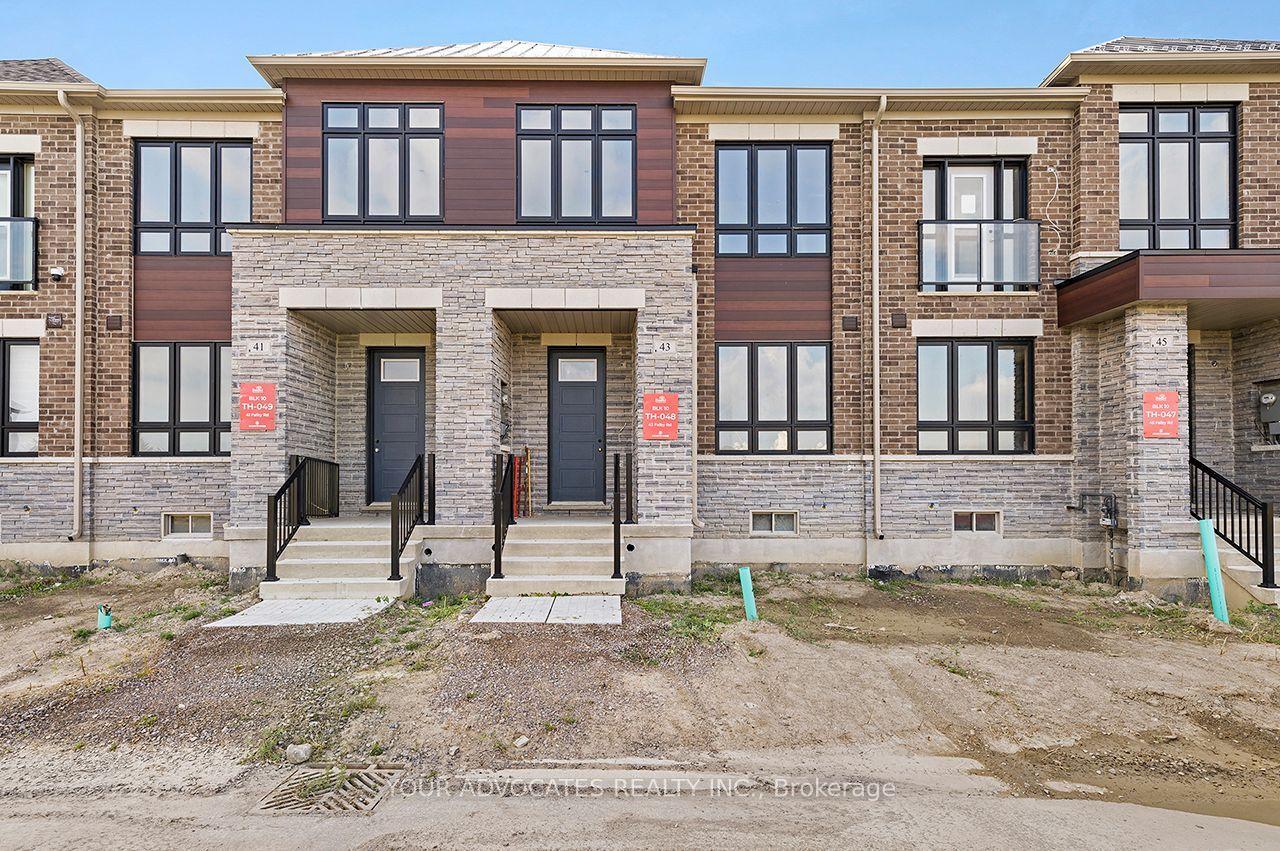
For Sale1 day ago
$799,990
Townhouse
est. $3,507/mo
43 Falby Road, Bram East
Brampton, ON
3 bd
3 ba
1,750
4
MLS# W13707852Your Advocates Realty Inc.
WhatsApp Aman