For Sale
Just Listed
4165 Fieldgate Drive 102 #102
Rathwood, Mississauga, ON
$799,000
3Bd
3Ba
1,500+sqft
2Parking
$533/sqft
Condo TownMLS# W13712200Listed 2026-08-250 DOM
Cooling
Central Air
Basement
Finished
Just listed! New listings in Mississauga often receive offers within the first week.
About this home
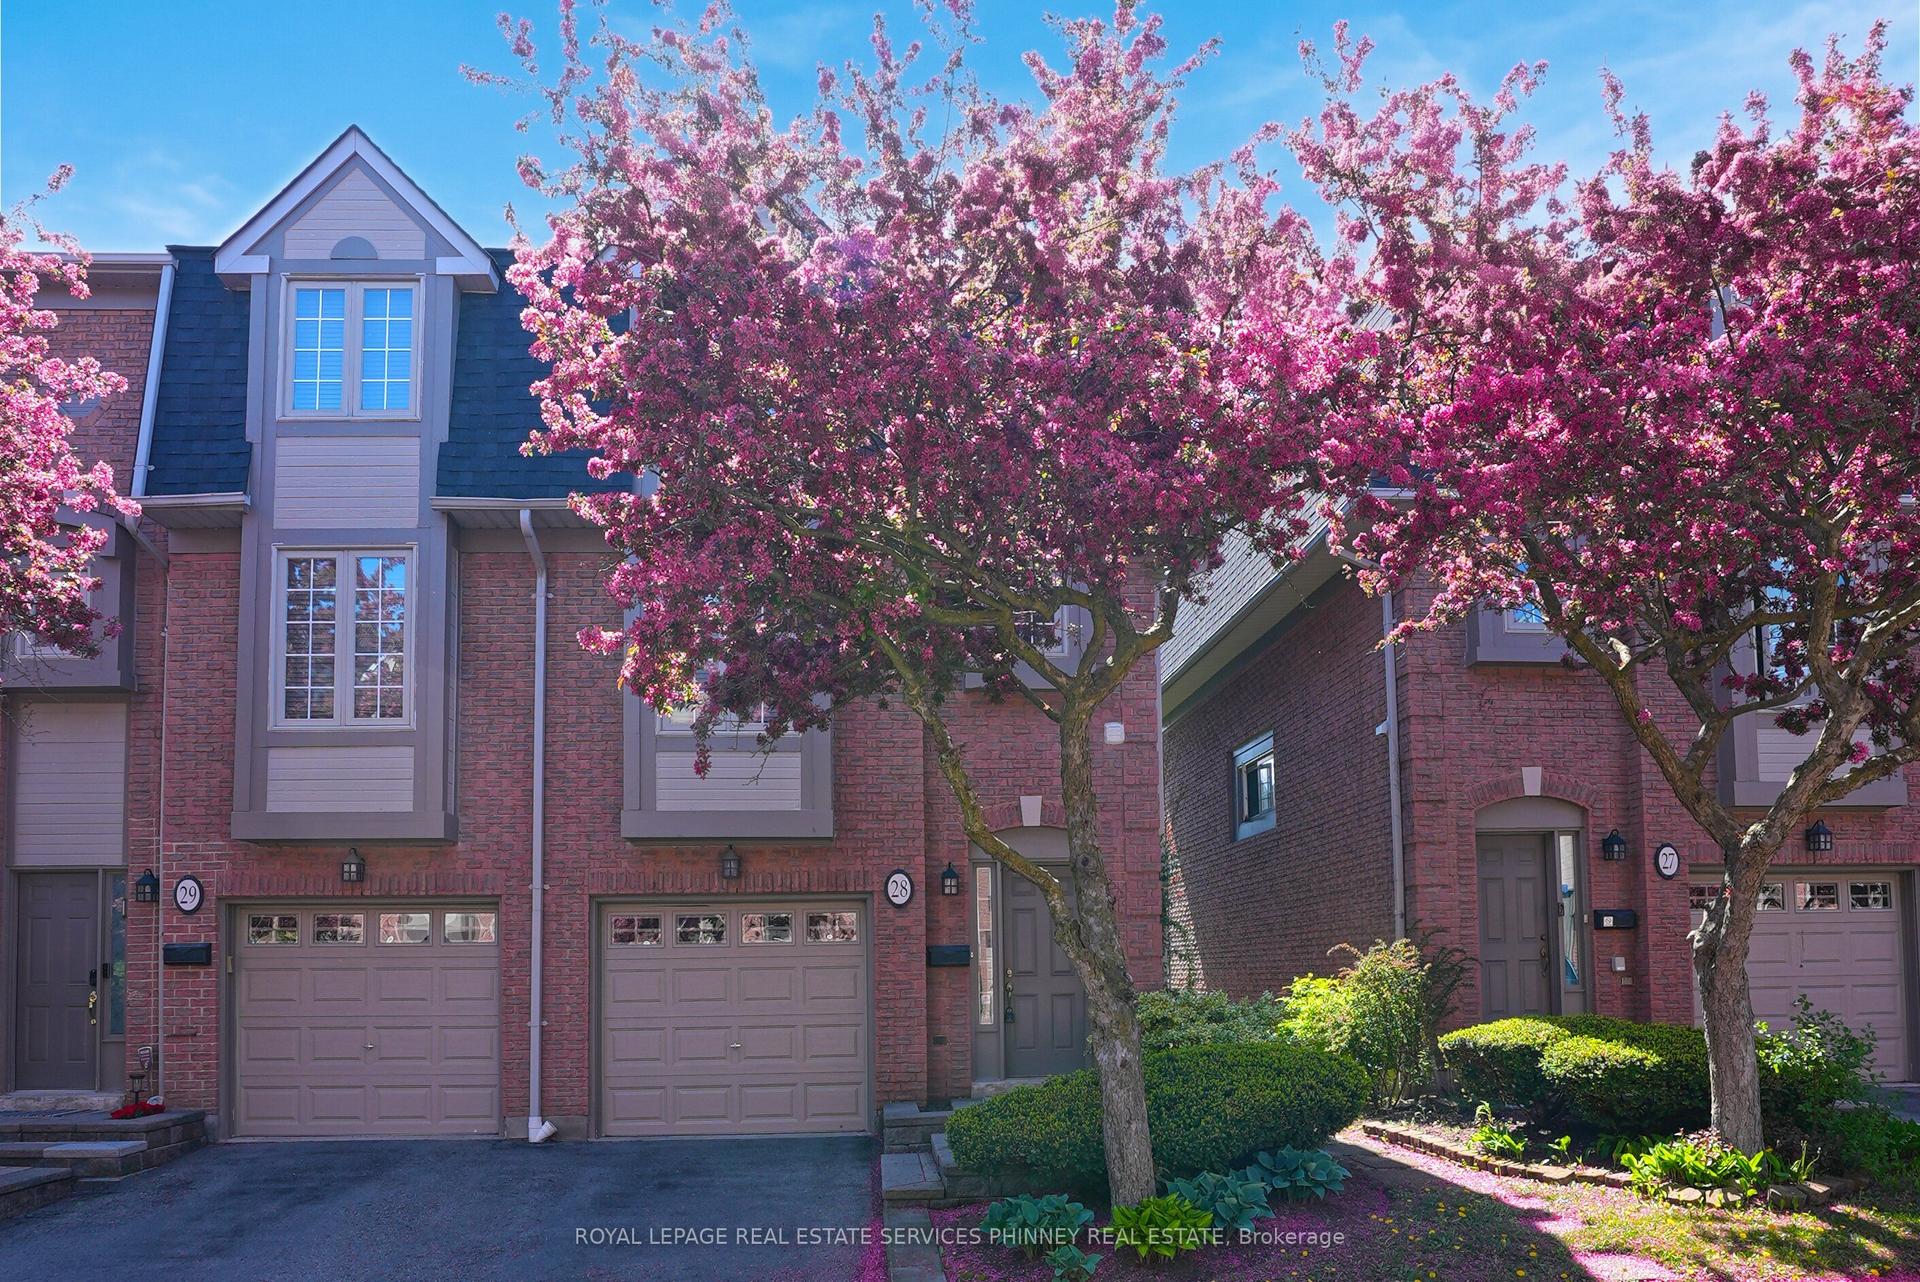
RARELY OFFERED PARK-SIDE TOWNHOME WITH WALKOUT! Welcome to #102 at 4165 Fieldgate Drive-a spacious 3-bedroom, 3-bathroom, two-storey condo townhome offering over 1,500 sq. ft. of above-grade living space, a single-car garage and a beautifully treed park outlook. Homes with this combination of size, layout and walkout access are rarely available! Step inside to a bright, inviting main floor featuring rich hardwood flooring, French doors and a spacious living room with a walkout to your private deck overlooking the park-the perfect setting for morning coffee, summer BBQs or relaxing at the end of the day. The updated oak eat-in kitchen features Corian countertops, ample cabinetry and a comfortable dining area designed for everyday living and entertaining. A main-floor fireplace adds warmth and character to the living space.Upstairs, three generous bedrooms provide room for the whole family, including a spacious primary retreat, complemented by two 4-piece bathrooms. The finished lower level adds valuable living space with ceramic flooring and a convenient walkout, offering endless possibilities for a family room, home office, gym or kids' zone. Enjoy outdoor entertaining with a natural gas BBQ hookup on the deck, while the single-car garage with opener and remote adds everyday convenience. A rare opportunity to own a generously sized, two-story home overlooking green space-without giving up the convenience of condo living. Come experience the space, views and lifestyle for yourself. Book your private showing today!
GarageWalkoutHardwoodFireplace
Rooms
Main Floor
| Living Room | 5.80 × 3.14 m | Hardwood Floor Gas Fireplace W/O To Deck |
| Dining Room | 3.22 × 2.50 m | L-Shaped Room Gas Fireplace Hardwood Floor |
| Kitchen | 5.20 × 2.38 m | French Doors Eat-in Kitchen |
Second Floor
| Primary Bedroom | 5.60 × 3.80 m | 4 Pc Ensuite Closet Organizers Broadloom |
| Bedroom 2 | 4.27 × 2.80 m | Parquet Large Closet |
| Bedroom 3 | 4.27 × 2.80 m | Overlooks Park Broadloom |
Basement
| Family Room | 5.72 × 5.60 m | Finished W/O To Yard Ceramic Floor |
Features
- None
- Finished
- Central Air
- 2-Storey
Financials
Annual Taxes
$4,932
Estimated Rental Income
Entire property$3,200 – $4,200/mo
Rental yield4.8% – 6.3%
*Estimates based on comparable rentals in the area. Actual income may vary.
Market Data — Mississauga
Days on market0 days
Buyer's MarketSeller's Market
Based on active listings in Mississauga. Data updates daily.
Demographics — Mississauga
Population
717,961
Avg Household Income
$105,000
Age Distribution
0-19
21%
20-34
20%
35-49
21%
50-64
20%
65+
18%
Ownership71% own · 29% rent
EnglishUrduArabicPunjabiPolish
Getting around
How walkable, bikeable, and transit-friendly this neighbourhood is.
89
/ 100
Walk Score
Very Walkable
75
/ 100
Transit Score
Excellent Transit
64
/ 100
Bike Score
Bikeable
Scores are estimates based on neighbourhood data and are for informational purposes only.
MLS® data courtesy of the Toronto Regional Real Estate Board (TRREB).
The information provided herein must only be used by consumers that have a bona fide interest in the purchase, sale, or lease of real estate and may not be used for any commercial purpose or any other purpose. Listing information is deemed reliable but is not guaranteed accurate by the Toronto Regional Real Estate Board, the listing brokerage, or this website. The trademarks REALTOR®, REALTORS® and the REALTOR® logo are controlled by The Canadian Real Estate Association (CREA) and identify real estate professionals who are members of CREA. MLS®, Multiple Listing Service®, and the associated logos are owned by CREA. Not intended to solicit properties currently listed for sale or buyers under contract.
You may also like
More homes in Mississauga
Hand-picked listings with a similar price range and style.

For Sale1 day ago
$635,000
Condo Town
est. $2,784/mo
45 Bristol Road E 15 #15, Hurontario
Mississauga, ON
3 bd
4 ba
1,300
2
MLS# W13707748Royal Lepage Realty Plus
WhatsApp Aman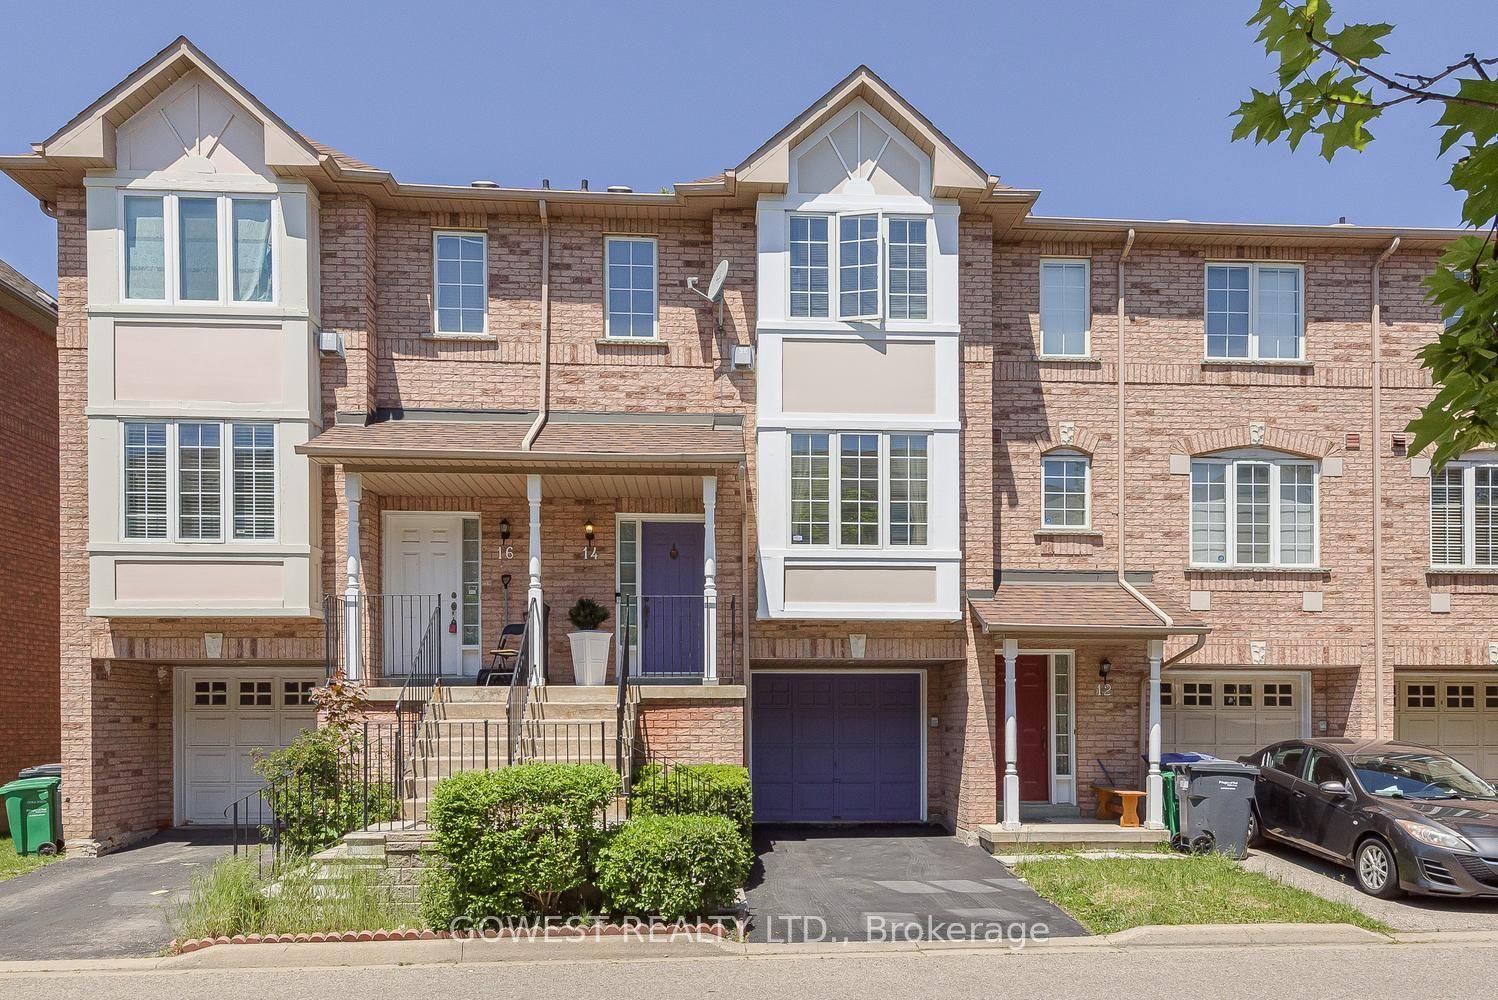
For Sale12 h ago
$699,800
Condo Town
est. $3,068/mo
80 Acorn Place 14 #14, Hurontario
Mississauga, ON
3 bd
3 ba
1,300
2
MLS# W13712112Gowest Realty Ltd.
WhatsApp Aman