For Sale
Just Listed
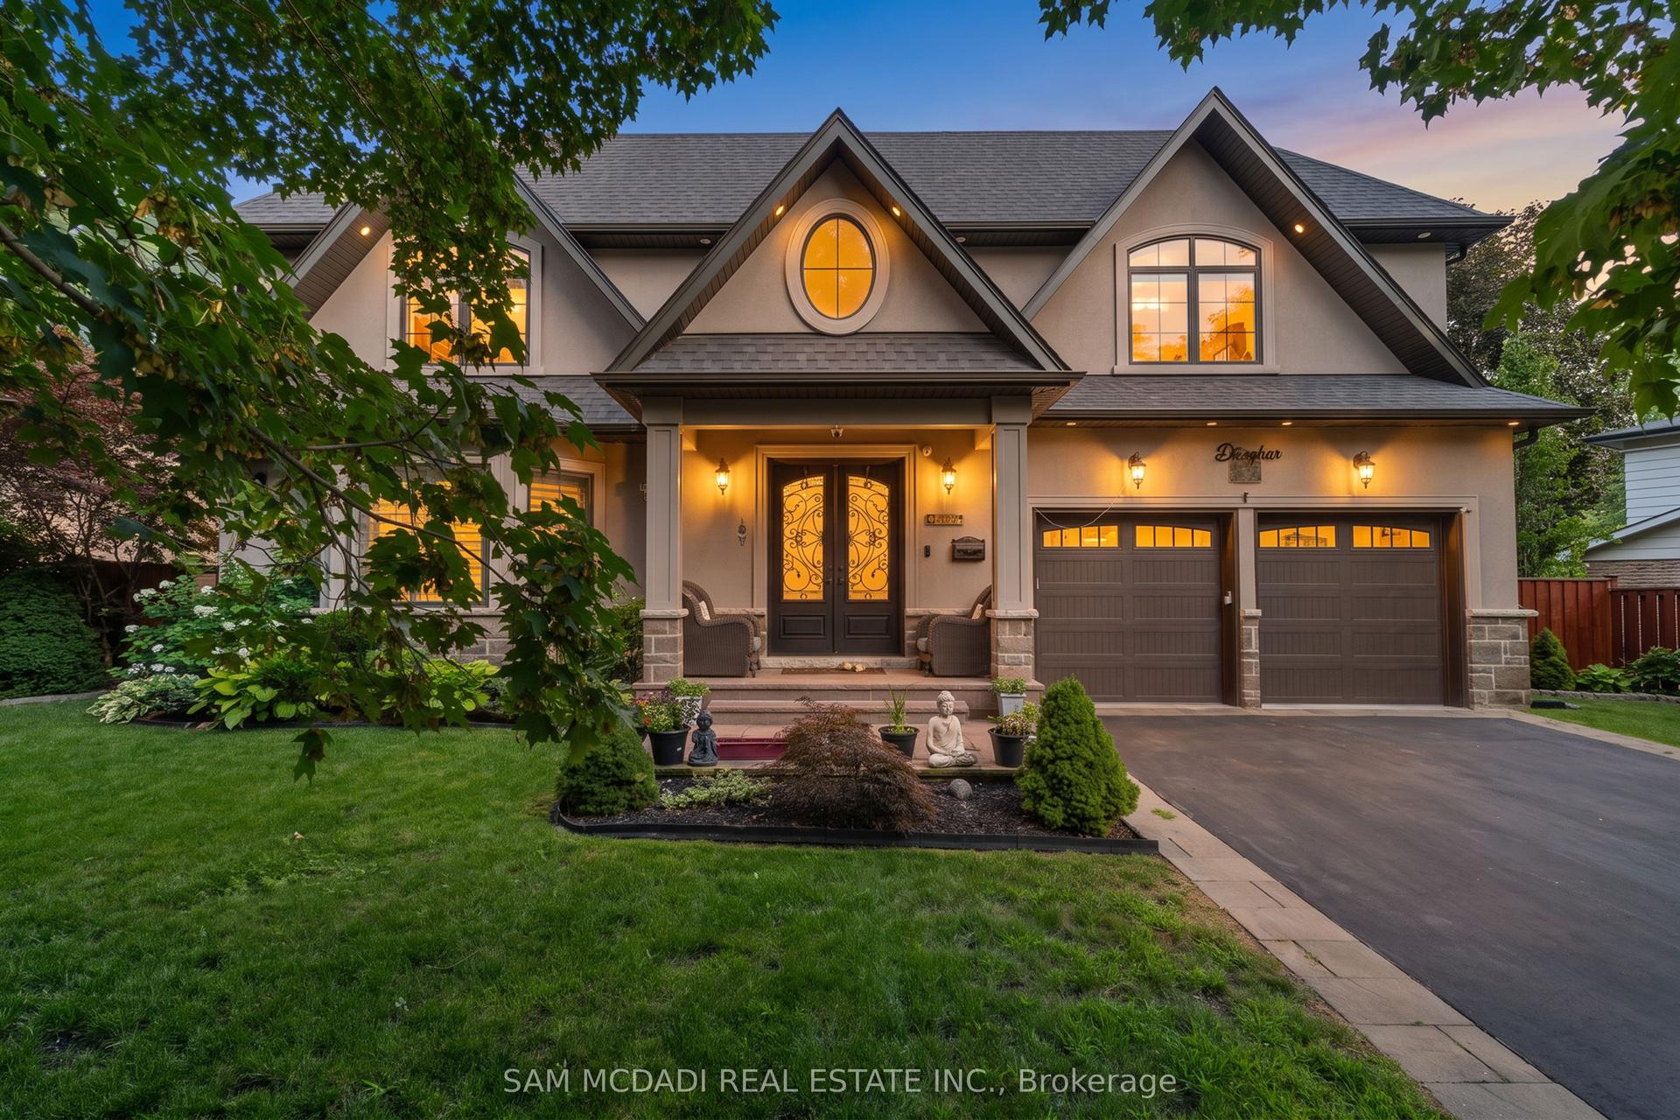
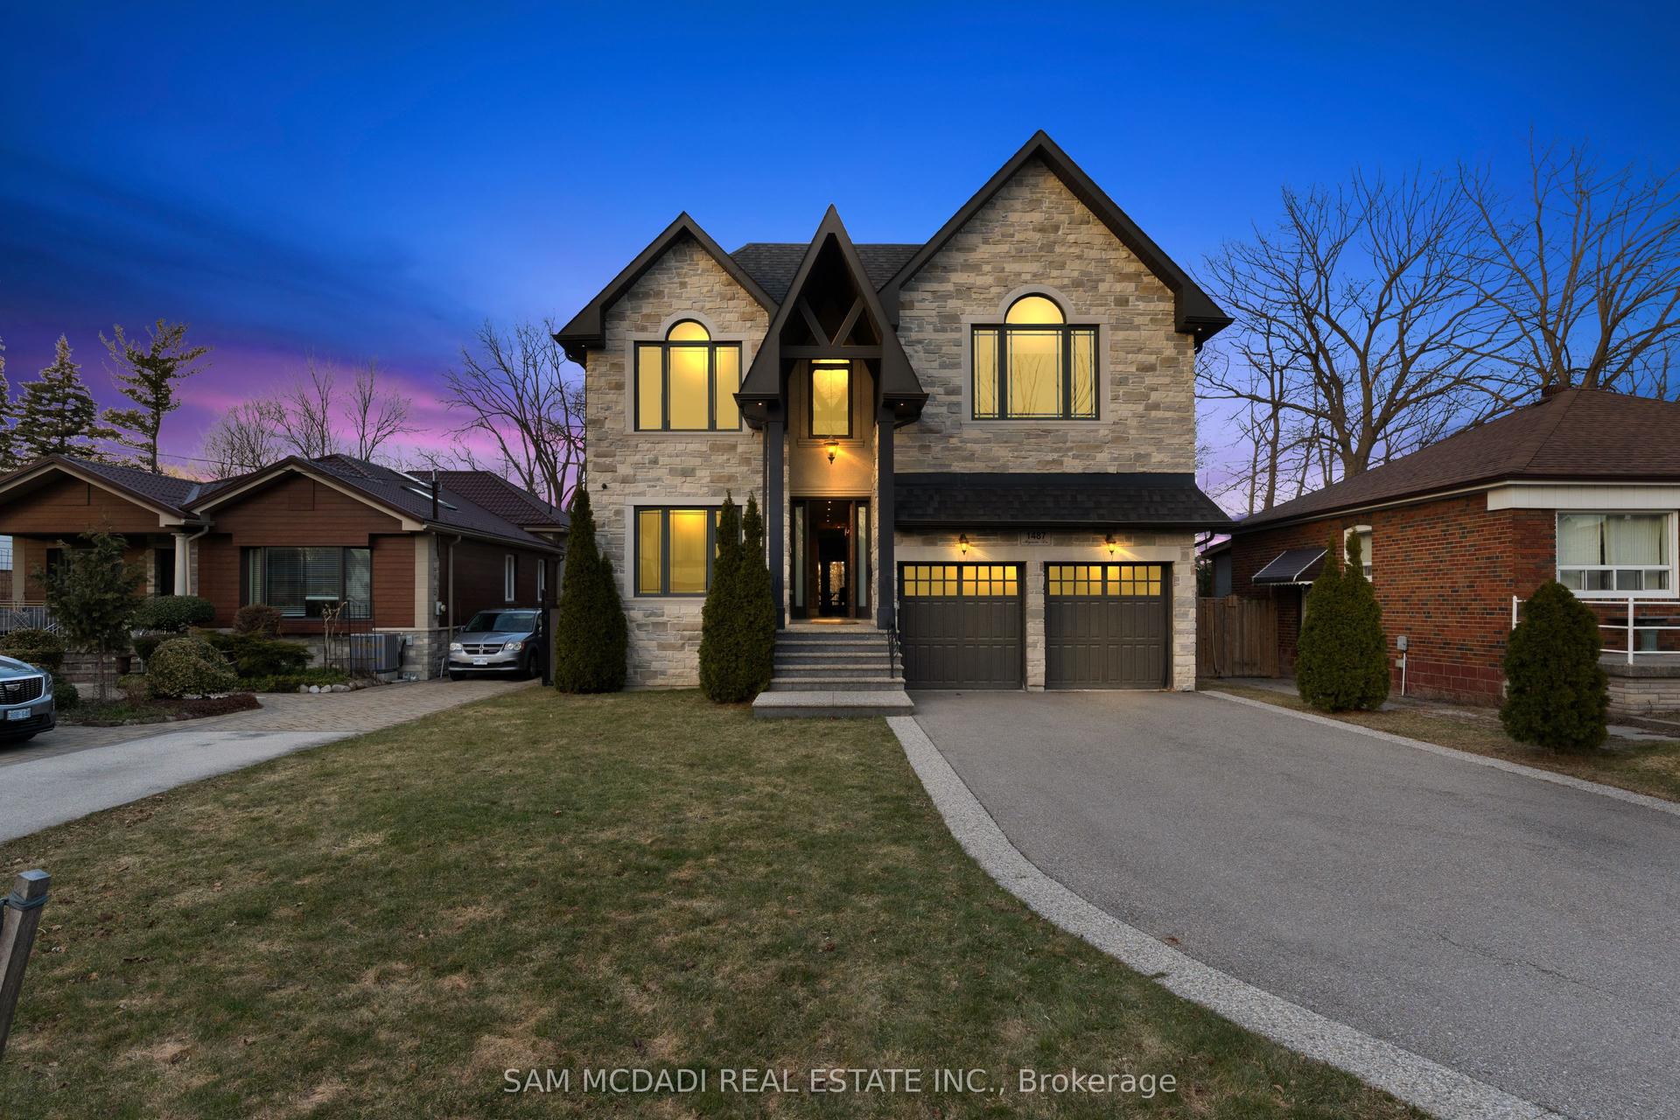
527 Meadow Wood Road
Clarkson, Mississauga, ON
$3,398,000
4Bd
6Ba
4,250+sqft
10Parking
100 x 190 ftlot
$800/sqft
DetachedMLS# W13712316Listed 2026-08-250 DOM
Heating
Water Heater Owned
Cooling
Central Air
Basement
Finished
Just listed! New listings in Mississauga often receive offers within the first week.
About this home
Presenting this remarkable residence in prestigious Rattray Marsh, offering over 6,100 SF of finished living space on a spectacular 100' x 190' professionally landscaped lot. This beautiful home captures the essence of refined family living w/ a grand limestone foyer, sweeping spiral staircase & exceptionally proportioned principal rooms. The main level features 9' ceilings, rich hardwood floors, formal living & dining spaces, a private office & expansive family room anchored by a gas fireplace. The open-concept gourmet kitchen showcases granite counters and backsplash, a generous centre island & a walkout to the spectacular backyard oasis, complemented by premium S/S appliances. The upper level offers four spacious bedrooms, each w/ its own ensuite bath, including an impressive primary retreat w/ his-and-hers walk-in closets & luxurious 5-piece ensuite. The lower level is designed for recreation & wellness, featuring a generous recreation room, dedicated gym, 3-piece bath, infrared sauna, cold room & extensive storage. The resort-inspired backyard delivers an extraordinary private escape w/ a free-form saltwater pool, newly refreshed stone surround, expansive deck, pool cabana w/ remote UV-rated screen, utility shed, interlock patios & full irrigation system. Fully gated & thoughtfully appointed for outdoor living, the property is designed for effortless entertaining, summer afternoons by the pool & tranquil evenings under the stars.Thoughtfully enhanced w/ 2026 pool patio, 2024 pool cabana & deck awning, 2022 gated entry & Gemstone exterior lighting, owned dual-fuel Bryant/Carrier heating & cooling system, smart LiftMaster garage doors w/ integrated cameras & two-way audio & three Ring cameras. A rare opportunity to experience estate-scale living in one of Mississauga's most coveted lakeside communities, just steps to Rattray Marsh trails, Lake Ontario & scenic parks, w/ access to reputable private & public schools.
PoolGarageWalkoutHardwoodFireplace
Rooms
Main Floor
| Kitchen | 5.21 × 4.32 m | Stainless Steel Appl Granite Counters Centre Island |
| Breakfast | 4.72 × 3.29 m | Overlooks Family Open Concept W/O To Pool |
| Dining Room | 4.88 × 4.12 m | Overlooks Living Large Window Hardwood Floor |
| Living Room | 5.34 × 4.12 m | Fireplace Large Window Hardwood Floor |
| Family Room | 6.10 × 4.58 m | Fireplace Pot Lights Hardwood Floor |
| Office | 3.66 × 3.66 m | B/I Shelves Pot Lights Hardwood Floor |
| Laundry | 2.81 × 4.62 m | Laundry Sink Closet Access To Garage |
Second Floor
| Primary Bedroom | 6.35 × 7.58 m | 5 Pc Ensuite His and Hers Closets Large Window |
| Bedroom 2 | 3.58 × 3.66 m | 4 Pc Ensuite Walk-In Closet(s) Hardwood Floor |
| Bedroom 3 | 3.65 × 3.65 m | 3 Pc Ensuite Walk-In Closet(s) Hardwood Floor |
| Bedroom 4 | 3.98 × 4.16 m | 4 Pc Ensuite Walk-In Closet(s) Hardwood Floor |
Basement
| Exercise Room | 5.07 × 4.25 m | Pot Lights Mirrored Closet Above Grade Window |
| Recreation | 9.96 × 5.74 m | Pot Lights Sauna Above Grade Window |
Features
- Auto Garage Door Remote
- Built-In Oven
- Water Heater Owned
- Guest Accommodations
- Sauna
- Deck
- Privacy
- Landscaped
- Lawn Sprinkler System
- Finished
- Full
- Central Air
- 2-Storey
Financials
Annual Taxes
$18,918.6
Estimated Rental Income
Entire property$4,000 – $6,500/mo
Basement apartment$1,800 – $2,500/mo
Rental yield1.4% – 2.3%
*Estimates based on comparable rentals in the area. Actual income may vary.
Market Data — Mississauga
Days on market0 days
Buyer's MarketSeller's Market
Based on active listings in Mississauga. Data updates daily.
Demographics — Mississauga
Population
717,961
Avg Household Income
$105,000
Age Distribution
0-19
21%
20-34
20%
35-49
21%
50-64
20%
65+
18%
Ownership71% own · 29% rent
EnglishUrduArabicPunjabiPolish
Getting around
How walkable, bikeable, and transit-friendly this neighbourhood is.
72
/ 100
Walk Score
Very Walkable
58
/ 100
Transit Score
Good Transit
66
/ 100
Bike Score
Bikeable
Scores are estimates based on neighbourhood data and are for informational purposes only.
MLS® data courtesy of the Toronto Regional Real Estate Board (TRREB).
The information provided herein must only be used by consumers that have a bona fide interest in the purchase, sale, or lease of real estate and may not be used for any commercial purpose or any other purpose. Listing information is deemed reliable but is not guaranteed accurate by the Toronto Regional Real Estate Board, the listing brokerage, or this website. The trademarks REALTOR®, REALTORS® and the REALTOR® logo are controlled by The Canadian Real Estate Association (CREA) and identify real estate professionals who are members of CREA. MLS®, Multiple Listing Service®, and the associated logos are owned by CREA. Not intended to solicit properties currently listed for sale or buyers under contract.
You may also like
More homes in Mississauga
Hand-picked listings with a similar price range and style.
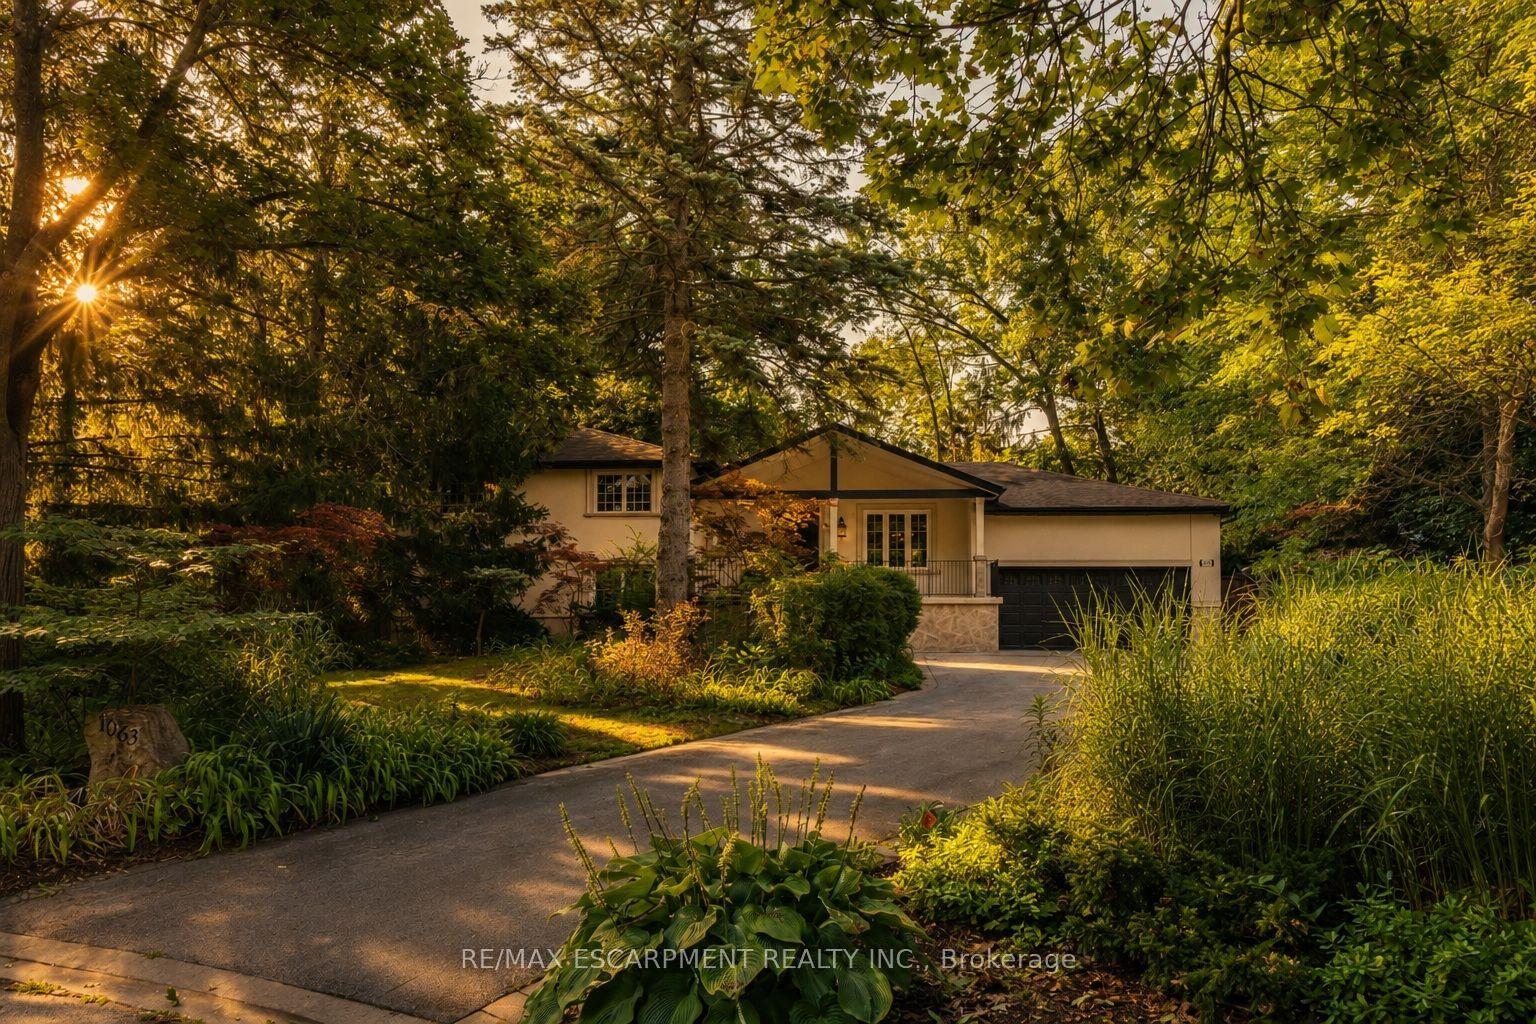
For Sale16 h ago
$2,699,000
Detached
est. $11,832/mo
1063 Greenoaks Drive, Lorne Park
Mississauga, ON
4 bd
4 ba
2,750
10
MLS# W13712222Re/Max Escarpment Realty Inc.
WhatsApp Aman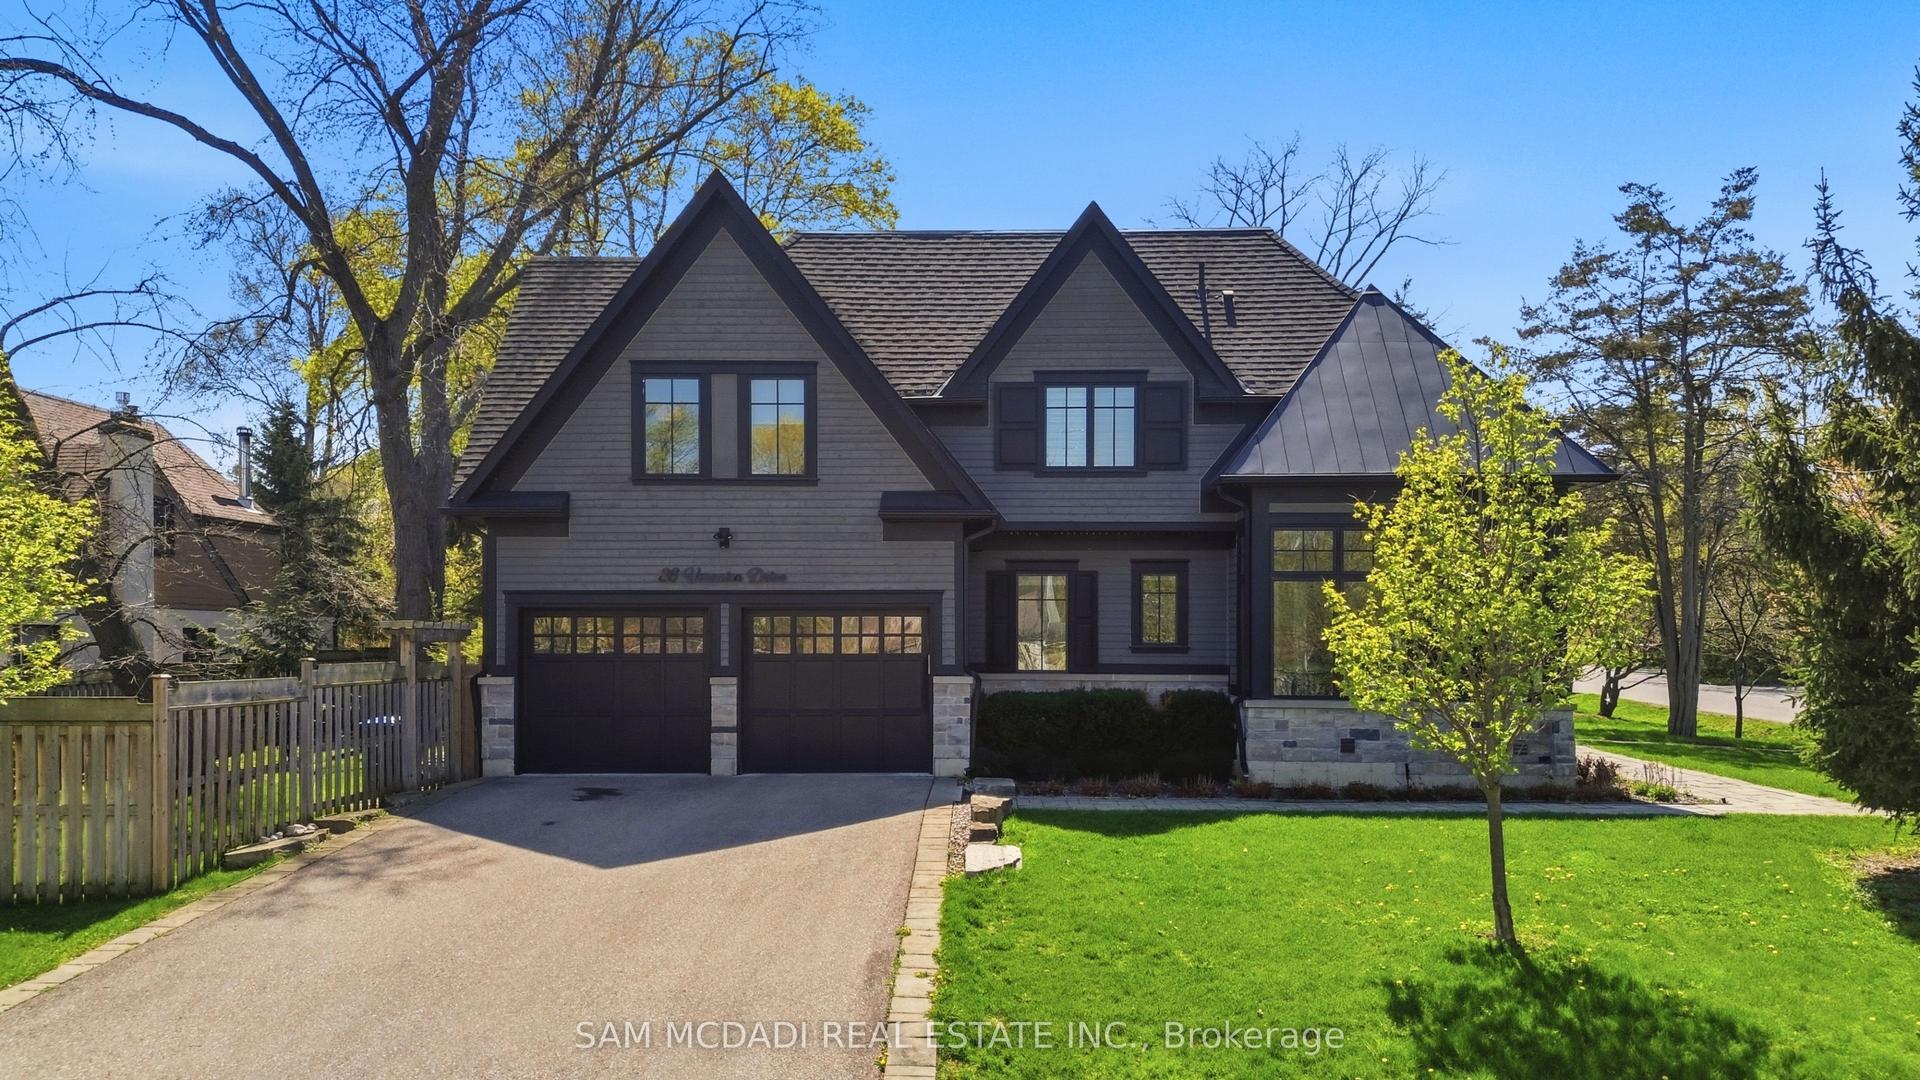
For Sale16 h ago
$3,498,000
Detached
est. $15,335/mo
36 Veronica Drive, Mineola
Mississauga, ON
4+2 bd
5 ba
3,250
6
MLS# W13710070Sam Mcdadi Real Estate Inc.
WhatsApp Aman