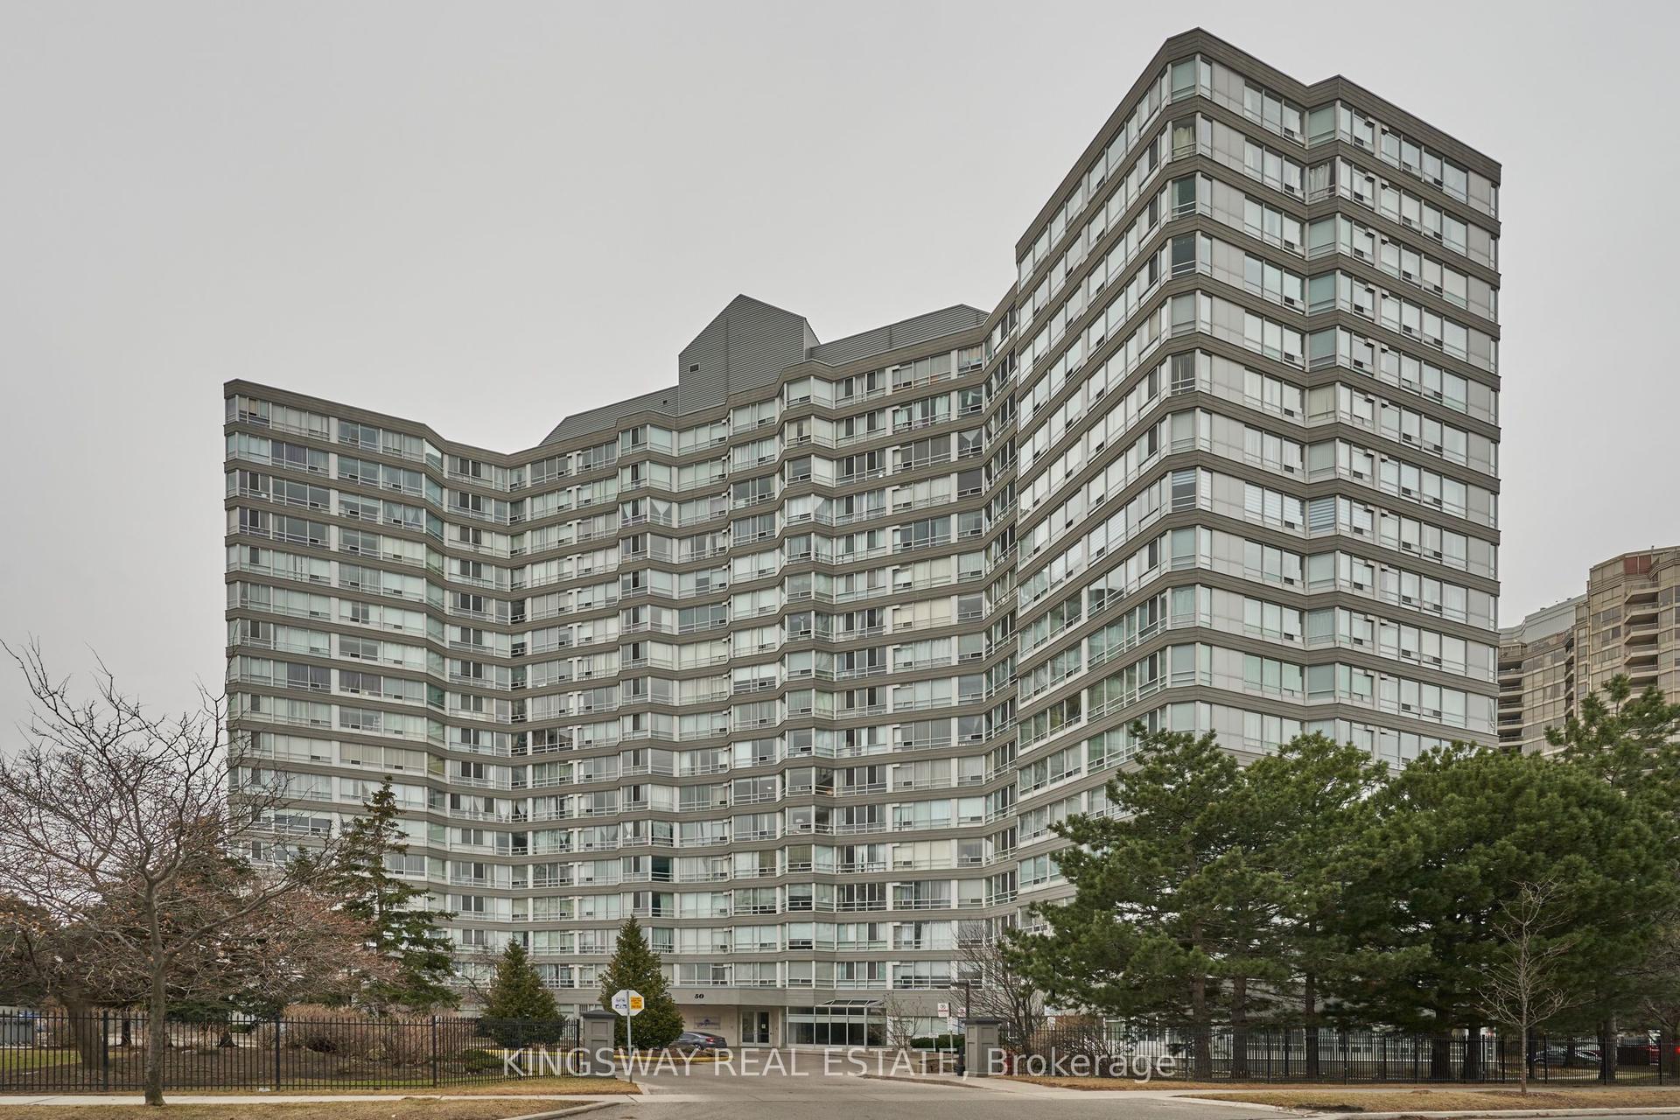
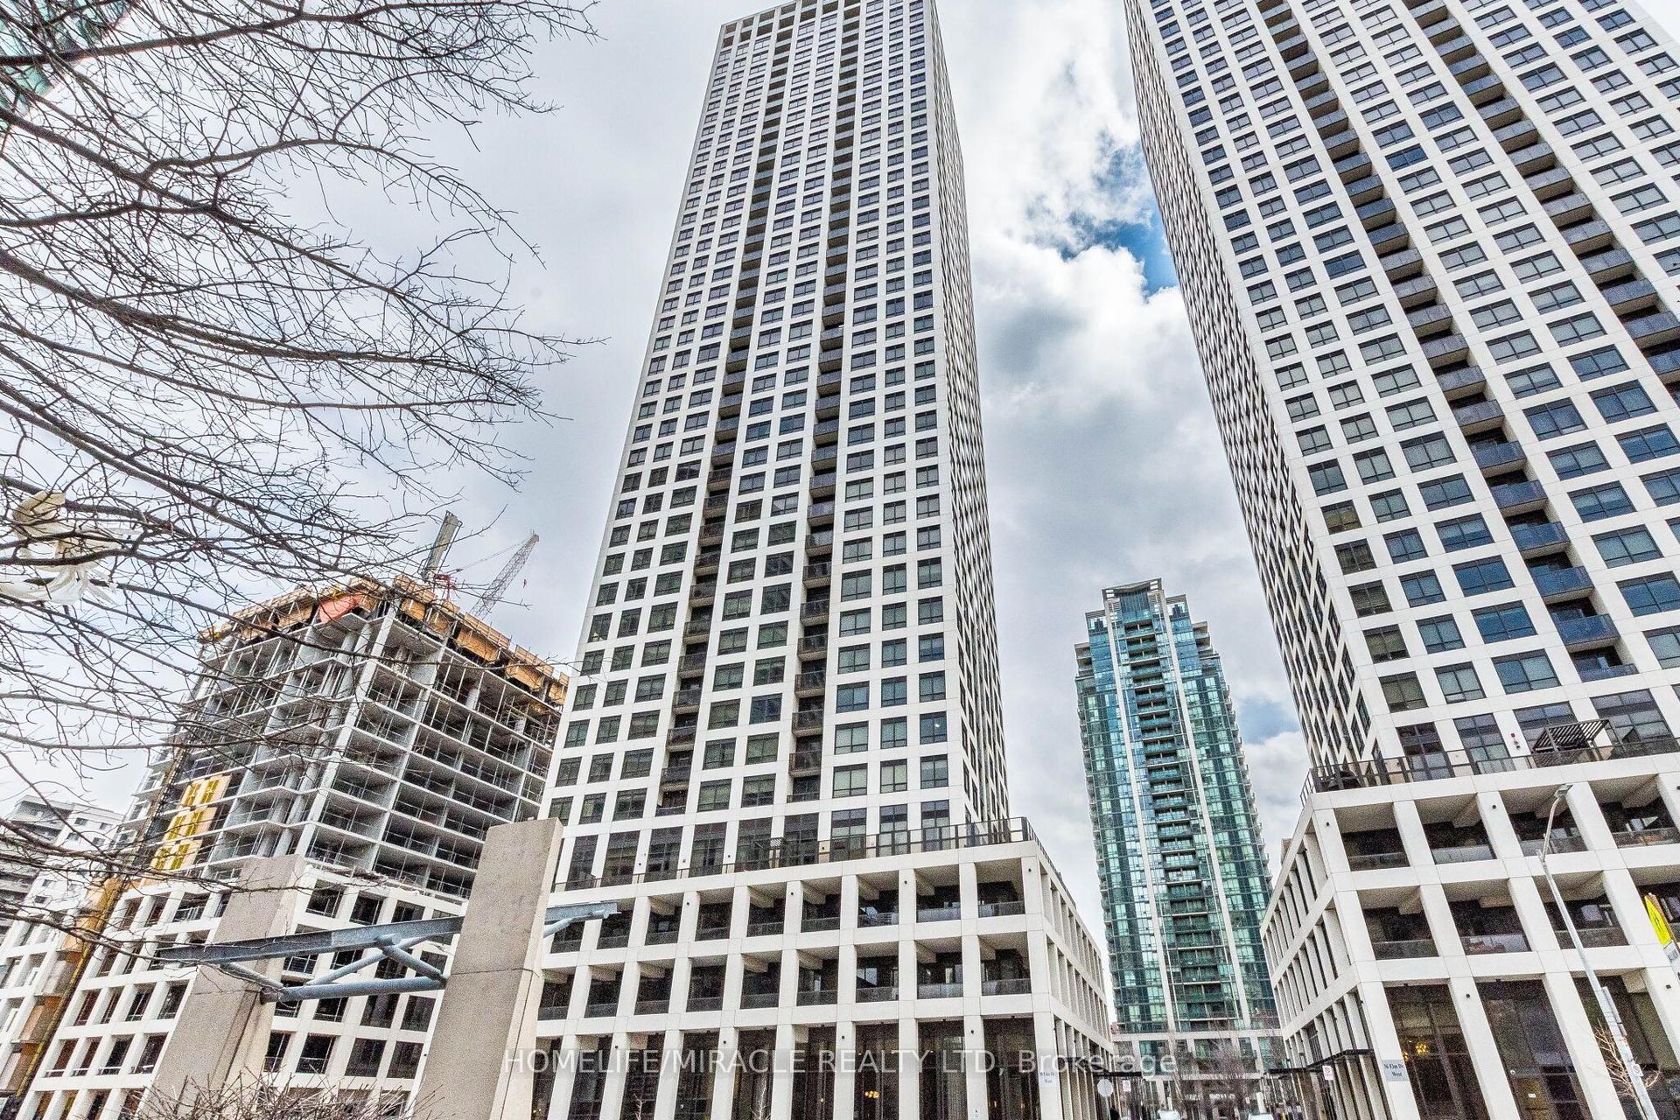
For Sale
Just Listed
75 King Street E 1212 #1212
Cooksville, Mississauga, ON
$440,000
2Bd
2Ba
1,100+sqft
1Parking
$400/sqft
CondoMLS# W13712324Listed 2026-08-250 DOM
Cooling
Central Air
Just listed! New listings in Mississauga often receive offers within the first week.
About this home
You've got a massive opportunity with Unit 1212 at 75 King St East. It's a bright, sun-flooded corner suite with incredible unobstructed views in the beautifully revitalized King Gardens Condominium. The floor plan gives you fantastic bones and a wide-open living and dining space that's just waiting for your personal design touch and renovation to make it a true dream home. You're working with two oversized bedrooms, two full bathrooms, ample storage throughout, plus your own parking space and a generous locker. One of the biggest wins here is the truly worry-free, all-inclusive maintenance fee that covers all your utilities-heat, hydro, water, high-speed internet, and cable TV. King Gardens has already done the heavy lifting on the building itself, featuring a freshly renovated lobby and hallways alongside top-notch amenities like an indoor pool, fitness center, sauna, party room, guest suites, visitor parking, an on-site car wash, and dedicated security on evenings, weekends, and holidays. Beyond the building, Cooksville is such a vibrant, historic hub with local dining, lush parks, and boutique shopping right at your doorstep. You can walk to the GO Station in minutes, connect seamlessly to the upcoming LRT, and reach Square One, major highways, Trillium Hospital, Sheridan College, and UTM in no time. It's a rare blank canvas in one of Mississauga's most dynamic neighborhoods, so let's set up a time to walk through Unit 1212 and map out its full potential.
PoolRenovated
Rooms
Other
| Primary Bedroom | 4.10 × 3.60 m | 4 Pc Ensuite |
| Bedroom | 4.00 × 2.70 m | Closet |
| Living Room | 6.00 × 3.20 m | W/O To Balcony |
| Dining Room | 3.00 × 2.70 m | Combined w/Living |
| Kitchen | 4.50 × 2.50 m | |
| Kitchen | 4.50 × 2.50 m | Combined w/Living |
Features
- Carpet Free
- Storage
- Other
- Year Round Living
- None
- Central Air
- Apartment
Financials
Annual Taxes
$2,564
Estimated Rental Income
Entire property$2,600 – $3,500/mo
Rental yield7.1% – 9.5%
*Estimates based on comparable rentals in the area. Actual income may vary.
Market Data — Mississauga
Days on market0 days
Buyer's MarketSeller's Market
Based on active listings in Mississauga. Data updates daily.
Demographics — Mississauga
Population
717,961
Avg Household Income
$105,000
Age Distribution
0-19
21%
20-34
20%
35-49
21%
50-64
20%
65+
18%
Ownership71% own · 29% rent
EnglishUrduArabicPunjabiPolish
Getting around
How walkable, bikeable, and transit-friendly this neighbourhood is.
92
/ 100
Walk Score
Walker's Paradise
80
/ 100
Transit Score
Excellent Transit
59
/ 100
Bike Score
Bikeable
Scores are estimates based on neighbourhood data and are for informational purposes only.
MLS® data courtesy of the Toronto Regional Real Estate Board (TRREB).
The information provided herein must only be used by consumers that have a bona fide interest in the purchase, sale, or lease of real estate and may not be used for any commercial purpose or any other purpose. Listing information is deemed reliable but is not guaranteed accurate by the Toronto Regional Real Estate Board, the listing brokerage, or this website. The trademarks REALTOR®, REALTORS® and the REALTOR® logo are controlled by The Canadian Real Estate Association (CREA) and identify real estate professionals who are members of CREA. MLS®, Multiple Listing Service®, and the associated logos are owned by CREA. Not intended to solicit properties currently listed for sale or buyers under contract.
You may also like
More homes in Mississauga
Hand-picked listings with a similar price range and style.
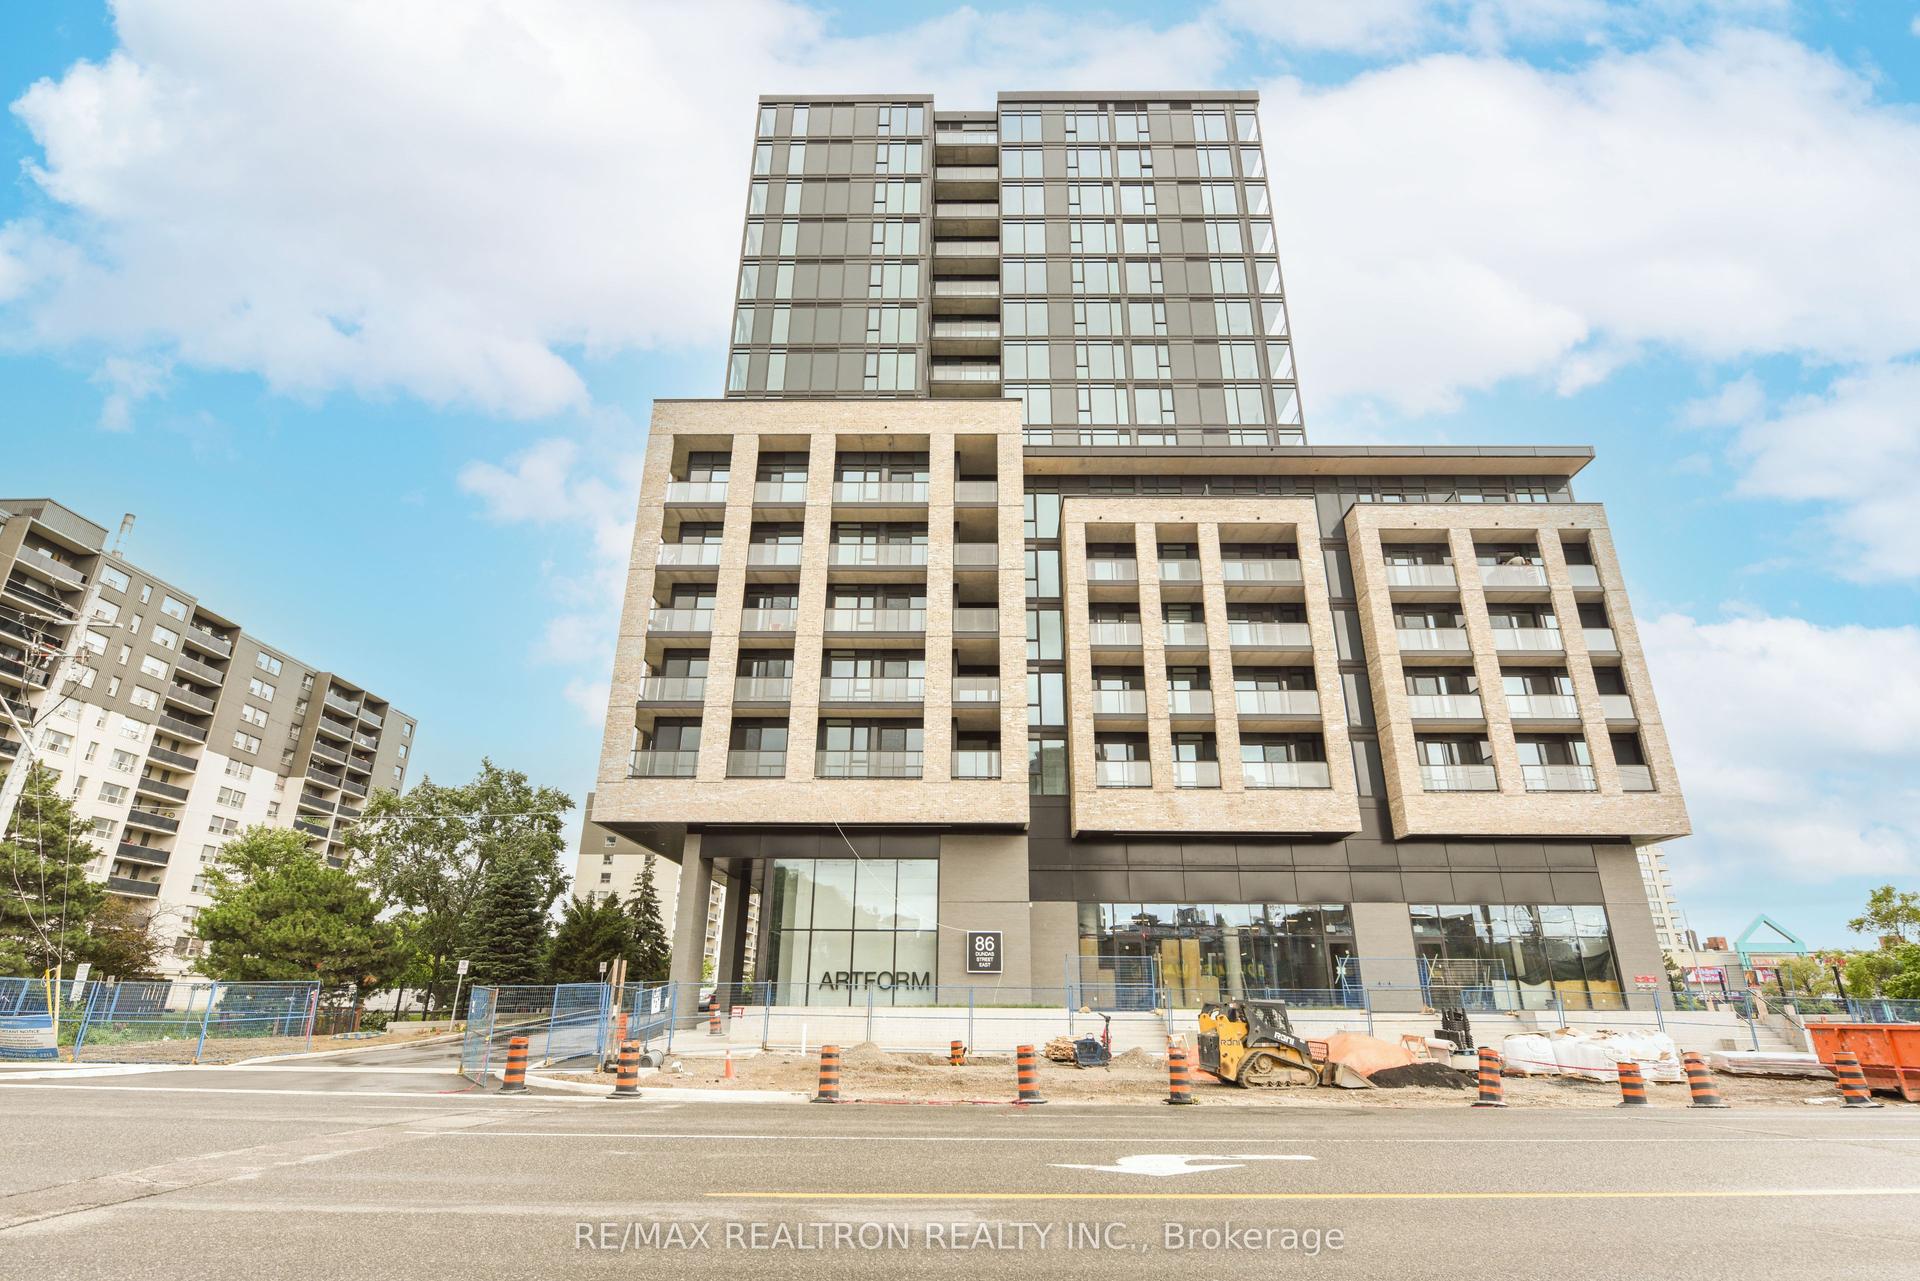
For Sale13 h ago
$429,990
Condo
est. $1,885/mo
86 Dundas Street E 410 #410, Cooksville
Mississauga, ON
1+1 bd
2 ba
650
0
MLS# W13712344Re/Max Realtron Realty Inc.
WhatsApp Aman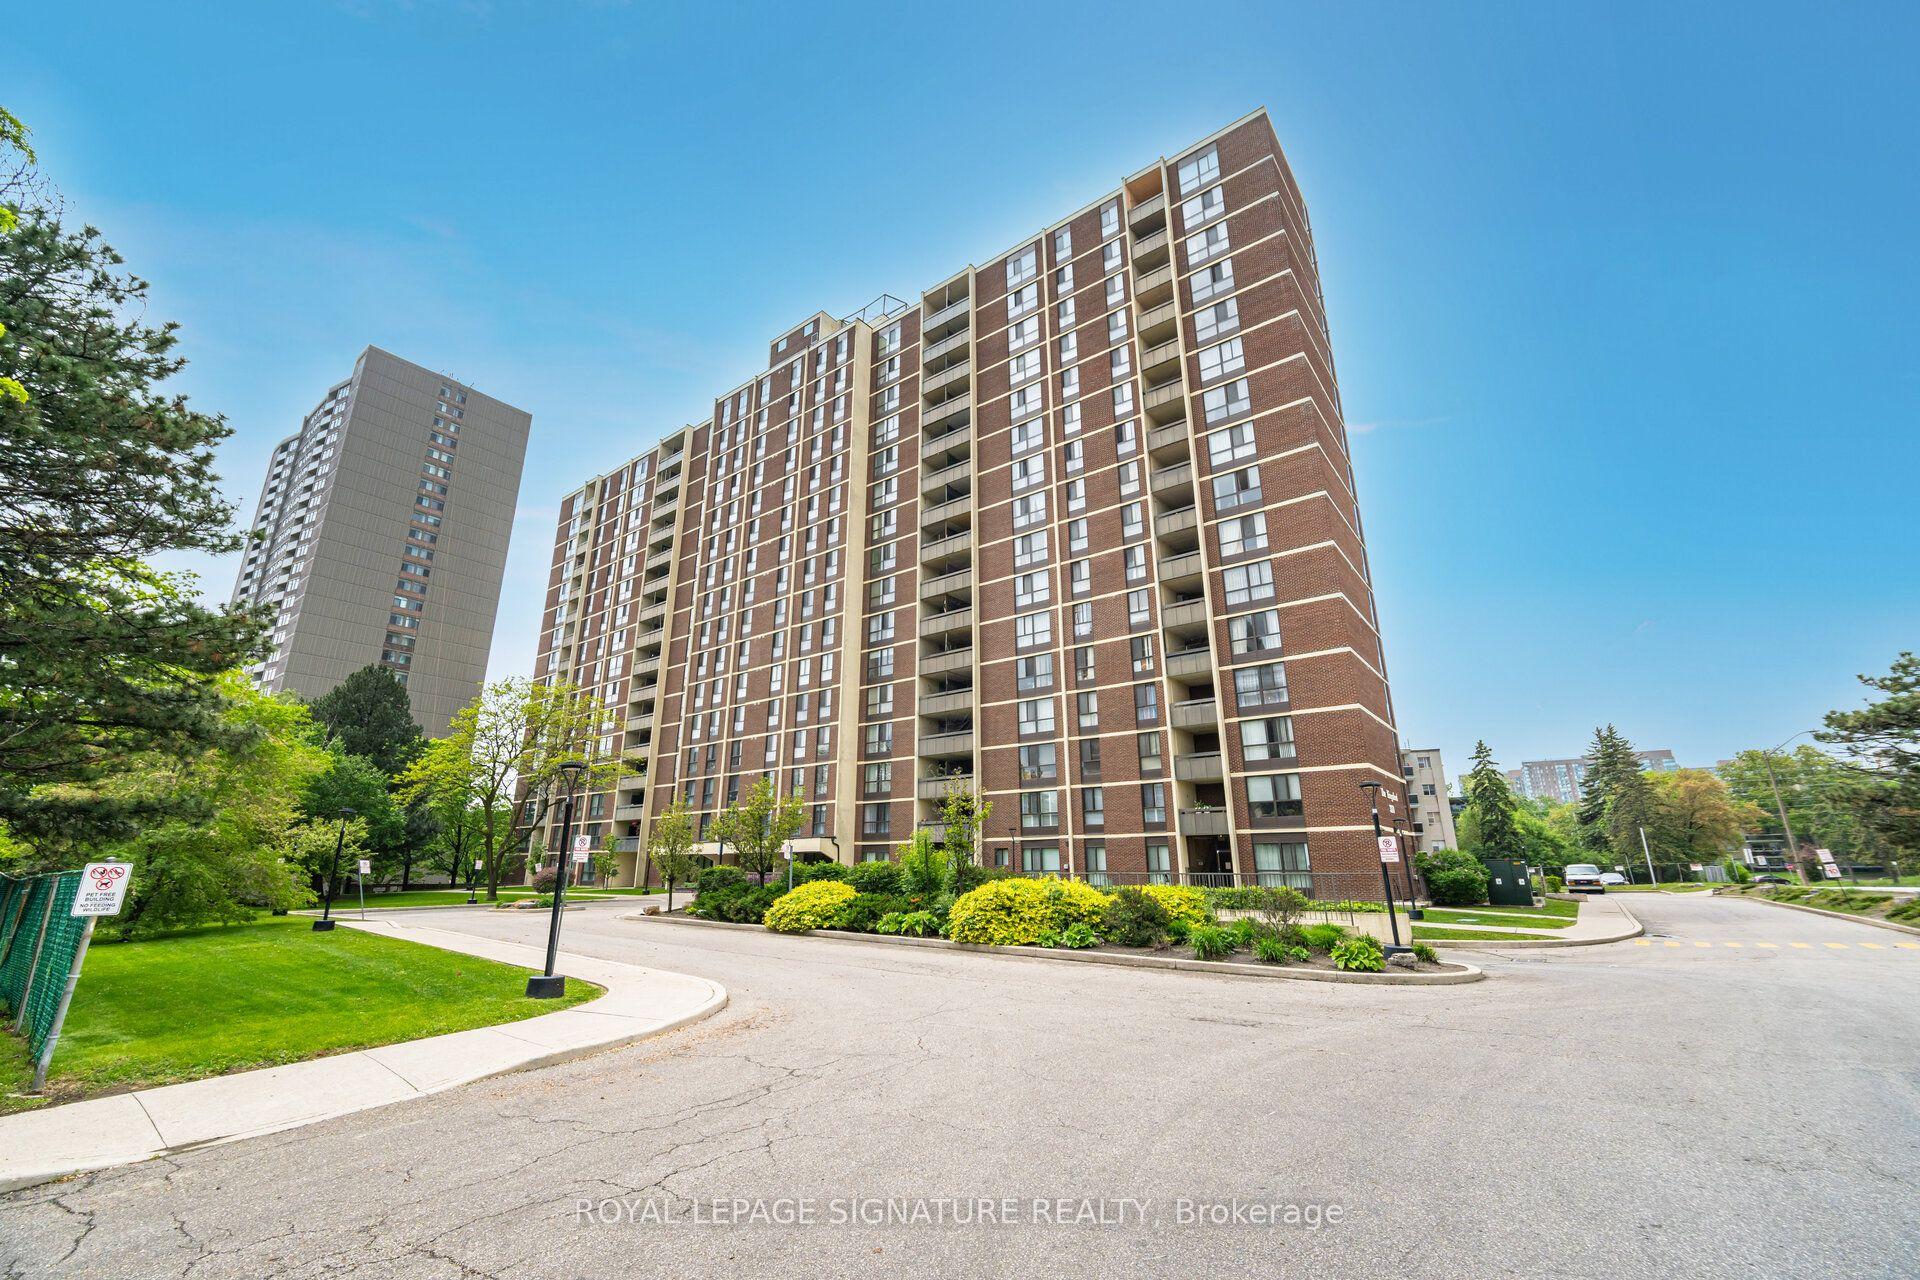
For Sale13 h ago
$480,000
Condo
est. $2,104/mo
3170 Kirwin Avenue 1003 #1003, Cooksville
Mississauga, ON
3 bd
2 ba
1,300
1
MLS# W13712334Royal Lepage Signature Realty
WhatsApp Aman