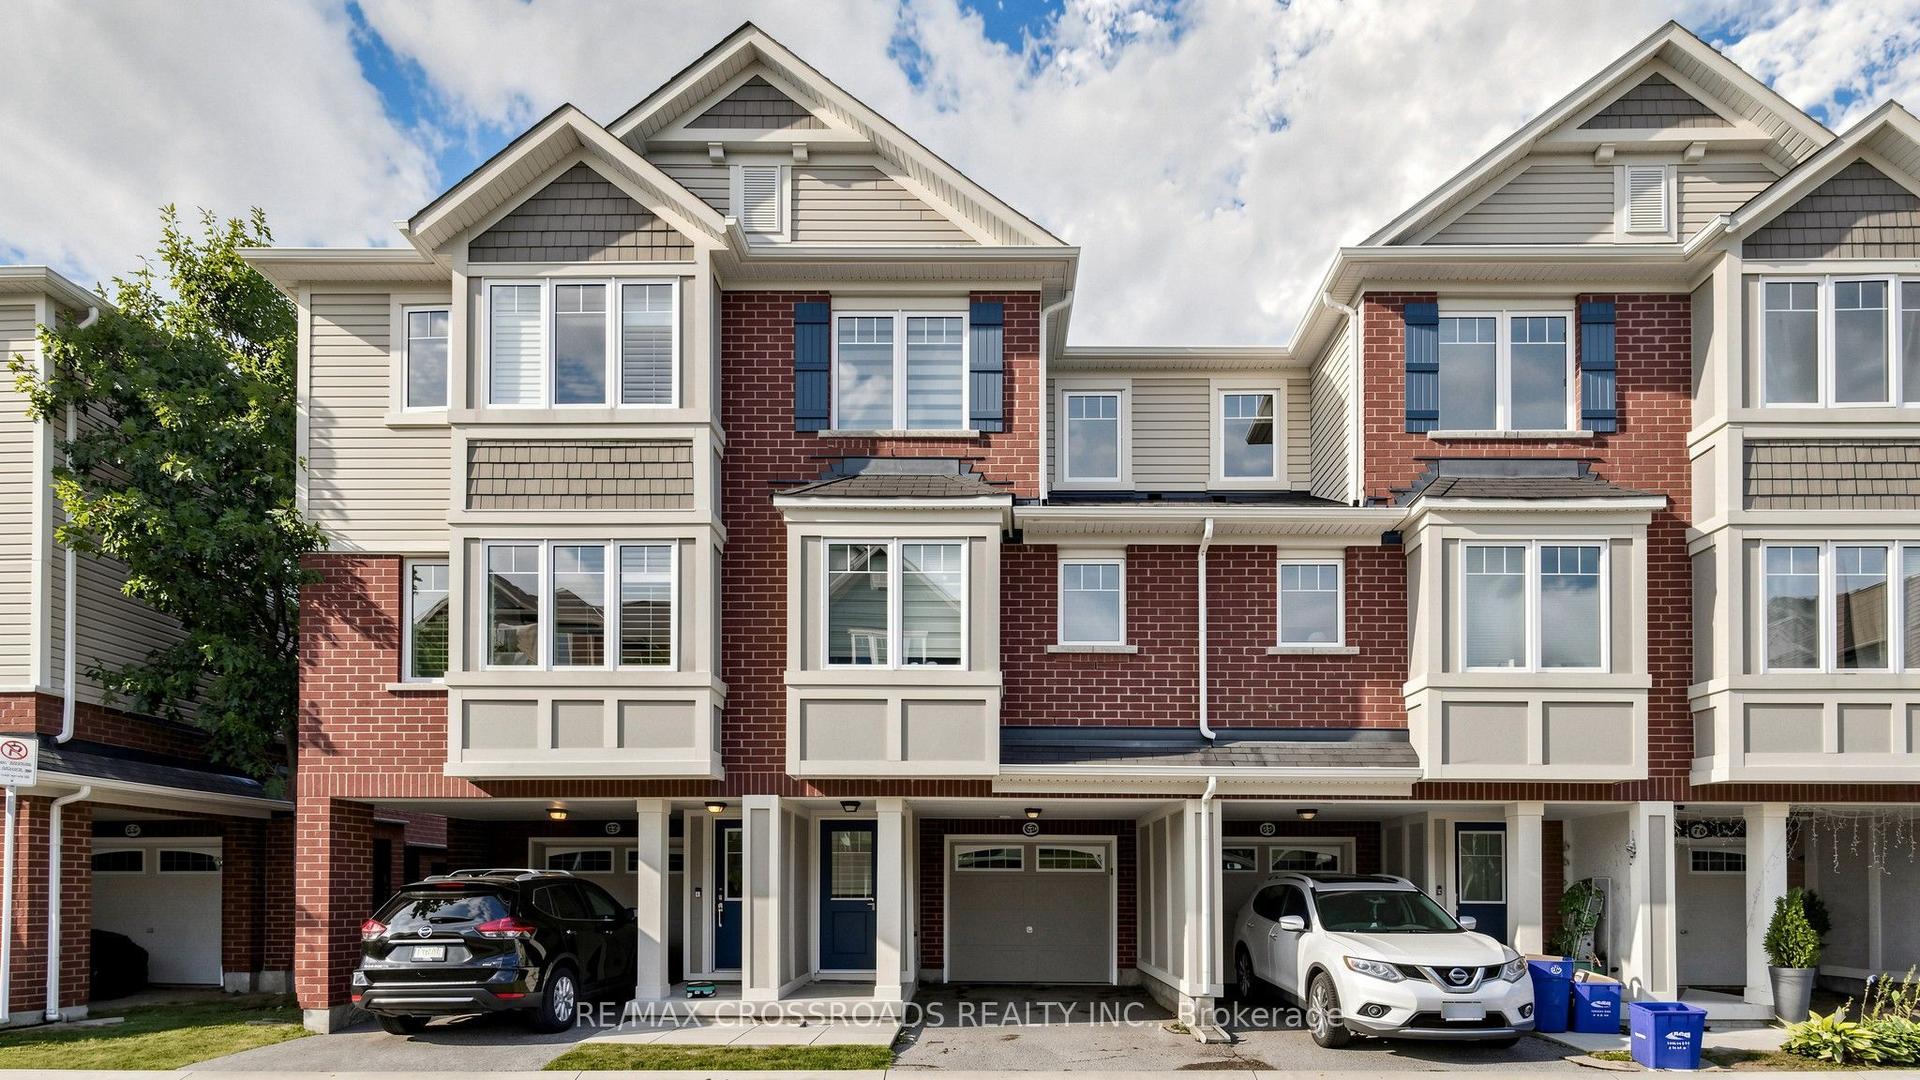
For Sale
Just Listed
Open House Sat 18–20
1456 Rose Way
1026 - CB Cobban, Milton, ON
$965,000
4Bd
2Ba
1,750+sqft
2Parking
26.57 x 88.25 mlot
$551/sqft
TownhouseMLS# W13712360Listed 2026-08-260 DOM
Heating
Water Heater
Cooling
Central Air
Basement
Unfinished
Just listed! New listings in Milton often receive offers within the first week.
About this home
Welcome to 1456 Rose Way, an executive townhouse nestled in one of Milton's most desirable and family-friendly communities. Built less than six years ago and meticulously maintained, this spacious four-bedroom, 2.5-bathroom home offers contemporary style, thoughtful functionality, and move-in-ready convenience. The main level features a bright, open-concept layout with premium hardwood flooring and elegant finishes throughout. The modern kitchen is the heart of the home, showcasing sleek quartz countertops, stainless steel appliances, ample cabinetry, and generous workspace-perfect for everyday living and entertaining. Freshly painted throughout in a neutral palette, the home offers a bright, sophisticated atmosphere. Upstairs, four generously sized bedrooms provide excellent flexibility for a growing family, guests, a home office, or multi-generational living. Step outside to your private rear yard, an ideal space for relaxing, entertaining, or enjoying warm summer evenings. Perfectly situated close to top-rated schools, parks, shopping, restaurants, golf courses, public transit, and major commuter routes, including Highway 401, this home combines modern living with exceptional everyday convenience. A wonderful opportunity for families, first-time buyers, and investors seeking a well maintained home in a highly desirable Milton location.
Hardwood
Rooms
Main Floor
| Living Room | 4.30 × 2.98 m | Hardwood Floor W/O To Yard |
| Kitchen | 6.65 × 2.91 m | Ceramic Floor Combined w/Dining |
| Breakfast | 6.65 × 2.91 m | Hardwood Floor |
Second Floor
| Primary Bedroom | 6.44 × 3.25 m | 3 Pc Ensuite Window |
| Bedroom 2 | 4.33 × 2.74 m | Hardwood Floor Closet |
| Bedroom 3 | 4.41 × 2.77 m | Hardwood Floor Closet |
| Bedroom 4 | 3.66 × 3.22 m | Hardwood Floor Closet |
| Laundry | 2.09 × 1.71 m |
Features
- Water Heater
- Unfinished
- Central Air
- 2-Storey
Financials
Annual Taxes
$3,874
Estimated Rental Income
Entire property$4,000 – $6,500/mo
Rental yield5.0% – 8.1%
*Estimates based on comparable rentals in the area. Actual income may vary.
Market Data — Milton
Days on market0 days
Buyer's MarketSeller's Market
Based on active listings in Milton. Data updates daily.
Demographics — Milton
Population
132,979
Avg Household Income
$132,000
Age Distribution
0-19
26%
20-34
20%
35-49
26%
50-64
17%
65+
11%
Ownership87% own · 13% rent
EnglishUrduPunjabiArabicHindi
Getting around
How walkable, bikeable, and transit-friendly this neighbourhood is.
59
/ 100
Walk Score
Somewhat Walkable
52
/ 100
Transit Score
Good Transit
39
/ 100
Bike Score
Somewhat Bikeable
Scores are estimates based on neighbourhood data and are for informational purposes only.
MLS® data courtesy of the Toronto Regional Real Estate Board (TRREB).
The information provided herein must only be used by consumers that have a bona fide interest in the purchase, sale, or lease of real estate and may not be used for any commercial purpose or any other purpose. Listing information is deemed reliable but is not guaranteed accurate by the Toronto Regional Real Estate Board, the listing brokerage, or this website. The trademarks REALTOR®, REALTORS® and the REALTOR® logo are controlled by The Canadian Real Estate Association (CREA) and identify real estate professionals who are members of CREA. MLS®, Multiple Listing Service®, and the associated logos are owned by CREA. Not intended to solicit properties currently listed for sale or buyers under contract.
You may also like
More homes in Milton
Hand-picked listings with a similar price range and style.
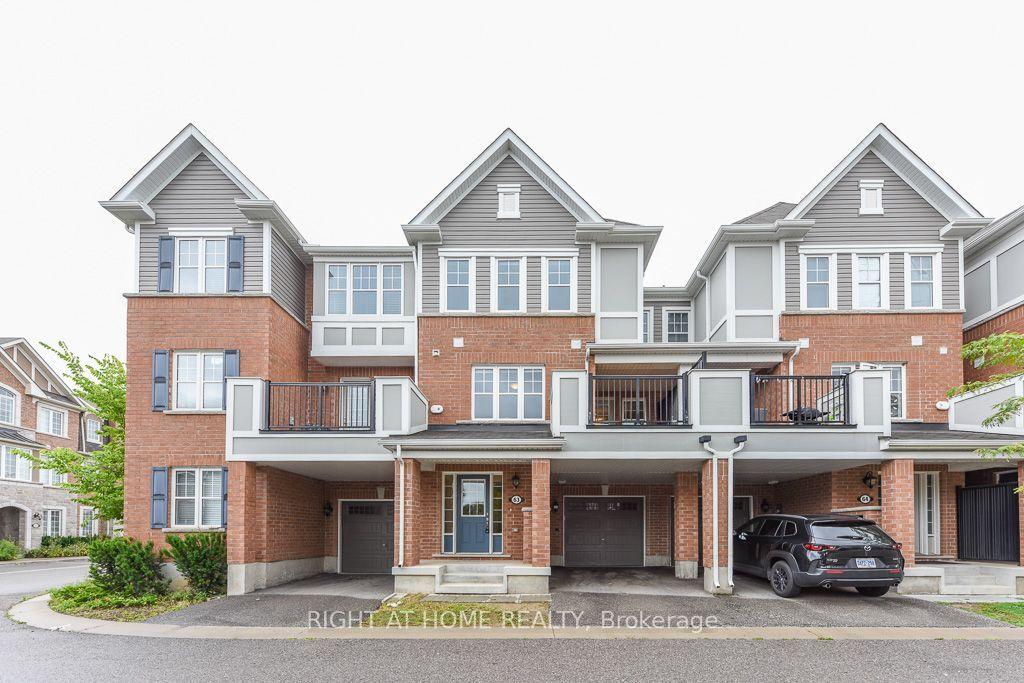
For SaleJust listed
$729,000
Townhouse
est. $3,196/mo
1222 Rose Way 63 #63, 1026 - CB Cobban
Milton, ON
3 bd
3 ba
1,750
2
MLS# W13712416Right At Home Realty
WhatsApp Aman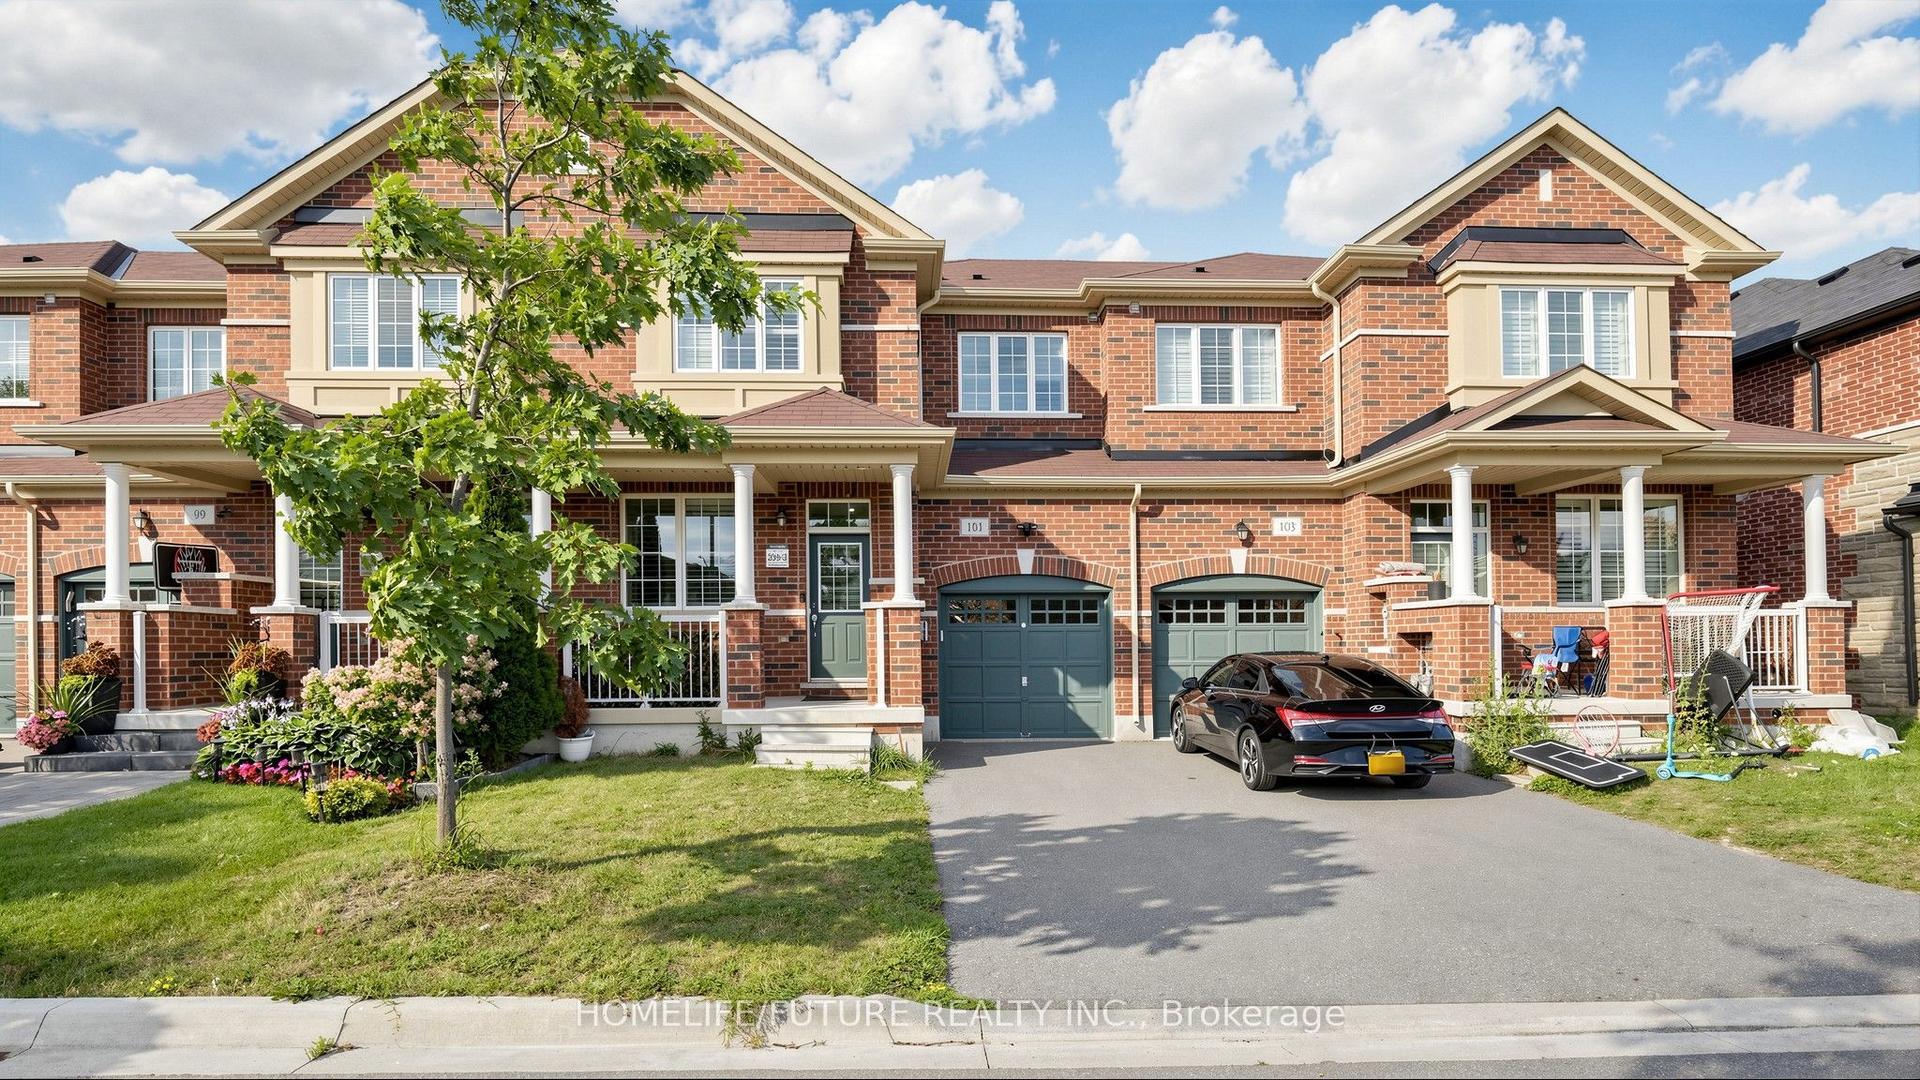
For Sale25 days ago
$899,999
Townhouse
est. $3,946/mo
101 Bronson Terrace, 1032 - FO Ford
Milton, ON
3 bd
3 ba
1,750
3
MLS# W13629174Homelife/Future Realty Inc.
WhatsApp Aman