For Sale
Just Listed
Open House Sat 15–17
111 Emily Carr Crescent
Bolton West, Caledon, ON
$1,069,000
4Bd
4Ba
2,250+sqft
6Parking
29.99 x 109.91 ftlot
$475/sqft
DetachedMLS# W13713074Listed 2026-08-260 DOM
Cooling
Central Vacuum
Basement
Finished
Just listed! New listings in Caledon often receive offers within the first week.
About this home
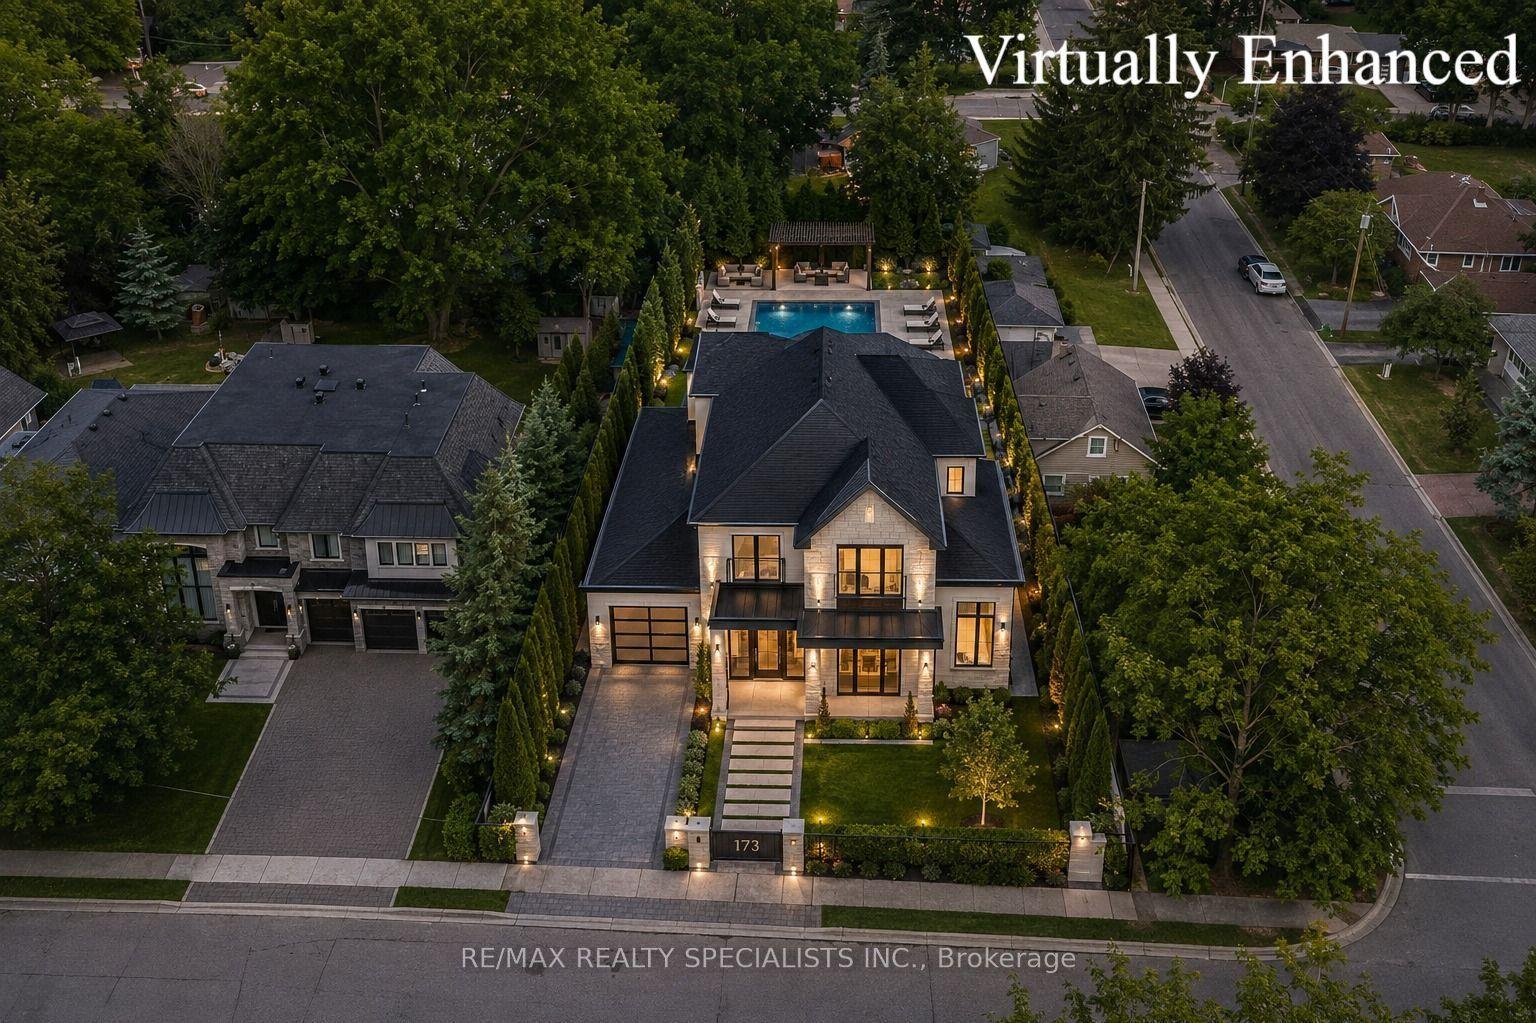
Set on a premium 30' x 110' lot with no homes directly behind, this exceptional 4-bedroom, 4-bathroom residence offers the perfect blend of privacy, functionality, and modern family living. With pride of ownership evident throughout, this is a home you'll want to see in person! From the moment you step inside, you'll appreciate the thoughtfully designed layout featuring rich hardwood flooring, abundant pot lights, and beautiful finishes throughout. The kitchen is truly the heart of the home, offering a stylish, functional space perfect for everyday family life, hosting guests, and an open concept to the family room. The spacious finished basement takes entertaining to the next level with an impressive man cave and versatile recreation space, ideal for a home theatre, games room, sports lounge, or a space for kids. Step outside and enjoy your own private backyard oasis, complete with a beautiful pergola, landscaped grounds, garden shed, and plenty of room to relax, entertain, and enjoy summer evenings. With no property directly behind, the backyard offers added privacy and openness that is increasingly hard to find. Everyday living is made easy with main-floor laundry and convenient direct access to the garage, while the private driveway provides parking for up to four vehicles. Location is outstanding! Walk to nearby schools and parks, while being just minutes from shopping, restaurants, transit, community amenities, and everything Bolton has to offer. This is more than just a house - it's a home that checks the boxes for today's family. With its spacious layout, large kitchen, finished basement, private backyard with no neighbours behind, ample parking, and amenities, opportunities like this don't come along often. Don't just drive by - book your private showing and come experience 111 Emily Carr Crescent for yourself. You'll want to see everything this exceptional home has to offer!
GarageHardwood
Rooms
Main Floor
| Breakfast | 3.31 × 3.13 m | Ceramic Floor Open Concept |
| Kitchen | 3.84 × 3.10 m | Granite Counters Stainless Steel Appl Backsplash |
| Family Room | 6.38 × 3.45 m | Hardwood Floor California Shutters Window |
| Laundry | 3.22 × 1.18 m | Granite Counters Access To Garage |
Upper
| Primary Bedroom | 5.21 × 4.18 m | Hardwood Floor 4 Pc Ensuite Walk-In Closet(s) |
| Bedroom 2 | 3.56 × 3.03 m | Closet Hardwood Floor Window |
| Bedroom 3 | 3.52 × 3.03 m | Closet Hardwood Floor Window |
| Bedroom 4 | 4.84 × 3.83 m | Closet Hardwood Floor Large Window |
Features
- Central Vacuum
- Finished
- Central Air
- 2-Storey
Financials
Annual Taxes
$5,814.67
Estimated Rental Income
Entire property$4,000 – $6,500/mo
Rental yield4.5% – 7.3%
*Estimates based on comparable rentals in the area. Actual income may vary.
Market Data — Caledon
Days on market0 days
Buyer's MarketSeller's Market
Based on active listings in Caledon. Data updates daily.
Demographics — Caledon
Population
76,581
Avg Household Income
$142,000
Age Distribution
0-19
23%
20-34
16%
35-49
22%
50-64
23%
65+
16%
Ownership90% own · 10% rent
EnglishItalianPunjabiPortugueseTagalog
Getting around
How walkable, bikeable, and transit-friendly this neighbourhood is.
58
/ 100
Walk Score
Somewhat Walkable
35
/ 100
Transit Score
Some Transit
48
/ 100
Bike Score
Somewhat Bikeable
Scores are estimates based on neighbourhood data and are for informational purposes only.
MLS® data courtesy of the Toronto Regional Real Estate Board (TRREB).
The information provided herein must only be used by consumers that have a bona fide interest in the purchase, sale, or lease of real estate and may not be used for any commercial purpose or any other purpose. Listing information is deemed reliable but is not guaranteed accurate by the Toronto Regional Real Estate Board, the listing brokerage, or this website. The trademarks REALTOR®, REALTORS® and the REALTOR® logo are controlled by The Canadian Real Estate Association (CREA) and identify real estate professionals who are members of CREA. MLS®, Multiple Listing Service®, and the associated logos are owned by CREA. Not intended to solicit properties currently listed for sale or buyers under contract.
You may also like
More homes in Caledon
Hand-picked listings with a similar price range and style.
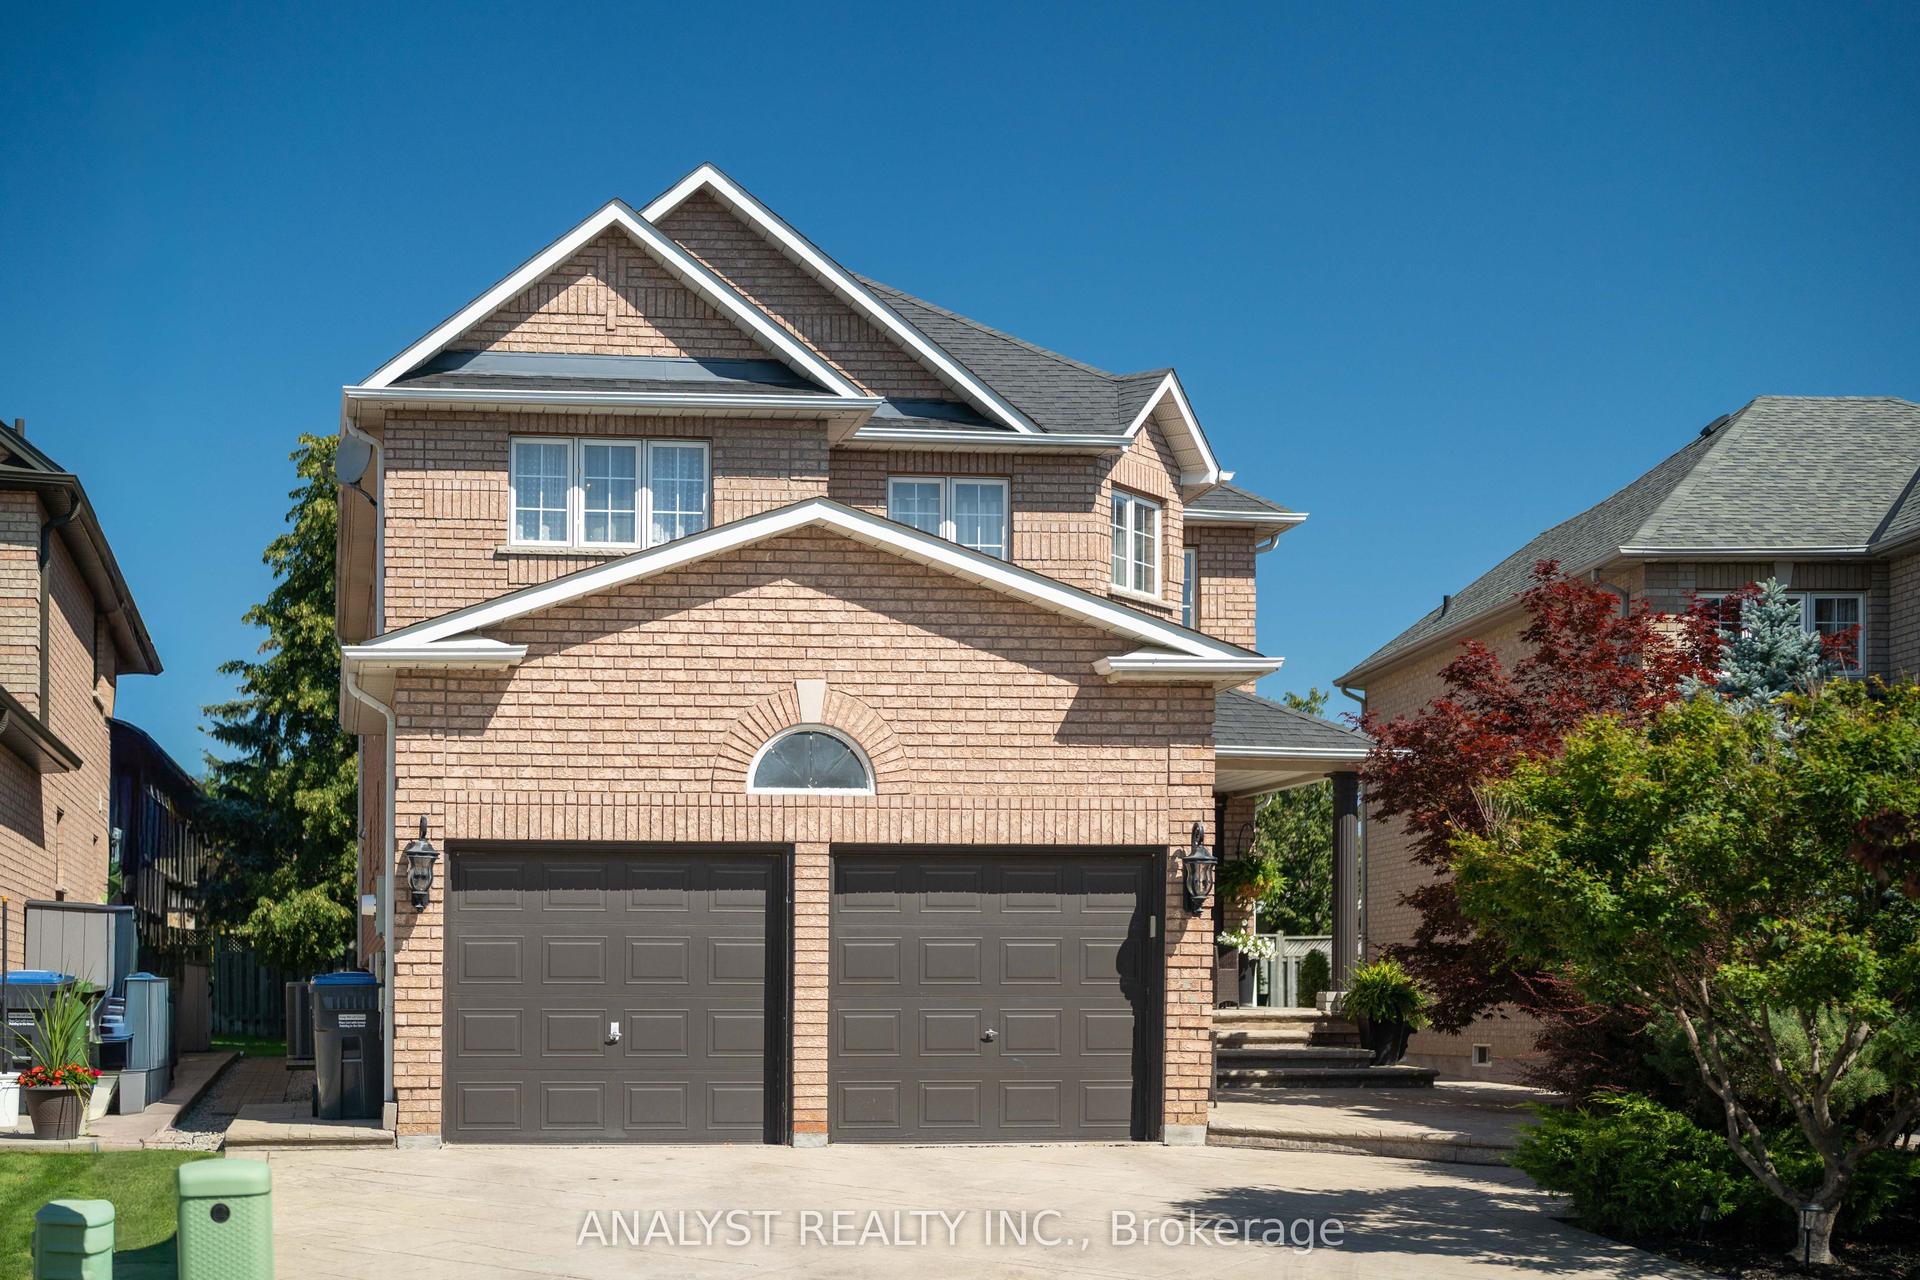
For Sale8 days ago
$1,329,800
Detached
est. $5,830/mo
216 Waterbury Street, Bolton East
Caledon, ON
4 bd
4 ba
2,750
4
MLS# W13692798Analyst Realty Inc.
WhatsApp Aman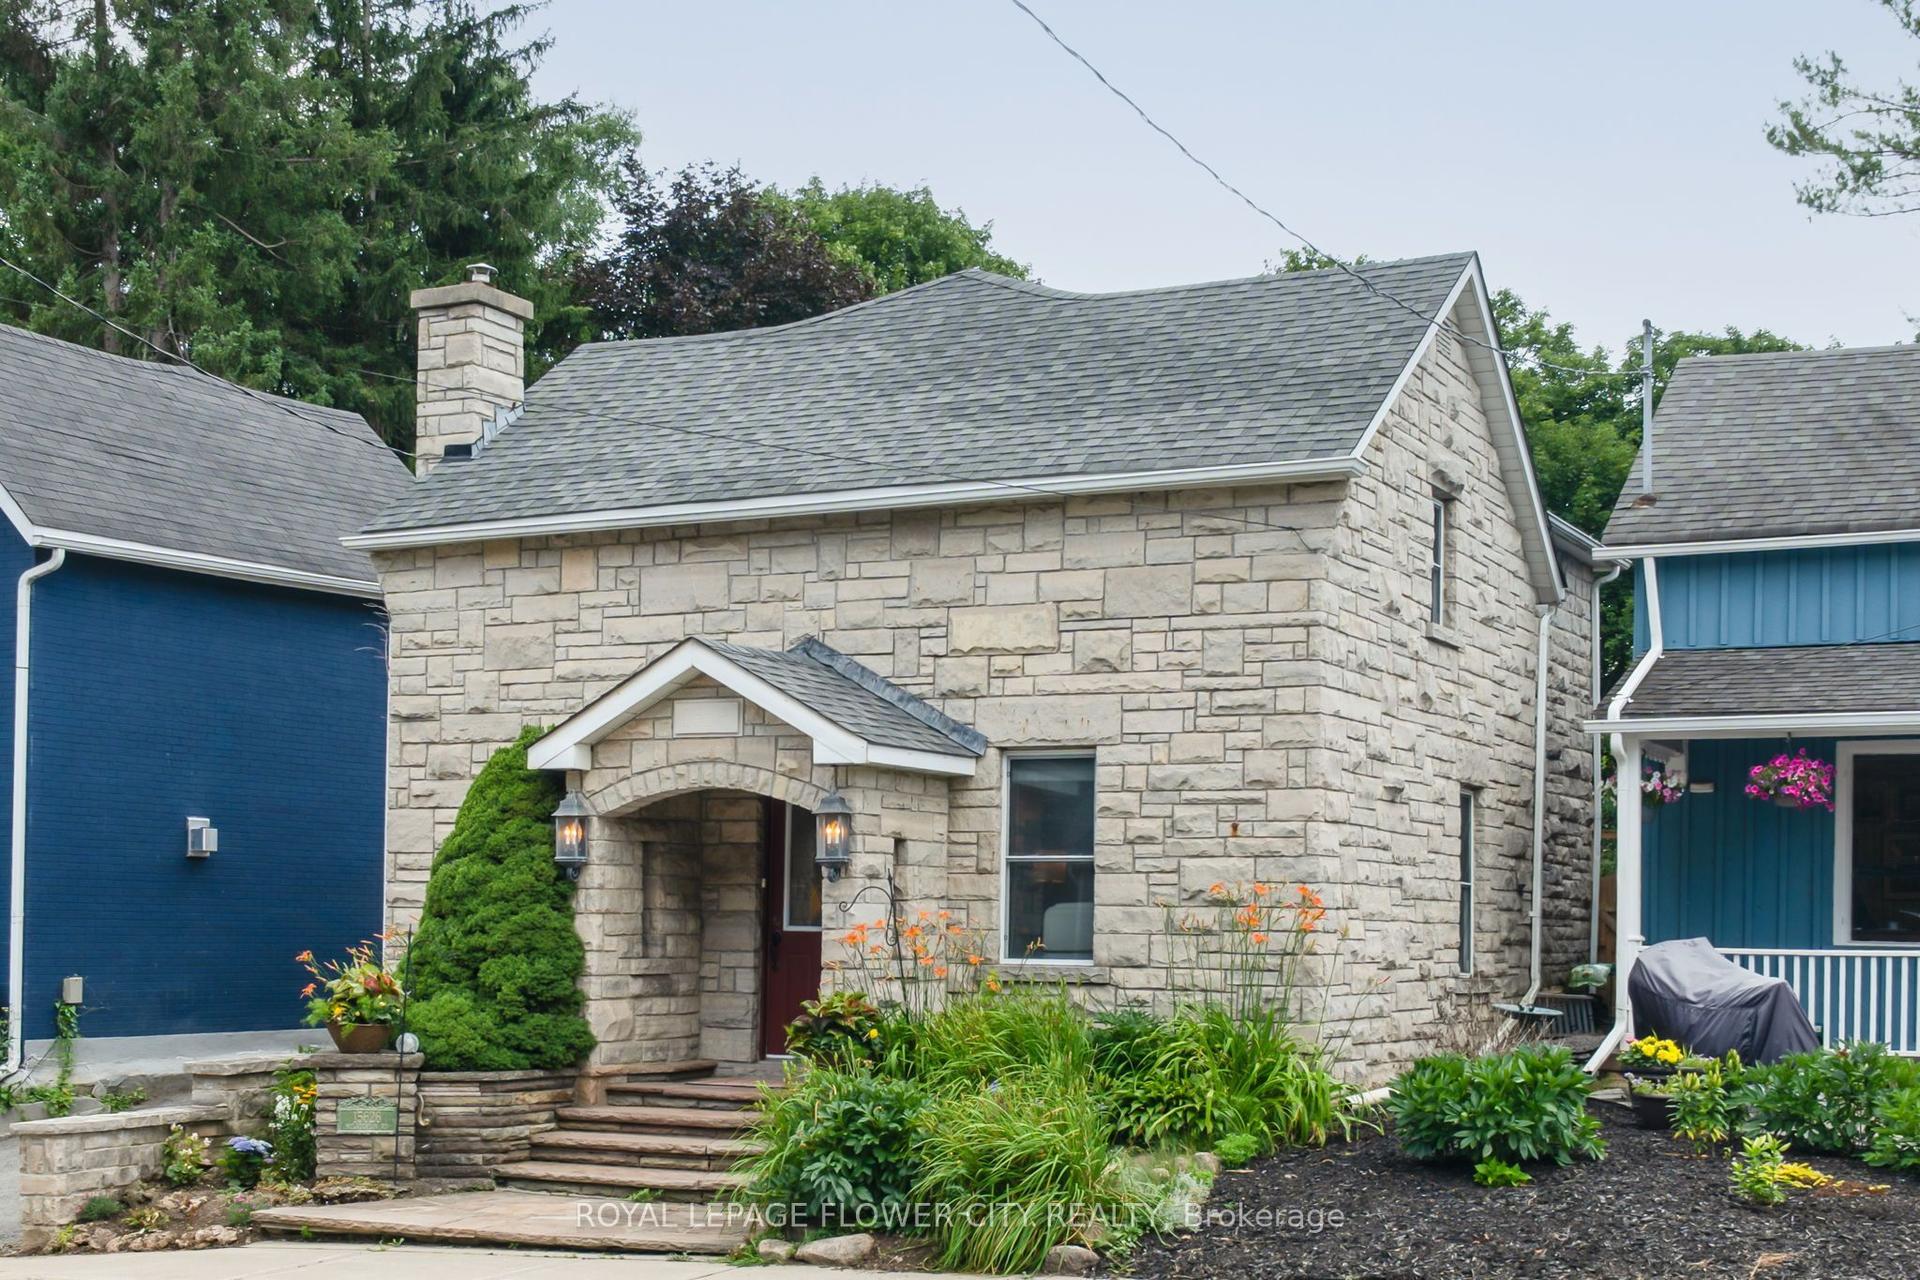
For Sale21 h ago
$1,175,000
Detached
est. $5,151/mo
15626 Mclaughlin Road, Inglewood
Caledon, ON
4 bd
3 ba
1,750
5
MLS# W13713462Royal Lepage Flower City Realty
WhatsApp Aman