For Lease
Just Listed
3081 Mission Hill Drive
Churchill Meadows, Mississauga, ON
$4,700
4+1Bd
4Ba
2,250+sqft
6Parking
39.67 x 111.12 ftlot
$2/sqft
DetachedMLS# W13713572Listed 2026-08-260 DOM
Cooling
Central Air
Just listed! New listings in Mississauga often receive offers within the first week.
About this home
Executively Upgraded 4-bedroom home with a finished basement in the high demand area of Churchill Meadows! Extensively upgraded throughout, 9ft ceilings on the main floor, this bright family home features hardwood flooring on the main and second levels, a hardwood staircase w/iron spindles, California shutters, newer windows, and a skylight that fills the space with natural light. The remodeled kitchen offers contemporary finishes, ample cabinetry, Built-in high-end appliances and a functional layout perfect for everyday living and entertaining. Generous size bedrooms on the second floor with renovated bathrooms. The fully finished basement provides additional living space with a recreation room, home office, or extended family. Enjoy the professionally landscaped backyard featuring exposed concrete and a charming gazebo-perfect for relaxing or hosting guests. The finished driveway adds exceptional curb appeal. Ideally located in a highly sought-after neighbourhood near excellent schools, parks, trails, public transit, highways, Erin Mills Town Centre, Costco, restaurants, shopping, and Credit Valley Hospital. A move-in-ready rental offering comfort, style, and convenience!
RenovatedHardwood
Rooms
Main Floor
| Living Room | 5.21 × 3.96 m | Hardwood Floor Combined w/Dining Pot Lights |
| Dining Room | 5.21 × 3.96 m | Hardwood Floor Combined w/Living Crown Moulding |
| Kitchen | 6.10 × 3.96 m | Porcelain Floor Breakfast Bar W/O To Patio |
| Family Room | 4.27 × 4.57 m | Hardwood Floor Fireplace Pot Lights |
Second Floor
| Primary Bedroom | 6.10 × 4.23 m | Hardwood Floor Walk-In Closet(s) 3 Pc Ensuite |
| Bedroom 2 | 6.10 × 3.05 m | Hardwood Floor Window Closet |
| Bedroom 3 | 33.96 × 3.05 m | Hardwood Floor Window Closet |
| Bedroom 4 | 4.24 × 4.08 m | Hardwood Floor Window Closet |
Basement
| Recreation | 4.88 × 3.81 m | Vinyl Floor Pot Lights Fireplace |
| Kitchen | 4.57 × 3.81 m | Vinyl Floor B/I Appliances B/I Bar |
| Den | 3.05 × 3.05 m | Vinyl Floor Pot Lights Separate Room |
Features
- Built-In Oven
- Carpet Free
- Auto Garage Door Remote
- In-Law Suite
- Apartment
- Central Air
- 2-Storey
Financials
Estimated Rental Income
Entire property$4,000 – $6,500/mo
Basement apartment$1,800 – $2,500/mo
Rental yield1021.3% – 1659.6%
*Estimates based on comparable rentals in the area. Actual income may vary.
Market Data — Mississauga
Days on market0 days
Buyer's MarketSeller's Market
Based on active listings in Mississauga. Data updates daily.
Demographics — Mississauga
Population
717,961
Avg Household Income
$105,000
Age Distribution
0-19
21%
20-34
20%
35-49
21%
50-64
20%
65+
18%
Ownership71% own · 29% rent
EnglishUrduArabicPunjabiPolish
Other rentals like this
Similar rentals in Mississauga
Same property type, similar price, similar size — currently for rent.
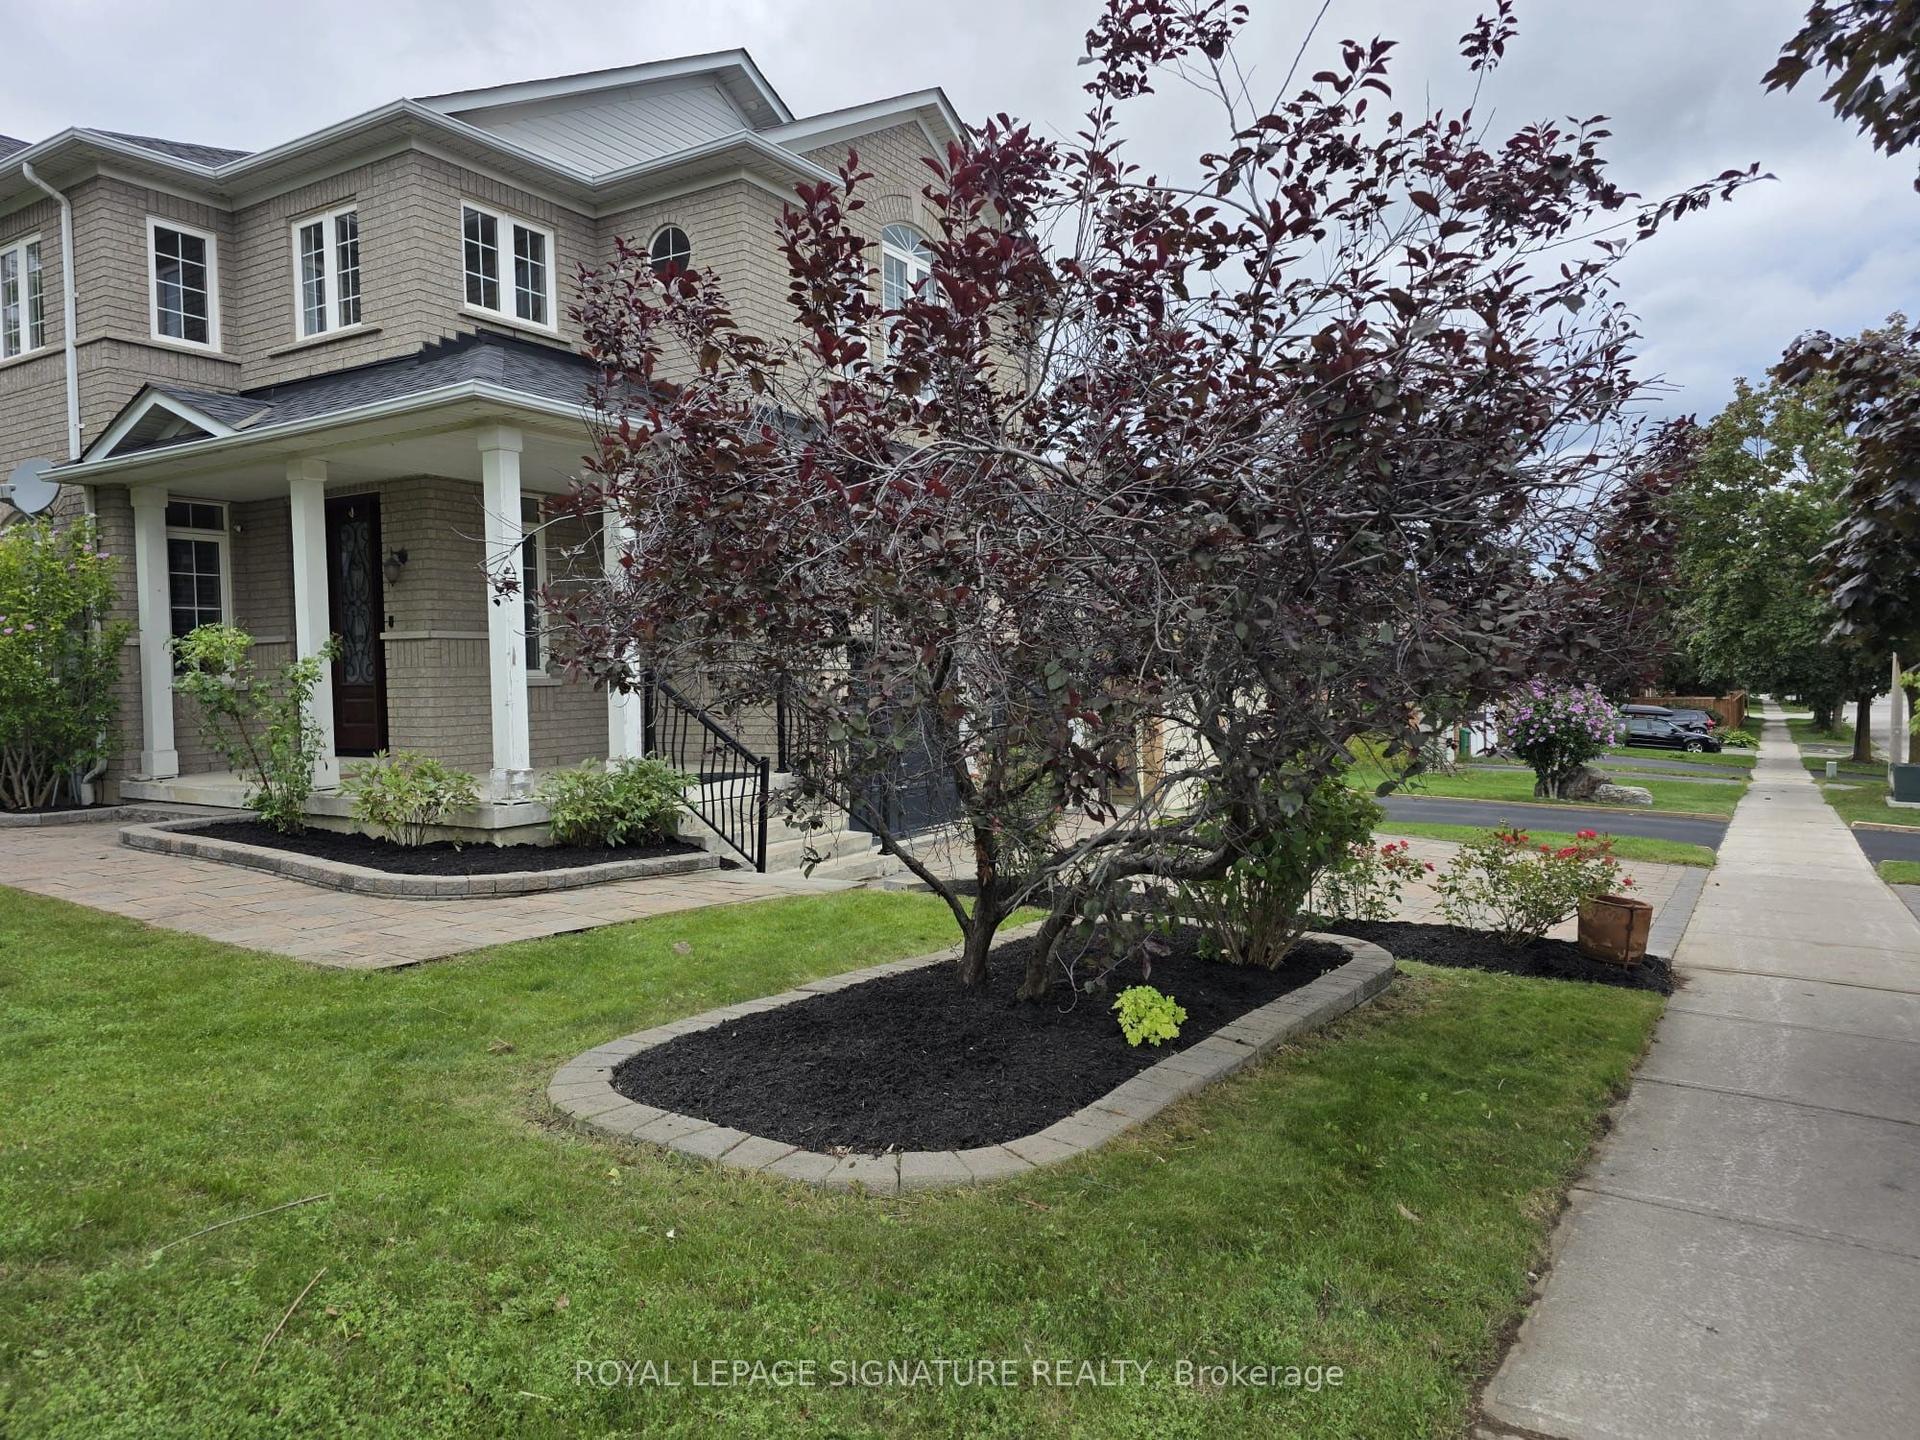
For Lease6 days ago
$4,000
Detached
267 Laurentian Avenue, Hurontario
Mississauga, ON
4 bd
4 ba
2,750
4
MLS# W13700528Royal Lepage Signature Realty
WhatsApp Aman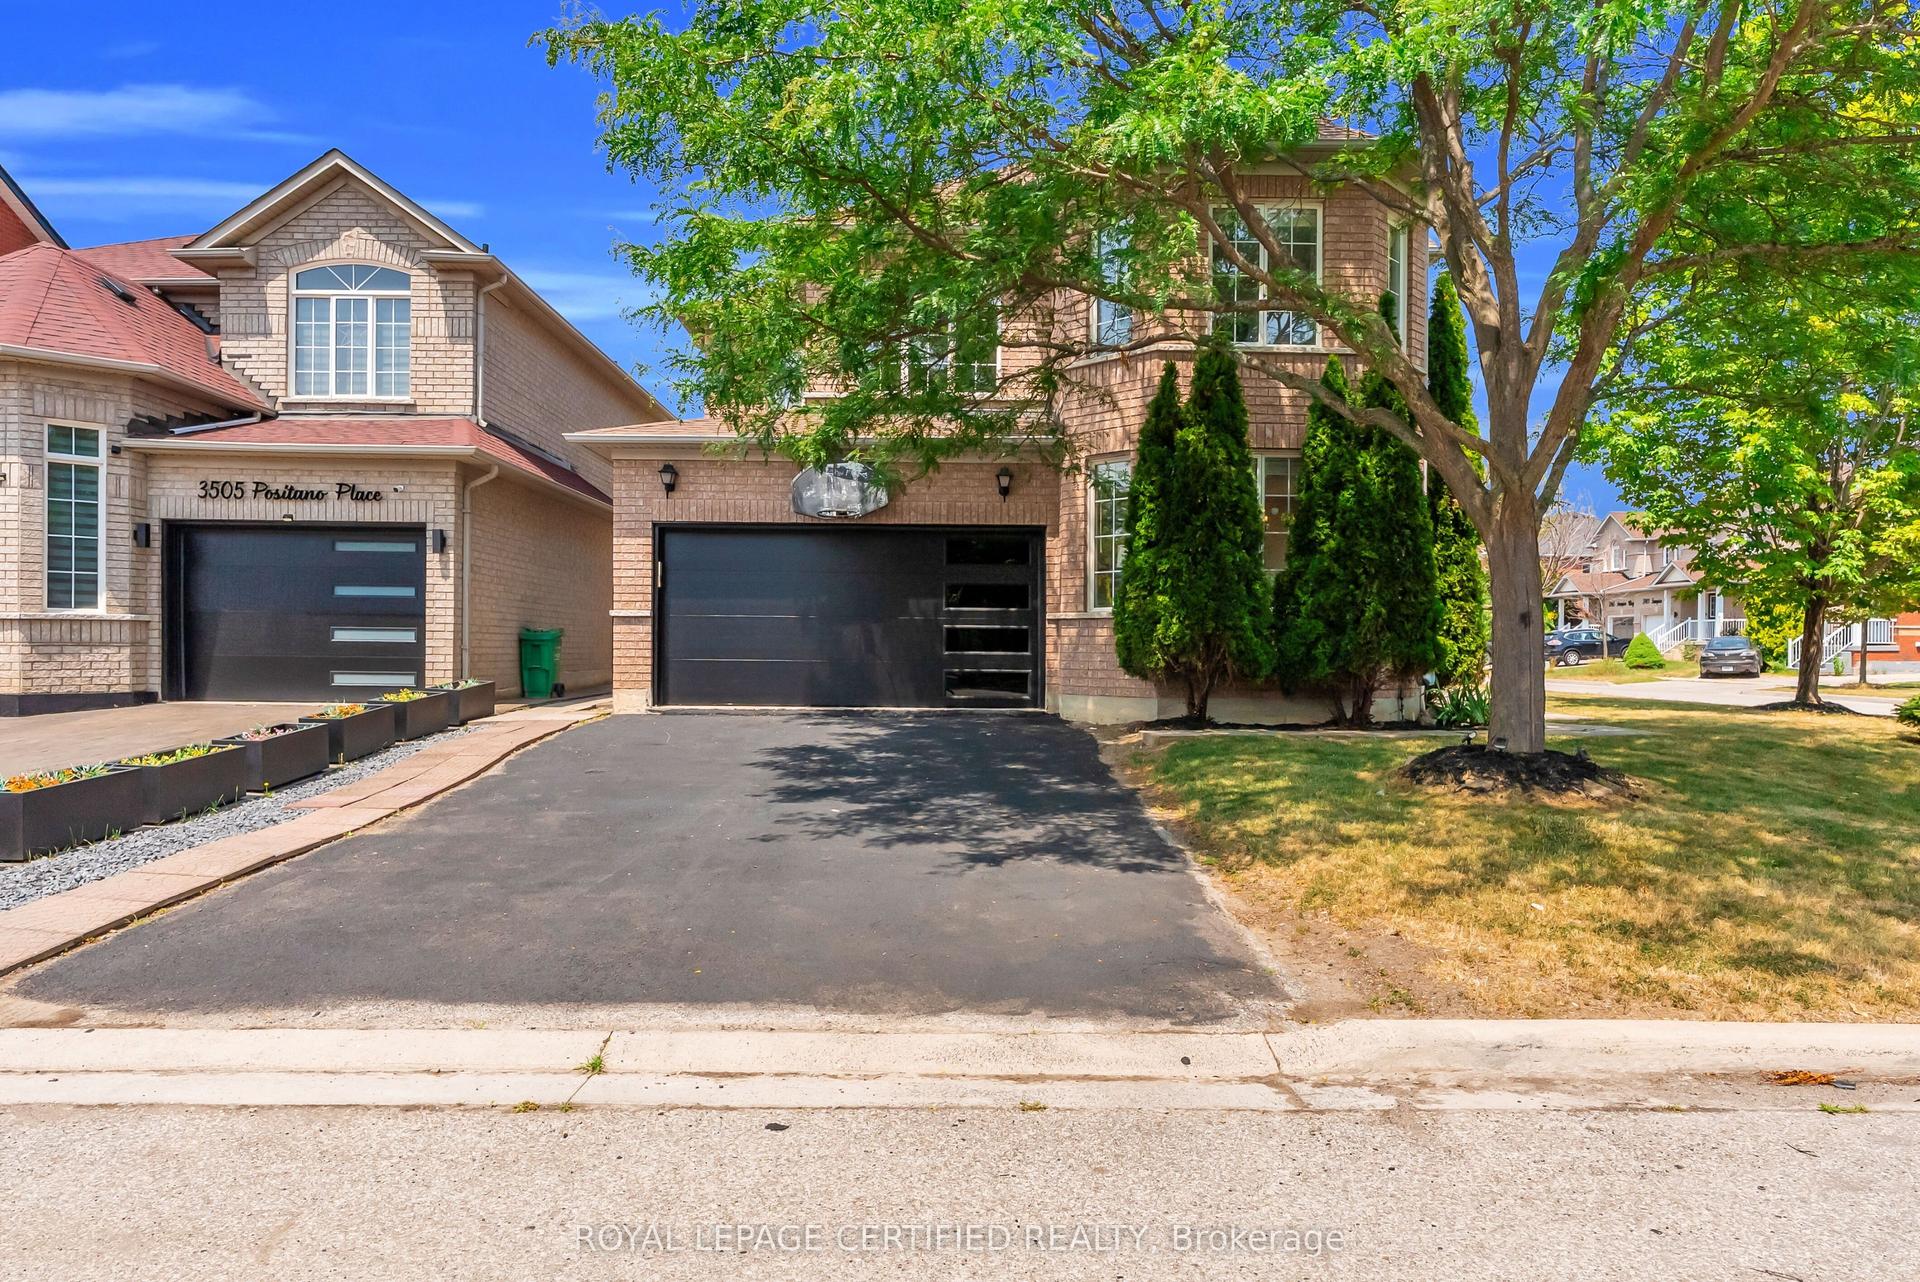
For Lease20 h ago
$4,590
Detached
5890 Tampico Way, Churchill Meadows
Mississauga, ON
4+1 bd
4 ba
2,250
6
MLS# W13713200Royal Lepage Certified Realty
WhatsApp Aman
Getting around
How walkable, bikeable, and transit-friendly this neighbourhood is.
71
/ 100
Walk Score
Very Walkable
59
/ 100
Transit Score
Good Transit
65
/ 100
Bike Score
Bikeable
Scores are estimates based on neighbourhood data and are for informational purposes only.
MLS® data courtesy of the Toronto Regional Real Estate Board (TRREB).
The information provided herein must only be used by consumers that have a bona fide interest in the purchase, sale, or lease of real estate and may not be used for any commercial purpose or any other purpose. Listing information is deemed reliable but is not guaranteed accurate by the Toronto Regional Real Estate Board, the listing brokerage, or this website. The trademarks REALTOR®, REALTORS® and the REALTOR® logo are controlled by The Canadian Real Estate Association (CREA) and identify real estate professionals who are members of CREA. MLS®, Multiple Listing Service®, and the associated logos are owned by CREA. Not intended to solicit properties currently listed for sale or buyers under contract.