For Sale
Just Listed
Power of Sale12 Vimy Street
1045 - AC Acton, Halton Hills, ON
$539,000
2Bd
2Ba
900+sqft
4Parking
50.07 x 105.34 ftlot
$599/sqft
DetachedMLS# W13713660Listed 2026-08-261 DOM
Cooling
Central Air
Basement
Partially Finished
Just listed! New listings in Halton Hills often receive offers within the first week.
About this home
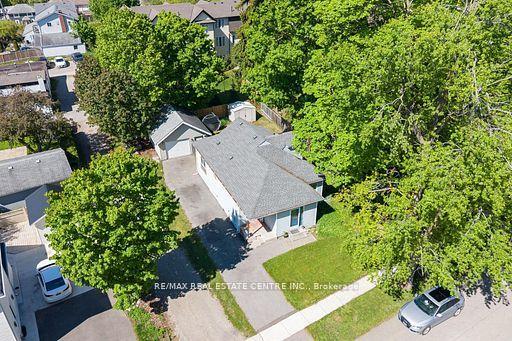
Calling all first-time home buyers, downsizers, investors & renovators! Welcome to 12 Vimy Street, an exciting opportunity to own a detached bungalow situated on an impressive 50 x 105 ft lot in the heart of Acton. Brimming with potential and awaiting your personal touch, this property is a renovator's canvas with the opportunity to reimagine, refresh, and create a home uniquely your own. The main level offers a functional layout featuring a spacious living room and kitchen complete with a pantry and walkout to the backyard. Two well-proportioned bedrooms include a primary bedroom with its own 2-piece ensuite, complemented by a full 4-piece main bathroom. The partially finished basement provides valuable additional space and further opportunity to customize, whether envisioned as a recreation room, home office, gym, playroom, or additional living area. Outside, the generous 50-foot-wide lot offers a spacious backyard with plenty of room to entertain, garden, or create your future outdoor retreat. Two workshops provide excellent additional space for storage, hobbies, tools, or future projects, while a private driveway with parking for multiple vehicles adds everyday convenience. Ideally situated in the welcoming community of Acton, enjoy the charm of small-town living with convenient access to schools, parks, recreation, local shops, restaurants, and commuter routes. Whether you're looking to enter the detached market or ready to take on your next renovation project, don't miss this opportunity to unlock the potential of 12 Vimy Street! Power of Sale, being sold "where is, as is."
Walkout
Rooms
Main Floor
| Living Room | 5.59 × 4.17 m | Laminate |
| Kitchen | 4.08 × 2.92 m | Pantry Laminate W/O To Patio |
| Primary Bedroom | 3.94 × 2.56 m | 2 Pc Ensuite Laminate |
| Bedroom 2 | 3.51 × 2.81 m | Laminate |
| Bathroom | 2.26 × 1.87 m | 4 Pc Bath |
Features
- Carpet Free
- Partially Finished
- Central Air
- Bungalow
Financials
Annual Taxes
$2,771
Estimated Rental Income
Entire property$2,600 – $3,800/mo
Rental yield5.8% – 8.5%
*Estimates based on comparable rentals in the area. Actual income may vary.
Market Data — Halton Hills
Days on market1 days
Buyer's MarketSeller's Market
Based on active listings in Halton Hills. Data updates daily.
Getting around
How walkable, bikeable, and transit-friendly this neighbourhood is.
53
/ 100
Walk Score
Somewhat Walkable
44
/ 100
Transit Score
Some Transit
49
/ 100
Bike Score
Somewhat Bikeable
Scores are estimates based on neighbourhood data and are for informational purposes only.
MLS® data courtesy of the Toronto Regional Real Estate Board (TRREB).
The information provided herein must only be used by consumers that have a bona fide interest in the purchase, sale, or lease of real estate and may not be used for any commercial purpose or any other purpose. Listing information is deemed reliable but is not guaranteed accurate by the Toronto Regional Real Estate Board, the listing brokerage, or this website. The trademarks REALTOR®, REALTORS® and the REALTOR® logo are controlled by The Canadian Real Estate Association (CREA) and identify real estate professionals who are members of CREA. MLS®, Multiple Listing Service®, and the associated logos are owned by CREA. Not intended to solicit properties currently listed for sale or buyers under contract.
You may also like
More homes in Halton Hills
Hand-picked listings with a similar price range and style.
For Sale2 days ago
$639,900
Detached
est. $2,805/mo
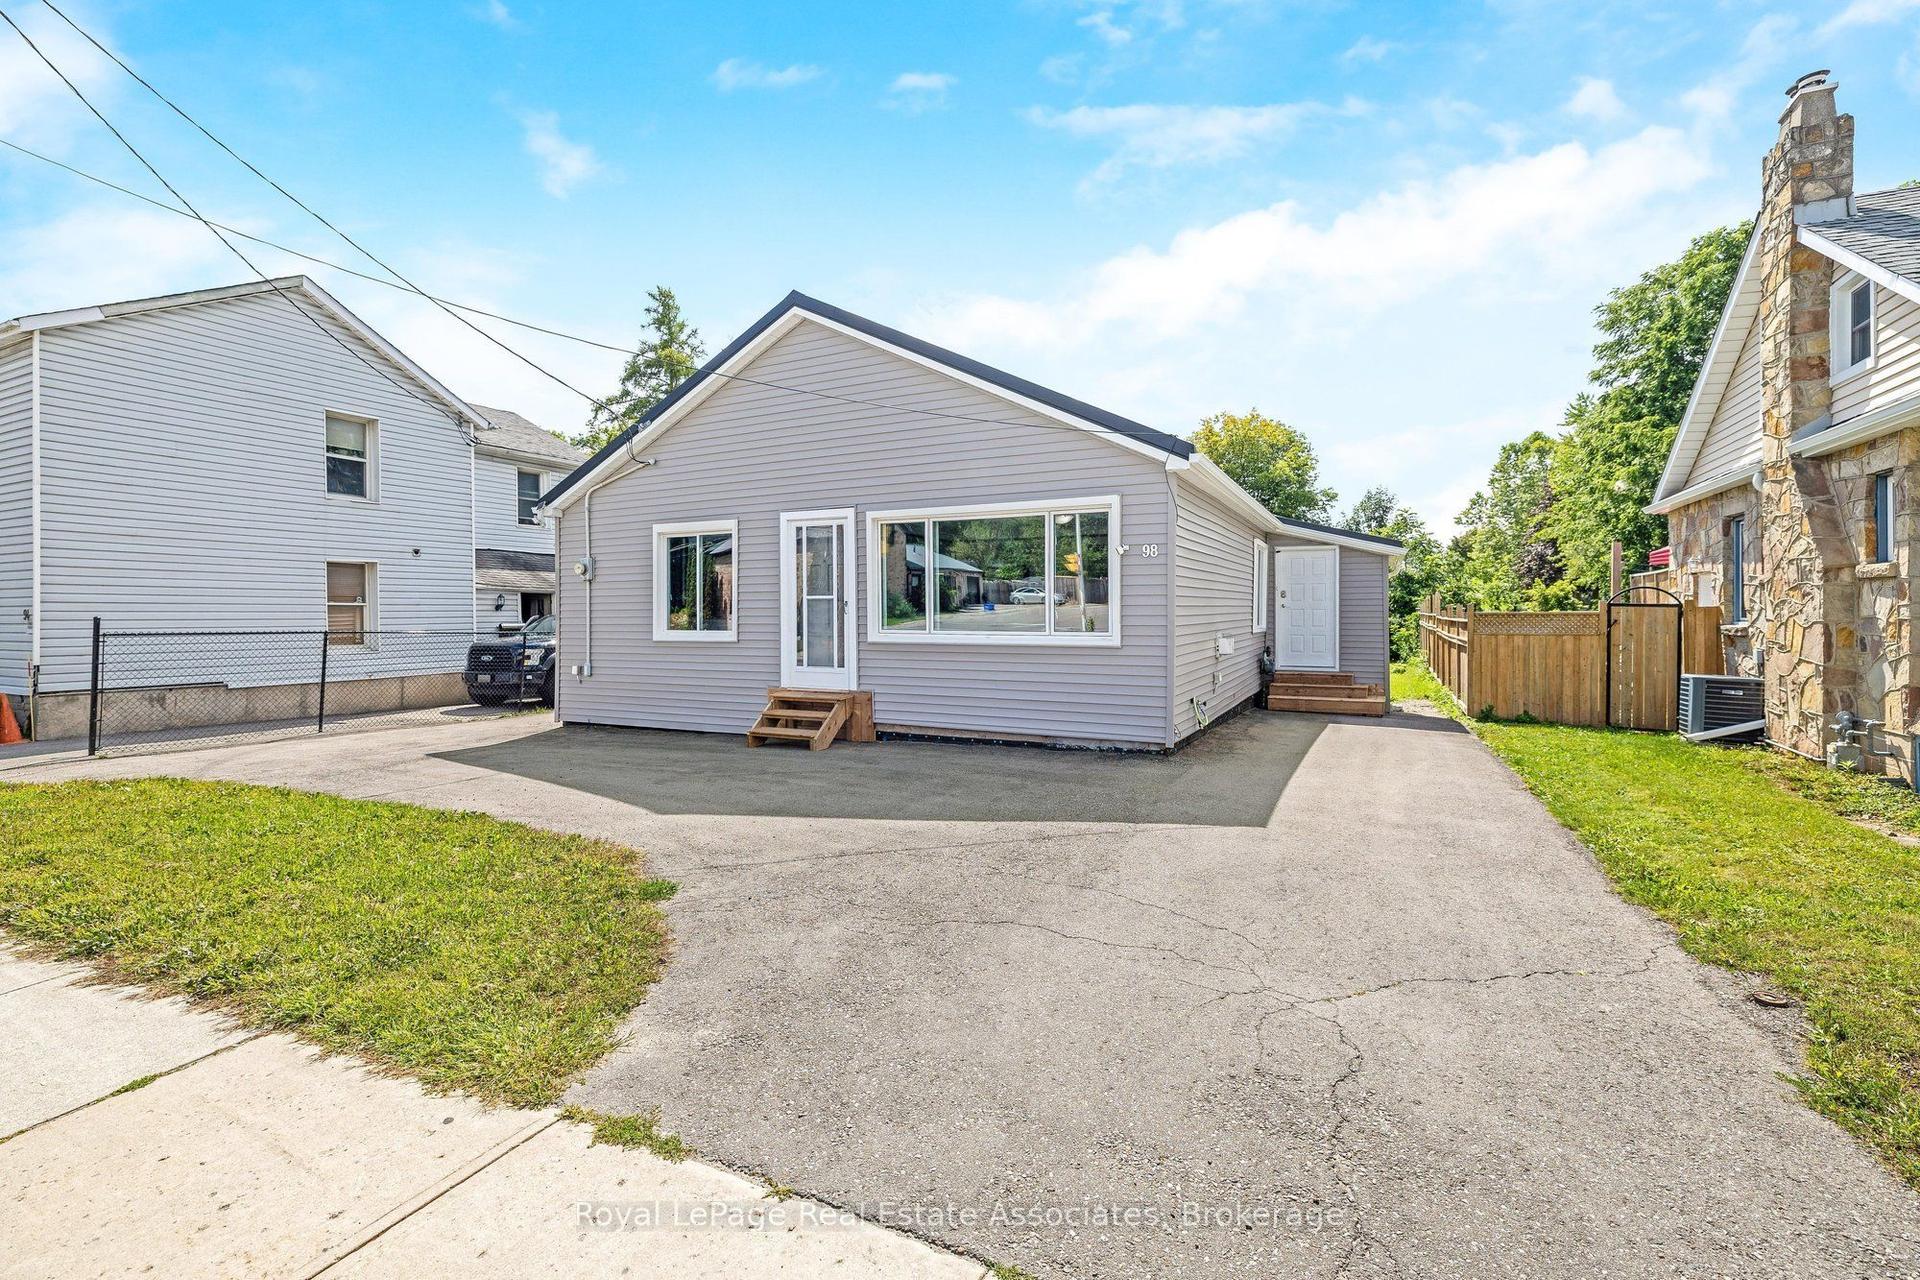
98 Main Street N, 1045 - AC Acton
Halton Hills, ON
2 bd
2 ba
900
4
MLS# W13715392Royal LePage Real Estate Associat…
WhatsApp Aman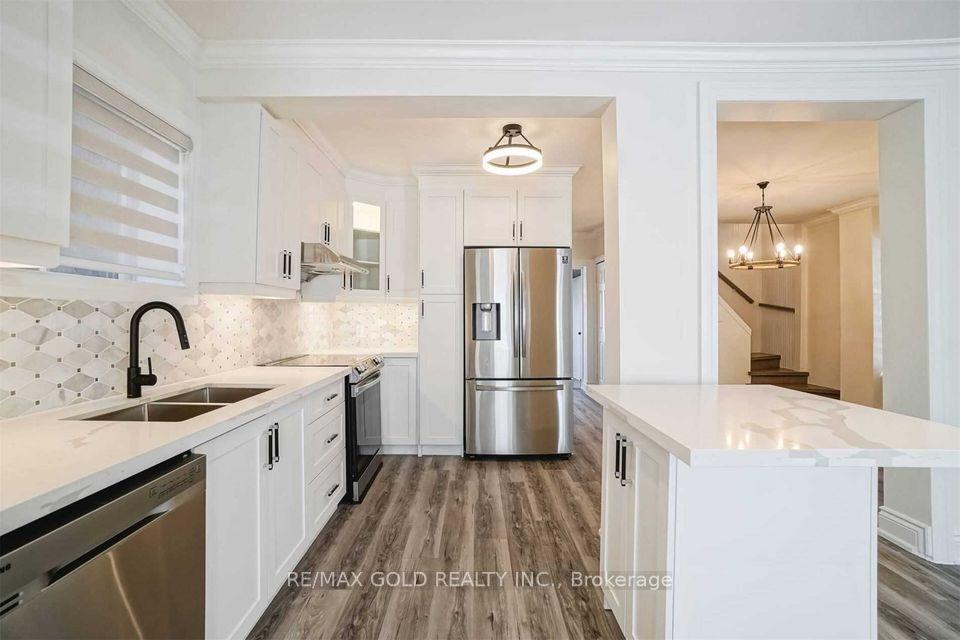
For Sale29 days ago
$669,000
Detached
est. $2,933/mo
4 Adamson Street S, 1049 - Rural Halton Hills
Halton Hills, ON
3 bd
2 ba
1,750
4
MLS# W13622842Re/Max Gold Realty Inc.
WhatsApp Aman