For Lease
Just Listed
115 Nipissing Road 1106A #1106A
1037 - TM Timberlea, Milton, ON
$1,950
1Bd
1Ba
550+sqft
1Parking
$4/sqft
CondoMLS# W13714004Listed 2026-08-260 DOM
Cooling
Central Air
Just listed! New listings in Milton often receive offers within the first week.
About this home
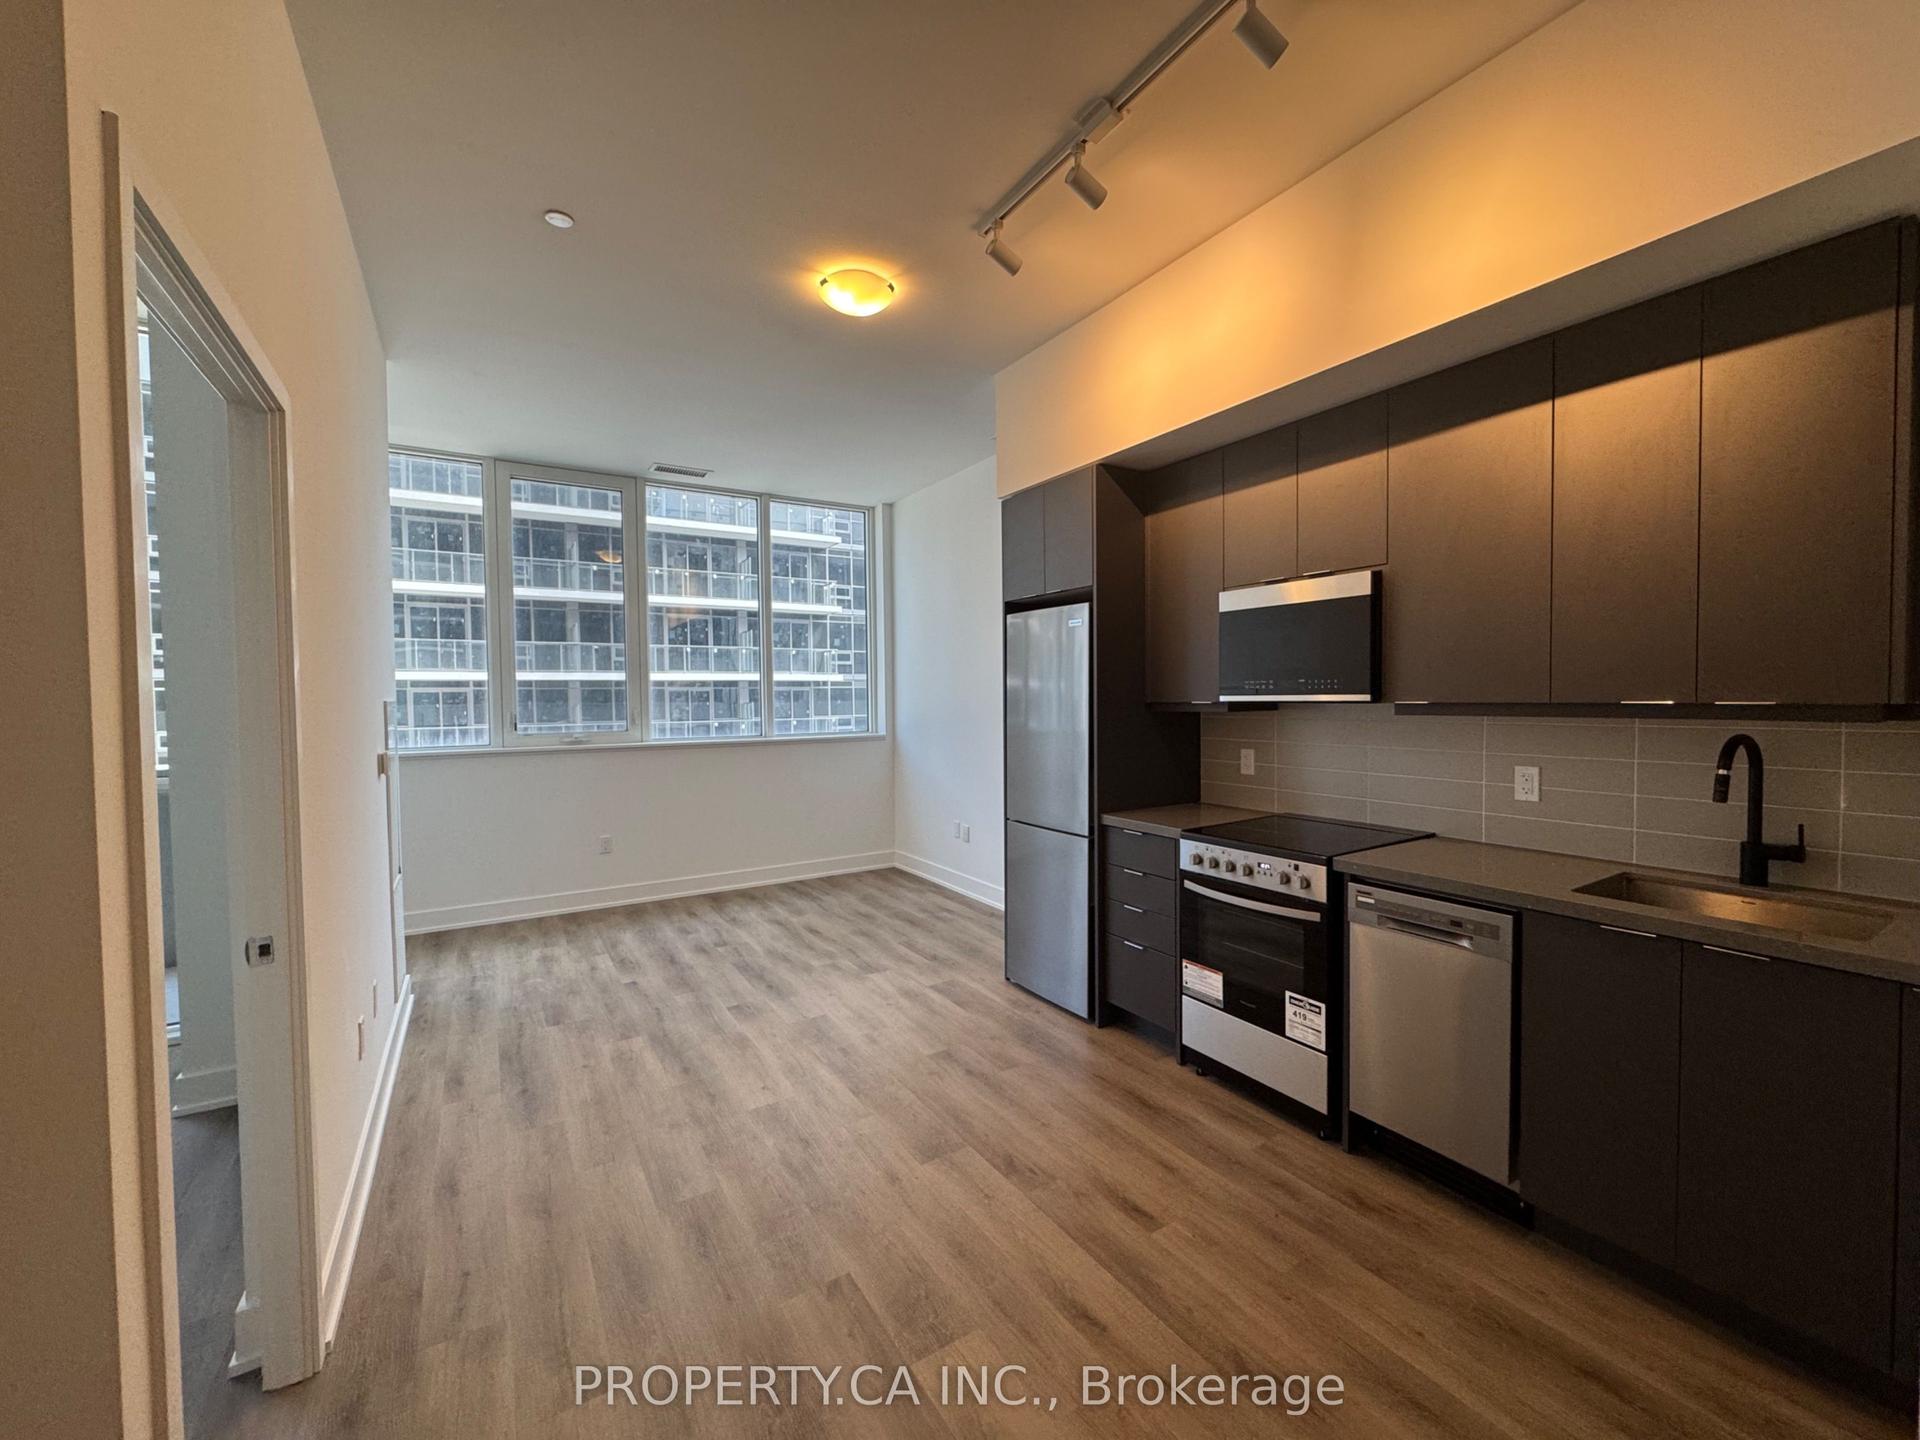
Be the very first to call this brand-new 11th-floor suite at The Millhouse Condos. Never lived in and available immediately with flexible occupancy, this 510 sq. ft. one-bedroom condo pairs a smart, efficient layout with one of its best features waiting just beyond the windows: an elevated outlook toward the Niagara Escarpment. Natural light fills the open-concept living and dining area through expansive floor-to-ceiling glazing, while wide-plank, carpet-free flooring keeps the space feeling clean and contemporary. Step outside onto the private balcony for even more of the view and a great spot to unwind above the city. The modern kitchen features sleek cabinetry, quartz countertops, a tiled backsplash, and stainless-steel appliances, while the bedroom includes a double closet and the 4-piece bathroom features a contemporary vanity and tiled tub/shower surround. In-suite stacked laundry adds everyday convenience, and one underground parking space is included. Living at The Millhouse Condos means far more than simply having a new condo. Residents enjoy 24-hour concierge service, fitness and yoga facilities, co-working spaces, party and private dining rooms, games and screening lounges, a pool and sundeck, a sauna, a steam room, a hot tub, and outdoor gathering spaces. All of this in a central Milton location just minutes from Milton GO, Highway 401, Downtown Milton, shopping, restaurants, parks and everyday essentials. Brand new, vacant and ready when you are.
Pool
Rooms
Main Floor
| Living Room | 3.33 × 3.68 m | |
| Kitchen | 3.30 × 2.74 m | |
| Bedroom | 3.45 × 2.74 m |
Features
- Carpet Free
- None
- Central Air
- 1 Storey/Apt
Financials
Estimated Rental Income
Entire property$2,100 – $2,800/mo
Rental yield1292.3% – 1723.1%
*Estimates based on comparable rentals in the area. Actual income may vary.
Market Data — Milton
Days on market0 days
Buyer's MarketSeller's Market
Based on active listings in Milton. Data updates daily.
Demographics — Milton
Population
132,979
Avg Household Income
$132,000
Age Distribution
0-19
26%
20-34
20%
35-49
26%
50-64
17%
65+
11%
Ownership87% own · 13% rent
EnglishUrduPunjabiArabicHindi
Other rentals like this
Similar rentals in Milton
Same property type, similar price, similar size — currently for rent.
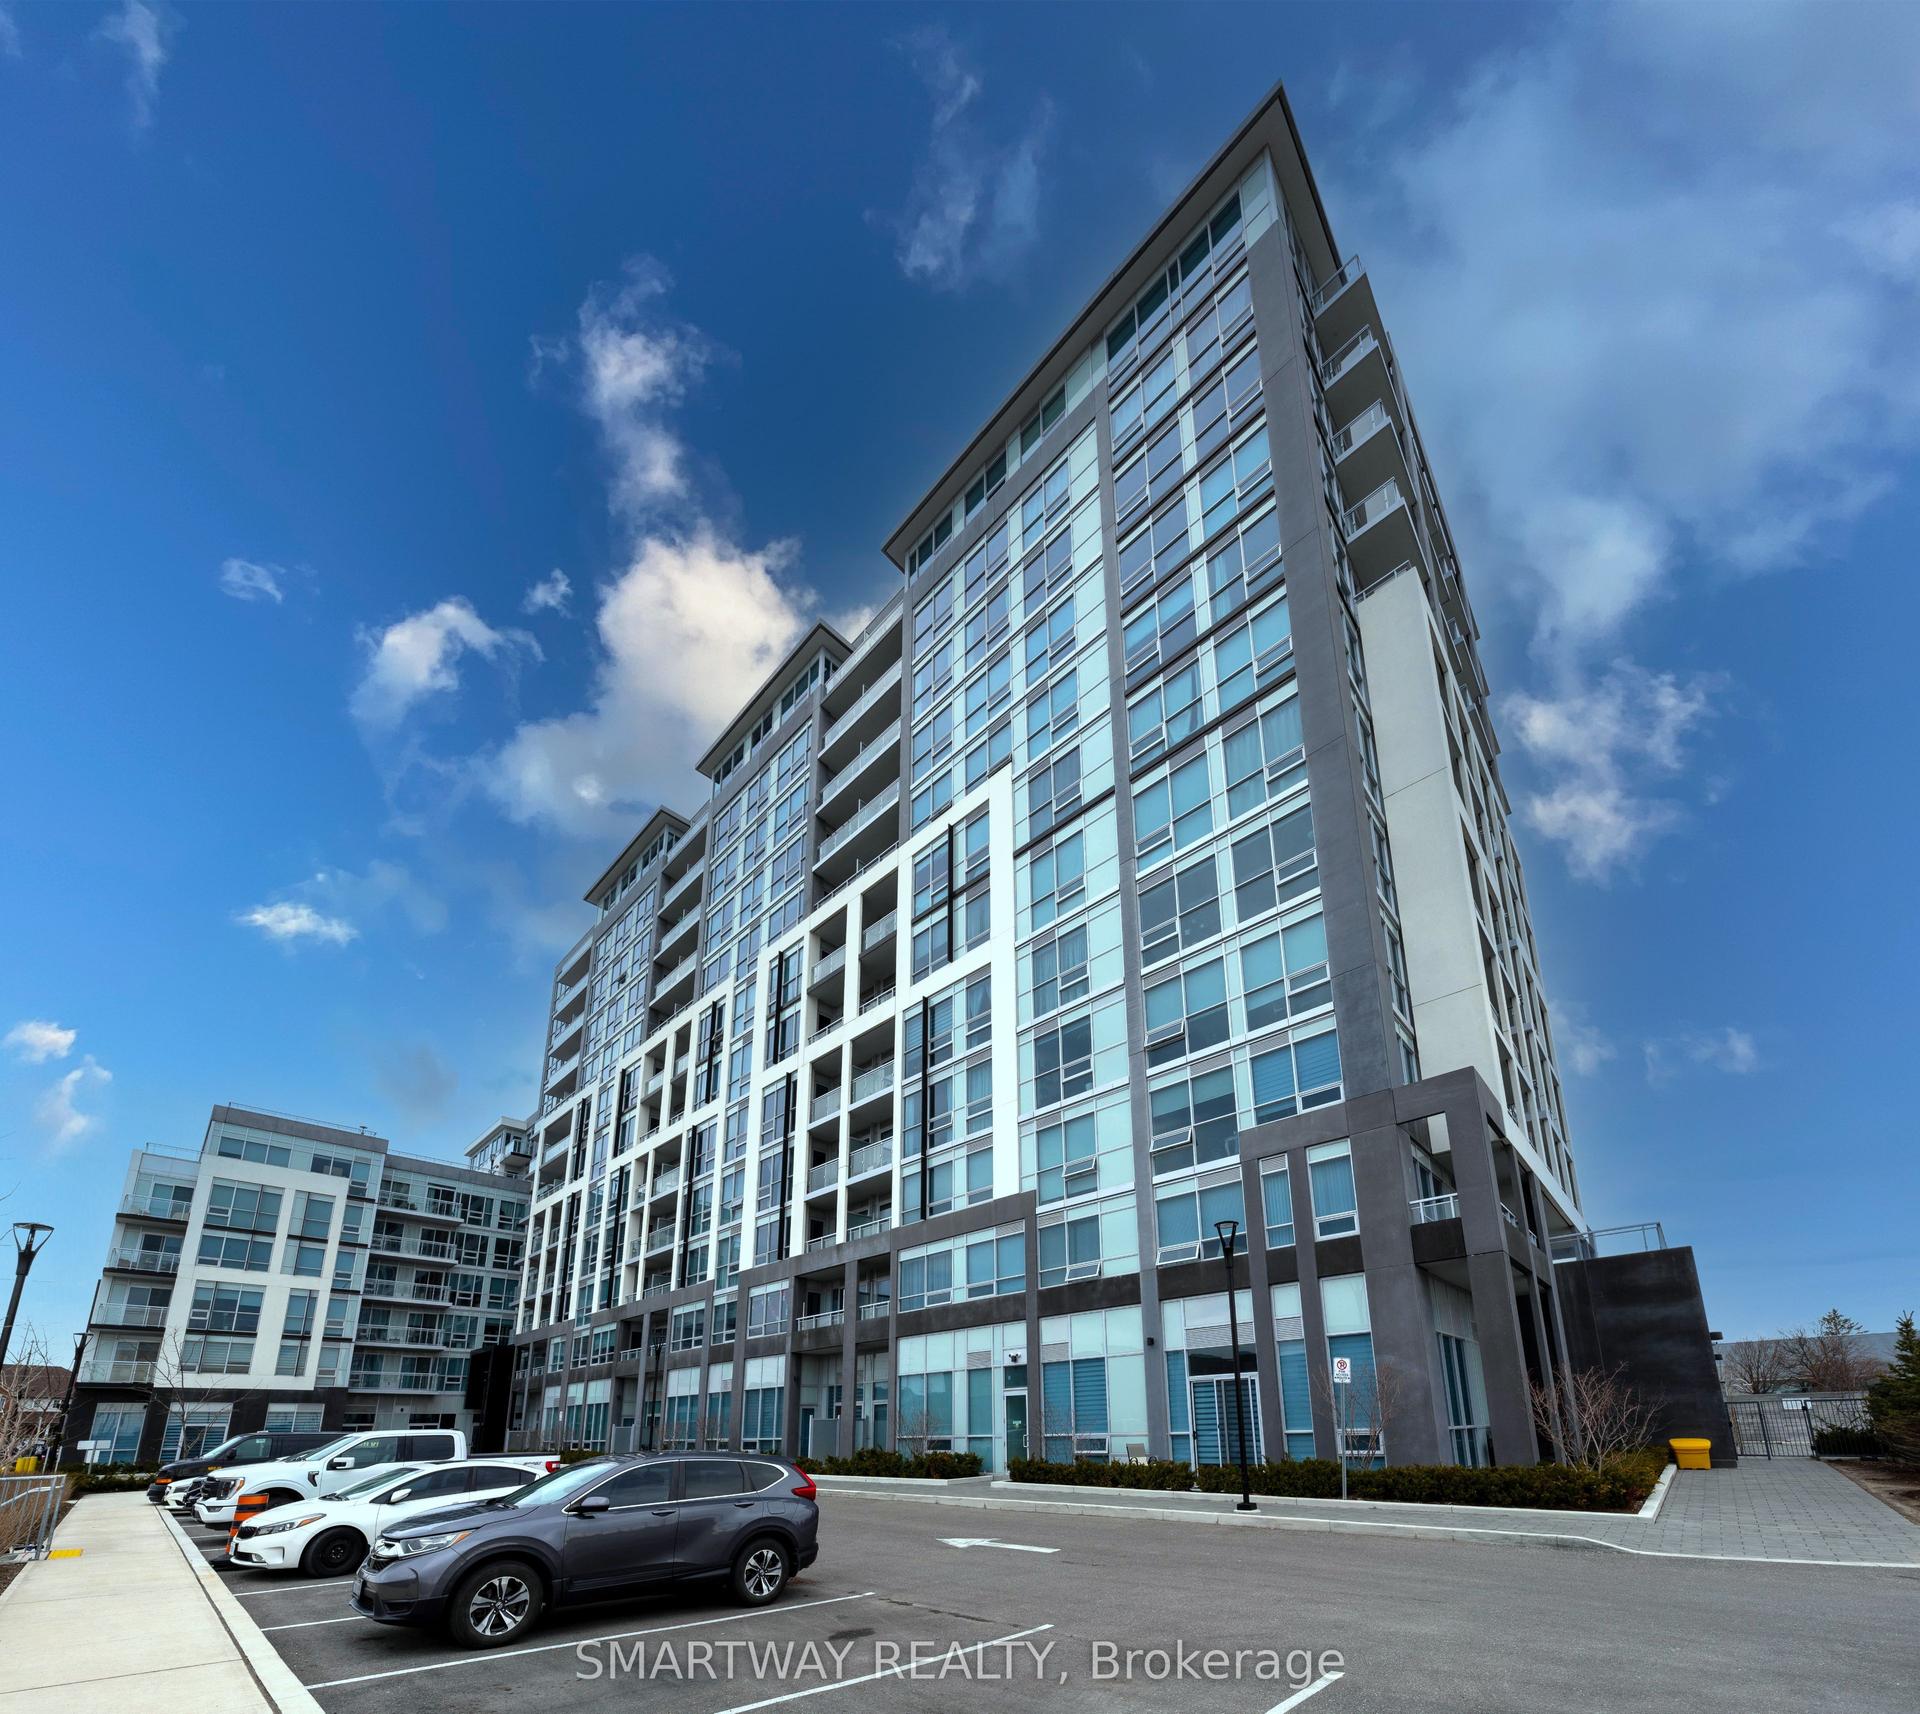
For Lease1 month ago
$2,350
Condo
115 Nipissing Road 309 A #309 A, 1037 - TM Timberlea
Milton, ON
2 bd
2 ba
650
1
MLS# W13605614Property.Ca Inc.
WhatsApp Aman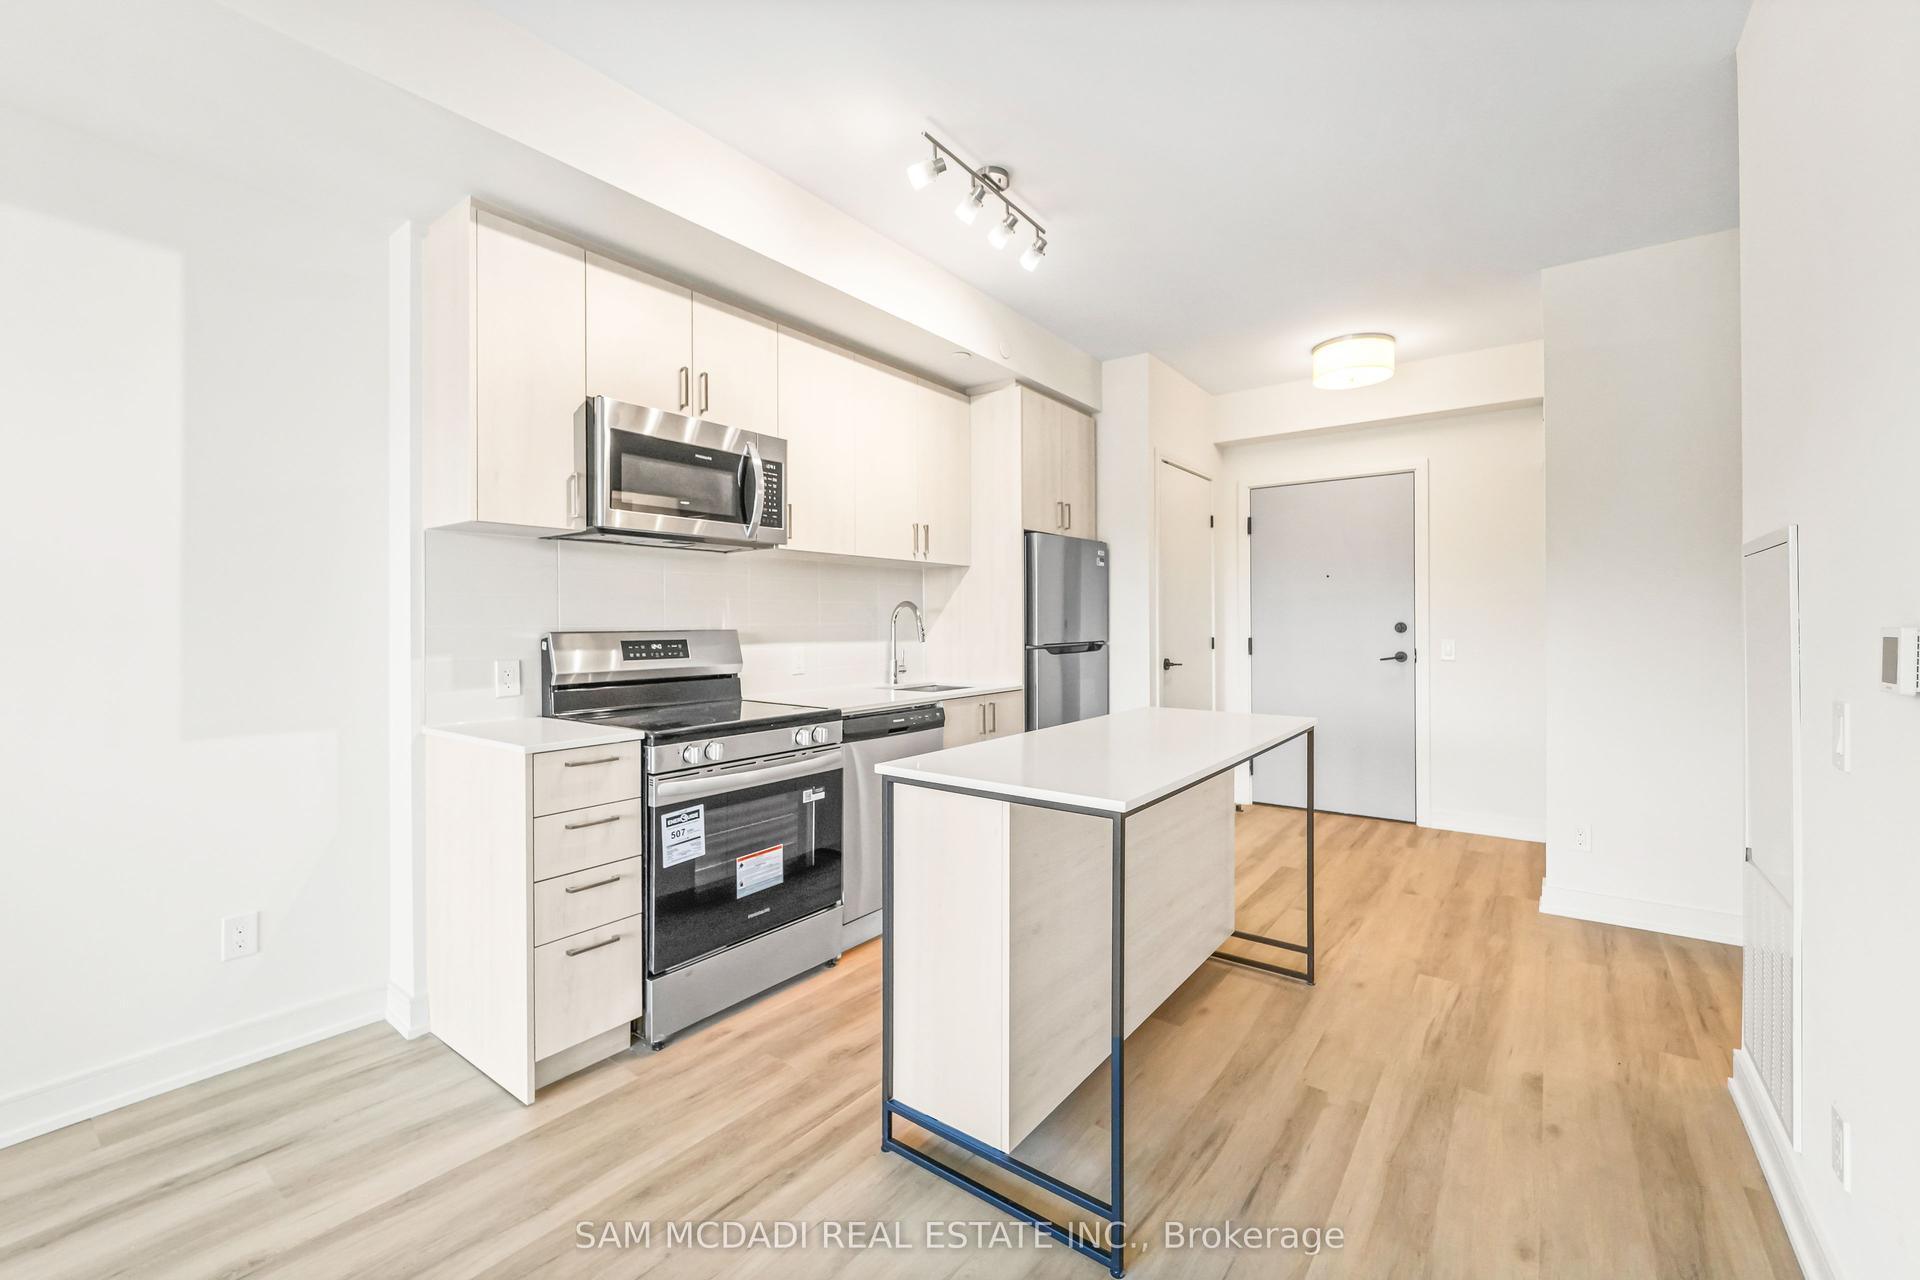
For Lease2 days ago
$2,150
Condo
8020 Derry Road W 210 #210, 1028 - CO Coates
Milton, ON
1 bd
1 ba
650
1
MLS# W13710800Sam Mcdadi Real Estate Inc.
WhatsApp Aman
Getting around
How walkable, bikeable, and transit-friendly this neighbourhood is.
71
/ 100
Walk Score
Very Walkable
62
/ 100
Transit Score
Good Transit
44
/ 100
Bike Score
Somewhat Bikeable
Scores are estimates based on neighbourhood data and are for informational purposes only.
MLS® data courtesy of the Toronto Regional Real Estate Board (TRREB).
The information provided herein must only be used by consumers that have a bona fide interest in the purchase, sale, or lease of real estate and may not be used for any commercial purpose or any other purpose. Listing information is deemed reliable but is not guaranteed accurate by the Toronto Regional Real Estate Board, the listing brokerage, or this website. The trademarks REALTOR®, REALTORS® and the REALTOR® logo are controlled by The Canadian Real Estate Association (CREA) and identify real estate professionals who are members of CREA. MLS®, Multiple Listing Service®, and the associated logos are owned by CREA. Not intended to solicit properties currently listed for sale or buyers under contract.