For Lease
Just Listed
459 Kerr Street 105 #105
1013 - OO Old Oakville, Oakville, ON
$2,100
1Bd
1Ba
550+sqft
1Parking
$4/sqft
CondoMLS# W13714078Listed 2026-08-260 DOM
Cooling
Central Air
Just listed! New listings in Oakville often receive offers within the first week.
About this home
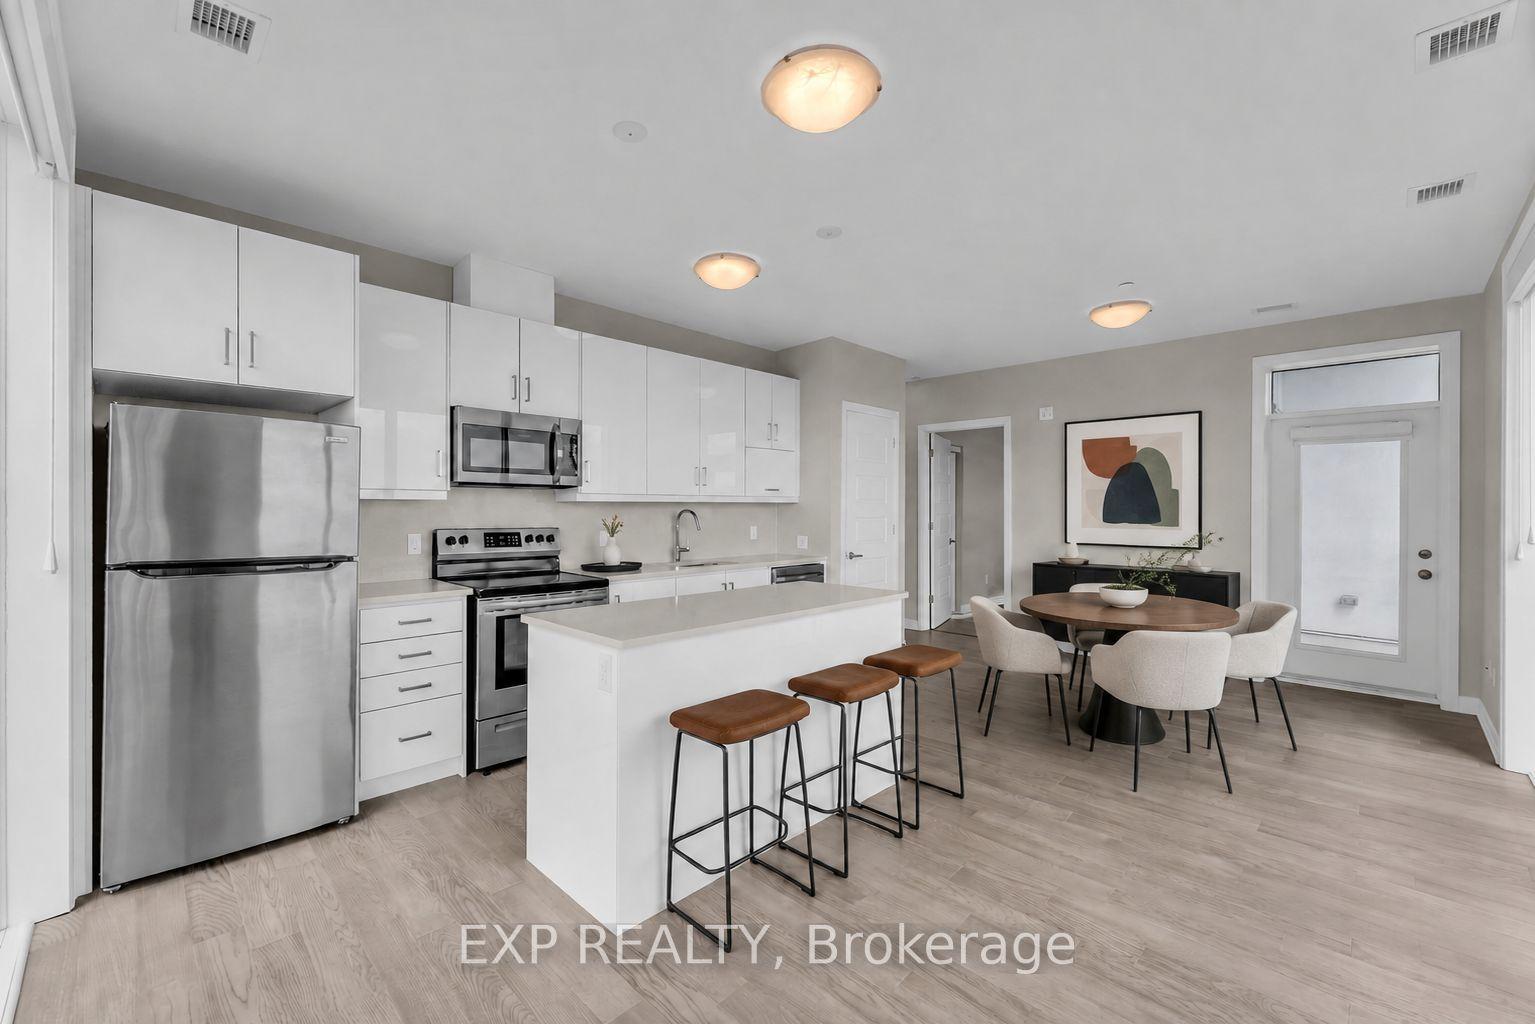
Welcome to your bright and sun-filled 1-bedroom suite, perfectly nestled in the vibrant heartof Kerr Village! This generous open-concept unit boasts an impressive 12-foot ceiling, creatinga grand and spacious atmosphere that you'll love coming home to. Step outside onto your privateterrace, an ideal spot to unwind on warm summer evenings or let your furry friend enjoy theoutdoors. The kitchen is a chef's delight, featuring beautiful maple cabinetry, a stylishsubway-tiled backsplash, and sleek stainless steel appliances. Your primary bedroom alsoincludes an extra loft space, perfect for additional storage. With laminate flooring throughoutand a neutral palette in the 4-piece bathroom, this suite offers both comfort and elegance.Kerr Village is a thriving community known for its unique charm and trendy vibe. Here, you'llfind an array of upscale restaurants, boutique shops, and delightful cafes just a short strollaway. Enjoy the convenience of the nearby GO station for easy commuting, and with quick accessto the QEW, exploring the greater area is a breeze. Join this dynamic neighboUrhood and makethis beautiful suite your new home!
Rooms
Other
| Primary Bedroom | 3.35 × 3.35 m | Window Closet Laminate |
| Kitchen | 2.59 × 2.92 m | Stainless Steel Appl Backsplash Laminate |
| Living Room | 3.45 × 4.72 m | Combined w/Dining W/O To Patio Open Concept |
| Dining Room | 3.45 × 4.72 m | Combined w/Living Laminate |
Features
- None
- Central Air
- 1 Storey/Apt
Financials
Estimated Rental Income
Entire property$2,100 – $2,800/mo
Rental yield1200.0% – 1600.0%
*Estimates based on comparable rentals in the area. Actual income may vary.
Market Data — Oakville
Days on market0 days
Buyer's MarketSeller's Market
Based on active listings in Oakville. Data updates daily.
Demographics — Oakville
Population
213,759
Avg Household Income
$152,000
Age Distribution
0-19
22%
20-34
16%
35-49
21%
50-64
22%
65+
19%
Ownership78% own · 22% rent
EnglishMandarinUrduArabicFrench
Other rentals like this
Similar rentals in Oakville
Same property type, similar price, similar size — currently for rent.
For Lease21 h ago
$2,600
Condo
95 Dundas Street W 416 #416, 1008 - GO Glenorchy
Oakville, ON
2 bd
2 ba
850
1
MLS# W13713246Exp Realty
WhatsApp Aman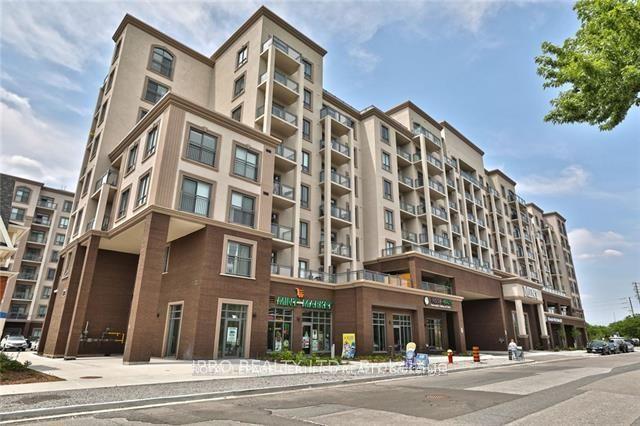
For Lease7 days ago
$2,025
Condo
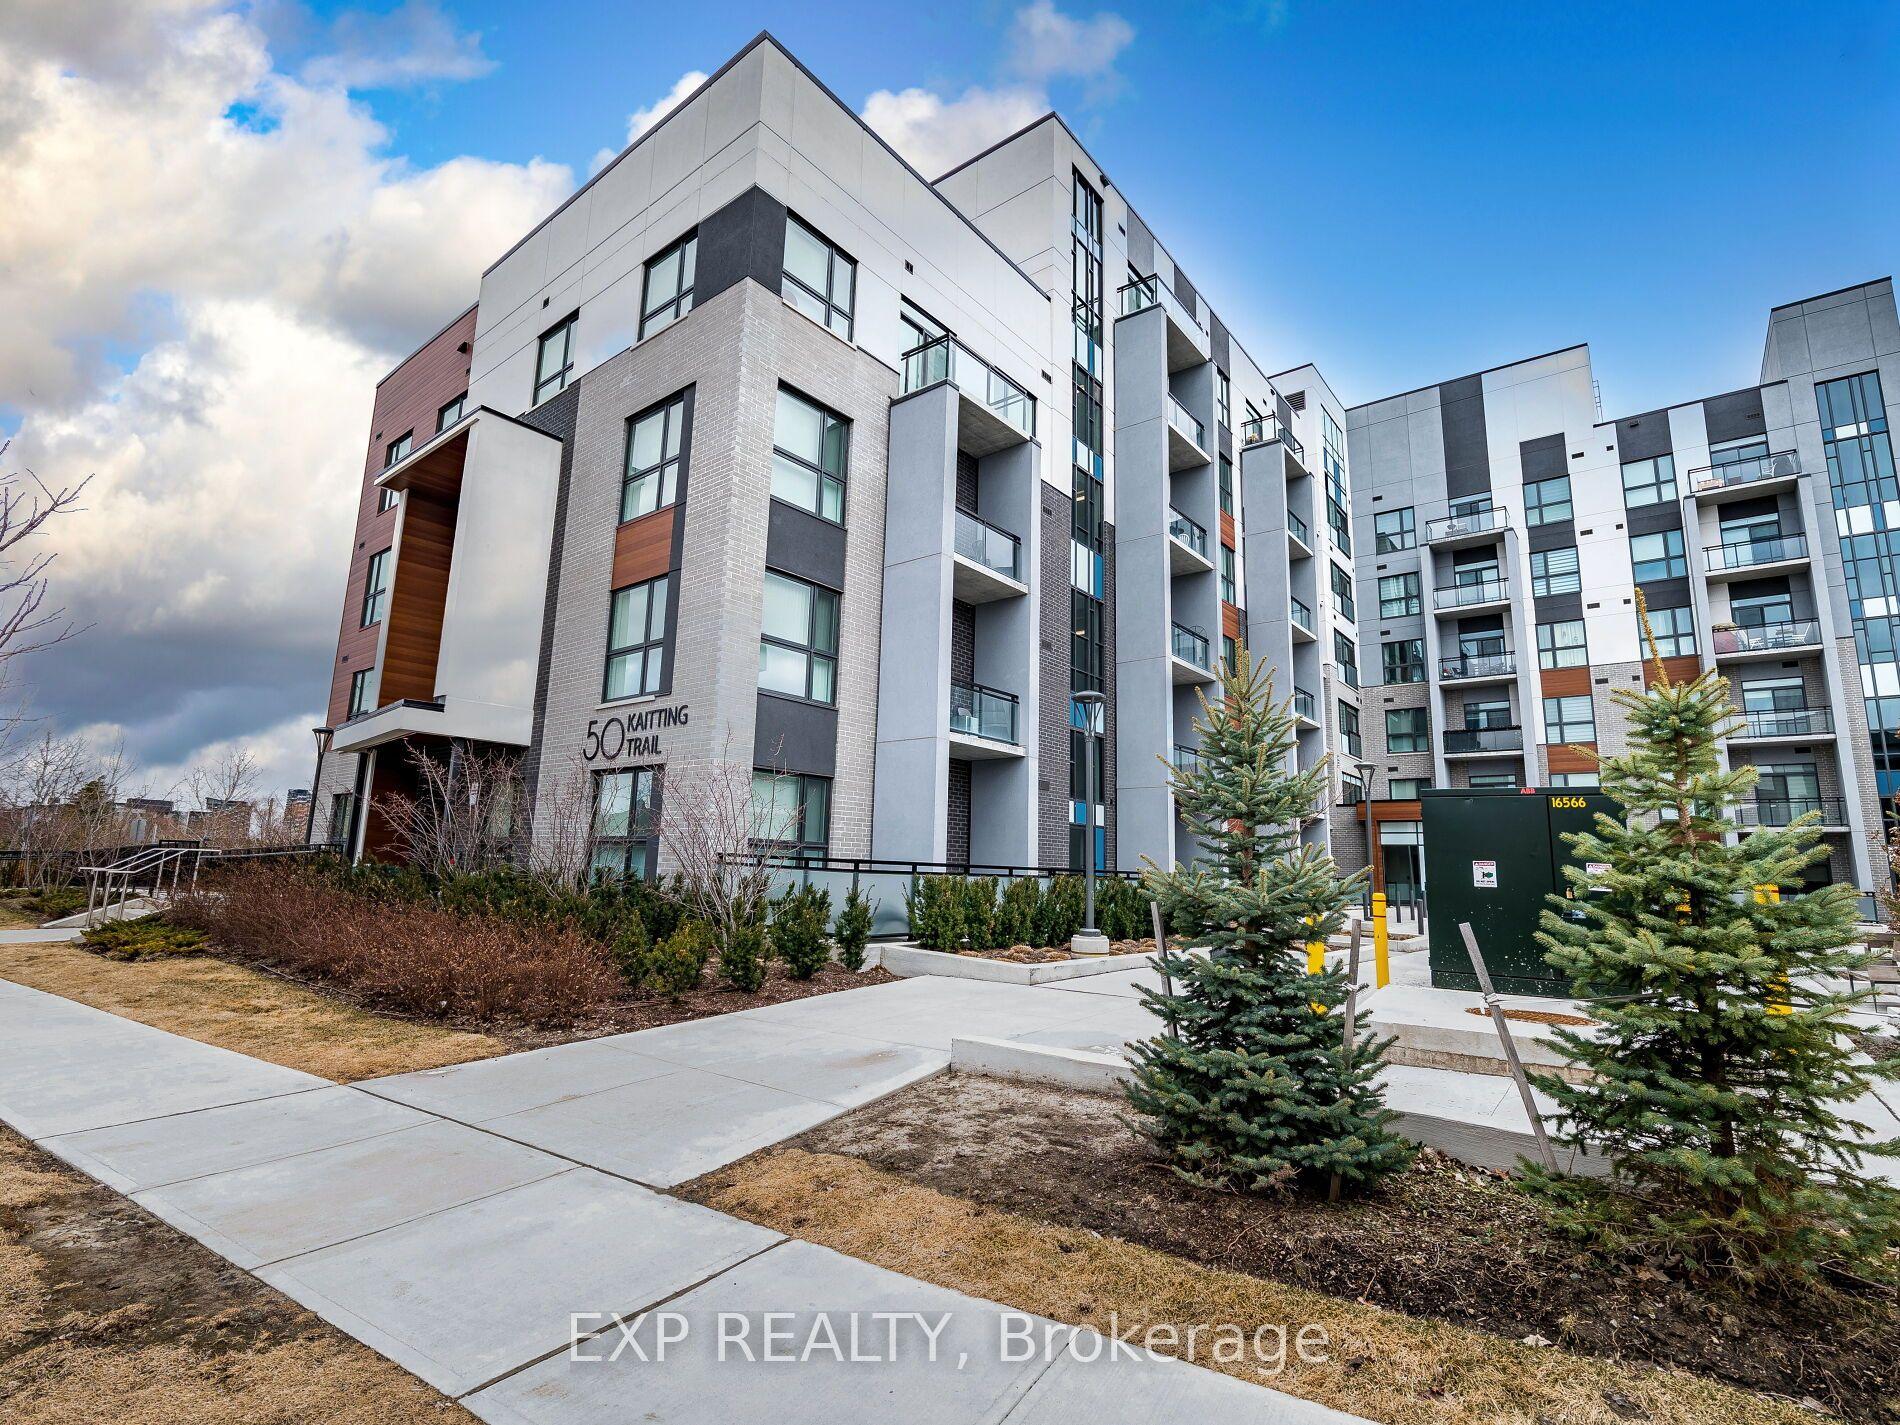
2486 Old Bronte Road 409 #409, 1019 - WM Westmount
Oakville, ON
1 bd
1 ba
550
1
MLS# W13696292Royal Lepage Certified Realty
WhatsApp Aman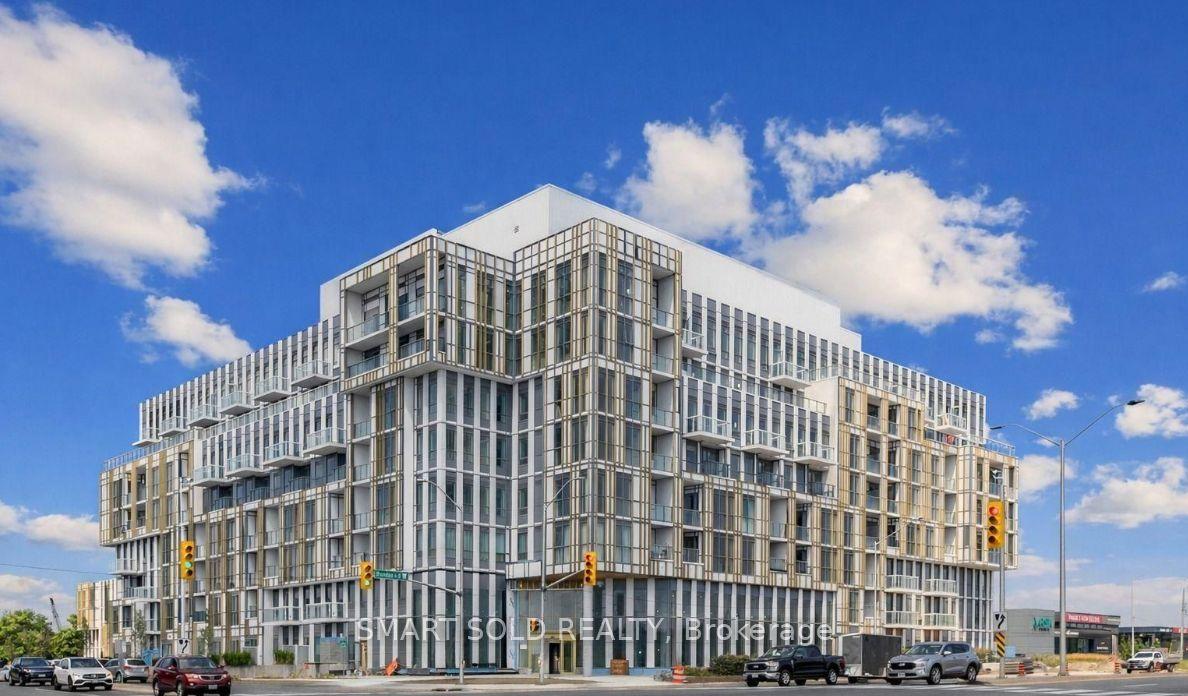
Getting around
How walkable, bikeable, and transit-friendly this neighbourhood is.
66
/ 100
Walk Score
Somewhat Walkable
57
/ 100
Transit Score
Good Transit
41
/ 100
Bike Score
Somewhat Bikeable
Scores are estimates based on neighbourhood data and are for informational purposes only.
MLS® data courtesy of the Toronto Regional Real Estate Board (TRREB).
The information provided herein must only be used by consumers that have a bona fide interest in the purchase, sale, or lease of real estate and may not be used for any commercial purpose or any other purpose. Listing information is deemed reliable but is not guaranteed accurate by the Toronto Regional Real Estate Board, the listing brokerage, or this website. The trademarks REALTOR®, REALTORS® and the REALTOR® logo are controlled by The Canadian Real Estate Association (CREA) and identify real estate professionals who are members of CREA. MLS®, Multiple Listing Service®, and the associated logos are owned by CREA. Not intended to solicit properties currently listed for sale or buyers under contract.