For Lease
Just Listed
2501 Saw Whet Boulevard 643 #643
1007 - GA Glen Abbey, Oakville, ON
$3,000
2Bd
2Ba
850+sqft
1Parking
$4/sqft
CondoMLS# W13714462Listed 2026-08-260 DOM
Heating
Separate Heating Controls
Cooling
Central Air
Just listed! New listings in Oakville often receive offers within the first week.
About this home
Welcome to the luxurious Saw Whet Condominiums! This 2-bed, 2-bath, located in a smoke free building offers modern upgrades, with 10' ceilings and large windows, letting in tons of natural light. The kitchen provides sleek built-in appliances and an open concept island, excellent for entertaining. On the north side of your unit you will find a den, your first bedroom, in-suite laundry and your main bathroom. On the south side of this expansive unit is your primary bedroom, offering a stunning ensuite with walk-in shower, and finally sliding door acess to your 50 sf balcony. You will also have access to your very own exclusive-use private roof-top terrace, with electrical, gas, and water lines available. Also included - 1 underground parking spot with EV charger, 1 storage locker, and 1.5GB High Speed Internet. Conveniently located close to highway access and just steps to Bronte Creek Provincial Park - what more could you need! Building amenities include: Concierge, Gym/Yoga Studio, Co-Working Space, Party Room, Pet Wash Station, Bike Storage, 1 Valet System, Kite Electric Car Rental Serivce, Secure Parcel Room, and Visitor Parking.
EV Charger
Rooms
Main Floor
| Kitchen | 3.89 × 3.30 m | |
| Living Room | 3.02 × 4.01 m | Combined w/Dining |
| Primary Bedroom | 2.95 × 4.93 m | 7 Pc Ensuite |
| Bathroom | 2.54 × 1.47 m | 3 Pc Ensuite |
| Bedroom | 2.77 × 2.82 m | |
| Bathroom | 2.67 × 2.08 m | 4 Pc Bath |
| Den | 2.06 × 2.08 m |
Features
- Primary Bedroom - Main Floor
- Separate Heating Controls
- Storage Area Lockers
- Landscaped
- Lighting
- Year Round Living
- None
- Central Air
- 1 Storey/Apt
Financials
Estimated Rental Income
Entire property$2,600 – $3,500/mo
Rental yield1040.0% – 1400.0%
*Estimates based on comparable rentals in the area. Actual income may vary.
Market Data — Oakville
Days on market0 days
Buyer's MarketSeller's Market
Based on active listings in Oakville. Data updates daily.
Demographics — Oakville
Population
213,759
Avg Household Income
$152,000
Age Distribution
0-19
22%
20-34
16%
35-49
21%
50-64
22%
65+
19%
Ownership78% own · 22% rent
EnglishMandarinUrduArabicFrench
Other rentals like this
Similar rentals in Oakville
Same property type, similar price, similar size — currently for rent.
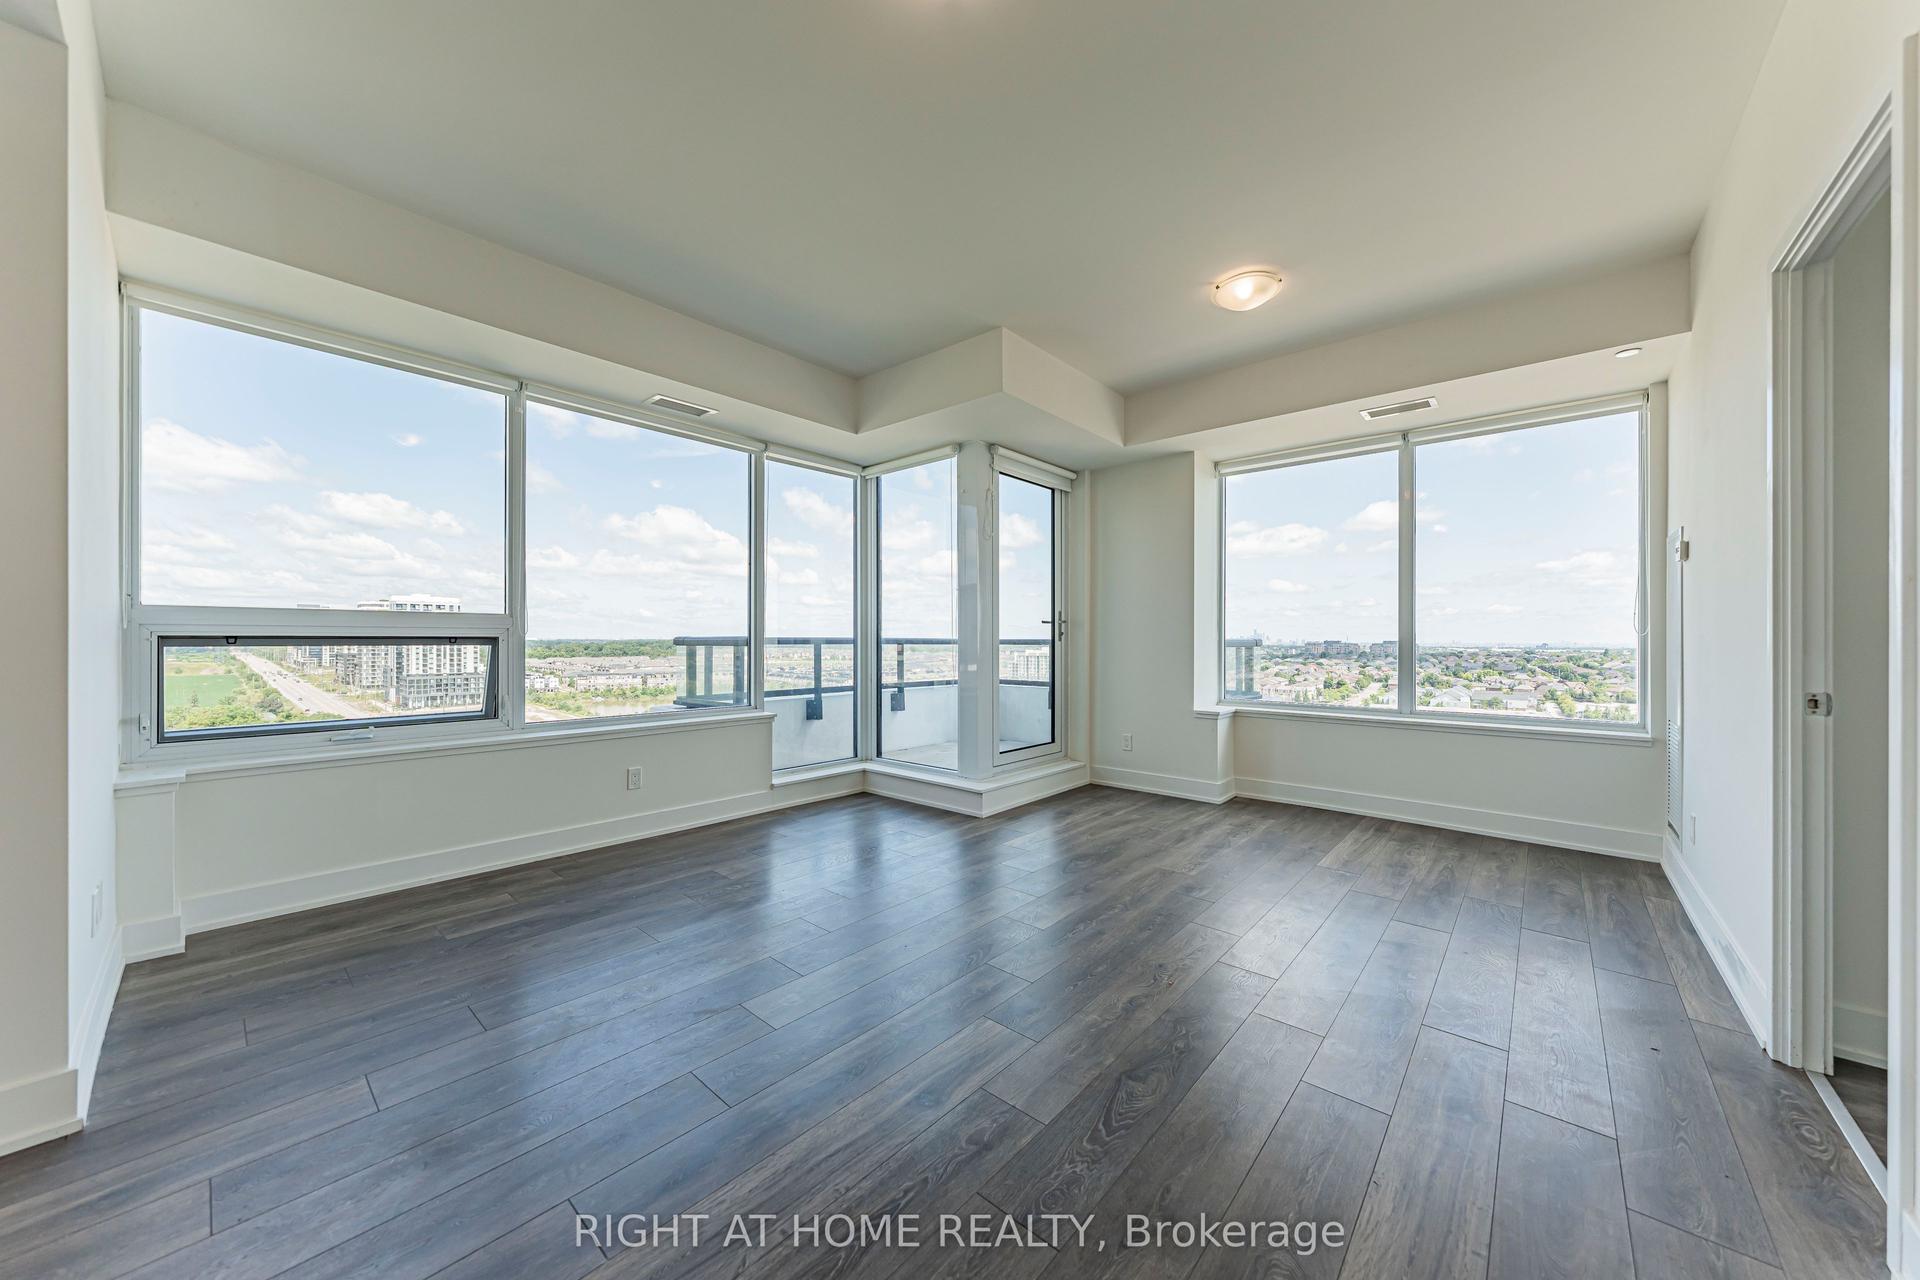
For LeaseJust listed
$3,000
Condo
297 Oak Walk Drive 1208 #1208, 1015 - RO River Oaks
Oakville, ON
2 bd
2 ba
950
1
MLS# W13716728Right At Home Realty
WhatsApp Aman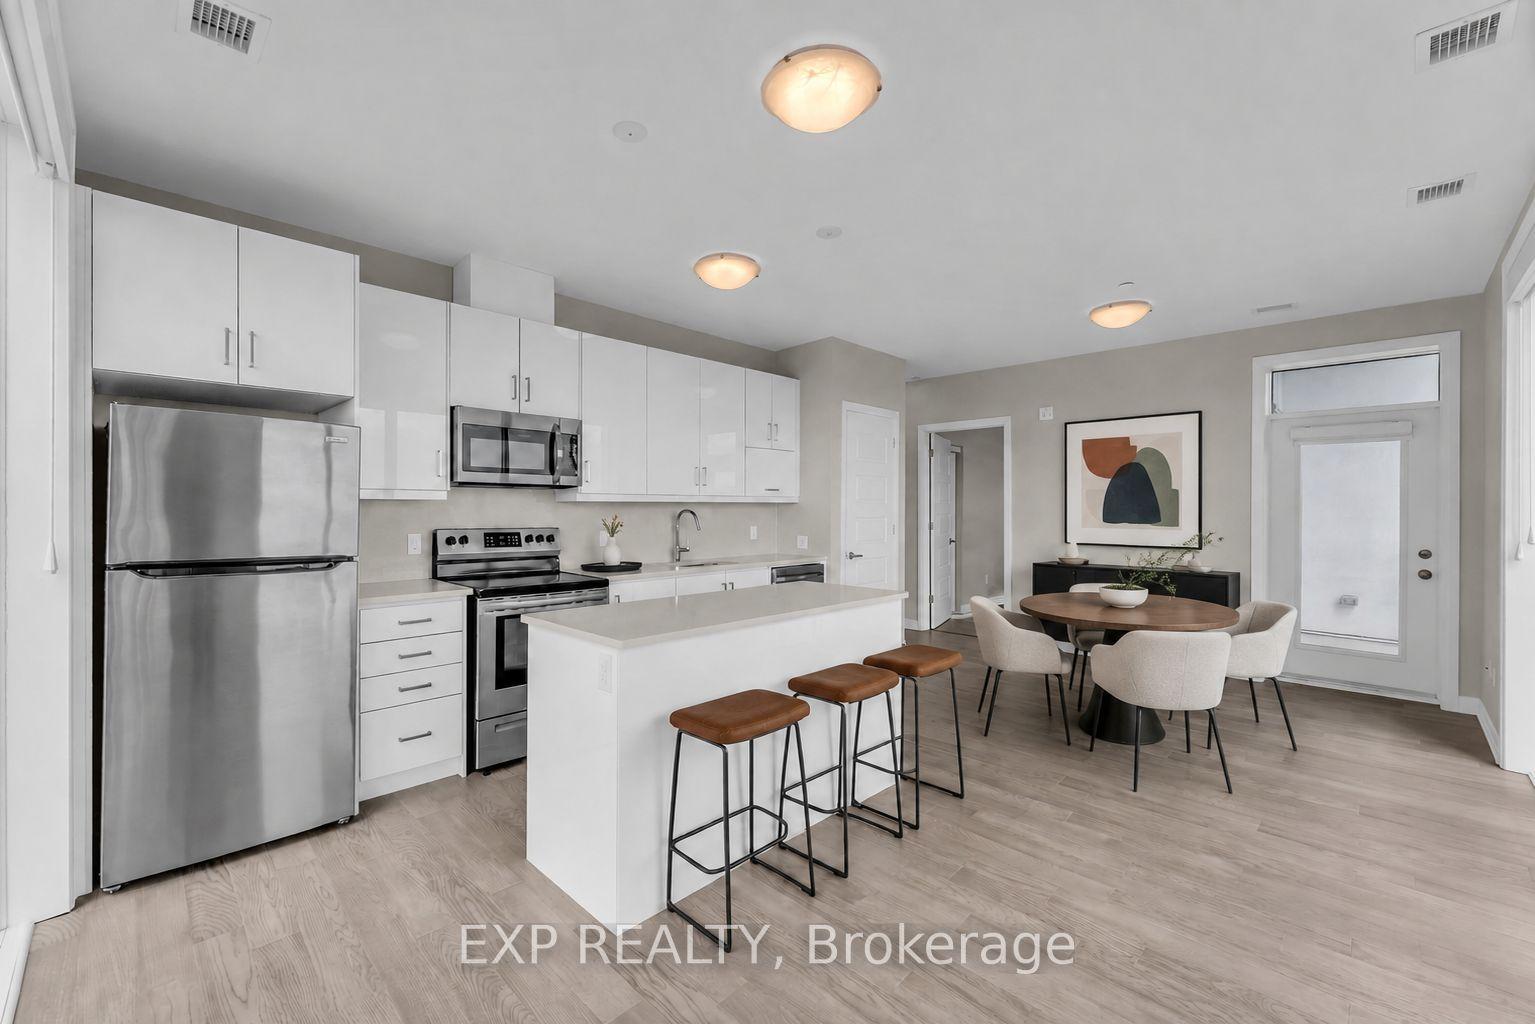
For Lease20 h ago
$2,600
Condo
95 Dundas Street W 416 #416, 1008 - GO Glenorchy
Oakville, ON
2 bd
2 ba
850
1
MLS# W13713246Exp Realty
WhatsApp Aman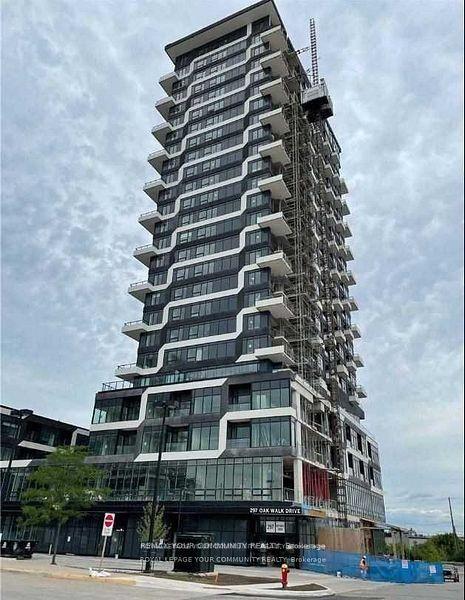
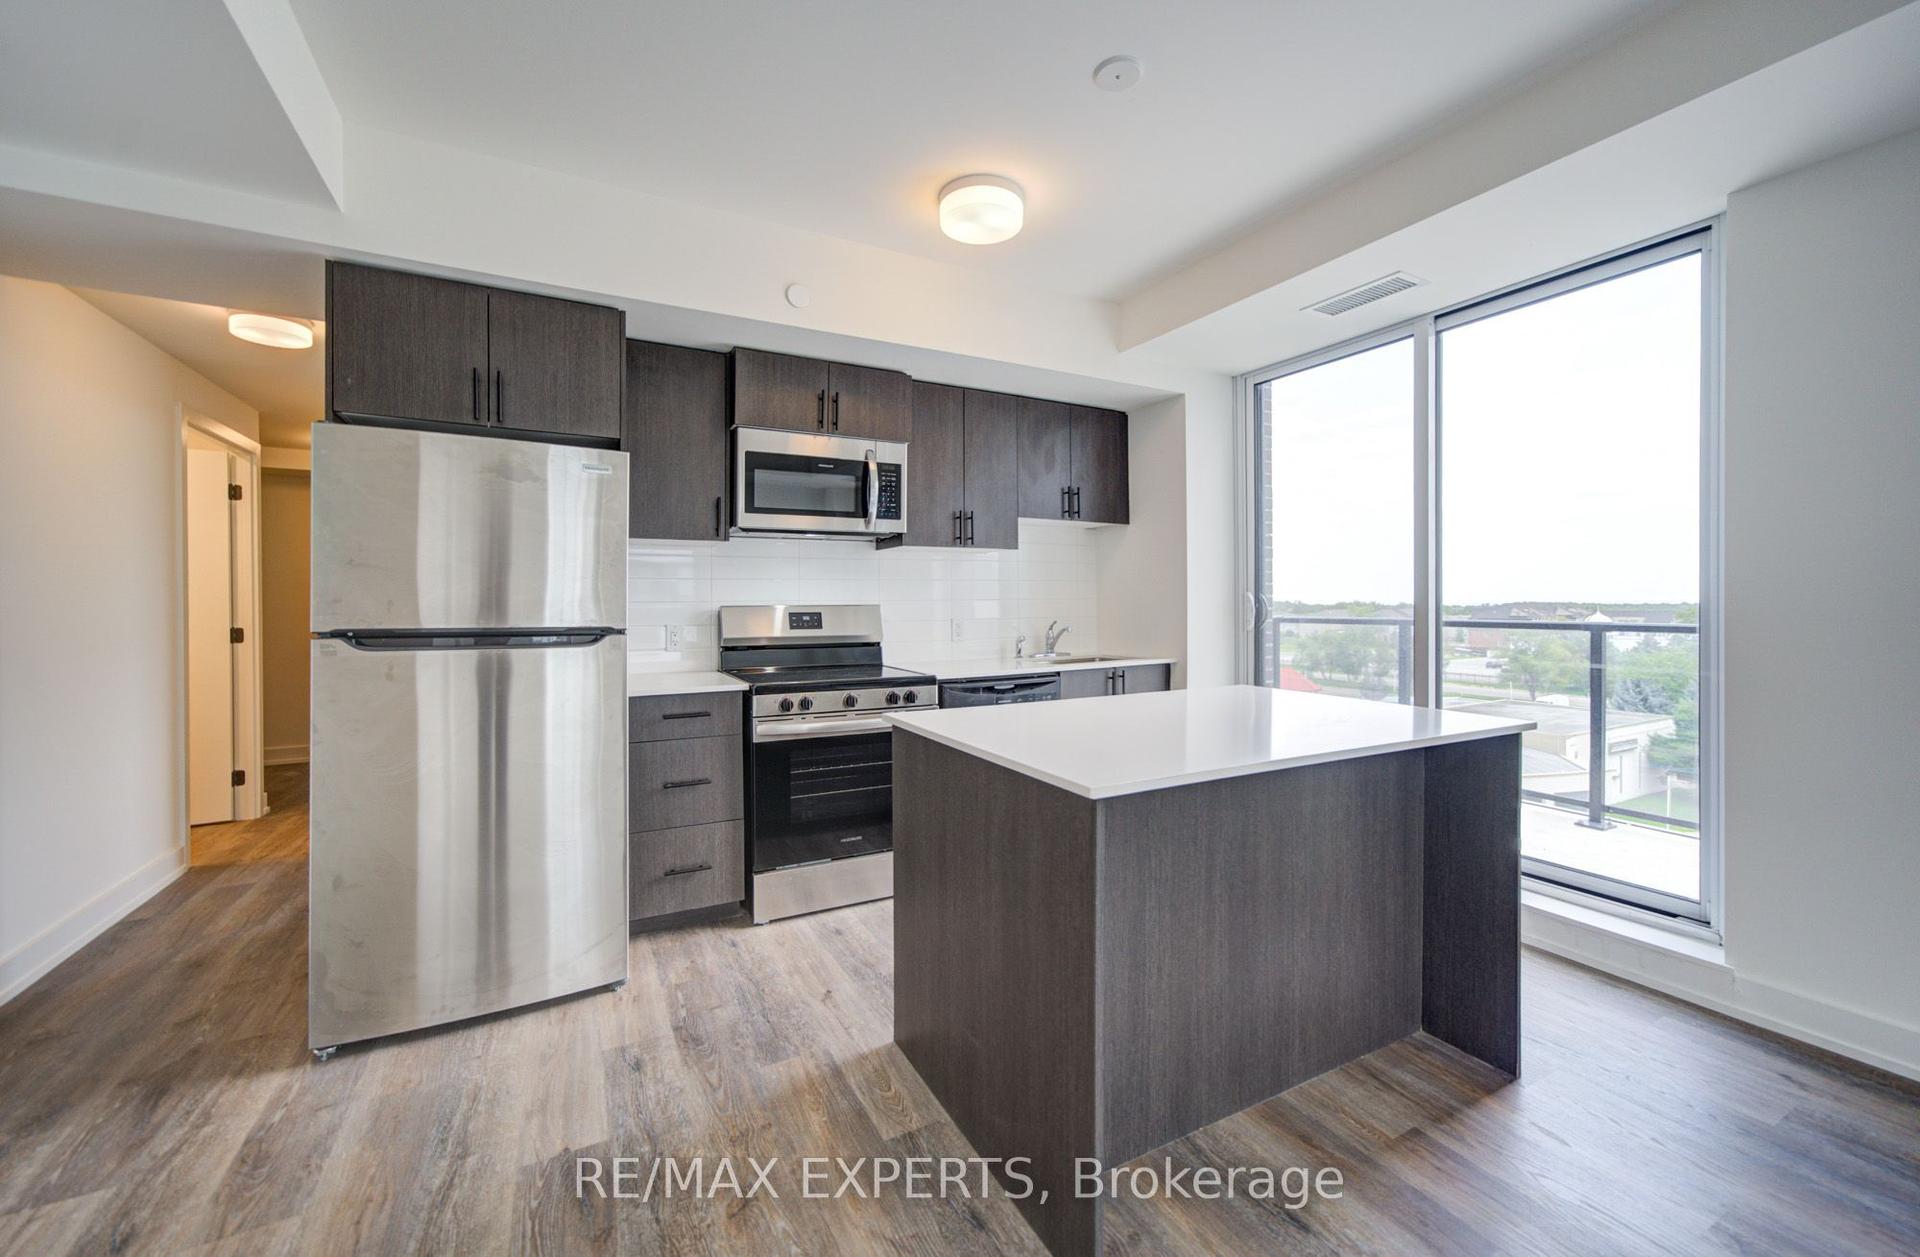
Getting around
How walkable, bikeable, and transit-friendly this neighbourhood is.
75
/ 100
Walk Score
Very Walkable
52
/ 100
Transit Score
Good Transit
54
/ 100
Bike Score
Bikeable
Scores are estimates based on neighbourhood data and are for informational purposes only.
MLS® data courtesy of the Toronto Regional Real Estate Board (TRREB).
The information provided herein must only be used by consumers that have a bona fide interest in the purchase, sale, or lease of real estate and may not be used for any commercial purpose or any other purpose. Listing information is deemed reliable but is not guaranteed accurate by the Toronto Regional Real Estate Board, the listing brokerage, or this website. The trademarks REALTOR®, REALTORS® and the REALTOR® logo are controlled by The Canadian Real Estate Association (CREA) and identify real estate professionals who are members of CREA. MLS®, Multiple Listing Service®, and the associated logos are owned by CREA. Not intended to solicit properties currently listed for sale or buyers under contract.