For Sale
Just Listed
Open House Sun 18–20
13307 Sixth Line
1049 - Rural Halton Hills, Halton Hills, ON
$949,000
3+1Bd
1Ba
1,300+sqft
13Parking
144 x 360 ftlot
$730/sqft
DetachedMLS# W13714766Listed 2026-08-260 DOM
Heating
Water Heater
Cooling
Central Air
Basement
Partially Finished
Just listed! New listings in Halton Hills often receive offers within the first week.
About this home
Welcome to 13307 Sixth Line. This 1.18 flat acre lot includes a beautiful detached home and detached garage. Located in the Rural Halton Hills, this home is minutes from Highway 7 and 401 but still has the benefits of the quiet rural living. This property is perfect for the family wanting to escape the city or the investor looking to built a custom home on a spacious lot. The unpaved driveway and garage can easily park up to 15+ cars. Inside the detached home includes an open-concept main floor with ceramic and hardwood flooring. One of the great benefits of this property is the master bedroom is on the main floor. Upgrades include pot lights, basement waterproofing (lifetime warranty), metal roof (2017), windows (2020), furnace and air conditioning (2021), water softener (2023), new front door, painted (2025). The Detached Garage is another highlight as its heated and has its own bathroom. This is perfect for the hobbyist who loves to fix their cars in the garage. Garage has its own amp service. Minutes from the Grocery Store, Golf Course, Walking Trail, Hospital. This property falls under the Niagara Escarpment Plan - Designated Escarpment Rural Area.
GarageHardwood
Rooms
Main Floor
| Dining Room | 4.34 × 3.63 m | Window Ceramic Floor Combined w/Kitchen |
| Kitchen | 3.02 × 4.62 m | Ceramic Floor Combined w/Dining Tile Floor |
| Living Room | 3.96 × 3.58 m | Hardwood Floor Window |
| Primary Bedroom | 3.91 × 3.25 m | Hardwood Floor Window |
Second Floor
| Bedroom 2 | 4.37 × 2.97 m | Laminate Window |
| Bedroom 3 | 3.25 × 3.25 m | Laminate Window |
Basement
| Bedroom | 2.92 × 3.28 m |
Features
- Carpet Free
- Primary Bedroom - Main Floor
- Sump Pump
- Water Heater
- Water Softener
- Partially Finished
- Central Air
- 1 1/2 Storey
Financials
Annual Taxes
$5,045
Estimated Rental Income
Entire property$3,200 – $4,800/mo
Basement apartment$1,800 – $2,500/mo
Rental yield4.0% – 6.1%
*Estimates based on comparable rentals in the area. Actual income may vary.
Market Data — Halton Hills
Days on market0 days
Buyer's MarketSeller's Market
Based on active listings in Halton Hills. Data updates daily.
Getting around
How walkable, bikeable, and transit-friendly this neighbourhood is.
63
/ 100
Walk Score
Somewhat Walkable
46
/ 100
Transit Score
Some Transit
41
/ 100
Bike Score
Somewhat Bikeable
Scores are estimates based on neighbourhood data and are for informational purposes only.
MLS® data courtesy of the Toronto Regional Real Estate Board (TRREB).
The information provided herein must only be used by consumers that have a bona fide interest in the purchase, sale, or lease of real estate and may not be used for any commercial purpose or any other purpose. Listing information is deemed reliable but is not guaranteed accurate by the Toronto Regional Real Estate Board, the listing brokerage, or this website. The trademarks REALTOR®, REALTORS® and the REALTOR® logo are controlled by The Canadian Real Estate Association (CREA) and identify real estate professionals who are members of CREA. MLS®, Multiple Listing Service®, and the associated logos are owned by CREA. Not intended to solicit properties currently listed for sale or buyers under contract.
You may also like
More homes in Halton Hills
Hand-picked listings with a similar price range and style.
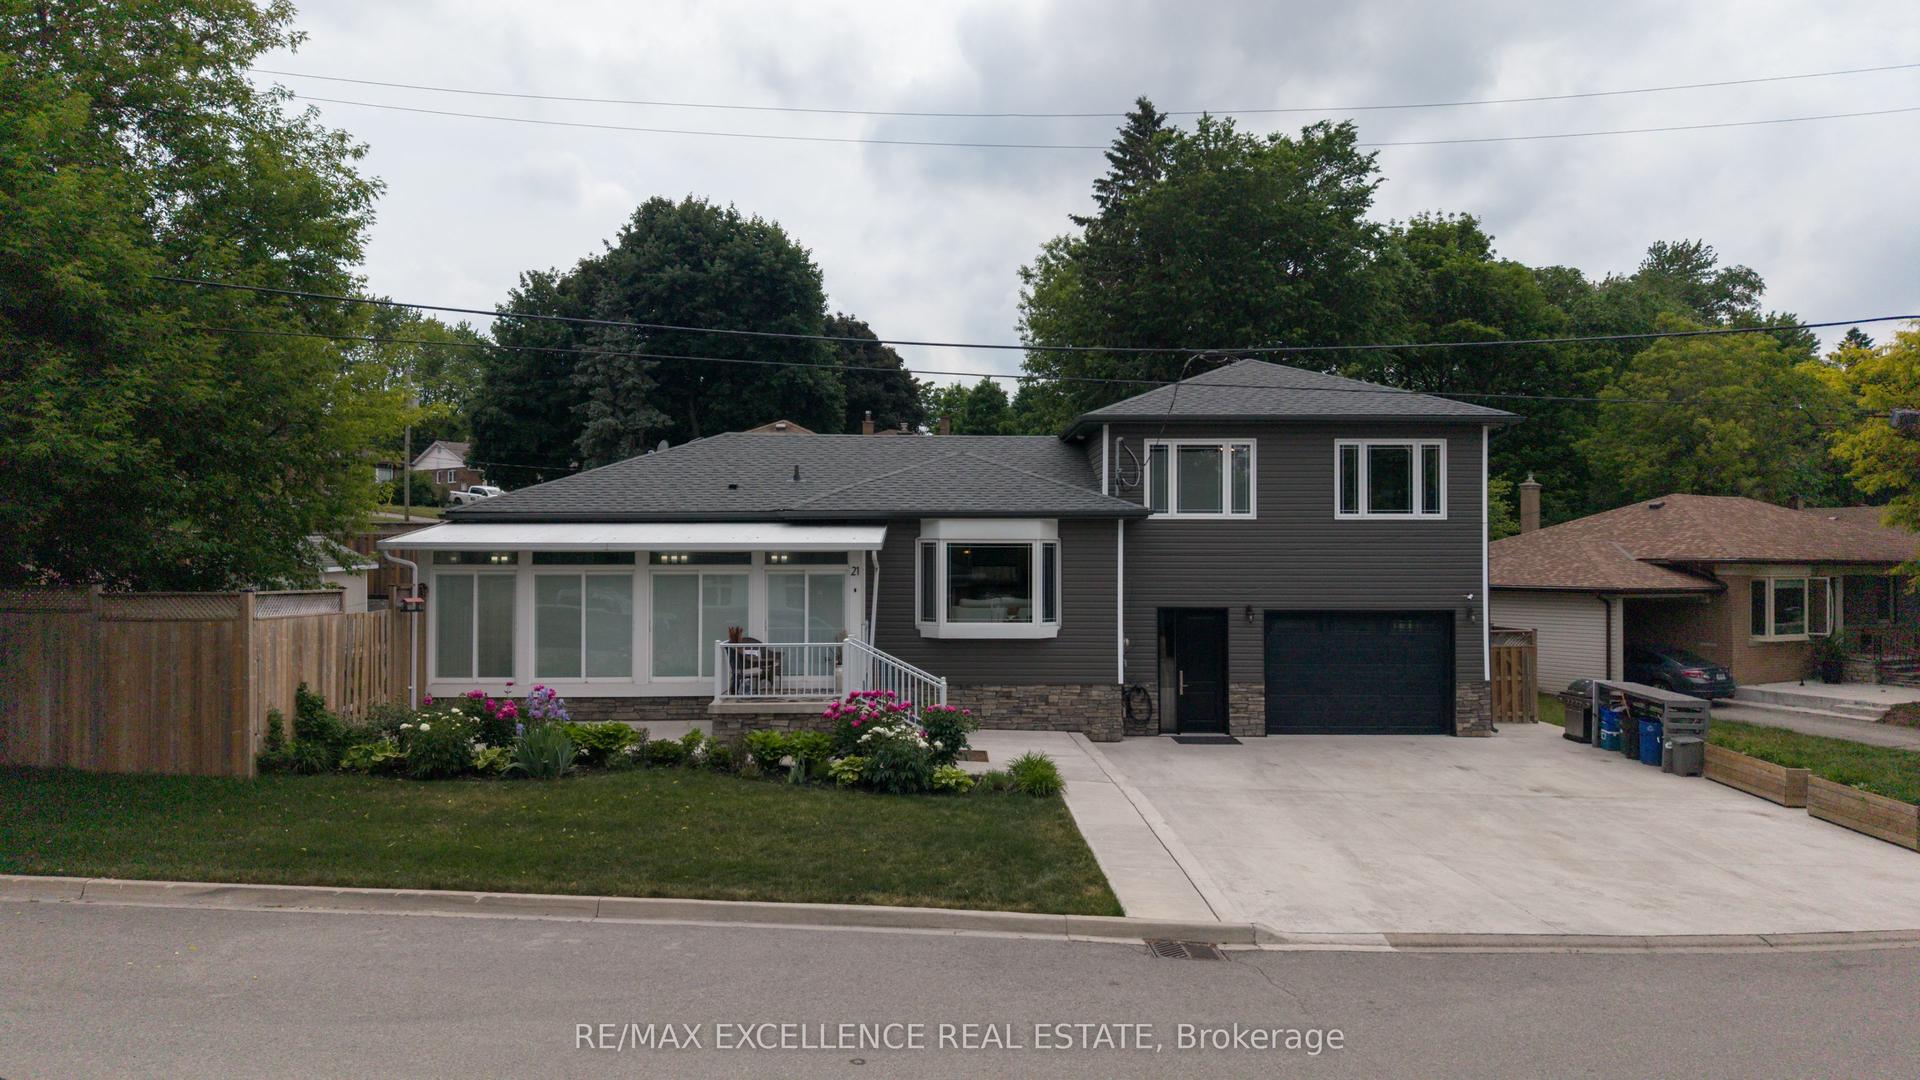
For Sale20 h ago
$999,000
Detached
est. $4,380/mo
21 Elizabeth Street, Georgetown
Halton Hills, ON
4+2 bd
5 ba
1,750
9
MLS# W13715382Re/Max Excellence Real Estate
WhatsApp Aman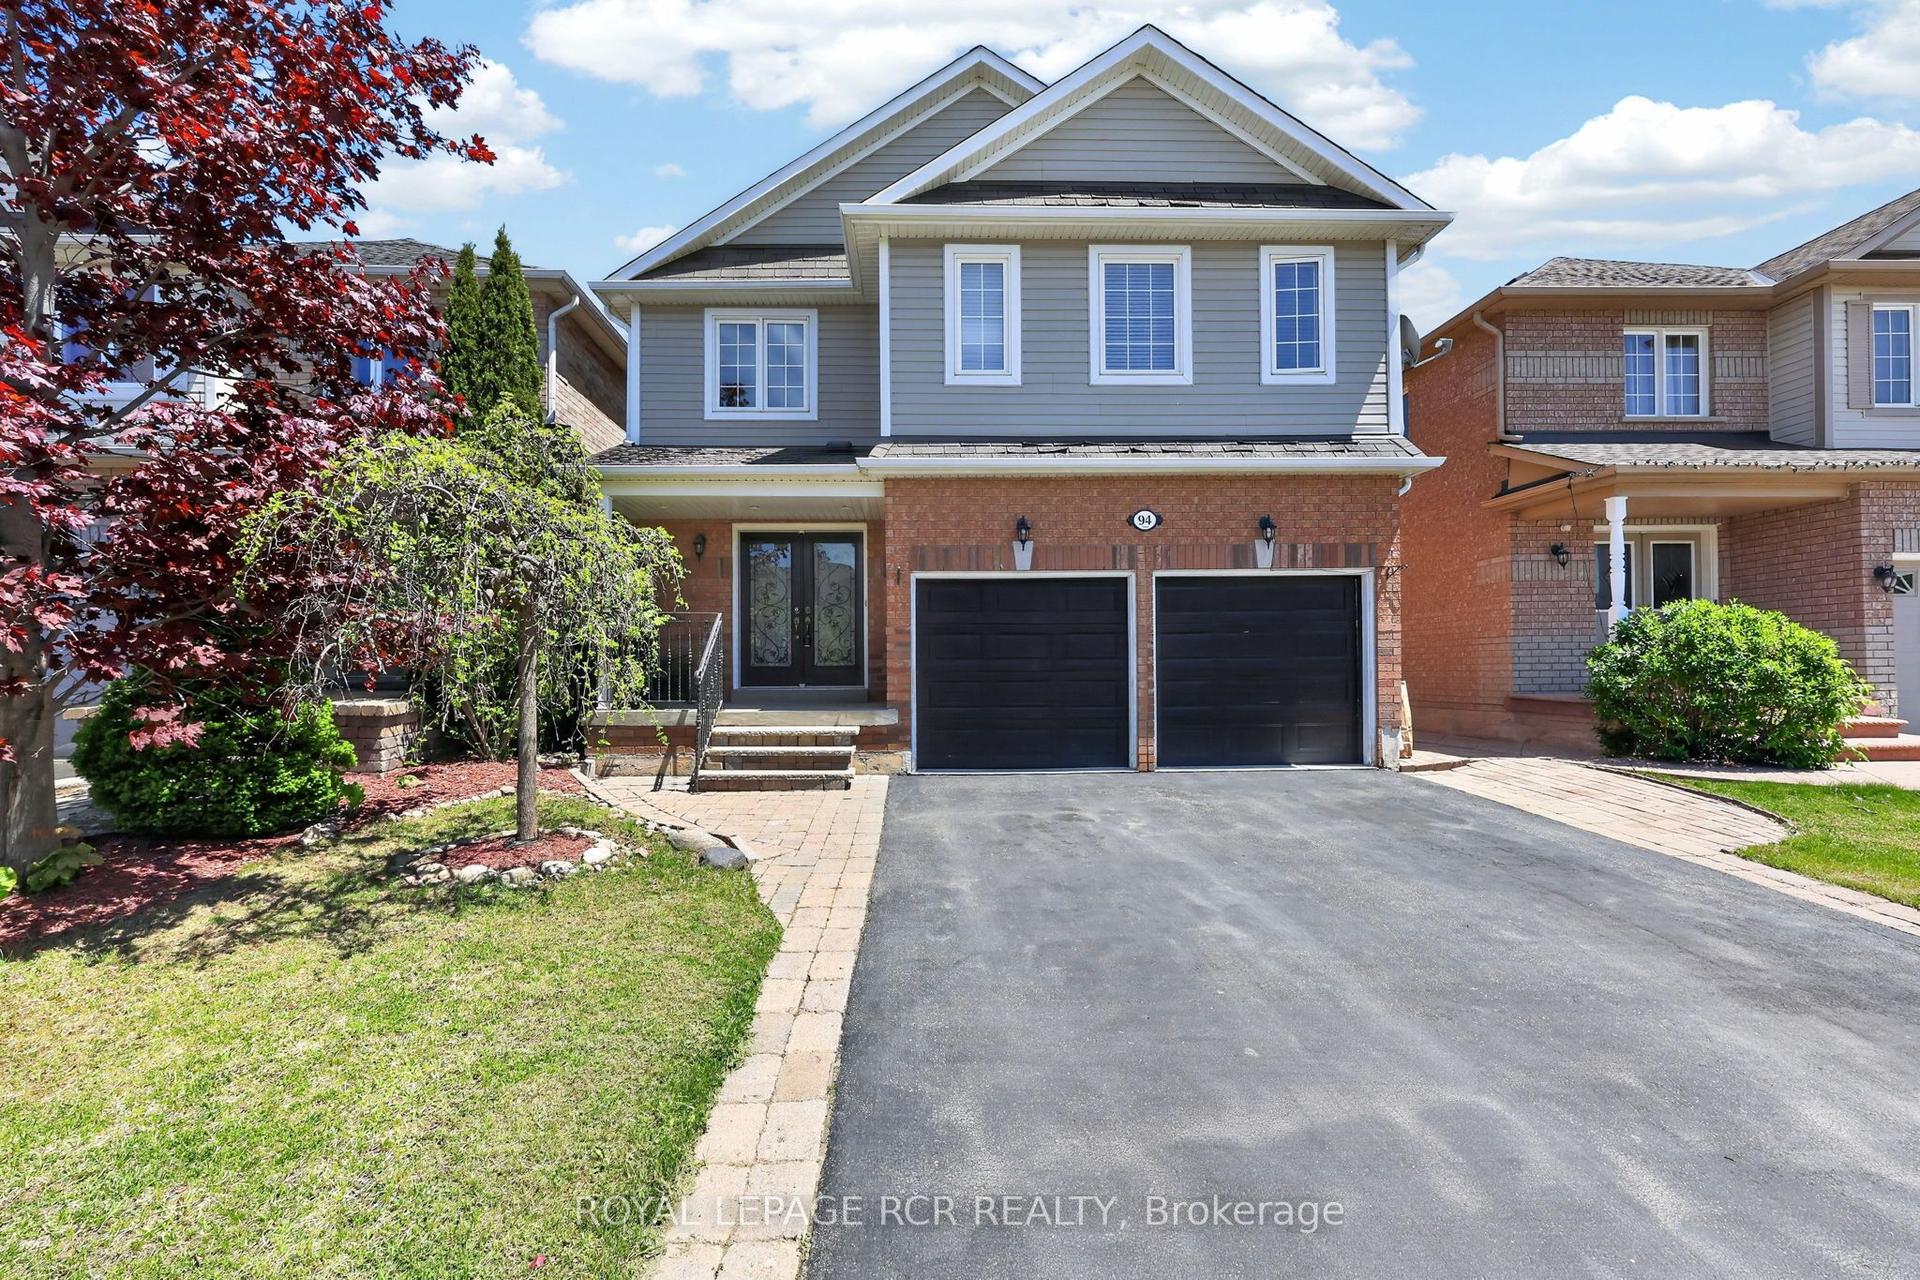
For Sale15 days ago
$825,000
Detached
est. $3,617/mo
94 Atwood Avenue, Georgetown
Halton Hills, ON
3 bd
3 ba
1,300
4
MLS# W13665968Royal Lepage Rcr Realty
WhatsApp Aman
