For Sale
Just Listed
51 Gollop Crescent
Georgetown, Halton Hills, ON
$1,549,900
4+1Bd
3Ba
2,750+sqft
4Parking
50.2 x 114.83 ftlot
$564/sqft
DetachedMLS# W13714790Listed 2026-08-260 DOM
Cooling
Central Air
Basement
Finished
Just listed! New listings in Halton Hills often receive offers within the first week.
About this home
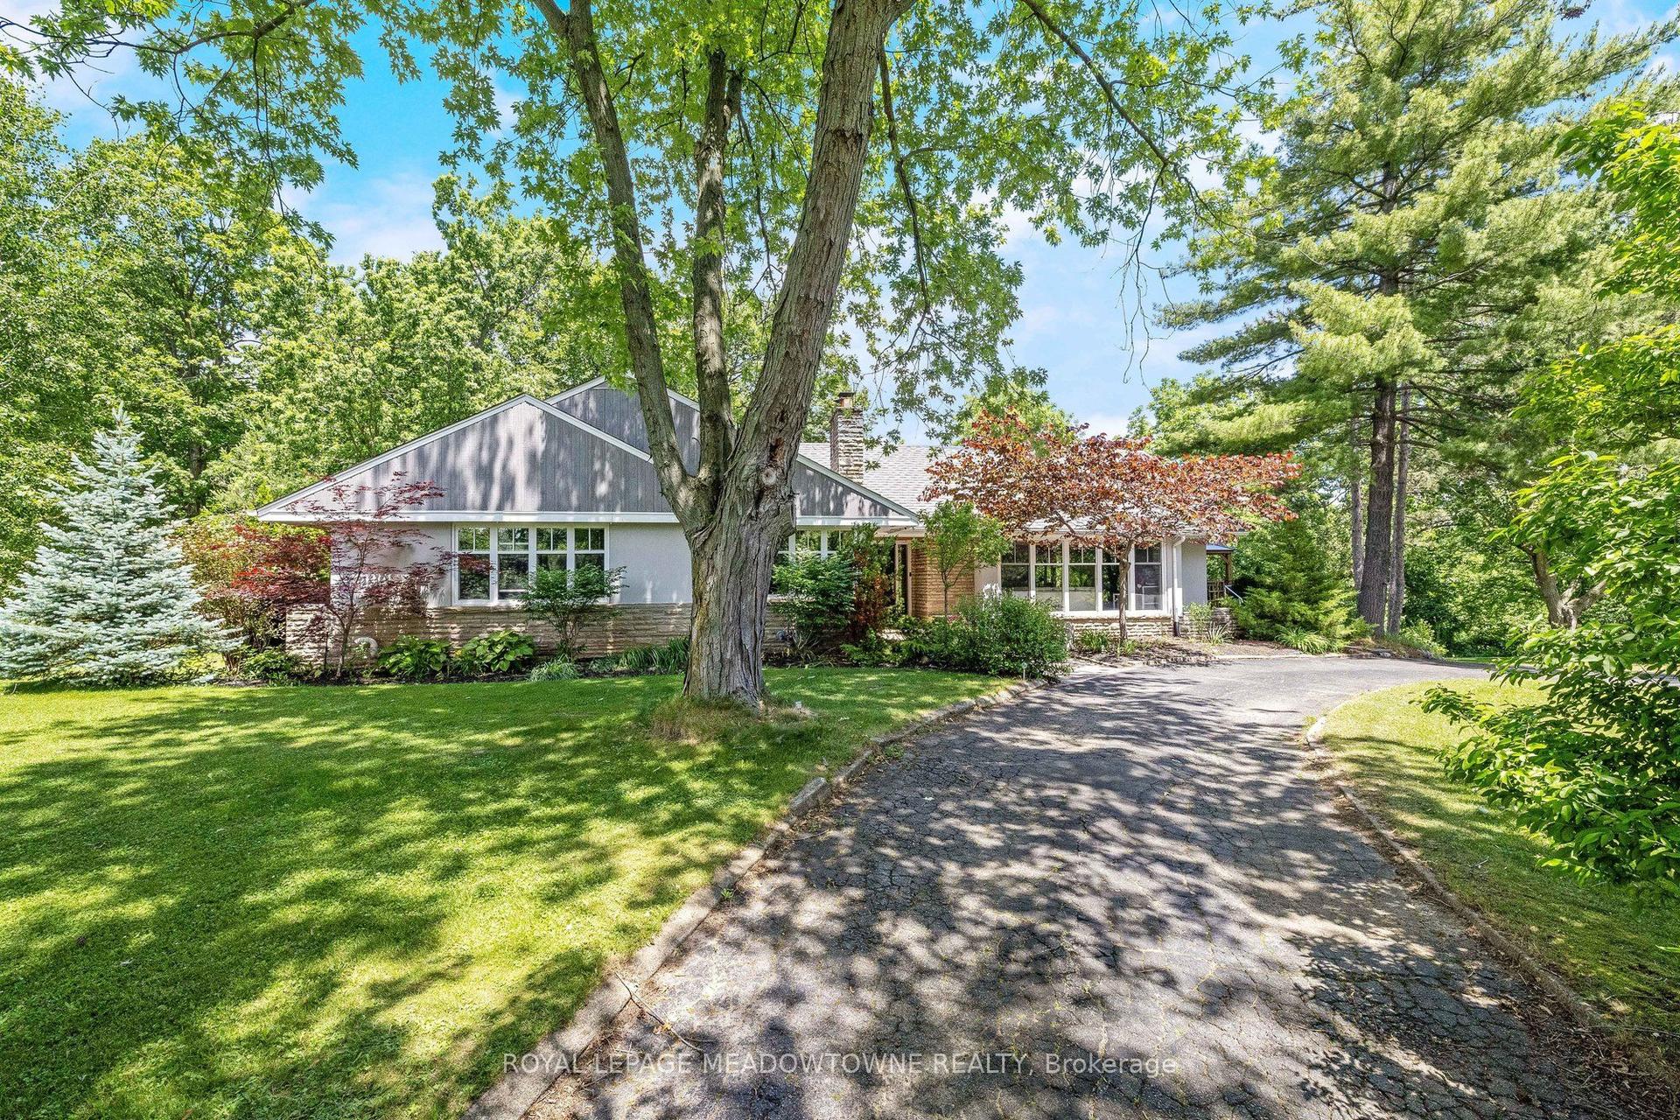
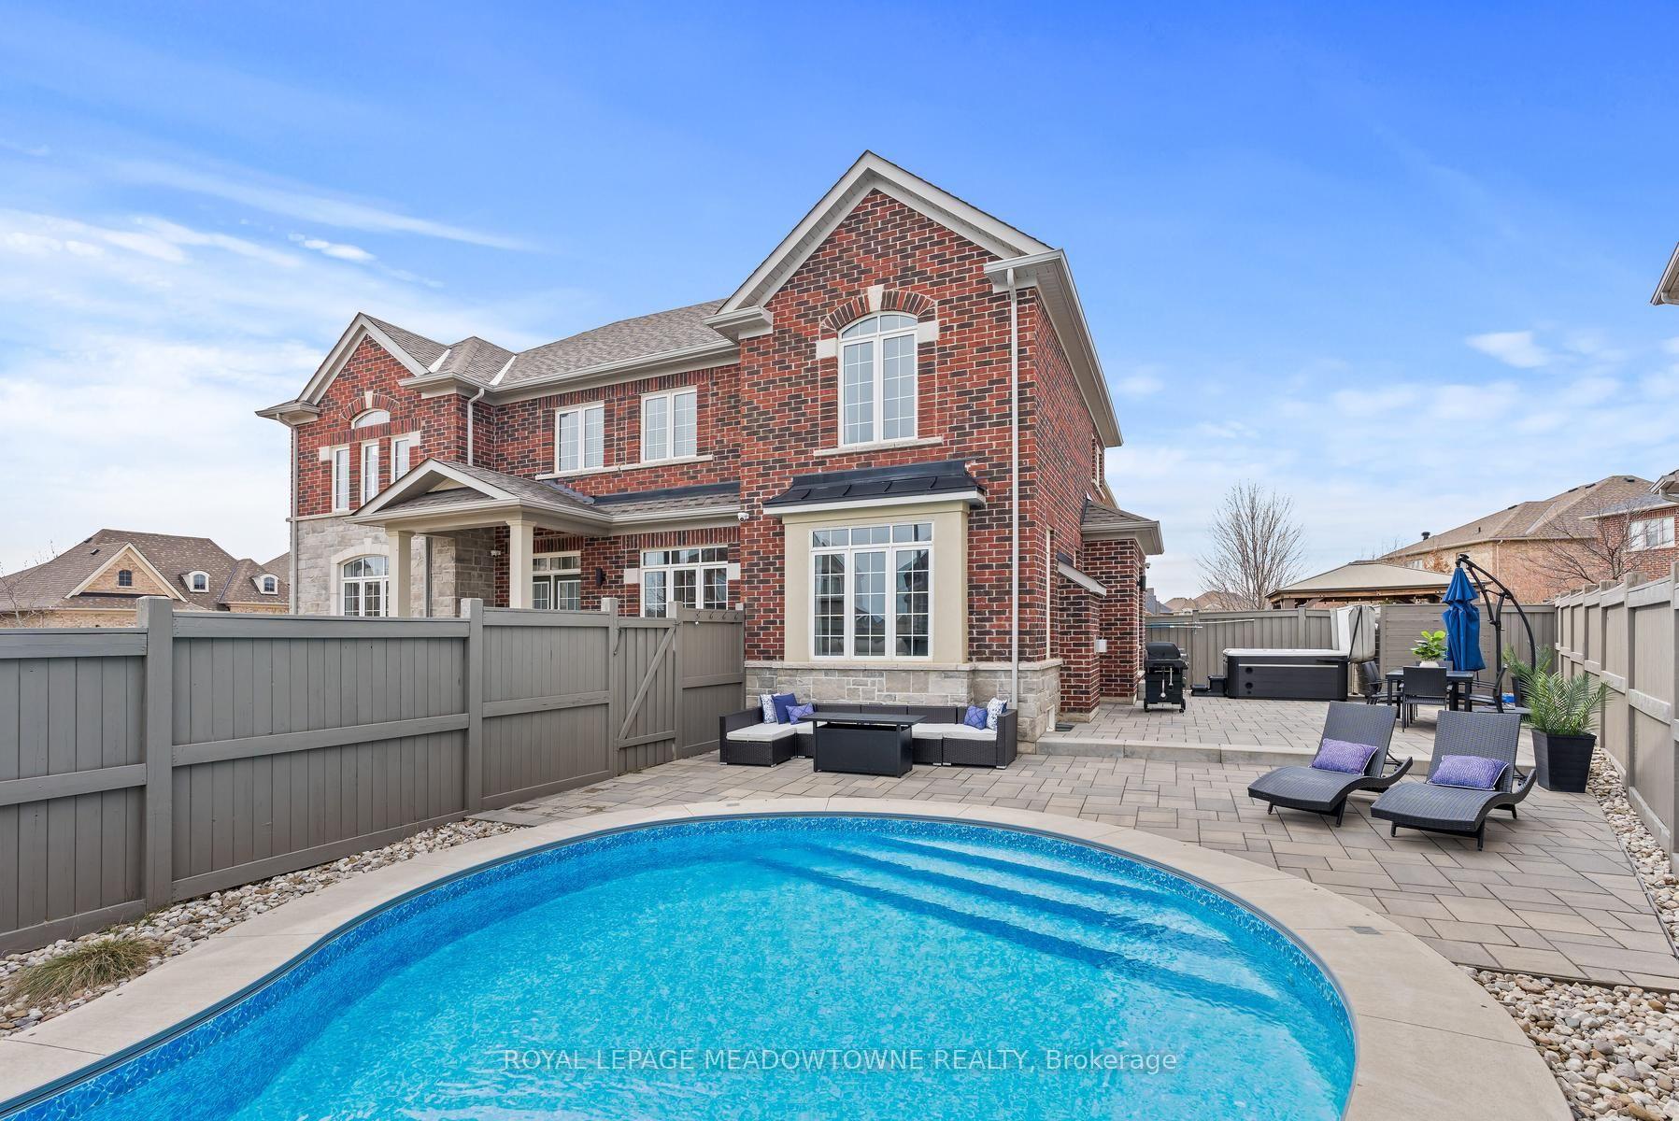
Welcome to 51 Gollop Crescent, a standout property backing onto a ravine on one of Georgetown South's most desired streets. Extensively renovated from top to bottom, this exceptional home pairs elevated design with a family-friendly, open-concept layout and an incredible setting. Thoughtful details are found throughout, including hardwood flooring, custom millwork, wainscotting, crown moulding and statement lighting, complemented by a beautifully updated kitchen and spa-inspired 5-piece ensuite. Four spacious upper-level bedrooms, a dedicated main-floor office and a finished lower level with an additional bedroom provide exceptional flexibility for growing families, entertaining and working from home. Outside, the property is every bit as impressive. Mature trees, established gardens, natural stonework and thoughtfully designed landscaping surround multiple outdoor living spaces. A composite deck with glass railings, two pergolas, expansive interlock patios and a hot tub create an incredible setting for entertaining or relaxing outdoors. The fully fenced backyard backs directly onto the ravine, providing a private, tree-lined backdrop that feels tucked away from it all. Enjoy the best of both worlds, a peaceful ravine backdrop without sacrificing the everyday convenience of being right in town. Located in sought-after Georgetown South, you're just minutes from schools, parks, shopping, restaurants, trails and commuter routes. Complete with a 2-car garage, extensive recent updates and beautifully finished living space across all three levels, 51 Gollop Crescent delivers a rare combination of location, setting, design and functionality. This is sophisticated family living in one of Georgetown's most coveted neighbourhoods.
GarageRenovatedRavineHardwood
Rooms
Main Floor
| Living Room | 3.59 × 4.17 m | Hardwood Floor California Shutters Crown Moulding |
| Family Room | 5.42 × 3.47 m | Hardwood Floor Pot Lights W/O To Ravine |
| Office | 3.51 × 3.15 m | Hardwood Floor Crown Moulding Window |
| Kitchen | 5.14 × 7.13 m | Hardwood Floor Pot Lights Stainless Steel Appl |
| Dining Room | 3.60 × 2.47 m | Hardwood Floor W/O To Ravine |
| Powder Room | 1.52 × 1.54 m | 2 Pc Bath Crown Moulding Wainscoting |
| Laundry | 4.15 × 1.62 m | Tile Floor Side Door Pot Lights |
Second Floor
| Primary Bedroom | 6.30 × 7.48 m | Hardwood Floor Walk-In Closet(s) Pot Lights |
| Bathroom | 3.60 × 3.99 m | 5 Pc Ensuite Tile Floor Overlooks Backyard |
| Bedroom 2 | 3.67 × 5.20 m | Hardwood Floor Walk-In Closet(s) Overlooks Backyard |
| Bedroom 3 | 3.54 × 3.21 m | Hardwood Floor Double Closet Overlooks Backyard |
| Bedroom 4 | 3.43 × 3.19 m | Hardwood Floor Double Closet Overlooks Frontyard |
| Bathroom | 2.34 × 2.20 m | 5 Pc Bath Tile Floor Window |
Basement
| Recreation | 16.32 × 13.15 m | Vinyl Floor Open Concept Pot Lights |
| Bedroom 5 | 3.82 × 4.68 m | Vinyl Floor Double Closet Pot Lights |
Other
| Room | — |
Features
- Bar Fridge
- Water Softener
- Finished
- Central Air
- 2-Storey
Financials
Annual Taxes
$7,700.5
Estimated Rental Income
Entire property$4,000 – $6,500/mo
Basement apartment$1,800 – $2,500/mo
Rental yield3.1% – 5.0%
*Estimates based on comparable rentals in the area. Actual income may vary.
Market Data — Halton Hills
Days on market0 days
Buyer's MarketSeller's Market
Based on active listings in Halton Hills. Data updates daily.
Getting around
How walkable, bikeable, and transit-friendly this neighbourhood is.
58
/ 100
Walk Score
Somewhat Walkable
35
/ 100
Transit Score
Some Transit
52
/ 100
Bike Score
Bikeable
Scores are estimates based on neighbourhood data and are for informational purposes only.
MLS® data courtesy of the Toronto Regional Real Estate Board (TRREB).
The information provided herein must only be used by consumers that have a bona fide interest in the purchase, sale, or lease of real estate and may not be used for any commercial purpose or any other purpose. Listing information is deemed reliable but is not guaranteed accurate by the Toronto Regional Real Estate Board, the listing brokerage, or this website. The trademarks REALTOR®, REALTORS® and the REALTOR® logo are controlled by The Canadian Real Estate Association (CREA) and identify real estate professionals who are members of CREA. MLS®, Multiple Listing Service®, and the associated logos are owned by CREA. Not intended to solicit properties currently listed for sale or buyers under contract.
You may also like
More homes in Halton Hills
Hand-picked listings with a similar price range and style.
For Sale20 h ago
$1,329,900
Detached
est. $5,830/mo
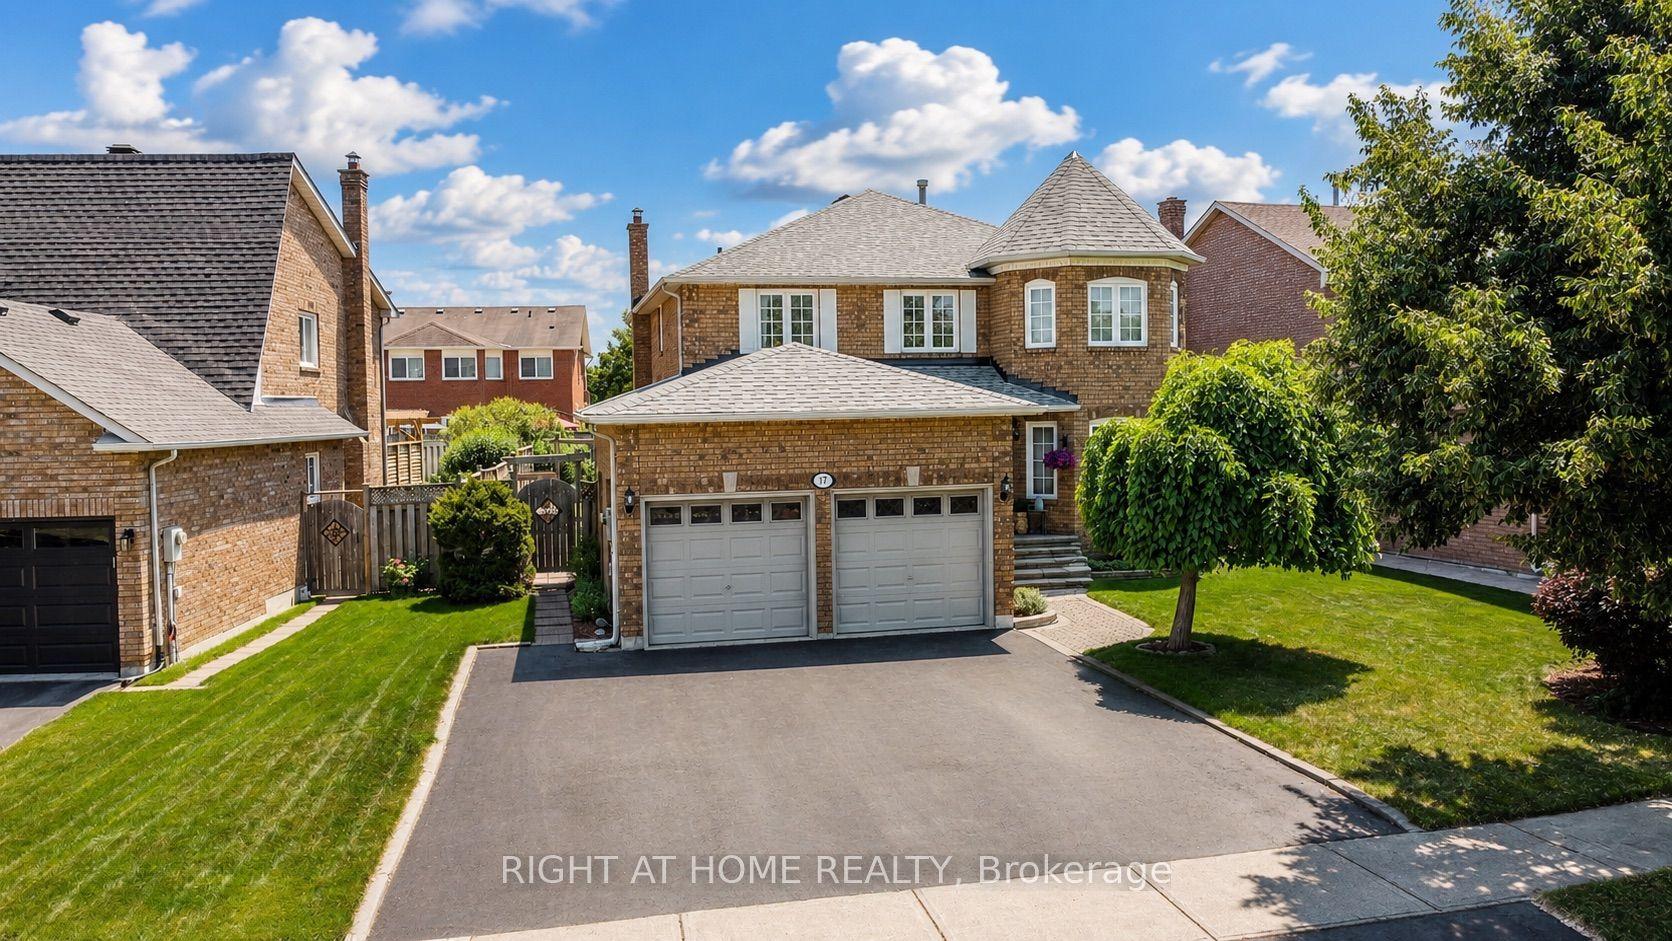
17 Eaton Street, Georgetown
Halton Hills, ON
4+2 bd
4 ba
2,750
5
MLS# W13715036Right At Home Realty
WhatsApp Aman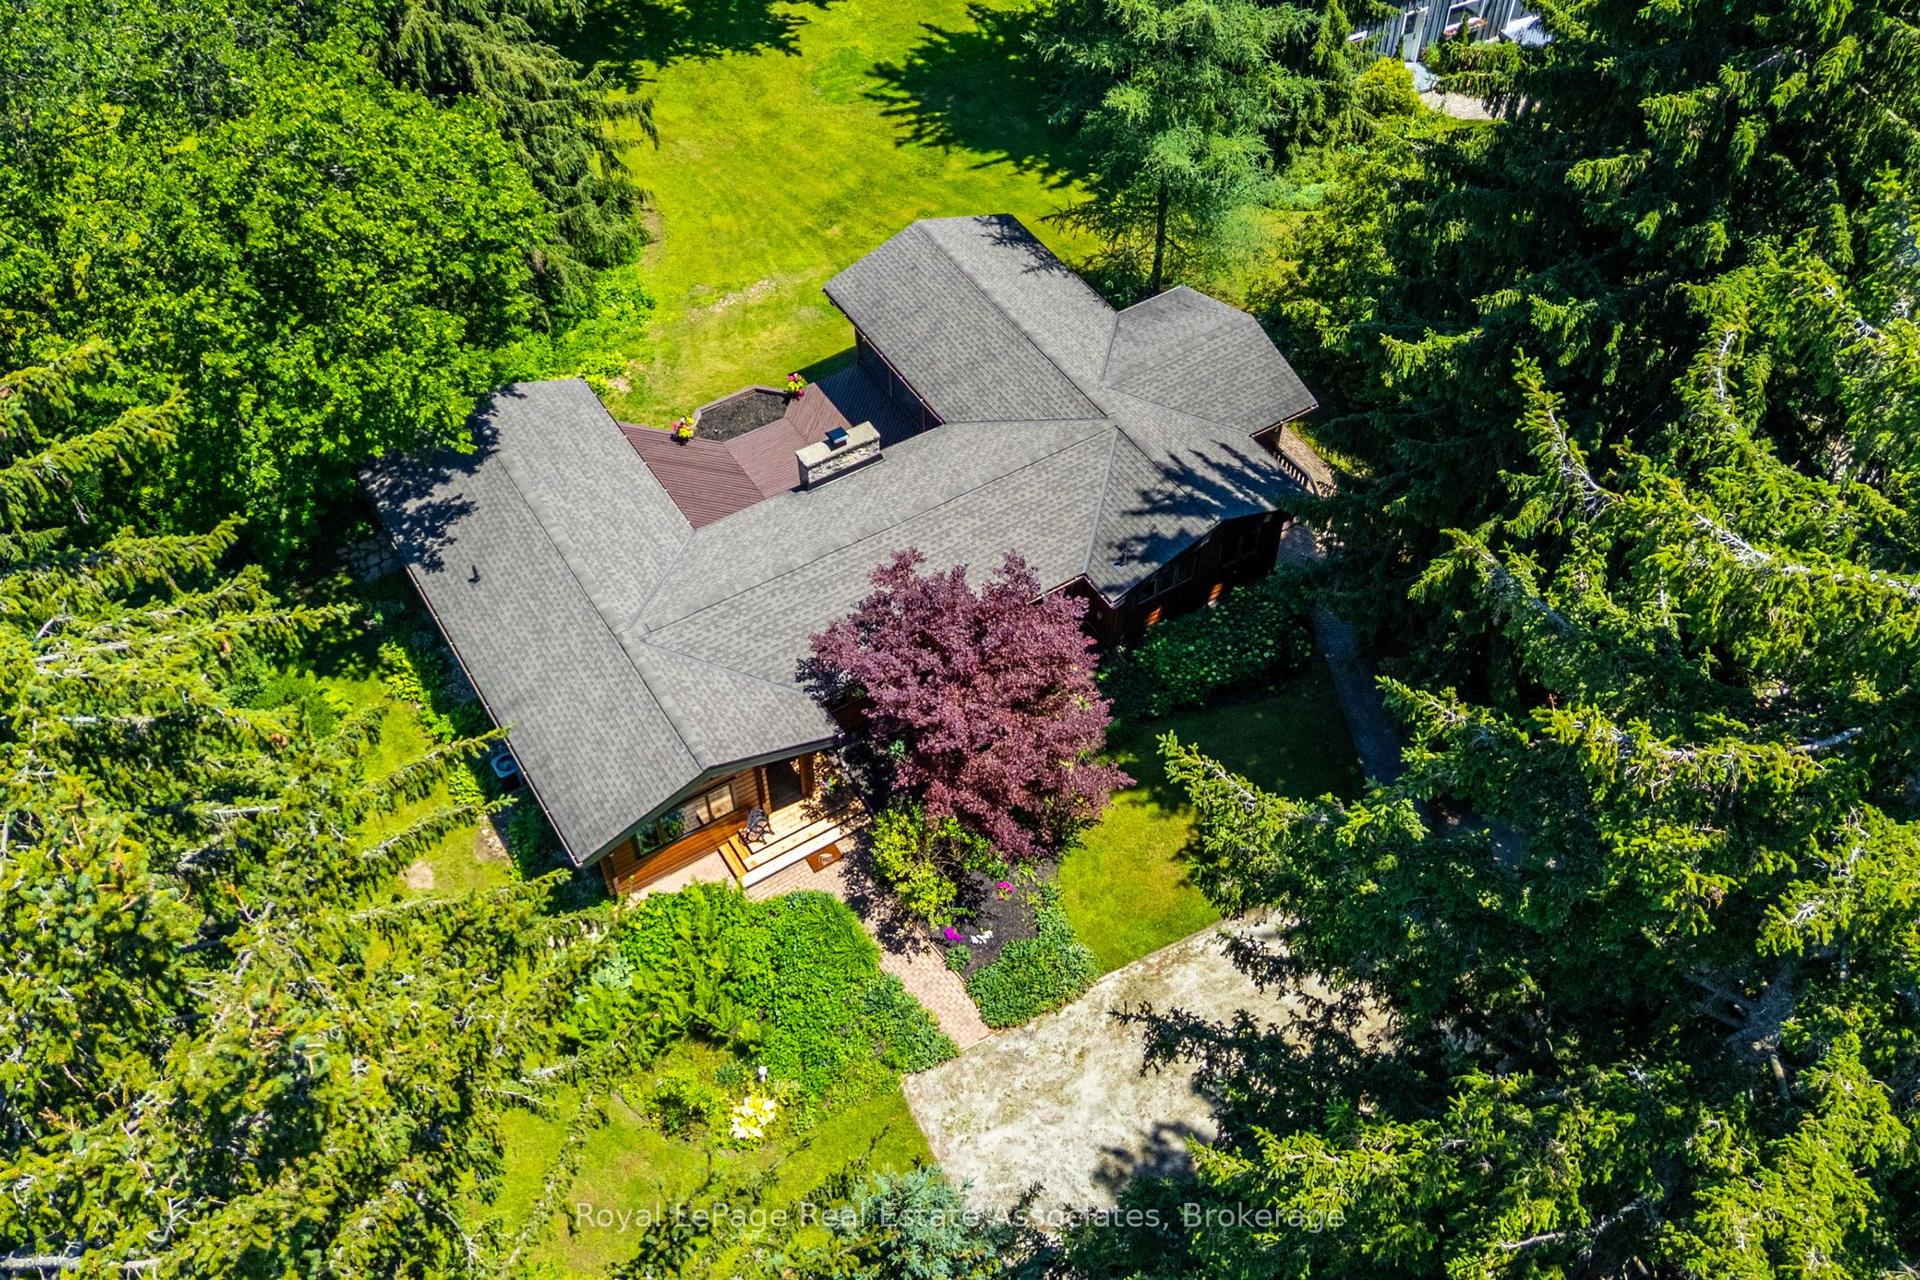
For Sale2 months ago
$1,649,000
Detached
est. $7,229/mo
19 Confederation Street, Glen Williams
Halton Hills, ON
3 bd
2 ba
1,750
6
MLS# W13511518Royal LePage Real Estate Associat…
WhatsApp Aman